119

Westfield, IN Homes for Sale under $900,000

Section Image Section Image
  • /45

    $787,990

    New Construction
    • 4 Beds
    • 2 - 5 Baths
    • 3,045+ Sq Ft

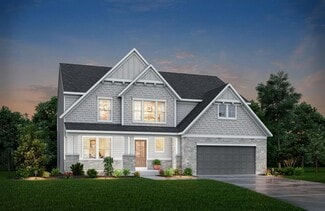
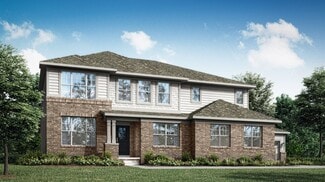
    Leland Plan at Wood Wind Landing - Masterpiece Collection, Westfield, IN 46074

    The Leland by Fischer Homes offers a spacious and elegant design, featuring a two-story foyer and family room with 9-foot ceilings on the first floor. The main level includes a primary suite, with options to add a morning or hearth room expansion for additional living space. Customize your home further with an optional study or guest suite. Upstairs, the included loft provides extra flexibility,

    Fischer Homes Builder
    1800 W 166th St Unit 40058193, Westfield, IN 46074
  • /38

    $853,990

    New Construction
    • 4 - 6 Beds
    • 2 - 5 Baths
    • 4,069+ Sq Ft

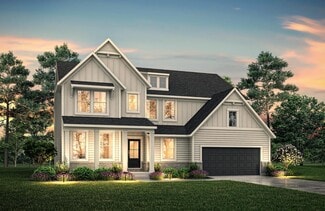
    Paxton Plan at Wood Wind Landing - Masterpiece Collection, Westfield, IN 46074

    The Paxton by Fischer Homes offers an innovative five-level design with a spacious and elegant layout. The two-story foyer and family room create a grand entrance, complemented by 9-foot ceilings on the main level and a soaring 10-foot ceiling in the rec room. The kitchen features an extra-large island, a large pantry, and the option to include a butlers pantry for added functionality. Customize

    Fischer Homes Builder
    1800 W 166th St Unit 40058197, Westfield, IN 46074
  • /62

    $869,000

    New Construction $31K PRICE DROP
    • 4 Beds
    • 3.5 Baths
    • 3,202 Sq Ft

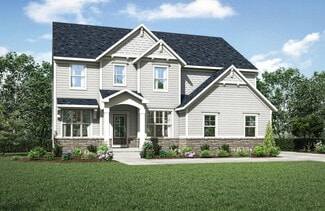
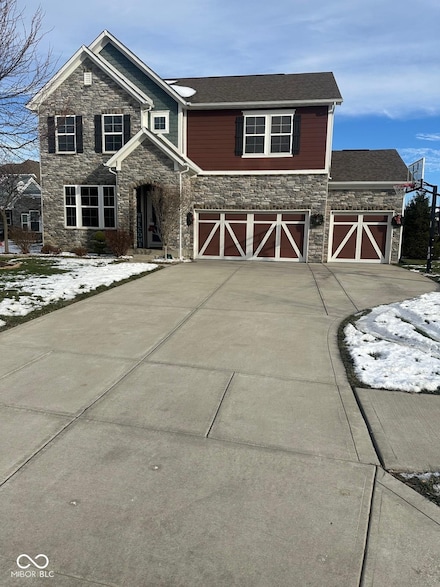
    16525 Iron Tree Ct, Westfield, IN 46074

    Welcome to your dream home in the brand new, highly sought-after Springwater neighborhood! This exquisite new construction home, built by renowned Old Town Design Group, offers a perfect blend of modern design and luxurious features. With its prime location just minutes from downtown Westfield and Grand Junction Park, you'll enjoy the best of Westfield living with shops, dining, and community

    Stacey Willis Stacey Willis

    16525 Iron Tree Ct, Westfield, IN 46074
  • /22

    $799,990

    New Construction
    • 4 Beds
    • 2 - 5 Baths
    • 3,155+ Sq Ft

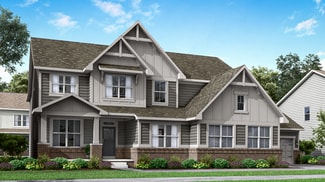
    Margot Plan at Wood Wind Landing - Masterpiece Collection, Westfield, IN 46074

    The Margot by Fischer Homes offers a thoughtfully designed layout with 10-foot ceilings on the first floor and a courtyard entry garage. The first-floor primary suite provides convenience and privacy, with customizable bath options. The family room features an optional vaulted ceiling and connects to an included covered patio or deck. A light-filled two-story foyer leads to an expansive loft on

    Fischer Homes Builder
    1800 W 166th St Unit 40058194, Westfield, IN 46074
  • /26

    $784,990

    New Construction
    • 3 - 5 Beds
    • 2 - 4.5 Baths
    • 2,690+ Sq Ft

    Winslow Plan at Wood Wind Landing - Masterpiece Collection, Westfield, IN 46074

    The Winslow by Fischer Homes combines spacious living with thoughtful design. The main level features 10-foot ceilings, with an optional raised ceiling in the family room, which opens to the kitchen and morning room for seamless connectivity. Two flex spaces off the entry foyer offer versatility, while the kitchen boasts an extra-large pantry with an option for a butlers pantry. A covered patio

    Fischer Homes Builder
    1800 W 166th St Unit 40058199, Westfield, IN 46074
  • /54

    $627,900

    New Construction
    • 4 Beds
    • 2.5 - 6 Baths
    • 2,694+ Sq Ft

    BELLEVILLE Plan at Carramore, Westfield, IN 46074

    You know the Belleville is a modern, well-designed home as soon as you walk in with a study or flex room off the foyer for you to do with whatever you wish -- because there's also a pocket office just off the family foyer. All the choicest elements of today's home design can be found in the great room featuring a high-ceiling family room with a corner fireplace, an open kitchen with an

    Drees Homes Builder
    20054 Copper Stone Ct Unit 36882723, Westfield, IN 46074
  • /32

    $749,665

    New Construction
    • 3 Beds
    • 3 Baths
    • 1,962 Sq Ft

    Torino Plan at The Courtyards of Cielo Ranch, Westfield, IN 46074

    Now Selling - Limited Opportunities! Introducing the Torino, a versatile home designed to fit your personal style. This luxury home boasts ample space for oversized furniture and a large dining area, making it perfect for hosting large gatherings with ease and comfort. The home offers a perfect blend of entertainment and privacy, and is an ideal choice for those who value both. Experience a

    Epcon Communities Builder
    926 E 161st St Unit 38756375, Westfield, IN 46074
  • /19

    $622,990

    New Construction
    • 4 - 5 Beds
    • 3.5 - 4.5 Baths
    • 2,972+ Sq Ft

    Woodson Plan at Harvest Trail of Westfield - The Signature Collection, Westfield, IN 46074

    4br, 3.5ba, 3gr: Artistry, expertise and dedication are at the heart of every design decision put into crafting The Woodson by floor plan by David Weekley Homes in Westfield, IN.

    David Weekley Homes Builder
    19438 Wood Farm Place Unit 36498506, Westfield, IN 46074
  • /17

    $655,900

    New Construction
    • 4 - 7 Beds
    • 3.5 - 6.5 Baths
    • 3,285+ Sq Ft

    AYDEN Plan at Carramore, Westfield, IN 46074

    This gorgeous plan has plenty of options to meet your needs. The spacious main level provides ample space for living and entertaining with an open family room, kitchen and dining area, game room, flex room and options including first-floor bedrooms. The second level features four bedrooms including an expansive primary suite and bath with options of a luxury super shower or garden tub. The lower

    Drees Homes Builder
    20054 Copper Stone Ct Unit 36882726, Westfield, IN 46074
  • /22

    $741,990

    New Construction
    • 4 Beds
    • 2.5 Baths
    • 2,929+ Sq Ft

    Grayson Plan at Wood Wind Landing - Masterpiece Collection, Westfield, IN 46074

    The Grayson by Fischer Homes offers a distinctive design that blends style and functionality. The home features a unique light-filled corner staircase at the front entry, paired with 9-foot ceilings on the first floor for an open and airy feel. The family room and kitchen layout create a seamless flow, with options for a hearth room expansion or a prep kitchen or pocket office in place of the

    Fischer Homes Builder
    1800 W 166th St Unit 40058203, Westfield, IN 46074
  • /38

    $624,900

    New Construction
    • 4 Beds
    • 2.5 - 3.5 Baths
    • 2,718+ Sq Ft

    BUCHANAN Plan at Carramore, Westfield, IN 46074

    Is it the sensible layout that speaks volumes to how families live today? Or could it be the variety of options to make it even more your own? The Buchanan offers a light-filled study with optional French doors as well as an elegant dining room with a dramatic tray ceiling option ? which also connects to the open kitchen through an optional butler?s pantry. The expansive great room is warmed by a

    Drees Homes Builder
    20054 Copper Stone Ct Unit 36882719, Westfield, IN 46074
  • /39

    $850,995

    New Construction
    • 5 Beds
    • 3.5 Baths
    • 3,573 Sq Ft

    Plan 3500 at Ravinia - Ravinia SL Arch, Westfield, IN 46074

    The largest floorplan design in this collection, this expansive two-story home is the epitome of casual elegance. The first floor showcases an open-plan layout among the Great Room with a center fireplace, modern kitchen and nook, which leads to the covered patio. A formal dining room off the foyer is ideal for entertaining, while on the opposite side is a versatile bedroom suite. The second

    Lennar Builder
    16939 Eagletown Rd Unit 37765618, Westfield, IN 46074
  • /25

    $803,990

    New Construction
    • 4 - 5 Beds
    • 2 - 8 Baths
    • 3,532+ Sq Ft

    Rhodes Plan at Wood Wind Landing - Masterpiece Collection, Westfield, IN 46074

    The Rhodes by Fischer Homes offers an innovative five-level design, perfect for modern living. Featuring 9-foot ceilings on the first floor and a soaring 103 ceiling in the rec room, this plan boasts the largest two-story family room and rec room in its collection. The primary suite is situated on its own private level and includes an extra-large walk-in closet for added luxury. Customize your

    Fischer Homes Builder
    1800 W 166th St Unit 40058191, Westfield, IN 46074
  • /29

    $811,990

    New Construction
    • 4 - 5 Beds
    • 2 - 8 Baths
    • 3,632 Sq Ft

    Beckett Plan at Wood Wind Landing - Masterpiece Collection, Westfield, IN 46074

    The Beckett by Fischer Homes offers a grand and thoughtfully designed layout with 10-foot ceilings on the first floor, creating a spacious and open feel. The home features a stunning two-story foyer with a unique three-way staircase, adding architectural charm. The light-filled rear kitchen boasts a vaulted ceiling and a tall window wall, creating an airy and inviting space. An included

    Fischer Homes Builder
    1800 W 166th St Unit 40058192, Westfield, IN 46074
  • /25

    $633,900

    New Construction
    • 4 - 5 Beds
    • 2.5 - 3.5 Baths
    • 3,055+ Sq Ft

    ALDEN Plan at Carramore, Westfield, IN 46074

    The Alden presents open, spacious living in a stylish five-level plan that was designed with today's modern families in mind. From the open foyer, you'll view a flex room that can be used as a private library or formal dining room. An open arrangement of the family room with optional corner fireplace, kitchen with generous serving island, and connecting dining area make a great space for relaxing

    Drees Homes Builder
    20054 Copper Stone Ct Unit 36882724, Westfield, IN 46074
  • /26

    $788,345

    New Construction
    • 3 Beds
    • 3 Baths
    • 2,114 Sq Ft

    Verona Plan at The Courtyards of Cielo Ranch, Westfield, IN 46074

    Now Selling - Limited Opportunities! In the Verona, you'll find a unique blend of comfort and flexibility. The integrated living space offers the perfect balance of roominess and adaptability. With two bedrooms, two bathrooms, a den, a finished basement and an optional bonus suite, this home is designed to fit your needs now and into the future. Welcome guests with a spacious front porch and an

    Epcon Communities Builder
    926 E 161st St Unit 38756373, Westfield, IN 46074
  • /14

    $746,900

    New Construction
    • 2 - 3 Beds
    • 2.5 - 3.5 Baths
    • 2,832+ Sq Ft

    Provenance Plan at The Courtyards of Cielo Ranch, Westfield, IN 46074

    Looking for a spacious and luxurious home that offers convenience and flexibility? The Provenance might be just what you need. With the most square footage of our luxury ranch floor plans, the Provenance allows you to tailor your home to your liking. This home provides an easy, low-maintenance lifestyle that's perfect for hosting loved ones and impressing guests. Here are some of the features

    Epcon Communities Builder
    926 E 161st St Unit 36333459, Westfield, IN 46074
  • /33

    $805,990

    New Construction
    • 4 - 5 Beds
    • 2 - 8 Baths
    • 3,605+ Sq Ft

    Pearson Plan at Wood Wind Landing - Masterpiece Collection, Westfield, IN 46074

    The Pearson by Fischer Homes offers unparalleled versatility with a design that adapts to your lifestyle. The home features 9-foot ceilings on the first floor and an inviting, open foyer that leads to a two-story family room. The centralized kitchen boasts a large island and pantry, with options for a prep space to enhance functionality. A secondary flex space and a spacious rec room provide

    Fischer Homes Builder
    1800 W 166th St Unit 40058190, Westfield, IN 46074
  • /2

    $867,214

    New Construction
    • 5 Beds
    • 4 Baths
    • 4,217 Sq Ft

    20005 Tomlinson Rd, Westfield, IN 46074

    Discover the spacious and versatile Independence floor plan in the sought-after Chatham Village – Cottage Collection, offering over 4,000 square feet of thoughtfully designed living space. This stunning home features 5 bedrooms, 4 full baths, a private study, and a finished basement complete with additional living and entertainment areas. The open-concept main level is ideal for everyday living

    David Weekley Homes Builder
    20005 Tomlinson Rd, Westfield, IN 46074
  • /15

    $674,900

    New Construction
    • 4 Beds
    • 2.5 Baths
    • 2,343 Sq Ft

    1456 Ballast Ave, Westfield, IN 46074

    1456 Ballast Avenue is calling you home! Inspired by our most-loved home plans in Harmony, this Middleton Collection home offers a seamless transition to elevated living—designed for those ready for what’s next. Black Pella Lifestyle Windows | Fully sodded yard and landscaping | Designer lighting collection | Quartz countertops throughout | Spacious backyard living | Ring Doorbell. To schedule a

    1456 Ballast Ave, Westfield, IN 46074
  • /43

    $615,000

    • 4 Beds
    • 2.5 Baths
    • 3,418 Sq Ft

    15229 Shoreway East Ct, Carmel, IN 46032

    15229 Shoreway East Court is tucked away on a quiet cul-de-sac in Westfield's Village Farms neighborhood, offering a private setting surrounded by mature trees and close to the Monon Trail. The fully fenced backyard features multiple decks, creating exceptional outdoor spaces for entertaining, relaxing, or enjoying the natural views. Step inside to a spacious two-story entry that sets the tone

    Justin Steill Berkshire Hathaway Home

    15229 Shoreway East Ct, Carmel, IN 46032
  • /50

    $810,000

    Open Sun 1PM - 3PM $30K PRICE DROP
    • 4 Beds
    • 2.5 Baths
    • 3,512 Sq Ft

    19910 Chatham Green Dr, Westfield, IN 46069

    Discover Spacious, modern living in the highly sought-after Chatham Hills community with this beautifully designed 4-bedroom, 2.5-bath home offering the perfect blend of comfort, functionality, and future potential. Thoughtfully maintained and upgraded, this home features an open-concept layout filled with natural light and stylish finishes throughout. The spacious main living area flows

    Darin Moon Sycamore Realtors

    19910 Chatham Green Dr, Westfield, IN 46069
  • /17

    $674,900

    New Construction
    • 2 - 4 Beds
    • 2 - 3 Baths
    • 2,004 Sq Ft

    The Central Plan, Westfield, IN 46074

    None

    1426 Midland Main St Unit 36498588, Westfield, IN 46074
  • /40

    $775,000

    • 4 Beds
    • 3.5 Baths
    • 2,590 Sq Ft

    1380 Burgess Hill Pass, Westfield, IN 46074

    Why wait to build when you can have a home that feels like new and already has the upgrades done for you? Located on a quiet cul-de-sac in desirable Derby Ridge, this home offers a spacious open floor plan that's perfect for everyday living and entertaining. The upgraded kitchen is the heart of the main floor with a large island, granite countertops, stainless steel appliances, faux brick

    Sena Taylor Berkshire Hathaway Home

    1380 Burgess Hill Pass, Westfield, IN 46074
  • /38

    $823,995

    New Construction
    • 5 Beds
    • 3.5 Baths
    • 3,564 Sq Ft

    Plan 3400 at Ravinia - Ravinia SL Arch, Westfield, IN 46074

    This new two-story home exudes elegance from the moment of entry. The first floor features a study off the foyer ideal for at-home work. Down the hall, the modern kitchen melds with the open-plan Great Room and dining room, which has a door to the connecting patio. On the same level is a bedroom ideal for overnight guests, while upstairs are the remaining bedrooms, a tranquil owner’s suite and a

    Lennar Builder
    16939 Eagletown Rd Unit 37765570, Westfield, IN 46074
  • /59

    $650,000

    New Construction
    • 3 Beds
    • 3.5 Baths
    • 2,477 Sq Ft

    162 Midland Trace Loop, Westfield, IN 46074

    Located in the new Midland South community, this 3-story luxury townhome built by Old Town Design Group is perfect for those looking to live near the best of what Westfield has to offer! Explore the scenic Midland Trail -- accessible just off your front porch -- and enjoy effortless access to the attractions and conveniences of Downtown Westfield. Upon entering the home off of the covered outdoor

    Stacey Willis Stacey Willis

    162 Midland Trace Loop, Westfield, IN 46074
  • /35

    $824,900

    • 3 Beds
    • 4 Baths
    • 3,194 Sq Ft

    15606 Woodford Dr, Westfield, IN 46074

    Premium pond-view homesite in Harmony featuring a fenced backyard, covered patio with fireplace, finished basement, and versatile ranch-style floor plan with an upper-level guest retreat. Located at 15606 Woodford Dr in Westfield, this home welcomes you with a spacious foyer and private office with French doors before opening to the main living area with luxury vinyl plank flooring, a

    Justin Steill Berkshire Hathaway Home

    15606 Woodford Dr, Westfield, IN 46074
  • /34

    $650,000

    New Construction
    • 2 Beds
    • 2 Baths
    • 1,787 Sq Ft

    2619 Collins Dr, Westfield, IN 46074

    Wonderfully maintained and thoughtfully designed, this home in The Courtyards of Westfield offers the ease of low-maintenance living in one of Westfield's most desirable ranch-style communities. Built by Epcon, the home features abundant natural light, an open and functional floor plan, a private garden courtyard, and everything you need on one level. The home offers two bedrooms plus an office,

    Carrie Holle Compass Indiana, LLC

    2619 Collins Dr, Westfield, IN 46074
  • /44

    $775,000

    New Construction
    • 4 Beds
    • 3.5 Baths
    • 3,957 Sq Ft

    1389 Chatham Hills Blvd, Westfield, IN 46074

    Welcome to luxury living in Chatham Hills! Built in 2023 and offering nearly 4,000 square feet of beautifully finished living space, this exceptional 4-bedroom, 3.5-bath home combines modern design, premium upgrades, and an unbeatable lifestyle. From the charming covered front porch and professionally maintained exterior to the thoughtfully designed interior, every detail has been carefully

    Justin Wiley Berkshire Hathaway Home

    1389 Chatham Hills Blvd, Westfield, IN 46074
  • /10

    $619,900

    New Construction
    • 3 - 5 Beds
    • 2 Baths
    • 1,862 Sq Ft

    The Vandalia Plan, Westfield, IN 46074

    None

    1426 Midland Main St Unit 36502577, Westfield, IN 46074
  • /6

    $897,900

    New Construction
    • 3 Beds
    • 4.5 Baths
    • 4,068 Sq Ft

    1428 Beaumont Cir, Westfield, IN 46074

    1428 Crosstie Circle is calling you home! Inspired by our most-loved home plans in Harmony, this Middleton Collection home offers a seamless transition to elevated living—designed for those ready for what’s next. Black Pella Lifestyle Windows | Fully sodded yard and landscaping | Designer lighting collection | Quartz countertops throughout | Spacious backyard living | Ring Doorbell. To schedule a

    1428 Beaumont Cir, Westfield, IN 46074
  • /9

    $633,900

    New Construction
    • 2 - 4 Beds
    • 2.5 - 3.5 Baths
    • 2,412 Sq Ft

    The Hadley Plan, Westfield, IN 46074

    None

    1426 Midland Main St Unit 36457316, Westfield, IN 46074
  • /21

    $764,990

    New Construction
    • 4 - 5 Beds
    • 3.5 - 4.5 Baths
    • 2,841+ Sq Ft

    Paddock Plan at Harvest Trail of Westfield - The Executive Collection, Westfield, IN 46074

    The Paddock by David Weekley Homes floor plan is designed to optimize gathering spaces and the versatility to adapt to a family’s lifestyle changes throughout the years. Create cherished memories and host unforgettable celebrations in the sunlit elegance of your open gathering spaces. The impressive kitchen provides a glamorous cooking and dining atmosphere that includes a presentation island.

    David Weekley Homes Builder
    19438 Wood Farm Place Unit 36483212, Westfield, IN 46074
  • /51

    $800,000

    $15K PRICE DROP
    • 4 Beds
    • 2.5 Baths
    • 3,191 Sq Ft

    2752 Flowing Creek Place, Westfield, IN 46074

    A true gem of a home, inside and out, awaits you. This home features high ceilings, a gorgeous (and spacious), two toned, eat-in kitchen, an updated/modern/functional walk in pantry, and 2 back decks. The 4 bedrooms are large and have walk in closets. There is also a huge bonus room upstairs, just off your gorgeous primary suite, near the huge upstairs laundry room. Need more space? There is a

    Leslie Foy Berkshire Hathaway Home

    2752 Flowing Creek Place, Westfield, IN 46074
  • /37

    $705,000

    $15K PRICE DROP
    • 3 Beds
    • 3 Baths
    • 2,577 Sq Ft

    2439 Collins Dr, Westfield, IN 46074

    Enjoy luxury, low-maintenance living in this beautifully designed Epcon home located in the highly desirable Courtyards of Westfield. Thoughtfully crafted with accessibility, comfort, and elegance in mind, this 3 bedroom, 3 bath home offers spacious living areas, quality finishes, private outdoor spaces, and the convenience of single-level living with an upper-level flex room. The open-concept

    Janet Hiatt Compass Indiana, LLC

    2439 Collins Dr, Westfield, IN 46074
  • /2

    $890,515

    New Construction
    • 5 Beds
    • 4 Baths
    • 4,113 Sq Ft

    19985 Tomlinson Rd, Westfield, IN 46074

    19985 Tomlinson Rd, Westfield, IN 46074: Discover the spacious and versatile Independence floor plan in the sought-after Chatham Village – Cottage Collection, offering over 4,000 square feet of thoughtfully designed living space. This stunning home features 5 bedrooms, 4 full baths, a private study, and a finished basement complete with additional living and entertainment areas. The open-concept

    David Weekley Homes Builder
    19985 Tomlinson Rd, Westfield, IN 46074
  • /2

    $604,990

    New Construction
    • 3 - 5 Beds
    • 2.5 - 4.5 Baths
    • 2,565+ Sq Ft

    Crestline Plan at Harvest Trail of Westfield - The Signature Collection, Westfield, IN 46074

    The Crestline floor plan by David Weekley Homes presents optimized gathering spaces and the versatility to adapt to your lifestyle changes over the years. Sunlight filters in through energy-efficient windows to shine on the open-concept family and dining areas on the first floor. The chef’s kitchen provides a dine-up island and plenty of storage and prep space. A lovely study, covered porch and

    David Weekley Homes Builder
    19438 Wood Farm Place Unit 36502575, Westfield, IN 46074
  • /12

    $601,900

    New Construction
    • 3 - 4 Beds
    • 2 - 3 Baths
    • 2,066 Sq Ft

    The Albany Plan, Westfield, IN 46074

    None

    1426 Midland Main St Unit 36467400, Westfield, IN 46074
  • /60

    $650,000

    New Construction
    • 3 Beds
    • 3.5 Baths
    • 2,477 Sq Ft

    176 Midland Trace Loop, Westfield, IN 46074

    Located in the new Midland South community, this 3-story luxury townhome built by Old Town Design Group is perfect for those looking to live near the best of what Westfield has to offer! Explore the scenic Midland Trail -- accessible just off your front porch -- and enjoy effortless access to the attractions and conveniences of Downtown Westfield. Upon entering the home off of the covered outdoor

    Stacey Willis Stacey Willis

    176 Midland Trace Loop, Westfield, IN 46074
  • /42

    $774,900

    $25K PRICE DROP
    • 4 Beds
    • 3 Baths
    • 3,210 Sq Ft

    15124 Kampen Cir, Carmel, IN 46033

    Experience an exceptional lifestyle in the prestigious Bridgewater community, where world-class amenities-including championship golf, resort-style swimming, tennis, pickleball, an elegant clubhouse, and a vibrant calendar of social events-create an unparalleled living experience. Perfectly positioned within this sought-after neighborhood, this pristine custom ranch home offers sophisticated

    Matt McLaughlin F.C. Tucker Company

    15124 Kampen Cir, Carmel, IN 46033

Showing Results 1 - 40, Page 1 of 3

Home Price Trends

Median Sale Price
$484,997
Median Single Family Sale Price
$521,840
Median Townhouse Sale Price
$362,495
Median 2 Bedroom Sale Price
$364,075
Average Price Per Sq Ft
$214
Number of Homes for Sale
391
Last 12 months Home Sales
1,676
Months of Supply
2.80
Median List Price
$499,990
Median Change From 1st List Price
0%
Median Home Sale Price YoY Change
2%
How to Buy a Home How to Finance a Home How to Sell a Home