280

Westfield, IN Homes for Sale under $600,000

Section Image Section Image
  • /20

    $353,995

    New Construction
    • 3 Beds
    • 4 Baths
    • 1,710 Sq Ft

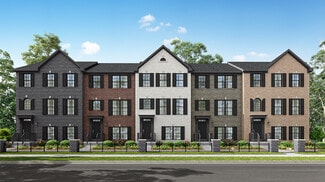
    Lockerbie V Plan at East Street Towns, Westfield, IN 46074

    This new three-story townhome features a first floor with versatile flex space and a powder room. On the second floor, an open-concept design among the Great Room, nook and kitchen helps make multitasking simple. A formal dining room is ideal for memorable meals and a balcony is perfect for outdoor entertaining. All three bedrooms are conveniently situated on the third floor.

    Lennar Builder
    0 East St Unit 38265283, Westfield, IN 46074
  • /34

    $449,900

    New Construction Open Sat 12PM - 3PM $6K PRICE DROP
    • 2 Beds
    • 2.5 Baths
    • 1,853 Sq Ft

    14896 E Keenan Cir Unit Lot 35, Westfield, IN 46074

    Townhome with main floor living? That's right! This one is finished and ready for you! The Oxford is a stunning townhome thoughtfully designed for single-level living, featuring a rare first-floor owner's suite that offers both comfort and convenience. Step into a bright, open floor plan where the kitchen steals the show with a large island, perfect for gathering friends and family. The kitchen

    Andy McIntyre Andy McIntyre

    14896 E Keenan Cir Unit Lot 35, Westfield, IN 46074
  • /16

    $491,990

    New Construction
    • 4 - 6 Beds
    • 2.5 - 7 Baths
    • 3,152+ Sq Ft

    Glendale Plan at Rockport, Westfield, IN 46062

    Welcome home to the Glendale, a stunning floorplan featured in our Prestige Series. This home has been intentionally designed to fit the way you live today; its standard layout features four bedrooms, two-and-a-half bathrooms, a flex room, a morning room, a loft, an open-concept design, and a two-car garage.

    M/I Homes Builder
    17591 Gruner Way Unit 36493866, Westfield, IN 46062
  • /49

    $422,870

    New Construction $2K PRICE DROP
    • 3 Beds
    • 4 Baths
    • 2,063 Sq Ft

    18639 Kersey Dr, Westfield, IN 46074

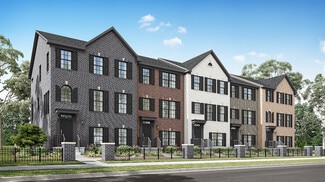
    East Street Towns is a new community offering brand-new townhomes for sale in Westfield, IN. The 3-story Talbott Townhome features a finished lower level. The main floor has an open-concept kitchen, breakfast nook & great room, with a balcony offering additional living space outdoors. The flex room is perfect for hobbies, study, work or fitness. The 3rd floor features a luxurious owner's suite

    Erin Hundley Compass Indiana, LLC

    18639 Kersey Dr, Westfield, IN 46074
  • /17

    $436,990

    New Construction
    • 3 - 4 Beds
    • 2.5 - 3.5 Baths
    • 2,070+ Sq Ft

    Kentmore Plan at Rockport, Westfield, IN 46062

    Welcome home to the Kentmore, part of our Prestige Series. The standard layout of this home features three bedrooms, two-and-a-half bathrooms, an open-concept kitchen, a gathering room, and a two-car garage.

    M/I Homes Builder
    17591 Gruner Way Unit 36459819, Westfield, IN 46062
  • /52

    $365,995

    New Construction
    • 3 Beds
    • 2.5 Baths
    • 1,760 Sq Ft

    Juniper Plan at Monon Corner - Arbor Series, Westfield, IN 46074

    Introducing The Juniper one of Arbor Homes newest two-story floorplans, offering beautiful exterior designs and flexible options to make it uniquely yours. Choose from multiple upgrades, add a basement for extra space, or expand your great room with a 2 rear and side extension. You can even add a third-car garage for more storage.Step inside to a welcoming hallway and convenient powder bath

    Arbor Homes Builder
    151 Rock Island Rd Unit 36495386, Westfield, IN 46074
  • /14

    $481,990

    New Construction
    • 4 Beds
    • 2.5 - 4.5 Baths
    • 2,889+ Sq Ft

    Drake Plan at Rockport, Westfield, IN 46062

    Welcome to the Drake, part of our Prestige Series. This floorplan includes four bedrooms, two-and-a-half baths, a flex room, a gathering room, an open-concept kitchen, a den, a loft, and a three-car garage. With five distinct elevations the opportunities are endless in creating your dream home.

    M/I Homes Builder
    17591 Gruner Way Unit 36459171, Westfield, IN 46062
  • /15

    $581,990

    New Construction
    • 5 Beds
    • 3.5 Baths
    • 3,456+ Sq Ft

    Weston Plan at Winterburg, Westfield, IN 46074

    Designed for effortless entertaining, the Weston features an open-concept kitchen and a soaring two-story great room. A first-floor primary suite adds everyday convenience, while the open loft offers flexible space for relaxing or gathering. Optional dual primary suites provide even more comfort and versatility.

    Beazer Homes Builder
    19164 Jacoby Blvd Unit 39024426, Westfield, IN 46074
  • /14

    $520,490

    New Construction
    • 3 - 4 Beds
    • 2 - 3 Baths
    • 2,191+ Sq Ft

    Cheswicke II Basement Plan at Rockport, Westfield, IN 46062

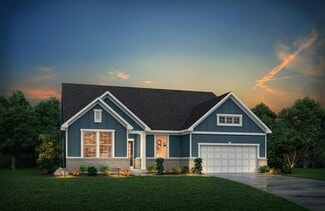
    Welcome to the Cheswicke II! This ranch-style home gives you the amenities needed for today’s lifestyle as well as the options to truly make it your own. Throughout, you will find a two-car garage, an open-concept kitchen, a dining nook, a gathering room, a dining room, three bedrooms, and two bathrooms.

    M/I Homes Builder
    17591 Gruner Way Unit 36492221, Westfield, IN 46062
  • /17

    $516,990

    New Construction
    • 4 - 5 Beds
    • 2.5 - 4.5 Baths
    • 3,382+ Sq Ft

    Kensington Plan at Rockport, Westfield, IN 46062

    Welcome home to the Kensington. This two-story design is part of our Prestige Series and has been carefully designed to fit your needs. The standard layout of this home includes four bedrooms, two-and-a-half bathrooms, a dining room, a den, and a loft. Options abound in this design so that you can make it yours.

    M/I Homes Builder
    17591 Gruner Way Unit 36475389, Westfield, IN 46062
  • /17

    $367,900

    New Construction
    • 2 - 3 Beds
    • 2 Baths
    • 1,715+ Sq Ft

    ZURICH Plan at Belle Crest, Westfield, IN 46062

    Downsize in Style with the Zurich Plan. Discover the perfect blend of comfort and sophistication in a stylish paired villa townhome. The Zurich plan offers charming curb appeal, thoughtfully designed interiors, and abundant windows for a bright, airy atmosphere. This plan features two bedrooms and two bathrooms on the main level, with the flexibility to add a second floor for an additional

    Drees Homes Builder
    4006 Willow Branch Way Unit 36883499, Westfield, IN 46062
  • /6

    $362,990

    New Construction
    • 2 - 4 Beds
    • 3 Baths
    • 2,157+ Sq Ft

    Meridian Plan at Townes at Grand Park Village - Midtown Collection, McCordsville, IN 46055

    The Meridian by Fischer Homes offers a sophisticated three-level townhome design with a rear-entry garage, blending functionality and style. The ground floor features an included finished recreation room, with options for a study or a guest suite with a full bath. On the main level, a centralized kitchen with a large pantry connects the flexible dining area to the family room, offering direct

    Fischer Homes Builder
    6046 W Windsor Dr Unit 37746061, McCordsville, IN 46055
  • /32

    $514,995

    New Construction
    • 6 Beds
    • 4.5 Baths
    • 3,300 Sq Ft

    Wentworth Plan at Ravinia - Ravinia Venture, Westfield, IN 46074

    The Great Room, dining room, kitchen and morning room share a convenient open-concept layout on the first floor of this sophisticated two-story home, adjacent to a secondary bedroom and study. A versatile loft and five additional bedrooms occupy the top floor including the restful owner’s suite, which features a spacious bedroom, en-suite bathroom and walk-in closet. Rounding out the home is an

    Lennar Builder
    16939 Eagletown Rd Unit 37766129, Westfield, IN 46074
  • /61

    $380,990

    New Construction
    • 3 Beds
    • 2 Baths
    • 1,974+ Sq Ft

    Tuscany Plan at Harbor at Grand Park Village, Westfield, IN 46074

    The Tuscany villa plan offers comfortable main-level living with a first-floor primary bedroom and open-concept living and dining areas. Perfect for hobbies or hosting guests, the upstairs includes a bedroom, loft, and optional third bathroom, giving you the flexibility to make the space your own.

    Beazer Homes Builder
    18403 Boothbay Ct Unit 36848875, Westfield, IN 46074
  • /53

    $373,995

    New Construction
    • 3 Beds
    • 2.5 Baths
    • 1,963 Sq Ft

    Ironwood Plan at Monon Corner - Arbor Series, Westfield, IN 46074

    Introducing the Ironwood by Arbor Homes where openness meets functionality in a thoughtfully designed floorplan.Step into a welcoming foyer with a convenient powder room near the front of the home. The garage includes built-in storage and direct access to the mudroom, perfect for stowing away sports gear or bikes during winter.The spacious great room is ideal for relaxing or entertaining guests,

    Arbor Homes Builder
    151 Rock Island Rd Unit 36480161, Westfield, IN 46074
  • /27

    $466,495

    New Construction $18K PRICE DROP
    • 3 Beds
    • 4 Baths
    • 2,073 Sq Ft

    1557 Hamilton Ridge Rd, Westfield, IN 46074

    Move In Ready - this spacious 3 bedroom, 2 full and 2 half bath, all brick, three-story townhome gives you the perfect blend of style, flexibility and low maintenance in one of Westfield's most desirable communities. With Lennar's Everything's Included features, this home gives you more space, more convenience and more freedom to enjoy what matters most. Step outside and enjoy Chatham Hills'

    Erin Hundley Compass Indiana, LLC

    1557 Hamilton Ridge Rd, Westfield, IN 46074
  • /39

    $494,995

    New Construction
    • 5 Beds
    • 3.5 Baths
    • 3,020 Sq Ft

    Paddington Plan at Ravinia - Ravinia Venture, Westfield, IN 46074

    The first floor of this two-story home is host to a spacious open floorplan consisting of a Great Room, dining area and modern kitchen as well as a bedroom and study placed to the side of the home. Upstairs, there are four additional bedrooms, including the restful owner’s suite, and a versatile loft provides shared living space on the second floor.

    Lennar Builder
    16939 Eagletown Rd Unit 37766120, Westfield, IN 46074
  • /18

    $419,995

    New Construction
    • 3 Beds
    • 4 Baths
    • 2,063 Sq Ft

    Talbott II Plan at East Street Towns, Westfield, IN 46074

    This three-story townhome is host to a first-floor basement that can function as a home gym or entertainment space. The second level features an open layout among the kitchen, Great Room and nook with access to a balcony and separate flex room. All three bedrooms are on the topmost floor, offering privacy from the hustle and bustle of the open space.

    Lennar Builder
    0 East St Unit 38265290, Westfield, IN 46074
  • /47

    $577,085

    New Construction $7K PRICE DROP
    • 5 Beds
    • 3.5 Baths
    • 3,221 Sq Ft

    1318 Drury Dr, Westfield, IN 46074

    Winterburg Venture is a new community of single-family homes in charming Westfield, IN. Residents can enjoy onsite amenities including a sparkling swimming pool, playground, pickleball courts and more. Residents will enjoy access to all that Westfield and Carmel have to offer, including local shopping centers like Clay Center and A-rated schools in the Westfield Washington School Corporation.

    Erin Hundley Compass Indiana, LLC

    1318 Drury Dr, Westfield, IN 46074
  • /11

    $419,900

    New Construction
    • 2 - 3 Beds
    • 2 - 3 Baths
    • 1,418+ Sq Ft

    Capri Plan, Westfield, IN 46074

    The Capri is the perfect fusion of luxurious design and modern functionality built with you in mind. Complete with multiple large bedrooms and flexible living rooms the Capri allows you to live your lifestyle without limits. • Choose the outdoor space that fits your needs to enjoy your private courtyard • Host guests in an extra room, split from the Owner's suite for additional privacy • Cook in

    2419 Collins Dr Unit 36467833, Westfield, IN 46074
  • /26

    $465,995

    New Construction
    • 3 Beds
    • 4 Baths
    • 2,073 Sq Ft

    Madison Plan at The Towns at Chatham, Westfield, IN 46074

    Say “Yes” to the Madison, a spacious three-story townhome. A finished lower level is great as an additional living room, office or bonus area for the kids. The second level is dedicated to the Great Room, kitchen and nook in an open design that leads to an impressive deck, while a flex space can serve versatile needs. At the top are all three bedrooms, including a peaceful owner’s suite with a

    Lennar Builder
    1245 Chatham Hills Blvd Unit 38268016, Westfield, IN 46074
  • /15

    $446,990

    New Construction
    • 3 - 4 Beds
    • 2 - 3 Baths
    • 2,191+ Sq Ft

    Cheswicke II Plan at Rockport, Westfield, IN 46062

    Welcome to the Cheswicke II! This ranch-style home gives you the amenities needed for today’s lifestyle as well as the options to truly make it your own. Throughout, you will find a two-car garage, an open-concept kitchen, a dining nook, a gathering room, a dining room, three bedrooms, and two bathrooms.

    M/I Homes Builder
    17591 Gruner Way Unit 36477378, Westfield, IN 46062
  • /19

    $537,900

    New Construction
    • 2 - 3 Beds
    • 2 - 3 Baths
    • 1,776+ Sq Ft

    Portico Plan at The Courtyards of Cielo Ranch, Westfield, IN 46074

    Looking for a luxurious yet practical home that caters to your lifestyle needs? The Portico is the perfect choice for you. This single-level home features a functional yet elegant design emphasizing manageability and convenience. Here are some of the highlights of the Portico: A grand entrance that leads to an efficient, open layout Luxurious amenities, such as an optional gourmet kitchen and a

    Epcon Communities Builder
    926 E 161st St Unit 36333458, Westfield, IN 46074
  • /42

    $585,445

    New Construction $9K PRICE INCREASE
    • 5 Beds
    • 3.5 Baths
    • 3,005 Sq Ft

    1376 Drury Dr, Westfield, IN 46074

    Winterburg Venture is a new community of single-family homes in charming Westfield, IN. Residents can enjoy onsite amenities including a sparkling swimming pool, playground, pickleball courts and more. Residents will enjoy access to all that Westfield and Carmel have to offer, including local shopping centers like Clay Center and A-rated schools in the Westfield Washington School Corporation.

    Erin Hundley Compass Indiana, LLC

    1376 Drury Dr, Westfield, IN 46074
  • /14

    $567,490

    New Construction
    • 4 - 6 Beds
    • 2.5 - 4.5 Baths
    • 2,878+ Sq Ft

    Columbia Basement Plan at Rockport, Westfield, IN 46062

    The Columbia Basement plan is a modern, split-level home with a finished lower level, a full basement, and impressive design features throughout 2,878–3,752 square feet!

    M/I Homes Builder
    17591 Gruner Way Unit 36447062, Westfield, IN 46062
  • /32

    $451,995

    New Construction
    • 3 Beds
    • 3.5 Baths
    • 2,355 Sq Ft

    Foxhall II Plan at Noble West Townhomes, Noblesville, IN 46033

    This new three-story townhome boasts a generous and modern layout. On the first level, a recreation room provides a welcoming space for entertaining or leisure just steps from a convenient full bathroom. The main living space can be found on the second floor within an inviting open plan shared between the kitchen and Great Room with direct access to an outdoor deck A nearby flex space is ideal as

    Lennar Builder
    231 E 146th St Unit 40499805, Noblesville, IN 46033
  • /28

    $434,995

    New Construction
    • 3 Beds
    • 4 Baths
    • 2,073 Sq Ft

    Madison Plan at Noble West Townhomes, Noblesville, IN 46033

    Say “Yes” to the Madison, a spacious three-story townhome. A finished lower level is great as an additional living room, office or bonus area for the kids. The second level is dedicated to the Great Room, kitchen and nook in an open design that leads to an impressive balcony, while a flex room can serve as a home gym. At the top are all three bedrooms, including a luxe owner’s suite.

    Lennar Builder
    231 E 146th St Unit 40499479, Noblesville, IN 46033
  • /45

    $350,000

    • 3 Beds
    • 2 Baths
    • 1,450 Sq Ft

    18203 Pennsy Way, Westfield, IN 46074

    Great opportunity in Westfield with this well maintained 3 bedroom 2 bath ranch! Kitchen features Stainless Steel appliances and granite countertops. Large family room with open concept is perfect for entertaining and relaxing. Master bedroom has attached bath with large tub/shower combo and double vanity. 2 more bedrooms plus an additional full bath and separate laundry room are found on the

    Holly Ackerman Ladig Realty, LLC

    18203 Pennsy Way, Westfield, IN 46074
  • /55

    $545,000

    • 4 Beds
    • 3.5 Baths
    • 2,850 Sq Ft

    2301 W 171st St, Westfield, IN 46074

    Welcome home to this stunning, better-than-new Milford floor plan by Lennar, perfectly situated in the highly desirable Westgate community of Westfield. Boasting 4 spacious bedrooms, 3.5 pristine bathrooms, and nearly 2,800 square feet of meticulously designed living space, this home effortlessly pairs modern luxury with daily functionality. Step inside to discover a bright and dedicated home

    Jill Cline F.C. Tucker Company

    2301 W 171st St, Westfield, IN 46074
  • /41

    $424,990

    New Construction
    • 3 Beds
    • 3 Baths
    • 2,144 Sq Ft

    436 Elite St, Westfield, IN 46074

    New construction by Fischer Homes in the beautiful Townes at Grand Park Village community, featuring the stunning Tustin design. This condo design offers 3 bedrooms 3 full baths, and 1 half baths. The main level showcases an open-concept layout where spacious kitchens with large pantry storage connect flexible dining areas to light-filled family rooms. The upper level provides private retreats

    Fischer Homes Builder
    436 Elite St, Westfield, IN 46074
  • /36

    $542,900

    New Construction
    • 3 - 4 Beds
    • 2.5 - 3.5 Baths
    • 2,294+ Sq Ft

    SHELBURN Plan at Carramore, Westfield, IN 46074

    The Shelburn is a compact and versatile ranch home with a perfect balance of space and amenities. The living triangle is open and bright and offers a large kitchen island and pantry. You can also add a fireplace to the family room for a cozy warmth. The primary suite is tucked at the back of the home for ultimate privacy. The adjoining bath includes dual vanities and a large walk-in closet. Two

    Drees Homes Builder
    20054 Copper Stone Ct Unit 36882697, Westfield, IN 46074
  • /26

    $419,995

    New Construction
    • 3 Beds
    • 4 Baths
    • 2,063 Sq Ft

    Meridian III Plan at East Street Towns, Westfield, IN 46074

    The first floor of this three-story townhome is host to a flex space, which could serve as a recreation room or yoga studio. The second floor features an open design among a Great Room, kitchen and breakfast room, while a porch enhances outdoor enjoyment and a flex space offers versatility. The third floor hosts three bedrooms, including an owner’s suite with a vaulted ceiling, luxe bathroom and

    Lennar Builder
    0 East St Unit 38265279, Westfield, IN 46074
  • /3

    $401,990

    New Construction
    • 4 Beds
    • 3 Baths
    • 2,346+ Sq Ft

    Bellemont Plan at Harvest Trail of Westfield - The Courtyard Collection, Westfield, IN 46074

    Bring your interior design and lifestyle inspirations to life with The Bellemont floor plan by David Weekley Homes in Harvest Trail of Westfield. Open sight lines and gentle sunlight allow your personal style to shine in the impressive family and dining spaces. A contemporary kitchen rests at the heart of this home, balancing impressive style with a streamlined layout for maximum culinary

    David Weekley Homes Builder
    19326 Wood Farm Place Unit 36459570, Westfield, IN 46074
  • /35

    $302,495

    $3K PRICE DROP
    • 3 Beds
    • 2.5 Baths
    • 1,622 Sq Ft

    3643 Thomas Jefferson St, Carmel, IN 46074

    Welcome to 3643 Thomas Jefferson Street - a beautifully maintained townhouse in sought-after Hamilton County offering modern comfort, low-maintenance living, and an unbeatable Westfield location. Built in 2022, this move-in-ready home is perfect for first-time buyers, downsizers, or anyone looking for easy living in one of the area's most desirable communities. Inside, you'll find a bright and

    Bennett Coster Realty Wealth Advisors

    3643 Thomas Jefferson St, Carmel, IN 46074
  • /3

    $575,000

    • Land
    • 3.79 Acres
    • $151,715 per Acre

    2600 E 161st St, Westfield, IN 46074

    A RARE and remarkable opportunity to create and build the home of your dreams on over 3.5 acres in the heart of Westfield. Experience the serenity of expansive rural living without sacrificing convenience-this exceptional homesite is just minutes from SR 31, The Bridgewater Club, and downtown Westfield. Imagine designing a one-of-a-kind estate, perfectly tailored to your vision, where space,

    Alexis Alvey The Brokerage Company of Indiana

    2600 E 161st St, Westfield, IN 46074
  • /41

    $429,990

    New Construction
    • 3 Beds
    • 3 Baths
    • 2,299 Sq Ft

    434 Elite St, Westfield, IN 46074

    New construction by Fischer Homes in the beautiful Townes at Grand Park Village community, featuring the stunning Tustin design. This condo design offers 3 bedrooms 3 full baths, and 1 half baths. The main level showcases an open-concept layout where spacious kitchens with large pantry storage connect flexible dining areas to light-filled family rooms. The upper level provides private retreats

    Fischer Homes Builder
    434 Elite St, Westfield, IN 46074
  • /16

    $374,990

    New Construction
    • 3 Beds
    • 2 Baths
    • 1,764 Sq Ft

    18442 Depoe Ln, Westfield, IN 46074

    The Milan single-story villa plan offers charming, low-maintenance living with everything you need on one level. A versatile study with double doors is perfect for a home office or quiet retreat. Enjoy cozy evenings by the optional fireplace or unwind outdoors on the serene covered back patio—your private escape is just steps away.

    Beazer Homes Builder
    18442 Depoe Ln, Westfield, IN 46074
  • /30

    $459,000

    $11K PRICE DROP
    • 3 Beds
    • 2.5 Baths
    • 2,230 Sq Ft

    20149 Willenhall Ct, Westfield, IN 46074

    Own this beautiful 3 bedroom, 2.5 bath ranch home featuring the largest floor plan in the community. Its spacious 2230 sq. feet is perfectly designed for comfort and style, and today's modern way of living. Step inside to soaring 9' ceilings that are highlighted by elegant crown moulding in the office, kitchen and great room. The dedicated office is accessed through French doors and provides a

    Suzanne Kappen CENTURY 21 Scheetz

    20149 Willenhall Ct, Westfield, IN 46074
  • /10

    $544,900

    New Construction
    • 4 - 5 Beds
    • 2.5 Baths
    • 2,252 Sq Ft

    The Benton Plan, Westfield, IN 46074

    None

    1426 Midland Main St Unit 37703779, Westfield, IN 46074
  • /37

    $320,000

    $20K PRICE INCREASE
    • Land
    • 17,859 Sq Ft
    • $780,488 per Acre

    374 Old Ashbury Rd, Westfield, IN 46074

    This isn't just a neighborhood-it's an experience. Set within a championship golf community, every day feels like a getaway. From tennis courts and pickleball to multiple resort-style pools, a cutting-edge fitness center, scenic walking trails, and gourmet dining, every detail is designed for living well. Beyond the gates, elegance, exclusivity, and connection await. Buyer to build with BBG

    Mick Scheetz CENTURY 21 Scheetz

    374 Old Ashbury Rd, Westfield, IN 46074

Showing Results 41 - 80, Page 2 of 7

How to Buy a Home How to Finance a Home How to Sell a Home