478

Homes for Sale in 46074

Section Image Section Image
  • /40

    $274,900

    $2K PRICE DROP
    • 2 Beds
    • 1.5 Baths
    • 1,418 Sq Ft

    3412 Thomas Jefferson St, Carmel, IN 46074

    Welcome to 3412 Thomas Jefferson St, Westfield, IN - a beautifully maintained townhouse in Hamilton County offering comfort, convenience, and an unbeatable location. Built in 2022, this 2-story home is move-in ready and perfect for a variety of buyers-whether you're purchasing your first home, downsizing, or anything in between. Inside, you'll find a bright and open floor plan with 1,418 square

    Bennett Coster Realty Wealth Advisors

    3412 Thomas Jefferson St, Carmel, IN 46074
  • /34

    $770,100

    New Construction
    • 4 Beds
    • 3.5 Baths

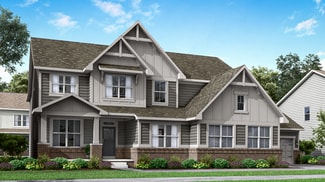
    MARSHALL Plan at Carramore, Westfield, IN 46074

    The Marshall blends timeless curb appeal with modern functionality, offering plenty of space for how today?s families live. The open-concept main level features a bright family room with optional beams, a chef-inspired kitchen with a large island, and seamless access to outdoor living. A private first-floor primary suite provides comfort and convenience, while an optional independent suite or

    Drees Homes Builder
    20054 Copper Stone Ct Unit 37444627, Westfield, IN 46074
  • /37

    $320,000

    $20K PRICE INCREASE
    • Land
    • 17,859 Sq Ft
    • $780,488 per Acre

    374 Old Ashbury Rd, Westfield, IN 46074

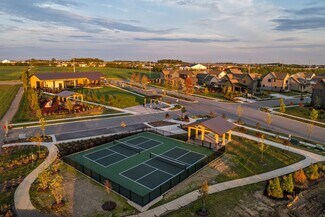
    This isn't just a neighborhood-it's an experience. Set within a championship golf community, every day feels like a getaway. From tennis courts and pickleball to multiple resort-style pools, a cutting-edge fitness center, scenic walking trails, and gourmet dining, every detail is designed for living well. Beyond the gates, elegance, exclusivity, and connection await. Buyer to build with BBG

    Mick Scheetz CENTURY 21 Scheetz

    374 Old Ashbury Rd, Westfield, IN 46074
  • /5

    $4,200,000

    $1M PRICE INCREASE
    • Land
    • 24 Acres
    • $175,000 per Acre

    0 W 193rd St Unit MBR22056650, Westfield, IN 46074

    WESTFIELD - GRAND PARK ACREAGE Rare 24-Acre Opportunity in the Heart of Grand Park! 24 acres of land in one of Indiana's fastest-growing cities-Westfield. Perfectly situated on the northwest edge of Grand Park, this property offers proximity to booming recreational, residential, and commercial activity while maintaining room for a visionary project. Development Notes: The land sits within

    Heather Roudebush eXp Realty, LLC

    0 W 193rd St Unit MBR22056650, Westfield, IN 46074
  • /37

    $350,000

    $40K PRICE INCREASE
    • Land
    • 16,988 Sq Ft
    • $897,436 per Acre

    20310 Chatham Creek Dr, Westfield, IN 46074

    Chatham Hills isn't just a neighborhood-it's a way of life. Nestled within a championship golf community, every day feels like a retreat. Indulge in world-class amenities including tennis courts, multiple resort-style pools, a state-of-the-art fitness center, pickleball, scenic walking trails, and gourmet dining experiences. Beyond the gates, exclusivity and elegance await. Here, you don't just

    Mick Scheetz CENTURY 21 Scheetz

    20310 Chatham Creek Dr, Westfield, IN 46074
  • /21

    $380,990

    New Construction
    • 3 Beds
    • 2 Baths
    • 2,148 Sq Ft

    Vienna Plan at Harbor at Grand Park Village, Westfield, IN 46074

    The Vienna two-story villa blends comfort and style with soaring vaulted ceilings in the great room for a bright, open atmosphere. A main-floor primary suite adds everyday ease, while the oversized loft upstairs offers space for hobbies, game nights, or quiet retreat. An optional extra bedroom allows you to personalize the home to suit guests, lifestyle needs, or future flexibility.

    Beazer Homes Builder
    18403 Boothbay Ct Unit 37241080, Westfield, IN 46074
  • /40

    $478,280

    New Construction Open Sun 12PM - 3PM
    • 2 Beds
    • 2.5 Baths
    • 1,785 Sq Ft

    14890 E Keenan Cir Unit Lot 36, Westfield, IN 46074

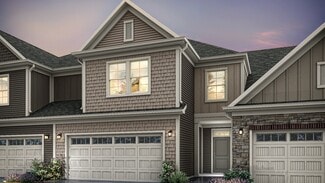
    First-floor owner's suite & a private courtyard in a 2-story townhome? Yes! The Cambridge, by Epcon Communities, has been completed and ready for you! Thoughtfully designed w/your lifestyle in mind, this home blends comfort, elegance, & functionality into a spacious open floorplan flooded w/abundant natural light. At the heart of the home, the gorgeous KT features a generous island and an

    Andy McIntyre Andy McIntyre

    14890 E Keenan Cir Unit Lot 36, Westfield, IN 46074
  • /36

    $449,900

    New Construction Open Sun 12PM - 3PM $6K PRICE DROP
    • 2 Beds
    • 2.5 Baths
    • 1,853 Sq Ft

    14896 E Keenan Cir Unit Lot 35, Westfield, IN 46074

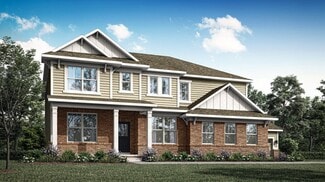
    Townhome with main floor living? That's right! This one is finished and ready for you! The Oxford is a stunning townhome thoughtfully designed for single-level living, featuring a rare first-floor owner's suite that offers both comfort and convenience. Step into a bright, open floor plan where the kitchen steals the show with a large island, perfect for gathering friends and family. The kitchen

    Andy McIntyre Andy McIntyre

    14896 E Keenan Cir Unit Lot 35, Westfield, IN 46074
  • /7

    $355,900

    New Construction
    • 2 Beds
    • 2 - 2.5 Baths
    • 1,522 Sq Ft

    LAUSANNE Plan at Belle Crest, Westfield, IN 46062

    The Lausanne is a thoughtfully designed ranch home that blends comfort, efficiency, and flexibility. An open-concept layout connects the kitchen, dining area, and family room, creating an inviting space for everyday living and entertaining, with an optional outdoor living area just beyond.The private primary suite offers a quiet retreat, while a secondary bedroom and full bath provide added

    Drees Homes Builder
    4006 Willow Branch Way Unit 36883520, Westfield, IN 46062
  • /17

    $367,900

    New Construction
    • 2 - 3 Beds
    • 2 Baths
    • 1,715+ Sq Ft

    ZURICH Plan at Belle Crest, Westfield, IN 46062

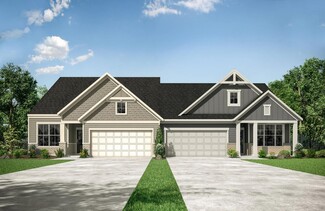
    Downsize in Style with the Zurich Plan. Discover the perfect blend of comfort and sophistication in a stylish paired villa townhome. The Zurich plan offers charming curb appeal, thoughtfully designed interiors, and abundant windows for a bright, airy atmosphere. This plan features two bedrooms and two bathrooms on the main level, with the flexibility to add a second floor for an additional

    Drees Homes Builder
    4006 Willow Branch Way Unit 36883499, Westfield, IN 46062
  • /11

    $353,900

    New Construction
    • 2 Beds
    • 2 - 2.5 Baths
    • 1,511+ Sq Ft

    LUCERNE Plan at Belle Crest, Westfield, IN 46062

    Downsize in style in a stylish paired villa townhome. Enjoy charming curb appeal, stylish interiors, higher ceiling heights and ample windows to give your home a light and airy feel. The Lucerne offers all of the must-haves artfully arranged, including two bedrooms and two bathrooms on the main level with the option to add a 2nd level with two more bedrooms. Each home also offers covered patios

    Drees Homes Builder
    4006 Willow Branch Way Unit 36883477, Westfield, IN 46062
  • /24

    $344,900

    New Construction
    • 2 Beds
    • 2 Baths
    • 1,351+ Sq Ft

    GENEVA Plan at Belle Crest, Westfield, IN 46062

    Looking to downsize without sacrificing comfort or style? This paired villa offers everything you need in a smart, efficient layout. Step inside to find a private secondary bedroom ideal for guests or a home office. At the center of the home, the Drees signature living triangle creates an open-concept space featuring a gourmet kitchen, a welcoming family room with optional fireplace, and a dining

    Drees Homes Builder
    4006 Willow Branch Way Unit 36883468, Westfield, IN 46062
  • /17

    $655,900

    New Construction
    • 4 - 7 Beds
    • 3.5 - 6.5 Baths

    AYDEN Plan at Carramore, Westfield, IN 46074

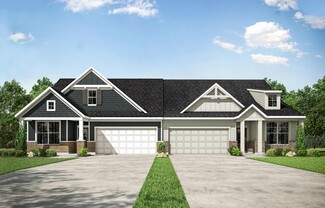
    This gorgeous plan has plenty of options to meet your needs. The spacious main level provides ample space for living and entertaining with an open family room, kitchen and dining area, game room, flex room and options including first-floor bedrooms. The second level features four bedrooms including an expansive primary suite and bath with options of a luxury super shower or garden tub. The lower

    Drees Homes Builder
    20054 Copper Stone Ct Unit 36882726, Westfield, IN 46074
  • /25

    $633,900

    New Construction
    • 4 - 5 Beds
    • 2.5 - 3.5 Baths

    ALDEN Plan at Carramore, Westfield, IN 46074
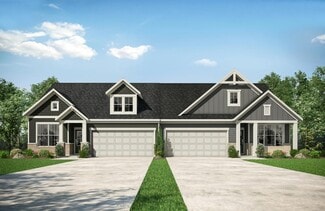
    The Alden presents open, spacious living in a stylish five-level plan that was designed with today's modern families in mind. From the open foyer, you'll view a flex room that can be used as a private library or formal dining room. An open arrangement of the family room with optional corner fireplace, kitchen with generous serving island, and connecting dining area make a great space for relaxing

    Drees Homes Builder
    20054 Copper Stone Ct Unit 36882724, Westfield, IN 46074
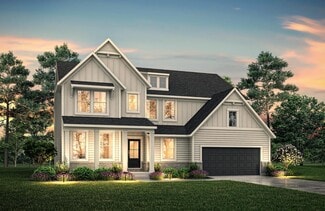
  • /54

    $627,900

    New Construction
    • 4 Beds
    • 2.5 - 6 Baths

    BELLEVILLE Plan at Carramore, Westfield, IN 46074
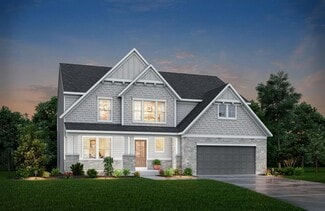
    You know the Belleville is a modern, well-designed home as soon as you walk in with a study or flex room off the foyer for you to do with whatever you wish -- because there's also a pocket office just off the family foyer. All the choicest elements of today's home design can be found in the great room featuring a high-ceiling family room with a corner fireplace, an open kitchen with an

    Drees Homes Builder
    20054 Copper Stone Ct Unit 36882723, Westfield, IN 46074
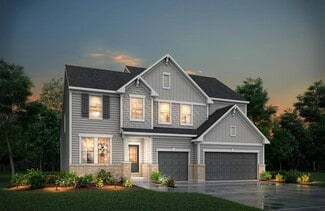
  • /38

    $624,900

    New Construction
    • 4 Beds
    • 2.5 - 3.5 Baths
    • 2,718+ Sq Ft

    BUCHANAN Plan at Carramore, Westfield, IN 46074
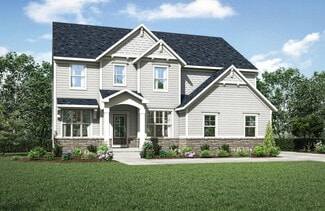
    Is it the sensible layout that speaks volumes to how families live today? Or could it be the variety of options to make it even more your own? The Buchanan offers a light-filled study with optional French doors as well as an elegant dining room with a dramatic tray ceiling option ? which also connects to the open kitchen through an optional butler?s pantry. The expansive great room is warmed by a

    Drees Homes Builder
    20054 Copper Stone Ct Unit 36882719, Westfield, IN 46074
  • /5

    $591,900

    New Construction
    • 4 - 6 Beds
    • 2.5 - 5.5 Baths

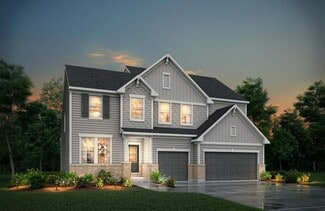
    BELLEVILLE II Plan at Carramore, Westfield, IN 46074
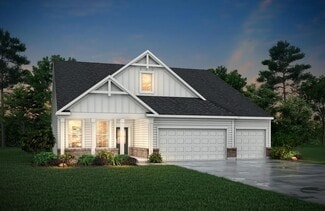
    You know the Belleville II is a modern, well-designed home as soon as you walk in. The study or flex room off the foyer is a great space for you to do with whatever you wish and there's also a pocket office just off the family foyer. All the choicest elements of today's home design can be found in the great room featuring a high-ceiling family room with a corner fireplace, an open kitchen with an

    Drees Homes Builder
    20054 Copper Stone Ct Unit 36882716, Westfield, IN 46074
  • /56

    $570,900

    New Construction
    • 3 - 5 Beds
    • 2 - 4.5 Baths

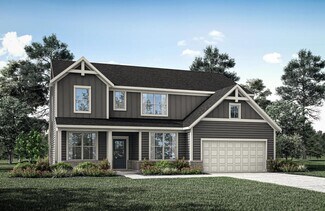
    PARKETTE Plan at Carramore, Westfield, IN 46074

    The Parkette is a fabulously designed floor plan. Expansive yet accessible, this floor plan provides everything and more to meet your family's needs. If you crave flexibility, you'll be pleased with the unique customization options this home provides. Enjoy upgrades such as a luxurious super shower, garden bath, or even adding a second level complete with a bonus room and/or bedroom to really

    Drees Homes Builder
    20054 Copper Stone Ct Unit 36882712, Westfield, IN 46074
  • /9

    $564,900

    New Construction
    • 5 - 6 Beds
    • 3 - 5.5 Baths

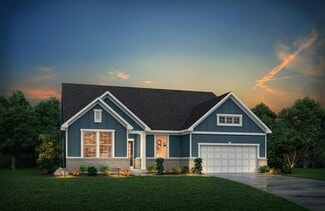
    CRESTVIEW Plan at Carramore, Westfield, IN 46074
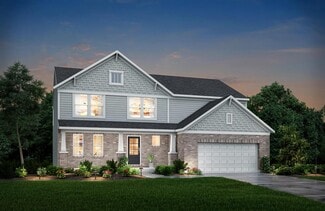
    Introducing the Crestview, an elegant floorplan designed to elevate your living experience. With five spacious bedrooms, including a luxurious guest suite on the main floor, this home offers both comfort and convenience for every family member and visitor. The heart of the home features a beautifully open living space, seamlessly flowing into a gourmet kitchen perfect for hosting and everyday

    Drees Homes Builder
    20054 Copper Stone Ct Unit 36882707, Westfield, IN 46074
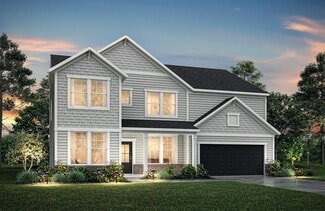
  • /8

    $559,100

    New Construction
    • 5 - 6 Beds
    • 3 - 3.5 Baths

    HORIZON Plan at Carramore, Westfield, IN 46074
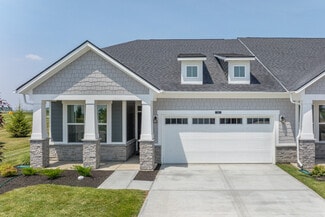
    The Horizon is a standout two-story design, adding to our prestigious lineup. The main level includes a guest suite, open living area, home office and a kitchen with an extensive walk-in pantry. Upgrades and options such as a sunroom, covered deck and powder bath are available. The second level features multiple bedroom suites, a spacious primary suite with a luxurious bath, a versatile gameroom

    Drees Homes Builder
    20054 Copper Stone Ct Unit 36882701, Westfield, IN 46074
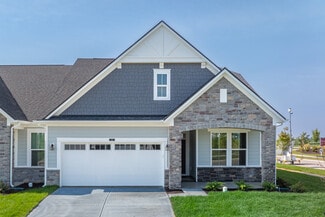
  • /36

    $542,900

    New Construction
    • 3 - 4 Beds
    • 2.5 - 3.5 Baths

    SHELBURN Plan at Carramore, Westfield, IN 46074

    The Shelburn is a compact and versatile ranch home with a perfect balance of space and amenities. The living triangle is open and bright and offers a large kitchen island and pantry. You can also add a fireplace to the family room for a cozy warmth. The primary suite is tucked at the back of the home for ultimate privacy. The adjoining bath includes dual vanities and a large walk-in closet. Two

    Drees Homes Builder
    20054 Copper Stone Ct Unit 36882697, Westfield, IN 46074
  • /21

    $592,900

    New Construction
    • 4 - 5 Beds
    • 2.5 - 3.5 Baths

    ALWICK Plan at Carramore, Westfield, IN 46074
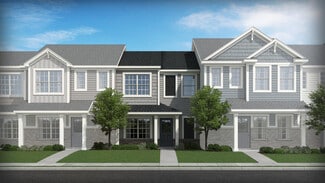
    The Alwick is a charming 2-story plan with an abundance of open and spacious living. Upon entering the main foyer of the home, you'll view an open kitchen/dining area and 2-story family room. You can choose to expand the first floor space to include a relaxing sunroom off the dining area. Step down to the large gameroom, which is situated just off the family room. This space can be converted to a

    Drees Homes Builder
    20054 Copper Stone Ct Unit 36882718, Westfield, IN 46074
  • /13

    $567,900

    New Construction
    • 5 - 6 Beds
    • 3 - 5 Baths
    • 3,039 Sq Ft

    MAJESTIC Plan at Carramore, Westfield, IN 46074

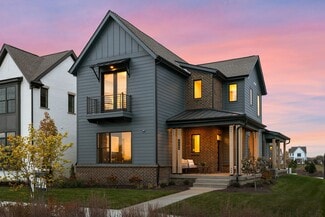
    This spacious 5-6 bedroom home offers everything you need. With an open floor plan and high ceilings, the space feels bright and inviting. The kitchen flows seamlessly into the living and dining areas, perfect for entertaining. A three-car garage provides ample storage, while generously sized bedrooms offer versatility. Whether hosting guests or enjoying quiet luxury, this home delivers space,

    Drees Homes Builder
    20054 Copper Stone Ct Unit 36882709, Westfield, IN 46074
  • /18

    $357,990

    New Construction
    • 3 Beds
    • 2 Baths
    • 1,764 Sq Ft

    Milan Plan at Harbor at Grand Park Village, Westfield, IN 46074

    The Milan single-story villa plan offers charming, low-maintenance living with everything you need on one level. A versatile study with double doors is perfect for a home office or quiet retreat. Enjoy cozy evenings by the optional fireplace or unwind outdoors on the serene covered back patio—your private escape is just steps away.

    Beazer Homes Builder
    18403 Boothbay Ct Unit 36849062, Westfield, IN 46074
  • /61

    $380,990

    New Construction
    • 3 Beds
    • 2 Baths
    • 1,974+ Sq Ft

    Tuscany Plan at Harbor at Grand Park Village, Westfield, IN 46074

    The Tuscany villa plan offers comfortable main-level living with a first-floor primary bedroom and open-concept living and dining areas. Perfect for hobbies or hosting guests, the upstairs includes a bedroom, loft, and optional third bathroom, giving you the flexibility to make the space your own.

    Beazer Homes Builder
    18403 Boothbay Ct Unit 36848875, Westfield, IN 46074
  • /15

    $367,990

    New Construction
    • 3 Beds
    • 2 Baths
    • 1,790 Sq Ft

    Rialto Plan at Harbor at Grand Park Village, Westfield, IN 46074

    The Rialto is a spacious, open-concept single-story villa designed for effortless main-level living—no stairs required. Relax in the inviting great room with an optional fireplace, and enjoy the flexibility of a private study that can convert into a bedroom to suit your lifestyle.

    Beazer Homes Builder
    18403 Boothbay Ct Unit 36848717, Westfield, IN 46074
  • /10

    $1,199,990

    New Construction
    • 4 Beds
    • 4 Baths
    • 5,047 Sq Ft

    1475 Old Hickory Ln, Westfield, IN 46074

    Jaw-dropping new Paxton English Elegance plan by Fischer Homes in beautiful Chatham Hills featuring a welcoming covered front porch. Once inside, you'll fall in love with the wide open concept design with a furniture island kitchen with built-in stainless steel appliances, upgraded maple cabinetry with 42-inch uppers and soft close hinges, durable quartz counters, oversized walk-in pantry,

    Fischer Homes Builder
    1475 Old Hickory Ln, Westfield, IN 46074
  • /30

    $1,194,990

    New Construction
    • 4 - 5 Beds
    • 4 - 7 Baths
    • 4,159+ Sq Ft

    Inglenook Plan at Lindley Ridge at Chatham Hills - Grand Estates Custom Collection, Westfield, IN 46074

    The Inglenook by Fischer Homes offers an elegant and thoughtfully designed layout with a focus on comfort and functionality. The home features a dramatic two-story foyer and family room that create a bright and open atmosphere. The spacious kitchen includes a large island, walk-in pantry, and plenty of storage, seamlessly flowing into the living spaces. A pocket office and family foyer add

    Fischer Homes Builder
    1572 Old Hickory Ln Unit 36659016, Westfield, IN 46074
  • /25

    $1,115,990

    New Construction
    • 4 - 6 Beds
    • 3 - 6 Baths
    • 3,514+ Sq Ft

    Wedgefield Plan at Lindley Ridge at Chatham Hills - Grand Estates Custom Collection, Westfield, IN 46074

    The Wedgefield by Fischer Homes offers a thoughtfully designed layout perfect for both everyday living and entertaining. The main level features a unique squared-off diamond bay in the morning room, creating a bright and inviting space. The heart of the home is the gathering area, where the kitchen, living room, and hearth room seamlessly come together, offering the ideal setting for hosting

    Fischer Homes Builder
    1572 Old Hickory Ln Unit 36659015, Westfield, IN 46074
  • /19

    $565,490

    New Construction
    • 4 - 6 Beds
    • 2.5 - 7 Baths
    • 3,152+ Sq Ft

    Glendale Basement Plan at Rockport, Westfield, IN 46062

    Welcome home to the Glendale. The Glendale is a brand-new floorplan in our Prestige Series, which has been carefully designed to fit the way you live today. Its standard layout features four bedrooms and two and a half bathrooms that includes a flex room, a morning room, a loft, an open-concept design, and a two-car garage.

    M/I Homes Builder
    17591 Gruner Way Unit 36469111, Westfield, IN 46062
  • /19

    $284,354

    New Construction
    • 2 Beds
    • 1.5 Baths
    • 1,197 Sq Ft

    T-1197 Henning Plan at Lindley Run - Townhomes, Westfield, IN 46074

    The Henning is a 2-story townhome floor plan situated in a desirable low maintenance community. Welcome home to 1,197 sf of living space, with the main floor featuring a generous great room, kitchen, and powder bath. Walk outdoors to a spacious private patio leading to a 2-car garage. Upstairs you will find 2 bedrooms, both featuring walk-in closets, a full bathroom, linen closet and convenient

    Olthof Homes Builder
    3698 Railhead Ave Unit 36461130, Westfield, IN 46074
  • /20

    $585,490

    New Construction
    • 4 - 6 Beds
    • 2.5 - 8 Baths
    • 3,141+ Sq Ft

    Ainsley II Basement Plan at Rockport, Westfield, IN 46062

    Welcome home to the Ainsley II. This beautifully crafted two-story home includes four exceptional exterior designs to choose from. Customize this home to have it best fit your needs. The standard layout of this home includes four bedrooms, two-and-a-half bathrooms, a dining room, an open-concept kitchen, a two-story gathering room, and a three-car garage. A few of the floorplan customizations

    M/I Homes Builder
    17591 Gruner Way Unit 36471664, Westfield, IN 46062
  • /10

    $777,900

    New Construction
    • 3 - 5 Beds
    • 2.5 - 4.5 Baths
    • 3,011 Sq Ft

    The Lanier Plan, Westfield, IN 46074

    None

    1426 Midland Main St Unit 36454429, Westfield, IN 46074
  • /14

    $664,900

    New Construction
    • 3 - 4 Beds
    • 2.5 - 4.5 Baths
    • 2,207 Sq Ft

    The Carbon Plan, Westfield, IN 46074

    None

    1426 Midland Main St Unit 36457037, Westfield, IN 46074
  • /17

    $515,490

    New Construction
    • 3 - 4 Beds
    • 2.5 - 3.5 Baths
    • 2,070+ Sq Ft

    Kentmore Basement Plan at Rockport, Westfield, IN 46062

    Welcome home to the Kentmore. This updated design is ready to fit your modern style of living, and can be customized to best accommodate your needs, style, and taste. The standard layout of this home includes three bedrooms, two full bathrooms, an open-concept kitchen and gathering room, and a two-car garage.

    M/I Homes Builder
    17591 Gruner Way Unit 36483075, Westfield, IN 46062
  • /8

    $374,900

    New Construction
    • 2 - 3 Beds
    • 2.5 Baths
    • 1,420 Sq Ft

    Oxford Plan at The Courtyards of TowneRun, Westfield, IN 46074

    The Oxford is a stunning townhome with single-level living in mind. The kitchen's large island creates a gathering place for friends and family. The family room seamlessly leads to the covered porch and patio. The first-floor owner's suite includes a spacious bath and walk-in closet. Upstairs includes a secondary bedroom suite and the option to add an additional bedroom and bonus room.

    Epcon Communities Builder
    2419 Collins Dr Unit 36448298, Westfield, IN 46074
  • /15

    $669,900

    New Construction
    • 3 - 5 Beds
    • 2.5 Baths
    • 2,177 Sq Ft

    The Joliet Plan, Westfield, IN 46074

    None

    1426 Midland Main St Unit 36449979, Westfield, IN 46074
  • /28

    $550,990

    New Construction
    • 2 - 3 Beds
    • 2.5 - 3.5 Baths
    • 2,421 Sq Ft

    Stellar Plan at Kimblewick by Del Webb - Churchill, Westfield, IN 46074

    Enjoy an entertainer’s kitchen in the Stellar design with features like oversize island and walk-in pantry open to the large gathering room. You’ll also love the 3-car garage and second-story loft options.

    Del Webb Builder
    2630 Lord Murphy Dr Unit 36468391, Westfield, IN 46074
  • /15

    $585,990

    New Construction
    • 3 - 4 Beds
    • 3.5 - 4.5 Baths
    • 2,754 Sq Ft

    Renown Plan at Kimblewick by Del Webb - Churchill, Westfield, IN 46074

    The Renown features a modern kitchen design overlooking the gathering room, cafe. Enjoy the oversized dual walk-in closets in the Owner’s Suite in addition to luxurious bath with dual vanities.

    Del Webb Builder
    2630 Lord Murphy Dr Unit 36468767, Westfield, IN 46074
  • /62

    $384,995

    New Construction
    • 4 Beds
    • 2.5 Baths
    • 2,176 Sq Ft

    Aspen II Plan at Monon Corner - Arbor Series, Westfield, IN 46074

    The Aspen II floorplan has it all- from a spacious home office, an open concept living and kitchen area, a large loft, and four bedrooms with plenty of space. You cant go wrong choosing this floorplan! Make The Aspen II your own with the many optional upgrades. If you fall in love with the interior, you will love the elevations on the exterior of this new build home!Entering off the front porch,

    Arbor Homes Builder
    151 Rock Island Rd Unit 36448961, Westfield, IN 46074

Showing Results 361 - 400, Page 10 of 12

How to Buy a Home How to Finance a Home How to Sell a Home