49

Weston, WI Homes for Sale with Garage

Section Image Section Image Section Image
  • /29

    $224,900

    • 3 Beds
    • 1.5 Baths
    • 1,578 Sq Ft

    1503 Neupert Ave, Schofield, WI 54476

    Starter home in Weston. This 3 bedroom, 1.5 bath home offers a functional layout with two main level bedrooms and main level laundry, along with plenty of opportunity to make it your own. Situated on a large lot, the property provides space to enjoy the outdoors, added privacy, or future potential for expansion or division. The home features a spacious garage connected by a breezeway and a

    Agent Photo

    TYNAN ANDERSON

    CENTURY 21 BEST WAY

    1503 Neupert Ave, Schofield, WI 54476
  • /50

    $485,000

    • 3 Beds
    • 3.5 Baths
    • 3,107 Sq Ft

    5502 Isaiah St, Schofield, WI 54476

    Spacious 3-bedroom, 3.5-bath home with a versatile fourth bonus room in the heart of Weston! Nestled on a beautifully landscaped 0.77-acre lot, this property is set well back from the road, offering a peaceful, park-like setting with mature trees - including more than 10 planted by the current owner. Enjoy the outdoors from the expansive wraparound composite deck (2019), which features a stunning

    Austin Solomon COLDWELL BANKER ACTION

    5502 Isaiah St, Schofield, WI 54476
  • /60

    $424,900

    • 3 Beds
    • 2 Baths
    • 1,488 Sq Ft

    2808 Barclay Way, Weston, WI 54476

    Beautifully crafted new construction home set at the end of a quiet cul-de-sac, offering a rare blend of privacy, thoughtful design, and effortless main-level living. This well-designed 3-bedroom, 2-bath home features zero-entry convenience and a spacious open-concept layout filled with natural light. The living area is highlighted by a tray ceiling and flows seamlessly into the kitchen and

    Herb Coulthurst SCS REAL ESTATE

    2808 Barclay Way, Weston, WI 54476
  • /53

    $339,500

    • 3 Beds
    • 2 Baths
    • 1,618 Sq Ft

    2408 Fantail Ave, Schofield, WI 54476

    Open house Saturday, July 18 from 2:00pm-3:00pm & Sunday, July 19 from 12:00pm- 1:00pm. This one owner home has been lovingly maintained! The perfect blend of comfort, convenience, and thoughtful design awaits in this beautiful ranch home located in the highly desirable D.C. Everest School District. Offering true main-level living, this home is designed to fit every stage of life with an open &

    TAMMY WARAKSA ROCK SOLID REAL ESTATE

    2408 Fantail Ave, Schofield, WI 54476
  • /11

    $350,000

    • 4 Beds
    • 2 Baths
    • 2,080 Sq Ft

    6611 Lang Ln Unit 6613, Schofield, WI 54476

    Nice side by side ranch duplex in Weston. This duplex unit has a great rental history with long term tenants and numerous updates throughout. Both units are 2 bed 1 bath with attached one car garages. The lower levels are unfinished and currently offer great storage space. Unit 1 was fully remodeled within the last ten years with new flooring, updated kitchen, updated bathroom and more. Both

    Larkin Real Estate Group FIRST WEBER

    6611 Lang Ln Unit 6613, Schofield, WI 54476
  • /44

    $389,900

    • 3 Beds
    • 2 Baths
    • 2,105 Sq Ft

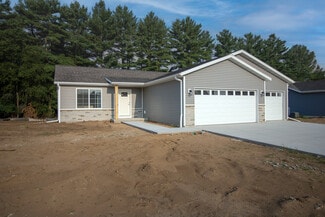
    6109 Babl Ln, Schofield, WI 54476

    Discover the potential in this quality-built ranch home nestled in a desirable Weston neighborhood. Offering 3 bedrooms, 2 full bathrooms, and a thoughtfully designed open-concept floor plan, this home is filled with natural light and inviting living spaces. The vaulted ceilings and hardwood floors create a warm, spacious atmosphere throughout the kitchen, dining, and living areas—ideal for both

    Larkin Real Estate Group FIRST WEBER
    6109 Babl Ln, Schofield, WI 54476
  • /32

    $405,685

    Open House 8/02 $10K PRICE INCREASE
    • 3 Beds
    • 2 Baths
    • 1,669 Sq Ft

    3820 Muskie Dr, Weston, WI 54476

    Brand new subdivision in Weston, D.C Everest School District. High Speed Internet Available! Welcome to the Red Pine Plan! *Concrete Driveway *Central AC *Seamless Gutters *Premium LVP 20 Mil Thick *Tall Upper Cabinets *Soft Close Cabinets *Insulated Garage Doors *Wifi Garage Door Openers *Hand Painted Custom Color Walls *Hand Painted Trim *Eat-In Kitchen Island with Room for Stools *Rough in for

    Shyla Umlauf GREEN TREE, LLC

    3820 Muskie Dr, Weston, WI 54476
  • /19

    $360,455

    Open House 8/02 $10K PRICE INCREASE
    • 3 Beds
    • 2 Baths
    • 1,415 Sq Ft

    3712 Jackrabbit Dr, Weston, WI 54476

    Brand new subdivision in Weston, D.C Everest School District. High Speed Internet Available! Welcome to the Honey Locust Plan! *Concrete Driveway *Central AC *Seamless Gutters *Premium LVP 20 Mil Thick *Tall Upper Cabinets *Soft Close Cabinets *Insulated Garage Doors *Wifi Garage Door Openers *Hand Painted Custom Color Walls *Hand Painted Trim *Eat-In Kitchen Island with Room for Stools *Rough in

    Shyla Umlauf GREEN TREE, LLC

    3712 Jackrabbit Dr, Weston, WI 54476
  • /17

    $327,345

    Open House 8/02 $10K PRICE INCREASE
    • 3 Beds
    • 2 Baths
    • 1,141 Sq Ft

    6320 Perch Dr, Weston, WI 54476

    Brand new subdivision in Weston, D.C Everest School District. High Speed Internet Available! Welcome to the Willow Plan! *Concrete Driveway *Central AC *Seamless Gutters *Premium LVP 20 Mil Thick *Tall Upper Cabinets *Soft Close Cabinets *Insulated Garage Doors *Wifi Garage Door Openers *Hand Painted Custom Color Walls *Hand Painted Trim *Eat-In Kitchen Island with Room for Stools *Rough in for a

    Shyla Umlauf GREEN TREE, LLC

    6320 Perch Dr, Weston, WI 54476
  • /38

    $359,900

    • 3 Beds
    • 2 Baths
    • 2,060 Sq Ft

    7406 Ryan Amy Dr, Weston, WI 54476

    This well maintained Weston home will not disappoint! You will be impressed with the very large foyer with entry closet. All rooms are generous in size and have pleasing color choices. Vaulted ceiling in the living room accented by a new custom stone fireplace. Kitchen features an open concept and sliding doors to a deck. Two generous size bedrooms on the main floor along with a full bath. Master

    Don Hall ASSIST-2-SELL SUPERIOR SERVICE REALTY

    7406 Ryan Amy Dr, Weston, WI 54476
  • /2

    $549,987

    Open House 8/02
    • 5 Beds
    • 3 Baths
    • 2,776 Sq Ft

    3825 Jackrabbit Dr, Weston, WI 54476

    Brand new subdivision in Weston, D.C Everest School District. High Speed Internet Available! Welcome to the Magnolia Plan! *Concrete Driveway *Central AC *Seamless Gutters *Gas Fireplace *Quartz Countertops *Tile Shower *Sink in Laundry Room *Premium LVP 20 Mil Thick *Tall Upper Cabinets *Cabinets with Crown *Soft Close Cabinets *Insulated Garage Doors *Wifi Garage Door Openers *Hand Painted

    Shyla Umlauf GREEN TREE, LLC

    3825 Jackrabbit Dr, Weston, WI 54476
  • /23

    $395,685

    New Construction
    • 3 Beds
    • 2 Baths
    • 1,669 Sq Ft

    3714 Muskie Dr, Weston, WI 54476

    Presenting the Red Pine Plan, a 3 bed 2 bath 2 egress window home skillfully crafted by Green Tree Construction. The Red Pine Plan features a detailed exterior that will have an irresistible curb appeal. Step onto the front porch and into the home to be welcomed by the inviting entryway, which reveals an expansive open-concept ranch that embodies the perfect blend of style and functionality. The

    Green Tree Companies Builder
    3714 Muskie Dr, Weston, WI 54476
  • /32

    $475,121

    New Construction
    • 3 - 5 Beds
    • 2 Baths
    • 1,846 Sq Ft

    Magnolia Plan at Weston, Weston, WI 54476

    The Magnolia Plan custom built by Green Tree Construction features a well-detailed interior with loads of curb appeal. 3 bed, 2 bath and 2 egress windows. It has a welcoming entry inviting you into this open concept ranch home. Beautifully crafted cabinetry graces the spacious kitchen with a large island and quartz countertops while a nearby dining area enhances the open space. Large living area

    Green Tree Companies Builder
    3802 Muskie Dr Unit 37902508, Weston, WI 54476
  • /3

    $850,000

    • 13 Beds
    • 8 Baths
    • 6,144 Sq Ft

    3004 Ross Ave, Schofield, WI 54476

    This meticulously maintained 5-unit complex in the prime DC Everest area presents an excellent investment opportunity. Custom-built in 1990, the property offers over 6,144 sq. ft. of space with significant potential for condo conversion. Key Features: Exterior: Cedar siding with aluminum fascia and soffits, brick-trimmed front, and attractive window shutters. Interior: Upscale, open floor plans

    Vicki Schaar REMAX EXCEL

    3004 Ross Ave, Schofield, WI 54476
  • /23

    $469,900

    • 3 Beds
    • 2 Baths
    • 2,111 Sq Ft

    3702 Green Pastures Ln, Weston, WI 54476

    *Pictures in this listing are of a similar model but are NOT the actual pictures of this home.* We’re excited to announce that Timber Ridge Builders LLC, known for their premier craftsmanship and attention to detail, are building the sought-after Sycamore II model in Hinner Springs Subdivision. The Sycamore II model is a thoughtfully designed home with 3 bedrooms (all on the main) and 2 full

    Joan Mathies COLDWELL BANKER ACTION

    3702 Green Pastures Ln, Weston, WI 54476
  • /4

    $339,900

    • 2 Beds
    • 2 Baths
    • 1,363 Sq Ft

    3710 Green Pastures Ln, Weston, WI 54476

    Welcome to the Orchid model, a beautifully designed ranch-style twin home offering the ease of main-floor living with quality finishes throughout. This 2-bedroom, 2-bath home boasts outstanding curb appeal, complete with a finished lawn and landscaping included. Step inside to an open-concept layout featuring vaulted ceilings spanning the living and dining areas, creating a bright and spacious

    Joan Mathies COLDWELL BANKER ACTION

    3710 Green Pastures Ln, Weston, WI 54476
  • /4

    $299,900

    • 2 Beds
    • 1 Bath
    • 1,088 Sq Ft

    3802 Green Pastures Ln, Weston, WI 54476

    Introducing the Lilac, a beautifully crafted new construction ranch-style twin home designed for effortless, low-maintenance living without compromising on style or quality. Showcasing attractive curb appeal with a finished lawn and landscaping included, this home offers the perfect blend of comfort, functionality, and modern design. Step inside to an inviting open-concept floor plan where

    Joan Mathies COLDWELL BANKER ACTION

    3802 Green Pastures Ln, Weston, WI 54476
  • /4

    $309,900

    • 2 Beds
    • 2 Baths
    • 1,166 Sq Ft

    3616 Green Pastures Ln, Weston, WI 54476

    Introducing the Rose, an exceptional new construction ranch-style twin home that blends timeless design, premier craftsmanship, and effortless main-floor living. With impressive curb appeal enhanced by a professionally finished lawn and landscaping, this home makes a stunning first impression from the moment you arrive. Inside, a semi-open-concept floor plan is highlighted by soaring vaulted

    Joan Mathies COLDWELL BANKER ACTION

    3616 Green Pastures Ln, Weston, WI 54476
  • /20

    $380,455

    Open House 8/02 $10K PRICE INCREASE
    • 3 Beds
    • 2 Baths
    • 2,095 Sq Ft

    3724 Jackrabbit Dr, Weston, WI 54476

    Brand new subdivision in Weston, D.C Everest School District. High Speed Internet Available! Welcome to the White Pine Plan! *Concrete Driveway *Central AC *Seamless Gutters *Premium LVP 20 Mil Thick *Tall Upper Cabinets *Soft Close Cabinets *Insulated Garage Doors *Wifi Garage Door Openers *Hand Painted Custom Color Walls *Hand Painted Trim *Eat-In Kitchen Island with Room for Stools *Rough in

    Shyla Umlauf GREEN TREE, LLC

    3724 Jackrabbit Dr, Weston, WI 54476
  • /23

    $425,685

    Open House 8/02 $10K PRICE INCREASE
    • 3 Beds
    • 2 Baths
    • 2,492 Sq Ft

    3819 Muskie Dr, Weston, WI 54476

    Brand new subdivision in Weston, D.C Everest School District. High Speed Internet Available! Welcome to the Red Pine Plan! *Concrete Driveway *Central AC *Seamless Gutters *Premium LVP 20 Mil Thick *Tall Upper Cabinets *Soft Close Cabinets *Insulated Garage Doors *Wifi Garage Door Openers *Hand Painted Custom Color Walls *Hand Painted Trim *Eat-In Kitchen Island with Room for Stools *Rough in for

    Shyla Umlauf GREEN TREE, LLC

    3819 Muskie Dr, Weston, WI 54476
  • /4

    $309,900

    • 2 Beds
    • 2 Baths
    • 1,166 Sq Ft

    3618 Green Pastures Ln, Weston, WI 54476

    Introducing the Rose, an exceptional new construction ranch-style twin home that blends timeless design, premier craftsmanship, and effortless main-floor living. With impressive curb appeal enhanced by a professionally finished lawn and landscaping, this home makes a stunning first impression from the moment you arrive. Inside, a semi-open-concept floor plan is highlighted by soaring vaulted

    Joan Mathies COLDWELL BANKER ACTION

    3618 Green Pastures Ln, Weston, WI 54476
  • /30

    $445,333

    New Construction
    • 3 - 5 Beds
    • 2 Baths
    • 1,724 Sq Ft

    Bentlee Plan at Weston, Weston, WI 54476

    Discover the captivating Bentlee Plan meticulously crafted by Green Tree Construction. 3 bed 2 bath and 2 egress windows. The Bentlee Plan features a detailed exterior that will have an irresistible curb appeal. Step onto the front porch and into the home to be welcomed by the inviting entryway, which reveals an expansive open-concept ranch that embodies the perfect blend of style and

    Green Tree Companies Builder
    3802 Muskie Dr Unit 37902551, Weston, WI 54476
  • /17

    $375,000

    • 4 Beds
    • 2 Baths
    • 1,952 Sq Ft

    6615 Lang Ln Unit 6617, Schofield, WI 54476

    Nice side by side ranch duplex in Weston. This duplex unit has a great rental history with long term tenants and numerous updates throughout. Both units are 2 bed 1 bath with attached one car garages. The lower levels are unfinished and currently offer great storage space. Both sides have been fully remodeled within the last ten years with new flooring, updated kitchen, updated bathroom and more.

    Larkin Real Estate Group FIRST WEBER

    6615 Lang Ln Unit 6617, Schofield, WI 54476
  • /38

    $359,000

    • 4 Beds
    • 2 Baths
    • 2,556 Sq Ft

    3808 Powers St, Schofield, WI 54476

    "OPEN HOUSE" Sunday July 19th, 1:00 - 2:30 p.m. Welcome to 3808 Power Street, Weston!! This 4 bedroom, 2 bath tri-level home was originally built with top of the line everything!! Situated on a 1.14 acre park-like lot surrounded by trees, if you're looking for privacy, this is the home for you! Boasting 2556 square feet of living space, as you enter the front door, the spacious foyer welcomes you

    JOY KNOEDLER KNOEDLER REALTY & HOME STAGING

    3808 Powers St, Schofield, WI 54476
  • /20

    $399,992

    Open House 8/02 $10K PRICE INCREASE
    • 4 Beds
    • 2 Baths
    • 2,281 Sq Ft

    3820 Jackrabbit Dr, Weston, WI 54476

    Brand new subdivision in Weston, D.C Everest School District. High Speed Internet Available! Welcome to the Silver Maple Plan! *Concrete Driveway *Central AC *Seamless Gutters *Premium LVP 20 Mil Thick *Tall Upper Cabinets *Soft Close Cabinets *Insulated Garage Doors *Wifi Garage Door Openers *Hand Painted Custom Color Walls *Hand Painted Trim *Eat-In Kitchen Island with Room for Stools *Rough in

    Shyla Umlauf GREEN TREE, LLC

    3820 Jackrabbit Dr, Weston, WI 54476
  • /26

    $360,455

    Open House 8/02 $10K PRICE INCREASE
    • 3 Beds
    • 2 Baths
    • 1,415 Sq Ft

    6316 Perch Dr, Weston, WI 54476

    Brand new subdivision in Weston, D.C Everest School District. High Speed Internet Available! Welcome to the White Pine Plan! *Concrete Driveway *Central AC *Seamless Gutters *Premium LVP 20 Mil Thick *Tall Upper Cabinets *Soft Close Cabinets *Insulated Garage Doors *Wifi Garage Door Openers *Hand Painted Custom Color Walls *Hand Painted Trim *Eat-In Kitchen Island with Room for Stools *Rough in

    Shyla Umlauf GREEN TREE, LLC

    6316 Perch Dr, Weston, WI 54476
  • /28

    $435,333

    Open House 8/02 $10K PRICE INCREASE
    • 3 Beds
    • 2 Baths
    • 1,724 Sq Ft

    3816 Muskie Dr, Weston, WI 54476

    Brand new subdivision in Weston, D.C Everest School District. High Speed Internet Available! Welcome to the Bentlee Plan! *Concrete Driveway *Central AC *Seamless Gutters *Premium LVP 20 Mil Thick *Tall Upper Cabinets *Soft Close Cabinets *Insulated Garage Doors *Wifi Garage Door Openers *Hand Painted Custom Color Walls *Hand Painted Trim *Eat-In Kitchen Island with Room for Stools *Rough in for

    Elizabeth Umlauf GREEN TREE, LLC

    3816 Muskie Dr, Weston, WI 54476
  • /33

    $428,685

    Open House 8/02 $10K PRICE INCREASE
    • 4 Beds
    • 2 Baths
    • 2,492 Sq Ft

    3806 Muskie Dr, Weston, WI 54476

    Brand new subdivision in Weston, D.C Everest School District. High Speed Internet Available! Welcome to the Red Pine Plan! *Concrete Driveway *Central AC *Seamless Gutters *Premium LVP 20 Mil Thick *Tall Upper Cabinets *Soft Close Cabinets *Insulated Garage Doors *Wifi Garage Door Openers *Hand Painted Custom Color Walls *Hand Painted Trim *Eat-In Kitchen Island with Room for Stools *Rough in for

    Elizabeth Umlauf GREEN TREE, LLC

    3806 Muskie Dr, Weston, WI 54476
  • /56

    $309,900

    $20K PRICE DROP
    • Land
    • 3,049 Sq Ft
    • $4,427,143 per Acre

    3504 Green Pastures Ln, Weston, WI 54476

    Welcome home to the Timber Ridge Builders Slate Model townhome in Weston! This beautifully designed 2-story home features 2 bedrooms, 2.5 bathrooms, and a 2-car garage. The open concept main floor offers a spacious kitchen with island, pantry, and seamless flow into the dining and living room complete with a cozy fireplace. Upstairs you'll find a convenient laundry area located between both

    Joan Mathies COLDWELL BANKER ACTION

    3504 Green Pastures Ln, Weston, WI 54476
  • /34

    $415,685

    New Construction
    • 3 - 5 Beds
    • 2 Baths
    • 1,669+ Sq Ft

    Red Pine Plan at Weston, Weston, WI 54476

    Presenting the Red Pine Plan, a 3 bed 2 bath 2 egress window home skillfully crafted by Green Tree Construction. The Red Pine Plan features a detailed exterior that will have an irresistible curb appeal. Step onto the front porch and into the home to be welcomed by the inviting entryway, which reveals an expansive open-concept ranch that embodies the perfect blend of style and functionality. The

    Green Tree Companies Builder
    3802 Muskie Dr Unit 37902460, Weston, WI 54476
  • /21

    $350,455

    Open House 8/02 $10K PRICE INCREASE
    • 3 Beds
    • 2 Baths
    • 1,415 Sq Ft

    6308 Perch Dr, Weston, WI 54476

    Brand new subdivision in Weston, D.C Everest School District. High Speed Internet Available! Welcome to the White Pine Plan! *Concrete Driveway *Central AC *Seamless Gutters *Premium LVP 20 Mil Thick *Tall Upper Cabinets *Soft Close Cabinets *Insulated Garage Doors *Wifi Garage Door Openers *Hand Painted Custom Color Walls *Hand Painted Trim *Eat-In Kitchen Island with Room for Stools *Rough in

    Elizabeth Umlauf GREEN TREE, LLC

    6308 Perch Dr, Weston, WI 54476
  • /60

    $317,900

    • 3 Beds
    • 2 Baths
    • 1,955 Sq Ft

    5606 Walnut St, Schofield, WI 54476

    D.C. Everest, Village of Weston ranch home has an attractive maintenance free exterior and is move in ready with higher end finishes, including brand new Thorcraft flat panel cabinets throughout. The semi-open concept floor plan has a spacious living room, large kitchen with a dining area, primary bedroom with a bathroom, two additional bedrooms and a second bathroom. There is new flooring

    Rick Mullen COLDWELL BANKER ACTION

    5606 Walnut St, Schofield, WI 54476
  • /21

    $474,900

    • 3 Beds
    • 2 Baths
    • 1,933 Sq Ft

    3812 Green Pastures Ln, Weston, WI 54476

    *Pictures in this listing are of a similar model but are NOT the actual pictures of this home.* The thoughtfully designed Cherry model offers the perfect blend of style, functionality, and quality, featuring 3 bedrooms and 2 full baths, all conveniently located on the main level for true one-level living. A welcoming foyer leads to an open-concept floor plan highlighted by soaring vaulted

    Joan Mathies COLDWELL BANKER ACTION

    3812 Green Pastures Ln, Weston, WI 54476
  • /40

    $414,000

    • 5 Beds
    • 2 Baths
    • 2,444 Sq Ft

    1719 Foothill Ave, Schofield, WI 54476

    Welcome to this spacious 5-bedroom, 2-bath home ideally located right in town. Close to schools, shopping, dining, and everyday conveniences while still offering a peaceful retreat setting. Inside, you’ll find generous living space with room for everyone, whether you need extra bedrooms, a home office, or guest space. The attached garage provides convenience and additional storage. Step outside

    Gerry Geishart NORTH CENTRAL REAL ESTATE BROKERAGE, LLC

    1719 Foothill Ave, Schofield, WI 54476
  • /4

    $434,900

    • 3 Beds
    • 2.5 Baths
    • 1,658 Sq Ft

    8181 Birch St, Weston, WI 54476

    Introducing the Maple, a standout two-story home by Timber Ridge Builders, now available in the sought-after Hinner Springs community in Weston. Offering 1,658 square feet of well-planned living space, the Maple blends modern design with everyday functionality, perfect for growing families or those who love to entertain. Main level highlights; Open-concept layout designed for easy flow and

    MANDY HABECK COLDWELL BANKER ACTION

    8181 Birch St, Weston, WI 54476
  • /4

    $299,900

    • 2 Beds
    • 1 Bath
    • 1,088 Sq Ft

    3804 Green Pastures Ln, Weston, WI 54476

    Introducing the Lilac, a beautifully crafted new construction ranch-style twin home designed for effortless, low-maintenance living without compromising on style or quality. Showcasing attractive curb appeal with a finished lawn and landscaping included, this home offers the perfect blend of comfort, functionality, and modern design. Step inside to an inviting open-concept floor plan where

    Joan Mathies COLDWELL BANKER ACTION

    3804 Green Pastures Ln, Weston, WI 54476
  • /4

    $341,900

    $2K PRICE INCREASE
    • 2 Beds
    • 2 Baths
    • 1,363 Sq Ft

    3712 Green Pastures Ln, Weston, WI 54476

    Welcome to the Orchid model, a beautifully designed ranch-style twin home offering the ease of main-floor living with quality finishes throughout. This 2-bedroom, 2-bath home boasts outstanding curb appeal, complete with a finished lawn and landscaping included. Step inside to an open-concept layout featuring vaulted ceilings spanning the living and dining areas, creating a bright and spacious

    Joan Mathies COLDWELL BANKER ACTION

    3712 Green Pastures Ln, Weston, WI 54476
  • /16

    $419,900

    • 4 Beds
    • 3 Baths
    • 2,231 Sq Ft

    6211 von Kanel St, Weston, WI 54476

    Thoughtfully upgraded and meticulously maintained, this beautiful 2019 ranch offers 2,231 finished square feet of living space with 4 bedrooms, 2 full bathrooms, and a beautifully finished three-quarter bathroom completed in 2025. Located in the highly desirable D.C. Everest School District, this move-in ready home combines modern finishes, flexible living spaces, and a peaceful backyard setting.

    Leslie Boyea QUORUM ENTERPRISES, INC.

    6211 von Kanel St, Weston, WI 54476
  • /23

    $365,455

    New Construction
    • 3 Beds
    • 2 Baths
    • 1,415+ Sq Ft

    White Pine Plan at Weston, Weston, WI 54476

    Welcome to the White Pine plan, a home crafted with care by Green Tree Construction. 3 bed, 2 bath and 2 egress windows. The White Pine Plan features a detailed exterior that will have an irresistible curb appeal. Step onto the front porch and into the home to be welcomed by the inviting entryway, which reveals an expansive open-concept ranch that embodies the perfect blend of style and

    Green Tree Companies Builder
    3802 Muskie Dr Unit 37902907, Weston, WI 54476
  • /58

    $309,900

    $20K PRICE DROP
    • Land
    • 3,049 Sq Ft
    • $4,427,143 per Acre

    3506 Green Pastures Ln, Weston, WI 54476

    Welcome home to the Timber Ridge Builders Quartz II Model townhome in Weston! This beautifully designed 2-story home features 2 bedrooms, 2.5 bathrooms, and a 2-car garage. The open concept main floor offers a spacious kitchen with island, pantry, and seamless flow into the dining and living room complete with a cozy fireplace. Upstairs you'll find a convenient laundry area located between both

    Joan Mathies COLDWELL BANKER ACTION

    3506 Green Pastures Ln, Weston, WI 54476

Showing Results 1 - 40, Page 1 of 2

Home Price Trends

Median Sale Price
$412,588
Median Single Family Sale Price
$404,253
Median 2 Bedroom Sale Price
$309,900
Average Price Per Sq Ft
$225
Number of Homes for Sale
33
Last 12 months Home Sales
45
Months of Supply
8.80
Median List Price
$395,685
Median Change From 1st List Price
0%
Median Home Sale Price YoY Change
12%
How to Buy a Home How to Finance a Home How to Sell a Home