18

Weston, WI Homes for Sale under $700,000

Section Image Section Image
  • /57

    $424,900

    Open Sun 1PM - 3PM
    • 3 Beds
    • 2 Baths
    • 1,488 Sq Ft

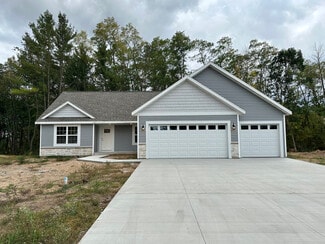
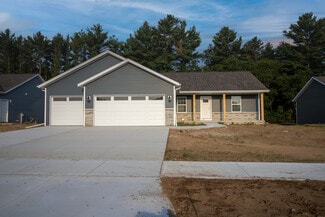
    2805 Barclay Way, Weston, WI 54476

    Welcome home to this beautifully finished, move-in ready new construction home located on an oversized lot at the end of a peaceful cul-de-sac in Weston. Thoughtfully designed for comfort and convenience, this property offers a desirable combination of privacy, quality craftsmanship, and easy single-level living. Built by Frombach Construction, this zero-entry 3-bedroom, 2-bath home features a

    Herb Coulthurst SCS REAL ESTATE

    2805 Barclay Way, Weston, WI 54476
  • /32

    $405,685

    Open Sun 11AM - 12:30PM $10K PRICE INCREASE
    • 3 Beds
    • 2 Baths
    • 1,669 Sq Ft

    3820 Muskie Dr, Weston, WI 54476

    Brand new subdivision in Weston, D.C Everest School District. High Speed Internet Available! Welcome to the Red Pine Plan! *Concrete Driveway *Central AC *Seamless Gutters *Premium LVP 20 Mil Thick *Tall Upper Cabinets *Soft Close Cabinets *Insulated Garage Doors *Wifi Garage Door Openers *Hand Painted Custom Color Walls *Hand Painted Trim *Eat-In Kitchen Island with Room for Stools *Rough in for

    Shyla Umlauf GREEN TREE, LLC

    3820 Muskie Dr, Weston, WI 54476
  • /2

    $549,987

    Open Sun 11AM - 12:30PM
    • 5 Beds
    • 3 Baths
    • 2,776 Sq Ft

    3825 Jackrabbit Dr, Weston, WI 54476

    Brand new subdivision in Weston, D.C Everest School District. High Speed Internet Available! Welcome to the Magnolia Plan! *Concrete Driveway *Central AC *Seamless Gutters *Gas Fireplace *Quartz Countertops *Tile Shower *Sink in Laundry Room *Premium LVP 20 Mil Thick *Tall Upper Cabinets *Cabinets with Crown *Soft Close Cabinets *Insulated Garage Doors *Wifi Garage Door Openers *Hand Painted

    Shyla Umlauf GREEN TREE, LLC

    3825 Jackrabbit Dr, Weston, WI 54476
  • /32

    $475,121

    New Construction
    • 3 - 5 Beds
    • 2 Baths
    • 1,846 Sq Ft

    Magnolia Plan at Weston, Weston, WI 54476

    The Magnolia Plan custom built by Green Tree Construction features a well-detailed interior with loads of curb appeal. 3 bed, 2 bath and 2 egress windows. It has a welcoming entry inviting you into this open concept ranch home. Beautifully crafted cabinetry graces the spacious kitchen with a large island and quartz countertops while a nearby dining area enhances the open space. Large living area

    Green Tree Companies Builder
    3802 Muskie Dr Unit 37902508, Weston, WI 54476
  • /23

    $469,900

    • 3 Beds
    • 2 Baths
    • 2,111 Sq Ft

    3702 Green Pastures Ln, Weston, WI 54476

    *Pictures in this listing are of a similar model but are NOT the actual pictures of this home.* We’re excited to announce that Timber Ridge Builders LLC, known for their premier craftsmanship and attention to detail, are building the sought-after Sycamore II model in Hinner Springs Subdivision. The Sycamore II model is a thoughtfully designed home with 3 bedrooms (all on the main) and 2 full

    Joan Mathies COLDWELL BANKER ACTION

    3702 Green Pastures Ln, Weston, WI 54476
  • /23

    $425,685

    Open Sun 11AM - 12:30PM $10K PRICE INCREASE
    • 3 Beds
    • 2 Baths
    • 2,492 Sq Ft

    3819 Muskie Dr, Weston, WI 54476

    Brand new subdivision in Weston, D.C Everest School District. High Speed Internet Available! Welcome to the Red Pine Plan! *Concrete Driveway *Central AC *Seamless Gutters *Premium LVP 20 Mil Thick *Tall Upper Cabinets *Soft Close Cabinets *Insulated Garage Doors *Wifi Garage Door Openers *Hand Painted Custom Color Walls *Hand Painted Trim *Eat-In Kitchen Island with Room for Stools *Rough in for

    Shyla Umlauf GREEN TREE, LLC

    3819 Muskie Dr, Weston, WI 54476
  • /25

    $450,000

    • 4 Beds
    • 2.5 Baths
    • 2,900 Sq Ft

    6306 Hubert Ave, Schofield, WI 54476

    Nestled in a peaceful subdivision, this charming family home sits on a generous lot with a fenced garden area. The updated eat-in kitchen impresses with quartz countertops and an island perfect for casual meals and entertaining while a formal dining room with French doors offers an elegant space for special occasions. New laminate flooring flows throughout the main level, with fresh carpet in the

    Matthew Trenkle STANDARD REAL ESTATE SERVICES LLC

    6306 Hubert Ave, Schofield, WI 54476
  • /30

    $445,333

    New Construction
    • 3 - 5 Beds
    • 2 Baths
    • 1,724 Sq Ft

    Bentlee Plan at Weston, Weston, WI 54476

    Discover the captivating Bentlee Plan meticulously crafted by Green Tree Construction. 3 bed 2 bath and 2 egress windows. The Bentlee Plan features a detailed exterior that will have an irresistible curb appeal. Step onto the front porch and into the home to be welcomed by the inviting entryway, which reveals an expansive open-concept ranch that embodies the perfect blend of style and

    Green Tree Companies Builder
    3802 Muskie Dr Unit 37902551, Weston, WI 54476
  • /60

    $409,900

    • 4 Beds
    • 2 Baths
    • 2,196 Sq Ft

    5505 Isaiah St, Schofield, WI 54476

    Don't let the view from the street fool you! This home is much bigger than it looks! Beautiful 4-Bedroom Ranch with Exceptional Garage Space in Weston! Welcome home to this impressive 4-bedroom, 2-full-bath ranch-style home located in the Village of Weston and within the highly regarded D.C. Everest School District. Only four years old, this thoughtfully designed home offers the ease of newer

    Travis Ploman NEXTHOME LEADING EDGE

    5505 Isaiah St, Schofield, WI 54476
  • /7

    $675,125

    $7M PRICE DROP
    • Land
    • 21.4 Acres
    • $31,548 per Acre

    000 Community Center Dr Unit 2 lots, Weston, WI 54476

    Prime Office Development in a fully developed area including boulevards and plantings. Great Hwy 29 visibility; close to two medical campuses. 5 Lots available for sale - 2 to 10+ acres each. Lot 2 $355,836 Lot 3 $559,625 Lot 4 $115,500

    T.J. Morice NAI PFEFFERLE

    000 Community Center Dr Unit 2 lots, Weston, WI 54476
  • /28

    $435,333

    Open Sun 11AM - 12:30PM $10K PRICE INCREASE
    • 3 Beds
    • 2 Baths
    • 1,724 Sq Ft

    3816 Muskie Dr, Weston, WI 54476

    Brand new subdivision in Weston, D.C Everest School District. High Speed Internet Available! Welcome to the Bentlee Plan! *Concrete Driveway *Central AC *Seamless Gutters *Premium LVP 20 Mil Thick *Tall Upper Cabinets *Soft Close Cabinets *Insulated Garage Doors *Wifi Garage Door Openers *Hand Painted Custom Color Walls *Hand Painted Trim *Eat-In Kitchen Island with Room for Stools *Rough in for

    Elizabeth Umlauf GREEN TREE, LLC

    3816 Muskie Dr, Weston, WI 54476
  • /33

    $428,685

    Open Sun 11AM - 12:30PM $10K PRICE INCREASE
    • 4 Beds
    • 2 Baths
    • 2,492 Sq Ft

    3806 Muskie Dr, Weston, WI 54476

    Brand new subdivision in Weston, D.C Everest School District. High Speed Internet Available! Welcome to the Red Pine Plan! *Concrete Driveway *Central AC *Seamless Gutters *Premium LVP 20 Mil Thick *Tall Upper Cabinets *Soft Close Cabinets *Insulated Garage Doors *Wifi Garage Door Openers *Hand Painted Custom Color Walls *Hand Painted Trim *Eat-In Kitchen Island with Room for Stools *Rough in for

    Elizabeth Umlauf GREEN TREE, LLC

    3806 Muskie Dr, Weston, WI 54476
  • /34

    $415,685

    New Construction
    • 3 - 5 Beds
    • 2 Baths
    • 1,669+ Sq Ft

    Red Pine Plan at Weston, Weston, WI 54476

    Presenting the Red Pine Plan, a 3 bed 2 bath 2 egress window home skillfully crafted by Green Tree Construction. The Red Pine Plan features a detailed exterior that will have an irresistible curb appeal. Step onto the front porch and into the home to be welcomed by the inviting entryway, which reveals an expansive open-concept ranch that embodies the perfect blend of style and functionality. The

    Green Tree Companies Builder
    3802 Muskie Dr Unit 37902460, Weston, WI 54476
  • /60

    $434,900

    • 3 Beds
    • 2.5 Baths
    • 1,658 Sq Ft

    8181 Birch St, Weston, WI 54476

    Introducing the Maple, a standout two-story home by Timber Ridge Builders, now available in the sought-after Hinner Springs community in Weston. Offering 1,658 square feet of well-planned living space, the Maple blends modern design with everyday functionality, perfect for growing families or those who love to entertain. Main level highlights; Open-concept layout designed for easy flow and

    MANDY HABECK COLDWELL BANKER ACTION

    8181 Birch St, Weston, WI 54476
  • /46

    $699,900

    • 5 Beds
    • 3.5 Baths
    • 3,988 Sq Ft

    3103 Sandgate Ct, Schofield, WI 54476

    This incredible custom-built home is located on a desirable cul-de-sac in Windemere Oaks and offers approximately 2,400 square feet on the main level, plus an additional 1,500 square feet of finished living space in the lower level. The main level features a spacious kitchen with quartz countertops, a large eat-in counter, pantry, stainless steel sink, newly installed maple flooring, office nook,

    Maxelle Rea REMAX EXCEL

    3103 Sandgate Ct, Schofield, WI 54476
  • /60

    $649,000

    • 4 Beds
    • 2.5 Baths
    • 3,259 Sq Ft

    7208 Executive Ct, Schofield, WI 54476

    Welcome to this exceptional two-story home in the highly sought-after Edgewood Estates, where luxury, comfort, and privacy come together. Situated on a beautifully landscaped and private 3⁄4-acre lot, this stunning residence offers the perfect blend of elegance and everyday functionality. Featuring four spacious bedrooms, including an expansive owner's suite designed as a private retreat, this

    Russell Endvick FIRST WEBER

    7208 Executive Ct, Schofield, WI 54476
  • /32

    $459,900

    • 4 Beds
    • 3 Baths
    • 2,038 Sq Ft

    8506 Hinner Springs Dr, Weston, WI 54476

    This home is the Toffee G1 floor plan, part of the Family Series, by Denyon Homes. This home has had some upgrades from the original floor plan. It now features 4 bedrooms and 3 full bathrooms. This home has an attached 3 car garage and is seated on a large half acre lot in a newly developing neighborhood. The main level has an open concept layout with cathedral ceilings in the kitchen, living

    ALICIA REEDY-STAMM COLDWELL BANKER ACTION

    8506 Hinner Springs Dr, Weston, WI 54476
  • /24

    $449,900

    $10K PRICE DROP
    • 3 Beds
    • 2 Baths
    • 2,037 Sq Ft

    8705 Hinner Springs Dr, Weston, WI 54476

    Built in 2022, this beautifully maintained ranch home offers modern living, thoughtful design, and plenty of room to grow. Featuring 3 bedrooms, 2 full baths, and a spacious 3-car garage, this home is ideally located in Weston with convenient access to shopping, medical facilities, and the DC Everest School District. The open-concept great room brings the kitchen, dining, and living areas

    Adam Jensen AMAXIMMO LLC

    8705 Hinner Springs Dr, Weston, WI 54476

Home Price Trends

Median Sale Price
$410,542
Median Single Family Sale Price
$404,969
Median 2 Bedroom Sale Price
$340,900
Average Price Per Sq Ft
$224
Number of Homes for Sale
27
Last 12 months Home Sales
49
Months of Supply
6.60
Median List Price
$395,685
Median Change From 1st List Price
0%
Median Home Sale Price YoY Change
9%
How to Buy a Home How to Finance a Home How to Sell a Home