361

Wetherington, OH Homes for Sale with Garage

Section Image Section Image Section Image
  • /52

    $769,900

    $10K PRICE DROP
    • 4 Beds
    • 2.5 Baths
    • 3,419 Sq Ft

    8481 Old Shaw Way, West Chester, OH 45069

    Exceptional All-Brick Murphy Home Tucked in a quiet cul-de-sac with mature trees and a side-entry 3-car garage, this all-brick home features a new cooling system (July 2025), updated bathrooms (2025), some windows were updated with Champion windows in the last 3 years, and a central vacuum system. Main Level: Two-story foyer leading to a sun-drenched living room with a marble fireplace. Formal

    Agent Photo

    Aashish Shah

    Plum Tree Realty

    8481 Old Shaw Way, West Chester, OH 45069
  • /45

    $639,999

    $10K PRICE DROP
    • 4 Beds
    • 4 Baths
    • 3,460 Sq Ft

    5755 Balsam Dr, Liberty Township, OH 45044

    Welcome to 5755 Balsam Dr! This 4 bed, 4 bath home is located in Liberty Twp. Beautiful entry way with natural lighting. Family room ft WW carpet, vaulted ceiling, and a back wall full of windows. The large eat-in kitchen offers ample storage and SS appliances. WW carpeting in the living/dining room, currently being used as a play space. Upstairs, the spacious primary bedroom ft recessed ceilings

    Agent Photo

    Robert Smith

    Coldwell Banker Realty

    5755 Balsam Dr, Liberty Township, OH 45044
  • /82

    $999,000

    $100K PRICE DROP
    • 5 Beds
    • 4.5 Baths
    • 5,535 Sq Ft

    7254 Barrister Ct, West Chester, OH 45069

    Absolutely stunning turnkey custom brick & stone home on a 0.51-acre cul-de-sac in the Reserves of Providence. Freshly painted throughout with new contemporary light fixtures, this 5,535 sqft house looks and feels brand new. Highlights include an incredible, completely new gourmet kitchen featuring premium quartz counters, an eat-in island, stainless steel appliances, a butler's pantry, and

    Agent Photo

    Marianne Dawood

    NavX Realty, LLC

    7254 Barrister Ct, West Chester, OH 45069
  • /43

    $535,000

    • 3 Beds
    • 3 Baths
    • 2,706 Sq Ft

    5814 Caitlyn Rose Ln, Liberty Township, OH 45044

    Fieldstone Farms 4 years young Ryan Home "Bramante Ranch" This beautifully maintained all brick ranch offers over 2,700 square feet of comfortable living space with 3 bedrooms and 3 full baths. The spacious floor plan with upgraded kitchen with ample cabinetry with large island is enhanced by a finished basement featuring a wet bar, creating the perfect space for entertaining, hosting guests, or

    Agent Photo

    Shannon Williams

    Sibcy Cline, Inc.

    5814 Caitlyn Rose Ln, Liberty Township, OH 45044
  • /63

    $585,000

    $54K PRICE DROP
    • 4 Beds
    • 2.5 Baths
    • 3,006 Sq Ft

    5714 Thornberry Ct, Mason, OH 45040

    Step inside and fall in love with this beautiful and spacious 4 bedroom 2.5 bath home set on a great cul-de-sac lot! Some of the many features include an open 2-story foyer, 1st floor study with bookshelves, formal living and dining rooms plus a stunning kitchen with quartz counters, island, and breakfast area! The kitchen opens to the family room with a gas fireplace and bookselves plus a bright

    Agent Photo

    Stephanie Mason

    Keller Williams Advisors

    5714 Thornberry Ct, Mason, OH 45040
  • /48

    $624,000

    $61K PRICE DROP
    • 5 Beds
    • 3 Baths
    • 2,718 Sq Ft

    6805 Cork Dr, West Chester, OH 45069

    Don't miss this! Seller has contracted to install a new Trex composite deck prior to closing! Accessed from the kitchen through sliding doors, this low-maintenance outdoor living space will feature Trex Select railings, stairs and LED lighting, ideal for dining and entertaining. Better-than-new 5BR/3BA home in West Ridge with premium builder selections and flexible open-concept living. The main

    Agent Photo

    Matt Wielgos

    Plum Tree Realty

    6805 Cork Dr, West Chester, OH 45069
  • /51

    $499,000

    • 4 Beds
    • 2.5 Baths
    • 1,901 Sq Ft

    8031 Simpson Creek Way, Mason, OH 45040

    Beautiful east-facing two-story home! The eat-in kitchen opens to the inviting family room with a cozy gas fireplace, perfect for entertaining. A formal dining room & front porch add charm. The primary suite features a walk-in closet and a renovated en-suite bath (2024).Finished Basement. Recent updates include LVP flooring (2025), fresh paint (2025 & 2026), new carpet (2026), light fixtures

    Agent Photo

    Gayatri Chandran

    Coldwell Banker Realty

    8031 Simpson Creek Way, Mason, OH 45040
  • /58

    $460,000

    • 3 Beds
    • 2.5 Baths
    • 2,262 Sq Ft

    6287 Glen Hollow Dr, Liberty Township, OH 45011

    Welcome to 6287 Glen Hollow Dr in Liberty Township's Eagle's Creek community! This inviting brick home offers a spacious, light-filled layout with wood flooring throughout much of the main level. The vaulted great room features a fireplace, abundant natural light and an open staircase leading to a versatile loft. The kitchen provides generous cabinetry, counter space and an adjoining breakfast

    Agent Photo

    Jonathan Hardy

    Keller Williams Seven Hills Re

    6287 Glen Hollow Dr, Liberty Township, OH 45011
  • /90

    $700,000

    $25K PRICE DROP
    • 4 Beds
    • 3.5 Baths
    • 4,089 Sq Ft

    9663 Lupine Dr, Cincinnati, OH 45241

    Nestled on a picturesque wooded cul-de-sac lot, this meticulously maintained 4-bedroom home blends luxury, warmth, and privacy. A soaring 2-story great room with custom built-ins and fireplace creates a stunning first impression, while hardwood floors, a formal dining room with tray ceiling, and a private study with French doors add timeless elegance. The kitchen features an island, pantry,

    Agent Photo

    Joe Duffy

    Comey & Shepherd

    9663 Lupine Dr, Cincinnati, OH 45241
  • /66

    $3,100,000

    $200K PRICE DROP
    • 4 Beds
    • 4.5 Baths
    • 8,520 Sq Ft

    6784 Rose Mallow Dr, West Chester, OH 45069

    Extraordinary one owner custom built Hensley ranch blends exceptional craftsmanship with timeless architectural design. Soaring coved ceilings, rich hardwood, custom built-ins & intricate millwork define the interiors. Walls of windows & French doors span the rear of the home, opening to terraces overlooking the resort-style saltwater pool & beautifully landscaped grounds. Great Room with

    Agent Photo

    Gina Dubell-Smith

    eXp Realty

    6784 Rose Mallow Dr, West Chester, OH 45069
  • /41

    $450,000

    • 4 Beds
    • 2.5 Baths
    • 2,462 Sq Ft

    7363 Timbernoll Dr, West Chester, OH 45069

    This home is located in the Heart-of Westchester convenient to shopping schools, highways hospitals and Liberty Town Centre. This four-bedroom two-story sits on a cul-de-sac Street with an updated kitchen, Baths, and a beautiful private backyard with mature trees. Spacious family room off the kitchen with a wood-burning fireplace. Walk out to back deck. A nice finished large lower level with rec

    Agent Photo

    Lori Hall Pollard

    Sibcy Cline, Inc.

    7363 Timbernoll Dr, West Chester, OH 45069
  • /35

    $435,000

    Coming Soon Sep 21
    • 4 Beds
    • 2.5 Baths
    • 2,272 Sq Ft

    7941 Hunters Ridge Dr, West Chester, OH 45069

    This 4-bed colonial in Hunters Ridge Farms sits on almost half an acre with mature trees and a big backyard. Formal living and dining rooms up front, plus a family room with a wood-burning fireplace and walkout to the patio. The kitchen has a pantry, a new counter from stove to sink, and a new fridge and oven. Every room's been painted in the last two years, and all overhead lighting is new. The

    Agent Photo

    Richard Davey

    Comey & Shepherd

    7941 Hunters Ridge Dr, West Chester, OH 45069
  • /2

    $691,900

    New Construction
    • 3 Beds
    • 2.5 Baths
    • 2,137 Sq Ft

    7072 Celebration Way, Mason, OH 45040

    The Sutton, a 3 BR/2.5 bath residence, offers 2,137 sq. ft. of open, modern living space and over $20,000 in upgrades! Enjoy a private 25' x 13' partially covered rooftop terrace with spectacular lakefront views. The open-concept design features 10' first-floor ceilings, a gourmet kitchen with LG stainless steel smart appliances, soft-close cabinetry & quartz countertops, plus a versatile

    Agent Photo

    Theodore Hoerstmann

    Traditions Building and Dev.

    7072 Celebration Way, Mason, OH 45040
  • /21

    $429,900

    $20K PRICE DROP
    • 4 Beds
    • 2.5 Baths
    • 2,536 Sq Ft

    7238 Sundance Cir, West Chester, OH 45069

    BACK ON MARKET THROUGH NO FAULT OF PROPERTY! Exceptional opportunity for instant equityclean inspection in hand and officially appraised at $445,000! Tucked away on a quiet .56-acre cul-de-sac lot in Lakota Schools, this Alan Schmidt custom-built all-brick traditional offers 2,511 sq ft of well-maintained living space. Features include polished hardwood floors, custom woodwork, an updated eat-in

    Agent Photo

    Michael Postell

    Cutler Real Estate

    7238 Sundance Cir, West Chester, OH 45069
  • /33

    $444,900

    $15K PRICE DROP
    • 4 Beds
    • 2.5 Baths
    • 2,260 Sq Ft

    8249 Lakenoll Ct, West Chester, OH 45069

    Welcome home to this beautifully renovated, open-concept home where modern finishes and thoughtful updates come together seamlessly! Step inside to find brand-new flooring throughout and a bright, inviting layout perfect for both everyday living and entertaining. The completely updated kitchen features quartz countertops, stainless steel appliances, and stylish finishes, all opening effortlessly

    Agent Photo

    Meghan Dwyer

    Irongate Inc.

    8249 Lakenoll Ct, West Chester, OH 45069
  • /81

    $520,000

    $5K PRICE DROP
    • 4 Beds
    • 3.5 Baths
    • 2,823 Sq Ft

    7013 Raspberry Ridge, Liberty Township, OH 45011

    Welcome home to this beautiful 2,823 sq. ft. brick 2 St on a spacious corner lot with a desirable side-entry garage. The heart of the home is the spacious kitchen featuring an island, Corian countertops, and an angled bay breakfast nook filled with natural light, all open to the warm family room with a brick fireplace and walkout to the patio for effortless indoor-outdoor entertaining. French

    Agent Photo

    Juanita Gray

    Comey & Shepherd REALTORS

    7013 Raspberry Ridge, Liberty Township, OH 45011
  • /59

    $600,000

    • 6 Beds
    • 3.5 Baths
    • 3,702 Sq Ft

    9985 Meadow Hills Dr, Cincinnati, OH 45241

    Space, style, and flexibility come together in this 6 bedroom, 3.5 bath home offering nearly 4,000 SF of finished living space in the Lakota School District. The generous primary suite is joined by four additional bedrooms on the second floor, while the finished lower level features a 6th bedroom with egress, full bath, dedicated home theater, recreation space, and fitness room. Granite counters,

    Agent Photo

    Anne Donnellon

    Coldwell Banker Realty

    9985 Meadow Hills Dr, Cincinnati, OH 45241
  • /70

    $650,000

    • 4 Beds
    • 2.5 Baths
    • 4,360 Sq Ft

    9142 Knightsridge Ln, Mason, OH 45040

    Now is your opportunity to own an updated home in the highly desirable Mason/Deerfield Twp area! 4,360 square feet of finished living space, this home welcomes you with a spacious open foyer and a dramatic two-story great room featuring a wall of windows that fills the home with natural light and overlooks the large backyard. The updated kitchen (2016) offers an abundance of counter and cabinet

    Agent Photo

    Tiffany Allen-Zeuch

    Sibcy Cline, Inc.

    9142 Knightsridge Ln, Mason, OH 45040
  • /53

    $419,900

    $15K PRICE DROP
    • 4 Beds
    • 2.5 Baths
    • 2,259 Sq Ft

    6489 Michelle Ln, Liberty Township, OH 45044

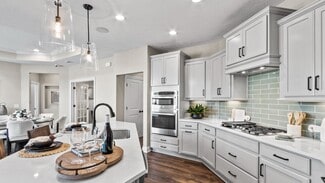
    Welcome to this spacious 4-bedroom home in Liberty Township, offering a great combination of comfortable living space and room to grow. A welcoming front porch leads into the 2-story entry, where wood floors continue into the kitchen and breakfast room and an open staircase creates a great first impression. French doors open to the living room, while the dining room features a tray ceiling for a

    Agent Photo

    Andrew Gaydosh

    eXp Realty
    6489 Michelle Ln, Liberty Township, OH 45044
  • /75

    $549,000

    Open Sun 1AM - 2:30PM
    • 4 Beds
    • 3.5 Baths
    • 2,580 Sq Ft

    7227 Stonerun Place, Liberty Township, OH 45044

    What a great house on a cul-de-sac lot in Stonehenge neighborhood. This one has it all fantastic curb appeal a three car side entry garage. Entering the front door, there is a light filled foyer,a dedicated study a large living room , Dining room, Eat in Kitchen and a 17 x 13 fantastic sunroom with walk out to a beautiful backyard. There are perennials, raised beds and large Paver patio. The

    Agent Photo

    Lori Hall Pollard

    Sibcy Cline, Inc.

    7227 Stonerun Place, Liberty Township, OH 45044
  • /82

    $1,295,000

    $105K PRICE DROP
    • 5 Beds
    • 5.5 Baths
    • 5,468 Sq Ft

    5512 Charleston Woods Dr, Liberty Township, OH 45044

    This gorgeous custom home welcomes you w/a covered front porches overlooking a peaceful pond. Inside a welcoming 2 story foyer & HW floors throughout lead to a bright open kitchen w/granite countertops a 14' island & a seamless flow to the dining room. Step outside to an entertainer's dream: paver patio inground pool outdoor FP island bar & outdoor cooking area all framed by a private tree lined

    Agent Photo

    Lori Hall Pollard

    Sibcy Cline, Inc.

    5512 Charleston Woods Dr, Liberty Township, OH 45044
  • /75

    $525,000

    $25K PRICE DROP
    • 4 Beds
    • 2.5 Baths
    • 2,952 Sq Ft

    6469 Hampshire Trail, Liberty Township, OH 45044

    Exceptional value in the desirable Trails of Four Bridges! This spacious 2,952-square-foot home features hardwood floors throughout the foyer, dining room, kitchen and family room. The kitchen offers 42-inch cabinetry and stainless-steel appliances and opens to the large family room with a gas fireplace. A first-floor study with a bay window provides the perfect home-office space. Upstairs,

    Agent Photo

    Tiffany Allen-Zeuch

    Sibcy Cline, Inc.

    6469 Hampshire Trail, Liberty Township, OH 45044
  • /5

    $959,325

    New Construction
    • 3 Beds
    • 3 Baths
    • 1,705 Sq Ft

    4741 Tribute Ln, Mason, OH 45040

    Welcome to Mosaic, a new master planned community anchored by Iconic Dorothy Lane Market! This Havenside ranch offers spacious open concept design, 10' ceilings (9' lower level) and finished lower level with spacious bonus room and 3rd bedroom + full bath. Features include a true chef's kitchen with Wolf & Subzero appliances, soft close maple cabinetry, large island & quartz counter tops.

    Agent Photo

    Theodore Hoerstmann

    Traditions Building and Dev.

    4741 Tribute Ln, Mason, OH 45040
  • /4

    $752,900

    New Construction
    • 2 Beds
    • 2.5 Baths
    • 2,286 Sq Ft

    4832 Tribute Ln, Mason, OH 45040

    Discover spacious, modern living by Traditions Group in Mosaic, Mason's premier walkable community anchored by the iconic Dorothy Lane Market. The Greenbrier single-level floor plan offers 3 bedrooms, a private study, & 2.5 baths with approximately 1,950 square feet of thoughtfully designed first-floor living. A generous 21' x 16' third bedroom on 2nd floor adds approx. 400 sq. ft. of flexible

    Agent Photo

    Theodore Hoerstmann

    Traditions Building and Dev.

    4832 Tribute Ln, Mason, OH 45040
  • /4

    $755,900

    New Construction
    • 3 Beds
    • 2.5 Baths
    • 2,216 Sq Ft

    7058 Celebration Way, Mason, OH 45040

    New spacious and modern townhomes from Traditions Group in Mosaic, Mason's new walkable community anchored by Iconic Dorothy Lane Market! The Hampton 3 BR/2.5 bath plan with 1st floor primary suite offers 2,700 + sq. ft. of open living space, generous covered patio and 22'x20' finished storage room! 10' first floor ceilings, gourmet kitchen with LG SS smart appliances, solid maple soft close

    Agent Photo

    Theodore Hoerstmann

    Traditions Building and Dev.

    7058 Celebration Way, Mason, OH 45040
  • /4

    $1,064,870

    New Construction
    • 4 Beds
    • 3 Baths
    • 3,728 Sq Ft

    7184 Traditions Turn, Mason, OH 45040

    Award-winning Summerhill 4BR/3BA ranch with extended Primary Bedroom option offering 3,700+ sq. ft. of finished living space. Open-concept design features 10' ceilings on the main level and 9' ceilings in the finished lower level. Chef's kitchen includes Sub-Zero & Wolf appliances, quartz countertops, oversized island, soft-close cabinetry and premium finishes throughout. Additional highlights

    Agent Photo

    Theodore Hoerstmann

    Traditions Building and Dev.

    7184 Traditions Turn, Mason, OH 45040
  • /45

    $623,900

    New Construction
    • 4 Beds
    • 2.5 Baths
    • 3,180 Sq Ft

    Huxley Plan at Stonybrook - Masterpiece Collection, West Chester, OH 45069

    The Huxley home design by Fischer Homes presents a versatile and thoughtfully laid-out plan that highlights an expansive two-story morning room as a focal point of the home. With 9-foot ceilings on the main level, the interior feels open and inviting from the moment you step inside. The arrangement of spaces prioritizes both everyday comfort and opportunities for personalization, creating a

    Fischer Homes Builder
    7242 Otley Dr Unit 36659722, West Chester, OH 45069
  • /27

    $984,900

    New Construction
    • 4 - 5 Beds
    • 2.5 - 5.5 Baths
    • 3,605+ Sq Ft

    Pearson Plan at Losh Landing - Masterpiece Collection, Mason, OH 45040

    The Pearson home design by Fischer Homes emphasizes versatility and thoughtful planning, offering a layout designed to adapt over time. An inviting open foyer sets the tone as it leads into a dramatic two-story family room, creating a strong visual connection between levels. With a thoughtful arrangement of 4 to 5 bedrooms and 2.5 to 5.5 bathrooms, this home provides ample space for the entire

    Fischer Homes Builder
    8899 Suncrest Ln Unit 36659047, Mason, OH 45040
  • /47

    $658,600

    New Construction
    • 4 - 6 Beds
    • 2.5 - 7 Baths
    • 3,078+ Sq Ft

    Ash Lawn Plan at Stonybrook - Stonybrook Estates, Liberty Township, OH 45044

    Customizing the personal space upstairs is where the Ash Lawn shines, yet the main level casts its share of light with a perfect living triangle featuring a family room with a fireplace, an eat-in kitchen with a walk-in pantry, and an optional trendy outdoor living area. The base floor plan for the second level begins with four bedrooms - all with walk-in closets - including the primary suite

    Drees Homes Builder
    5175 Brookfield Ln Unit 40545683, Liberty Township, OH 45044
  • /68

    $539,900

    New Construction
    • 3 Beds
    • 2.5 Baths
    • 2,457 Sq Ft

    Charles Plan at Stonybrook - Designer Collection, West Chester, OH 45069

    The Charles home design by Fischer Homes offers a well-organized layout that brings together a sense of openness with purposeful room placement. This two-story home features between 3 and 6 bedrooms and 2.5 to 4.5 baths, providing ample space for families of various sizes. With a generous square footage of 2,457 square feet, shared areas are arranged to support everyday routines and effortless

    Fischer Homes Builder
    7242 Otley Dr Unit 36659717, West Chester, OH 45069
  • /26

    $557,500

    New Construction
    • 3 Beds
    • 2 - 3.5 Baths
    • 1,863+ Sq Ft

    BEACHWOOD Plan at Stonybrook - Stonybrook Crossing, Monroe, OH 45044

    The Beachwood presents comfortable one-level living with an open arrangement of the family room with optional fireplace, kitchen with serving island and dining area. A secluded first floor primary suite includes a private bath with options for a garden bath or deluxe shower bath. Entertaining will be easy in the optional large lower level rec room with optional wet bar. Additional upgrades

    Drees Homes Builder
    1686 Butler Warren Rd Unit 37237392, Monroe, OH 45044
  • /60

    $519,900

    New Construction
    • 3 Beds
    • 2 Baths
    • 2,069 Sq Ft

    Calvin Plan at Stonybrook - Designer Collection, West Chester, OH 45069

    The Calvin home design by Fischer Homes offers a carefully arranged layout that blends inviting shared spaces with adaptable rooms that can accommodate a range of needs. Featuring 3 to 4 bedrooms and 2 to 3 bathrooms, this one-story design spans 2,069 square feet and is crafted to feel both welcoming and practical. This plan supports everyday living with a natural flow between key areas while

    Fischer Homes Builder
    7242 Otley Dr Unit 36659711, West Chester, OH 45069
  • /17

    $575,000

    New Construction
    • 2 - 3 Beds
    • 2 - 3 Baths
    • 1,916+ Sq Ft

    Portico Plus Plan at Bel Haven, West Chester, OH 45069

    Epcon Communities Builder
    7933 N Bel Haven Ln Unit 38114087, West Chester, OH 45069
  • /33

    $613,900

    New Construction
    • 4 Beds
    • 2 Baths
    • 2,711 Sq Ft

    Mitchell Plan at Stonybrook - Masterpiece Collection, West Chester, OH 45069

    The Mitchell home design by Fischer Homes delivers an impressive and versatile layout that highlights both architectural interest and everyday function. With 4 to 5 bedrooms and 2 to 5 baths, this two-story home offers ample space for families of all sizes, featuring a square footage ranging from 2,711 to 3,211 square feet. A dramatic two-story family room with soaring ceilings and a rear window

    Fischer Homes Builder
    7242 Otley Dr Unit 36659721, West Chester, OH 45069
  • /52

    $618,900

    New Construction
    • 4 Beds
    • 2 Baths
    • 3,056 Sq Ft

    Clay Plan at Stonybrook - Masterpiece Collection, West Chester, OH 45069

    The Clay home design by Fischer Homes presents an innovative five-level layout that seamlessly blends architectural interest with functional living spaces. At its heart, a two-story family room serves as a striking focal point, opening the home up to light and connection. The design offers 4 to 5 bedrooms and 2 to 6 baths, making it adaptable for a variety of needs. An expansive recreation room

    Fischer Homes Builder
    7242 Otley Dr Unit 36659715, West Chester, OH 45069
  • /55

    $994,900

    New Construction
    • 4 - 5 Beds
    • 2.5 - 5.5 Baths
    • 3,632 Sq Ft

    Beckett Plan at Losh Landing - Masterpiece Collection, Mason, OH 45040

    The Beckett home design by Fischer Homes presents a grand and thoughtfully arranged layout that emphasizes openness, architectural detail, and everyday comfort. With 4 to 5 bedrooms and 2.5 to 5.5 baths, this 3,632 square foot home offers ample space for families. Ten-foot ceilings on the first floor enhance the spacious feel of the home, while a striking two-story foyer creates a memorable entry

    Fischer Homes Builder
    8899 Suncrest Ln Unit 36659054, Mason, OH 45040
  • /42

    $547,500

    New Construction
    • 4 - 5 Beds
    • 2.5 - 6 Baths
    • 2,227+ Sq Ft

    ASHTON Plan at Stonybrook - Stonybrook Crossing, Monroe, OH 45044

    The Ashton is so well-designed you won't believe how many choices you have to customize the floor plan. It starts in the foyer with a unique alcove flanked by two cloak closets. Brilliant! Then there's the formal room, with optional tray ceiling, for you to express how you entertain. Fabulous! The family living area can have an optional relaxing fireplace and/or optional sunroom, if you wish, and

    Drees Homes Builder
    1686 Butler Warren Rd Unit 37237381, Monroe, OH 45044
  • /71

    $567,800

    New Construction
    • 4 - 5 Beds
    • 2.5 - 5 Baths
    • 2,801+ Sq Ft

    QUENTIN Plan at Stonybrook - Stonybrook Reserve, Monroe, OH 45044

    Open space and clean, modern lines characterize the Quentin floor plan, giving you that refreshed, rejuvenated feeling that home is supposed to. The home office just off the main foyer is perfect for working from home. Step up the elegance in the dining room with the tray ceiling option, if you like. The spacious family room offers a comfy optional corner fireplace. The breakfast room and kitchen

    Drees Homes Builder
    1685 Butler Warren Rd Unit 37243298, Monroe, OH 45044
  • /27

    $663,900

    New Construction
    • 4 Beds
    • 2.5 Baths
    • 3,605 Sq Ft

    Pearson Plan at Stonybrook - Masterpiece Collection, West Chester, OH 45069

    The Pearson home design by Fischer Homes emphasizes versatility and thoughtful planning, offering a layout designed to adapt over time. An inviting open foyer sets the tone as it leads into a dramatic two-story family room, creating a strong visual connection between levels. With a thoughtful arrangement of 4 to 5 bedrooms and 2.5 to 5.5 bathrooms, this home provides ample space for the entire

    Fischer Homes Builder
    7242 Otley Dr Unit 36659724, West Chester, OH 45069
  • /56

    $954,900

    New Construction
    • 4 Beds
    • 2.5 - 3.5 Baths
    • 3,045+ Sq Ft

    Leland Plan at Losh Landing - Masterpiece Collection, Mason, OH 45040

    The Leland home design by Fischer Homes combines elegant architectural elements with functional planning to create a home that feels both refined and comfortable. This two-story residence includes 4 bedrooms and 2.5 to 3.5 baths, offering ample space for family and guests. A dramatic two-story foyer and adjoining family room, featuring 9-foot ceilings on the main level, establish a light and open

    Fischer Homes Builder
    8899 Suncrest Ln Unit 36659048, Mason, OH 45040

Showing Results 1 - 40, Page 1 of 10

How to Buy a Home How to Finance a Home How to Sell a Home