248

White House, TN Homes for Sale with Garage

Section Image Section Image
  • /28

    $394,990

    New Construction
    • 3 Beds
    • 2 Baths
    • 1,479 Sq Ft

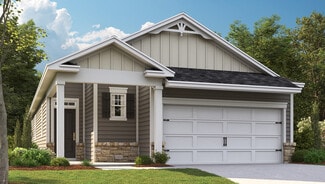
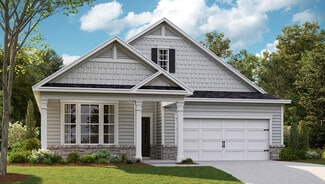
    The Alpine Plan at Dorris Farm at Willow Springs - Single Family, White House, TN 37188

    The Alpine Plan offers comfortable, singlelevel living with a smart, open layout designed for both everyday ease and entertaining. Featuring three bedrooms and two baths, this home is ideal for firsttime buyers, downsizers, or anyone looking for efficient yet stylish living.The openconcept main living area connects the kitchen, dining space, and great room, creating a welcoming environment for

    Goodall Homes Builder
    305 Charlie Place Unit 41209257, White House, TN 37188
  • /17

    $216,070

    New Construction
    • 2 Beds
    • 2 Baths
    • 931 Sq Ft

    585 Big Bend Ct Unit 101, White House, TN 37188

    Be home for the holidays at Highland Park! Last first floor home available for December completion! The highly sought-after Beech floor plan offers 2 bedrooms and 2 baths within 931 square feet, all on one level with a large covered outdoor patio. The open-concept layout connects the kitchen and living spaces and includes all appliances, plus a washer and dryer for everyday convenience. The

    Dimitri Petway Ryan Homes

    585 Big Bend Ct Unit 101, White House, TN 37188
  • /37

    $394,990

    New Construction
    • 3 Beds
    • 2 Baths
    • 1,765+ Sq Ft

    The Heartland Plan at Moss Farm, White House, TN 37188

    The Heartland is a beautifully designed singlelevel home that combines comfort, efficiency, and flexible living. With 1,7652,220 sq. ft. of thoughtfully planned space, this 3bedroom, 2bath layout features an openconcept design that brings the kitchen, dining area, and great room together for effortless everyday living and easy entertaining. Large windows and an inviting flow create a bright,

    Goodall Homes Builder
    8103 Bill Moss Rd Unit 36457486, White House, TN 37188
  • /32

    $355,990

    New Construction
    • 3 Beds
    • 2 Baths
    • 1,550 Sq Ft

    Jennings Plan at Legacy Farms, White House, TN 37188

    Welcome to the Jennings, an exquisite floorplan at Legacy Farms in White House, Tennessee, designed for modern living with a touch of elegance. This single-story floorplan features 3 bedrooms, 2 bathrooms, and 2-car garage, offering ample space for all needs. As you enter the Jennings, you are met with a gourmet kitchen overlooking the living and dining areas, creating an ideal space for

    D.R. Horton Builder
    2207 Quinn Dr Unit 36207366, White House, TN 37188
  • /30

    $334,900

    $15K PRICE DROP
    • 3 Beds
    • 2.5 Baths
    • 1,659 Sq Ft

    215 Emmett Dr, White House, TN 37188

    Price improvement & Incentives --Move-In Ready and a Must-See!Built in 2021, this beautifully maintained and thoughtfully upgraded 3-bedroom, 2.5-bath home offers 1,659 square feet of stylish, modern living. Lovingly cared for and truly move-in ready, this home is packed with upgrades throughout.The open-concept floor plan seamlessly connects the living room, dining area, and

    James Bruce Mark Spain Real Estate

    215 Emmett Dr, White House, TN 37188
  • /33

    $397,990

    New Construction
    • 3 Beds
    • 2 Baths
    • 1,479 Sq Ft

    The Alpine Plan at Moss Farm, White House, TN 37188

    The Alpine Plan offers comfortable, singlelevel living with a smart, open layout designed for both everyday ease and entertaining. Featuring three bedrooms and two baths, this home is ideal for firsttime buyers, downsizers, or anyone looking for efficient yet stylish living.The openconcept main living area connects the kitchen, dining space, and great room, creating a welcoming environment for

    Goodall Homes Builder
    8103 Bill Moss Rd Unit 41862858, White House, TN 37188
  • /32

    $389,900

    • 3 Beds
    • 2 Baths
    • 1,443 Sq Ft

    129 Southern Terrace, White House, TN 37188

    Cul-de-sac!!!! 3 bed and 2 bath split floor plan with architectural ceilings and.... are you ready for this... 551 sq ft of under the roof, aggregate outdoor back patio with a fireplace, tv mount, hot tub and storage shed AND is completely fenced with two gated entrances. (One pedestrian and one double gate.)Interior details include tall ceilings, rock feature walls and columns. Lots of

    MaryGail Anderson EXIT Realty Refined

    129 Southern Terrace, White House, TN 37188
  • /39

    $499,900

    $30K PRICE DROP
    • 4 Beds
    • 2 Baths
    • 2,971 Sq Ft

    145 S Palmers Chapel Rd, White House, TN 37188

    ****$7500 towards Buyer Closing Costs and/or RATE BUYDOWN****2 Car Attached PLUS 2 Car Detached! Cape Cod charm! Lots of improvements! Quartz! Tile! Laminate Wood flooring! Roof--3 yrs old! SO MUCH SPACE! Don't miss this opportunity! Just under HALF ACRE! Huge CONCRETE TURNAROUND!

    Kathy Decker RE/MAX Choice Properties

    145 S Palmers Chapel Rd, White House, TN 37188
  • /38

    $605,900

    $34K PRICE DROP
    • 3 Beds
    • 2.5 Baths
    • 3,062 Sq Ft

    312 Cherry Ln, White House, TN 37188

    Expect to be amazed! Upon entering the foyer, you’ll be greeted by a grand Foyer, Dining Room and a separate Study/Office. The beautiful wood flooring adds to the ambiance, creating a truly impressive atmosphere. The Great Room boasts a soaring ceiling and a cozy fireplace, creating a warm and perfect place to entertain.The Gourmet Kitchen is equipped with a pantry, ample counter space with

    Mitzi Rager Century 21 Volunteer Realty

    312 Cherry Ln, White House, TN 37188
  • 621 Silver Trace, White House, TN 37188

    $534,900

    New Construction
    • 4 Beds
    • 2.5 Baths
    • 2,237 Sq Ft

    621 Silver Trace, White House, TN 37188

    The Morris offers the perfect blend of comfort, style, and flexibility with 4 bedrooms, 2.5 baths, and a spacious upstairs loft that's ideal for a home office, media room, or play space. The open-concept layout features a designer kitchen with a gas range, soft-close cabinetry, and a large island overlooking the living and dining areas. The main-level owner's suite provides a private retreat,

    Terrata Homes Builder
    621 Silver Trace, White House, TN 37188
  • /2

    $489,990

    New Construction
    • 3 Beds
    • 2 Baths
    • 1,801 Sq Ft

    395 Single Creek Dr, White House, TN 37188

    Castlerock presents the newest Silver floorplan for Tennessee. The Greeley. The listed price is Base Price, this is your opportunity to pick your designer options and to make theis floorplan your dream home. Currently we are offering $80,000 in FREE DESIGNER UPGRADES!

    Caprice Warner CastleRock dba The Jones Company

    395 Single Creek Dr, White House, TN 37188
  • /46

    $395,000

    $15K PRICE DROP
    • 4 Beds
    • 2.5 Baths
    • 2,400 Sq Ft

    5330 Owens Ln, White House, TN 37188

    *48hr Kickout Clause w/Home Sale Contingency In Place* Welcome home to this 4 bedroom, 2.5 bath home of over 2,200 sq ft that offers an open floor plan with the primary suite on the main level and kitchen with stainless steel appliances, gas stove, granite countertops and custom cabinets. Upstairs offers 3 generous bedrooms, full bath and open loft/entertainment/office space! The backyard

    Phillip Koontz Jason Mitchell Real Estate Tennessee LLC

    5330 Owens Ln, White House, TN 37188
  • /33

    $474,900

    New Construction
    • 3 Beds
    • 2 Baths
    • 1,852 Sq Ft

    749 Brownlow Rd, White House, TN 37188

    Enjoy the ease of one-level living in Springbrook Reserve on this desirable corner lot on a quiet street. During Terrata Homes -Make Your Move- the timing is perfect! 4.99% interest rate options with allowable closing costs paid, or keep your lender and receive $25,000 towards closing costs and rate buy downs.This thoughtfully designed home is located directly across from the community fire pit,

    Debra Beasley LGI Homes - Tennessee, LLC

    749 Brownlow Rd, White House, TN 37188
  • /37

    $423,990

    New Construction $1K PRICE DROP
    • 3 - 5 Beds
    • 2.5 - 3.5 Baths
    • 2,210+ Sq Ft

    The Briar Plan at Dorris Farm at Willow Springs - Single Family, White House, TN 37188

    The Briar Plan offers a smart, welldesigned layout that blends everyday comfort with modern style. This twostory home features up to 3-5 bedrooms and 2.5-3 baths, making it an ideal choice for families seeking both functionality and flexible living space.The main level boasts an openconcept design with a spacious great room, dining area, and kitchen that flow together seamlesslyperfect for

    Goodall Homes Builder
    305 Charlie Place Unit 41209259, White House, TN 37188
  • /52

    $390,000

    $10K PRICE DROP
    • 4 Beds
    • 2.5 Baths
    • 2,164 Sq Ft

    2293 Tate Farm Ln, White House, TN 37188

    Welcome to 2293 Tate Farm Lane, a beautifully maintained 4-bedroom, 2.5-bath home in White House, Tn, offering 2,164 square feet of comfortable living space in the desirable "The Parks" community. The main level includes a flexible room ideal for a home office, study, or additional living space. The kitchen features stainless steel appliances, a gas range, quartz countertops, and plenty of room

    Carolyn Martin Jetton Homes, LLC

    2293 Tate Farm Ln, White House, TN 37188
  • /52

    $427,000

    • 5 Beds
    • 3 Baths
    • 2,511 Sq Ft

    7267 Sunny Parks Dr, White House, TN 37188

    This home in The Parks has plenty to offer, with thoughtful upgrades beyond the base model and a setting that feels a little more private. Enjoy a peaceful backyard with no rear neighbor, an expanded patio, gazebo, and sod in both the front and back yards. Inside, upgraded trim carries through the entry, living room, and kitchen, while French doors add character and flexibility to the office or

    Donald Rush VAM

    7267 Sunny Parks Dr, White House, TN 37188
  • /3

    $417,900

    New Construction
    • 4 Beds
    • 2.5 Baths
    • 2,416 Sq Ft

    The Willow A Side-Entry Plan at Calista Farms, White House, TN 37188

    The Willow’s impressive front porch welcomes you into a modern, open space, complete with a formal Dining Room and Study. The Kitchen overlooks an open-concept Family Room. The second floor features a spacious Owner’s Suite with a large walk-in closet and Owner’s Bath along with two additional Bedrooms with ample walk-ins closets of their own.Make it your own with The Willow’s flexible

    Davidson Homes Builder
    3340 Calista Rd Unit 41268995, White House, TN 37188
  • /28

    $392,990

    New Construction
    • 3 Beds
    • 2 Baths
    • 1,796 Sq Ft

    Clifton Plan at Legacy Farms, White House, TN 37188

    Step into the Clifton, a new construction home in the community of Legacy Farms in White House, Tennessee. This modern, single-story home boasts an open-concept design with soaring 9’ ceilings, encompassing 1,794 square feet of luxurious living space. The Clifton features 3 spacious bedrooms, 2 elegant bathrooms, and a 2-car garage, making it the perfect choice for contemporary families and

    D.R. Horton Builder
    2207 Quinn Dr Unit 36207362, White House, TN 37188
  • /4

    $527,900

    New Construction
    • 4 Beds
    • 2.5 Baths
    • 2,356 Sq Ft

    Morris Plan at Springbrook Reserve, White House, TN 37188

    The Morris is more than a home; it’s the backdrop to your family’s story. This charming two-story retreat offers 4 spacious bedrooms, 2.5 bathrooms, and an open-concept design that feels warm and welcoming from the moment you step inside. Imagine laughter echoing from the family room on game night, the smell of Sunday dinner drifting from the chef-inspired kitchen, or sipping a glass of wine on

    Terrata Homes Builder
    320 Springbrook Blvd Unit 39298514, White House, TN 37188
  • /77

    $615,000

    • 4 Beds
    • 3.5 Baths
    • 2,553 Sq Ft

    130 Newbury Dr, White House, TN 37188

    There are houses you tour. And then there are houses that have you mentally arranging the furniture before you’ve made it back to the car. 130 Newbury Drive is the latter. Built in 2021, this 4-bedroom, 3.5-bath home offers 2,553 square feet of the things buyers wish they’d thought to ask for. The open floor plan draws you into a gourmet kitchen with a true double oven, gourmet cooktop, upgraded

    Frank Giacomelli Mark Spain Real Estate

    130 Newbury Dr, White House, TN 37188
  • /31

    $424,990

    New Construction
    • 4 Beds
    • 2.5 Baths
    • 2,618 Sq Ft

    SALEM Plan at The Parks, White House, TN 37188

    Welcome to the Salem at The Parks in White House, Tennessee. With 2,618 square feet, 4 bedrooms, and a 2-car garage, this floorplan provides ample space, making it ideal for various lifestyles, from growing families to empty nesters. This new construction home opens to a formal dining room off to the side of the entry, that can be converted to a working office space or secondary living room. The

    D.R. Horton Builder
    1074 Rosewood Dr Unit 36207433, White House, TN 37188
  • /46

    $319,900

    New Construction $15K PRICE DROP
    • 3 Beds
    • 2.5 Baths
    • 2,089 Sq Ft

    1064 Stagecoach Dr, White House, TN 37188

    Welcome to Pinson Pointe- a Brand NEW Gated townhouse community in White House. Step into a home with premium features including an upgraded window package and a thoughtful, modern floorplan, complete with 9-foot ceilings on both levels. The first floor features warm oak luxury plank floors that seamlessly connect the living and dining spaces. The living room and the eat-in kitchen is equipped

    Rebecca Holtzclaw Redfin Corporation

    1064 Stagecoach Dr, White House, TN 37188
  • /36

    $409,990

    New Construction
    • 3 - 4 Beds
    • 2 - 3 Baths
    • 1,688+ Sq Ft

    The Aspen Plan at Dorris Farm at Willow Springs - Single Family, White House, TN 37188

    The Aspen is a thoughtfully designed home plan offering 34 bedrooms, 23 bathrooms, and 1,6882,318 square feet of flexible living space that adapts to a variety of lifestyles. The openconcept main living area connects the kitchen, dining space, and great room, creating a welcoming flow ideal for everyday living and entertaining. The kitchen features a central island, pantry, and convenient access

    Goodall Homes Builder
    305 Charlie Place Unit 41209260, White House, TN 37188
  • /94

    $2,199,777

    $275K PRICE DROP
    • 6 Beds
    • 4 Baths
    • 6,200 Sq Ft

    524 Fern Valley Rd, White House, TN 37188

    If 2 houses on 1 lot interests you and you're looking to enjoy the freedom of owning land, enjoying endless views from your back porch, seeking highly rated schools in a peaceful and quiet community and still be within a short drive of world class dining and entertainment that Nashville offers, this property is for you.This custom-built home was completed in September of 2022. A second

    Jonathan D. Macciola MACCIOLA, INC

    524 Fern Valley Rd, White House, TN 37188
  • /11

    $694,990

    New Construction Open Sat 11AM - 2PM
    • 4 Beds
    • 2.5 Baths
    • 2,845 Sq Ft

    3717 Pleasant Grove Rd, White House, TN 37188

    PRIVATE 1-ACRE LOT | OUTSIDE CITY LIMITS | NEARLY 3,000 SQ FT | 450 SQ FT BONUS ROOM | LOCAL BUILDEREnjoy the privacy of an expansive 1-acre lot with mature trees while remaining just 10 minutes from White House shopping, dining, schools, and amenities. Located outside city limits, this nearly 3,000 sq ft home was built by respected local builder Norfleet Builders and offers spacious

    Jess Herrmann SixOneFive Real Estate Advisors

    3717 Pleasant Grove Rd, White House, TN 37188
  • /37

    $413,990

    New Construction
    • 3 Beds
    • 2 Baths
    • 1,688 Sq Ft

    1688 Charlie Place, White House, TN 37188

    *Presale Listing* Welcome to the beautiful Dorris Farm community located in the quaint White House, TN. This is one of Goodall Home's newer neighborhoods in the area and this is the BRAND NEW SINGLE-level Aspen floorplan with 3-4 bedrooms and 2-3 bathrooms, primarily a one-level plan that can have an added loft, 4th bedroom, and 3rd bathroom (additional 630 sqft). In this plan you'll enjoy a

    Noah Strader The New Home Group, LLC

    1688 Charlie Place, White House, TN 37188
  • /2

    $586,680

    New Construction
    • 3 Beds
    • 2 Baths
    • 2,264 Sq Ft

    388 Single Creek Dr, White House, TN 37188

    Castlerock presents the Glenwood floorplan, part of the newest Silver Series Homes. This is a Base price with Standard features and structural options. This gives you the opportunity to choose your designer upgrades and colors! Come in and let's build your Single story dream home together. We are currently giving $80,000 in FREE DESIGNER UPGRADES!

    Caprice Warner CastleRock dba The Jones Company

    388 Single Creek Dr, White House, TN 37188
  • /31

    $399,900

    • 4 Beds
    • 3 Baths
    • 2,359 Sq Ft

    156 Hampshire Way, White House, TN 37188

    BRING US AN OFFER! THDA ELIGIBLE + MOVE-IN READY! Qualified buyers may qualify for down payment assistance, making this an opportunity you don’t want to miss! Skip the wait and expense of building and move right into this like-new Goodall Homes property—just 3 years old and still covered by the builder warranty for added peace of mind. Offering 4 bedrooms, 3 full bathrooms, and a spacious bonus

    Lindsay Smith Exit Real Estate Solutions

    156 Hampshire Way, White House, TN 37188
  • /31

    $439,900

    $25K PRICE DROP
    • 3 Beds
    • 2.5 Baths
    • 2,440 Sq Ft

    180 Bexley Way, White House, TN 37188

    CrossCountry Mortgage lender incentive of 1% ($4,650) to be used by a buyer towards closing costs, lender fees, etc. if you close with Team Cook at CrossCountry Mortgage.Welcome to your dream home in the sought-after Summerlin community of White House! Located minutes from local shopping and an easy 24-mile drive to downtown Nashville, this stunning (primary down) 3-bedroom, 4-sided brick

    Donald Rush VAM

    180 Bexley Way, White House, TN 37188
  • /53

    $610,000

    Open Sun 2PM - 4PM $15K PRICE DROP
    • 4 Beds
    • 3 Baths
    • 3,203 Sq Ft

    116 Cassandra Dr, Cottontown, TN 37048

    NEW HVAC UPSTAIRS AND DOWNSTAIRS with smart thermostats, NEW FRESH AIR INTAKES, And NEW WATER HEATER, NEW PAINT, NEW Engineered WOOD FLOORS. VERY PRIVATE GUEST ROOM WITH EN SUITE FULL BATHROOM AND LARGE BONUS ROOM. PRE WIRED for 5.2 Surround Sound. For more details click on the video walk through and skip to timecode (06:46) to see this amazing part of the home. HIGHLY SOUGHT AFTER BRIARWOOD

    Ryan Thomas Real Broker

    116 Cassandra Dr, Cottontown, TN 37048
  • /39

    $399,900

    $12K PRICE DROP
    • 3 Beds
    • 2.5 Baths
    • 2,155 Sq Ft

    9016 Hutson Dr, White House, TN 37188

    Enjoy all the benefits of new construction without the wait in this move-in-ready home. Built just 7 months ago, this stunning Calista Farms home sits on an oversized corner homesite and offers 3 bedrooms, 2.5 bathrooms, a private office, spacious loft, and thoughtful upgrades throughout. Step inside to an open-concept layout featuring a beautiful shiplap gas fireplace, spacious living area, and

    Adrianna Morehouse The Agency Nashville, LLC

    9016 Hutson Dr, White House, TN 37188
  • /31

    $305,000

    $12K PRICE DROP
    • 2 Beds
    • 2.5 Baths
    • 1,590 Sq Ft

    103 Shore Dr, White House, TN 37188

    Tucked into a quiet White House neighborhood, this well-built home offers a versatile floor plan, over $60,000 in recent improvements & exceptionally low ownership costs—insurance of only $40/month! Main level features a spacious living room w/ soaring ceilings & custom dry-stack fireplace with hearth and remote-controlled gas logs. The upgraded kitchen offers quartz countertops, extended counter

    Bernie Gallerani Bernie Gallerani Real Estate

    103 Shore Dr, White House, TN 37188
  • /18

    $220,430

    New Construction Open Sat 1PM - 4PM $3K PRICE INCREASE
    • 3 Beds
    • 2 Baths
    • 1,102 Sq Ft

    1032 Biscayne St Unit 201, White House, TN 37188

    This Chestnut floor plan offers a thoughtfully designed 2nd floor condo with 3 bedrooms and 2 baths across 1,102 square feet. Set in a private backed building location, this home provides a quiet setting while keeping you close to shopping, dining, parks, and schools.Inside, the open layout supports comfortable daily living with ALL APPLIANCES INCLUDED! Along with a washer and dryer for

    Dimitri Petway Ryan Homes

    1032 Biscayne St Unit 201, White House, TN 37188
  • /37

    $475,465

    New Construction
    • 4 Beds
    • 2.5 Baths
    • 2,561 Sq Ft

    221 Hampshire Way, White House, TN 37188

    Welcome to the beautiful Dorris Farm community located in the quaint White House, TN. This is one of Goodall Home's newer neighborhoods in the area and this is the BRAND NEW two-level Canyon floorplan with options for 4 bedrooms and 2.5 bathrooms, with the Owner's suite on the second floor. In this plan you'll enjoy a spacious Owner's suite that comes with a SOAKING TUB and a tile shower in the

    Goodall Homes Builder
    221 Hampshire Way, White House, TN 37188
  • /55

    $517,488

    New Construction
    • 5 Beds
    • 4 Baths
    • 2,846 Sq Ft

    2088 Layla Ln, White House, TN 37188

    Welcome to the NEW beautiful Moss Farm community located in the quaint White House, TN. This is Goodall Home's newest neighborhood and this is the brand-new two-level Colburn floorplan that has 5 bedrooms and 4 bathrooms, with the Owner's suite on the second floor and comes with a 5' tile shower and freestanding soaking tub in the Owner's bath. Enjoy entertaining in this open concept home with

    Goodall Homes Builder
    2088 Layla Ln, White House, TN 37188
  • /23

    $370,000

    • 3 Beds
    • 2 Baths
    • 1,696 Sq Ft

    831 Wilkinson Ln, White House, TN 37188

    There’s something wonderfully appealing about a home that lets you spend your weekends actually enjoying them. Welcome to 831 Wilkinson Lane in The Fields at Oakwood, where easy living meets the comfort of a thoughtfully designed ranch-style home. Here, the lawn is beautifully sodded, the landscaping stays cared for, and your mower may finally begin to wonder if you’ve forgotten it. Inside,

    Frank Giacomelli Mark Spain Real Estate

    831 Wilkinson Ln, White House, TN 37188
  • /57

    $417,990

    New Construction
    • 3 - 5 Beds
    • 2.5 - 3.5 Baths
    • 2,269 Sq Ft

    The Stanford Plan at Moss Farm, White House, TN 37188

    The Stanford offers a bright, spacious, and flexible layout designed to fit a variety of lifestyles. With 35 bedrooms and multiple bath options, this 2,259 sq. ft. home features an openconcept main level where the kitchen, breakfast area, and great room connect seamlesslyperfect for hosting, gathering, and everyday living. A dedicated study on the first floor provides the ideal space for working

    Goodall Homes Builder
    8103 Bill Moss Rd Unit 36464048, White House, TN 37188
  • /96

    $468,990

    New Construction
    • 4 - 6 Beds
    • 4 Baths
    • 2,846 Sq Ft

    The Colburn Plan at Dorris Farm at Willow Springs - Single Family, White House, TN 37188

    The Colburn is a spacious and highly adaptable home design offering 1,6452,846 sq. ft. of flexible living space to fit families of all sizes. With options for 36 bedrooms, this plan makes it easy to create the layout that works best for your lifestylewhether you need extra bedrooms, a dedicated study, or space for multigenerational living.The main level features an openconcept kitchen, dining

    Goodall Homes Builder
    305 Charlie Place Unit 39432913, White House, TN 37188
  • /41

    $422,990

    New Construction
    • 3 - 5 Beds
    • 2.5 - 3.5 Baths
    • 2,210+ Sq Ft

    The Briar Plan at Moss Farm, White House, TN 37188

    The Briar Plan offers a smart, welldesigned layout that blends everyday comfort with modern style. This twostory home features up to 3-5 bedrooms and 2.5-3 baths, making it an ideal choice for families seeking both functionality and flexible living space.The main level boasts an openconcept design with a spacious great room, dining area, and kitchen that flow together seamlesslyperfect for

    Goodall Homes Builder
    8103 Bill Moss Rd Unit 41862878, White House, TN 37188
  • 3340 Calista Rd Unit 41268997, White House, TN 37188

    $440,900

    New Construction
    • 4 Beds
    • 2.5 Baths
    • 2,938 Sq Ft

    The Ridgeport B Side-Entry Plan at Calista Farms, White House, TN 37188

    Inside The Ridgeport’s handsome exterior lies a stunning layout. The open-concept kitchen/family room welcomes visitors with plenty of entertaining space. After the party, retire to a gorgeous owners’ suite, complete with a lovely master bath and walk-in closet. The downstairs study is perfect for working from home. And upstairs features three more bedrooms and a spacious game room.Make

    Davidson Homes Builder
    3340 Calista Rd Unit 41268997, White House, TN 37188

Showing Results 81 - 120, Page 3 of 7

How to Buy a Home How to Finance a Home How to Sell a Home