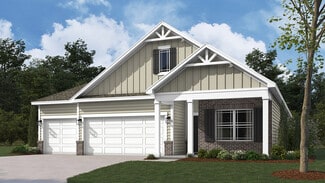
25

Whiteland, IN 1-Story Homes for Sale

Section Image Section Image Section Image
  • /20

    $363,000

    Open Sat 11AM - 1PM Coming Soon
    • 3 Beds
    • 2 Baths
    • 1,897 Sq Ft

    574 Carroll St, Whiteland, IN 46184

    Imagine stepping through the front door and feeling an immediate sense of calm wash over you. From the moment you enter, this stunning 3-bedroom, 2-bathroom ranch welcomes you into an airy, light-drenched sanctuary designed for effortless living and unforgettable moments. The heart of this home is a breathtaking open-concept floor plan that draws you in. Sunbeams dance across every room, creating

    Agent Photo

    Eric Forney

    Keller Williams Indy Metro Partners

    574 Carroll St, Whiteland, IN 46184
  • /36

    $230,000

    $5K PRICE DROP
    • 3 Beds
    • 1 Bath
    • 1,412 Sq Ft

    47 Brookside Dr, Whiteland, IN 46184

    Welcome home to this charming 3-bedroom, 1-bath home offering a comfortable open layout and thoughtful updates throughout. The updated kitchen features stainless steel appliances, granite countertops, and a center island, opening directly to the living room for an easy flow that's perfect for everyday living and entertaining. The living room features a vaulted ceiling, creating an open and

    Beau Matlock Matlock Realty Group

    47 Brookside Dr, Whiteland, IN 46184
  • /13

    $165,000

    • 2 Beds
    • 1 Bath
    • 792 Sq Ft

    569 Parker St, Whiteland, IN 46184

    This charming 2-bedroom, 1 bathroom home has several updates including a new roof, new HVAC system and A/C unit,new sewer line,and upgraded 200-amp electrical service giving the next owner peace of mind knowing some of the homes biggest ticket items have already been taken care of. The home's manageable size makes it a great option for a first-time buyer, someone looking to downsize, or an

    Whitney Christy Ever Real Estate, LLC

    569 Parker St, Whiteland, IN 46184
  • /21

    $189,900

    $10K PRICE DROP
    • 2 Beds
    • 1 Bath
    • 1,104 Sq Ft

    50 S Front St, Whiteland, IN 46184

    Back on the Market! Due to no fault of the seller, buyer backed out. Now is your chance to own this adorable, move-in ready 2-bedroom, 1-bath home in the heart of Whiteland! Enjoy an airy, open-concept living room and kitchen-perfect for entertaining. Both bedrooms offer comfortable space, while the generous laundry room provides great flexibility for a home office, hobby room, or extra storage.

    Jerry Ott Keller Williams Indy Metro Partners

    50 S Front St, Whiteland, IN 46184
  • /18

    $389,900

    • 3 Beds
    • 2 Baths
    • 1,700 Sq Ft

    183 Palmetto, Whiteland, IN 46184

    Stunning one-year-old 3-bedroom, 2-bath home that truly feels like new! This beautifully upgraded home features a spacious open floor plan, stylish finishes, and thoughtful details throughout. The bright, inviting main living area flows seamlessly into the kitchen and dining spaces, making it perfect for everyday living and entertaining. The finished garage provides a clean, functional space for

    Susan Johnson Carpenter, REALTORS®

    183 Palmetto, Whiteland, IN 46184
  • /33

    $504,900

    $20K PRICE DROP
    • 3 Beds
    • 2 Baths
    • 1,962 Sq Ft

    245 Bohicket Rd, Whiteland, IN 46184

    Welcome home to this beautifully designed 1,962 sq. ft. ranch in desirable Briar Creek! Situated on a quiet cul-de-sac lot, this popular Cumberland floor plan offers open-concept living with thoughtful upgrades throughout. The spacious great room features custom built-ins surrounding a stunning stacked stone fireplace, creating the perfect focal point. The kitchen is built for entertaining with a

    Pat Watkins Mike Watkins Real Estate Group

    245 Bohicket Rd, Whiteland, IN 46184
  • /25

    $362,900

    New Construction
    • 4 Beds
    • 3 Baths
    • 1,961 Sq Ft

    Fairfax Plan at Saddlebrook Farms - North, Whiteland, IN 46184

    Welcome to the Fairfax by D.R. Horton, America’s Builder—a ranch-style home that masterfully combines elegance with everyday functionality. This expansive floor plan offers 1,961 square feet of meticulously planned space, providing a seamless flow tailored for the ease and accessibility of single-level living. The heart of the home is a stunning open-concept Great Room. This central hub

    D.R. Horton Builder
    841 E Pearl St Unit 36206566, Whiteland, IN 46184
  • /36

    $285,000

    • 3 Beds
    • 2 Baths
    • 1,259 Sq Ft

    1068 Hilltop Commons Blvd, Whiteland, IN 46184

    Discover the charm of single-family living at 1068 Hilltop Commons BLVD in WHITELAND, IN. Built in 2003, this inviting residence offers 1259 square feet of thoughtfully designed living space, promising comfort and ease. This single-story home provides three well-proportioned bedrooms, offering versatile spaces for rest, work, or hobbies. Complementing these are two full bathrooms, ensuring

    Alan Weems CENTURY 21 Scheetz

    1068 Hilltop Commons Blvd, Whiteland, IN 46184
  • /31

    $479,900

    $30K PRICE DROP
    • 4 Beds
    • 3 Baths
    • 3,896 Sq Ft

    298 Larimar Dr, Whiteland, IN 46184

    This beautifully appointed 4-bedroom, 3-bath home is only five years old and is located in the desirable Briar Creek Estates community in the heart of Whiteland. Situated on a spacious 0.31-acre lot, the home offers an impressive blend of style, comfort, and functionality. Interior highlights include a coffered ceiling in the Great Room, a tray ceiling in the Primary Bedroom, luxury vinyl plank

    Lynda King RE/MAX Advanced Realty

    298 Larimar Dr, Whiteland, IN 46184
  • /29

    $285,000

    Open Thu 5PM - 7PM
    • 3 Beds
    • 2 Baths
    • 1,352 Sq Ft

    1059 Hilltop Commons Blvd, Whiteland, IN 46184

    Welcome home to easy, low-maintenance living in this move-in-ready 55+ community! Offering immediate possession, this inviting 3-bedroom, 2-bath ranch features a bright year-round sunroom-perfect for morning coffee, reading, or simply relaxing and enjoying the view. Step outside to the back patio overlooking a wide expanse of open grassy acreage, providing a wonderful sense of privacy and space.

    Rob Campbell RE/MAX Advanced Realty

    1059 Hilltop Commons Blvd, Whiteland, IN 46184
  • /34

    $229,900

    • 3 Beds
    • 1.5 Baths
    • 1,025 Sq Ft

    110 Whiteland Rd, Whiteland, IN 46184

    Welcome to this beautifully updated brick ranch located within the Clark-Pleasant School District. This home comes with 3 bedrooms, 1.5 baths, and a separate laundry room for functionality. The kitchen has been updated with new granite countertops and new appliances. The 2 car detached garage provides secure parking and additional storage space. The home sits on a corner lot with a chain link

    Sam Huesman Pillario Property Management LLC

    110 Whiteland Rd, Whiteland, IN 46184
  • /39

    $275,000

    $5K PRICE DROP
    • 3 Beds
    • 2 Baths
    • 1,435 Sq Ft

    35 Morningside Ct, Whiteland, IN 46184

    At this price, seller is willing to provide the buyer 5K to be used for closing costs or to buy down the interest rate at closing. This immaculately maintained, 3 bedroom 2 full bath home that sits on a quiet court and is close so to many amenities! With 8 rooms, there is so much space for a family. This home features a large Living room and a Family room with new flooring, a vaulted ceiling, a

    Karin Millis F.C. Tucker Company

    35 Morningside Ct, Whiteland, IN 46184
  • /43

    $569,000

    $6K PRICE DROP
    • 5 Beds
    • 3.5 Baths
    • 2,802 Sq Ft

    5272 N Graham Rd, Whiteland, IN 46184

    Nestled in the tranquil surroundings of Whiteland, IN lies this exquisite custom-built home, built by renowned local builder Bill Bullock. This property offers an idyllic country lifestyle on a sprawling 3-acre lot. With 5 bedrooms and 3 bathrooms, this property caters to both comfort and elegance. The heart of this home is a generously sized kitchen equipped with updated appliances, skylights

    Baljinder Singh Keller Williams Indy Metro NE

    5272 N Graham Rd, Whiteland, IN 46184
  • /44

    $260,000

    $15K PRICE DROP
    • 3 Beds
    • 2 Baths
    • 1,689 Sq Ft

    6566 N US Highway 31, Whiteland, IN 46184

    Your new home is here! This charming Whiteland RANCH offers nearly 1700 sq. ft., three bedrooms, including one that makes a perfect sunroom. Two full baths, and beautiful hardwood floors that were installed in the last 5 years. The large yard has plenty of space for cookouts, gardening, pets, or finally putting those yard games you bought to good use. Best of all, there is no HOA, because nobody

    Corina Jones Your Home Team

    6566 N US Highway 31, Whiteland, IN 46184
  • /43

    $575,000

    $50K PRICE DROP
    • 4 Beds
    • 1.5 Baths
    • 1,768 Sq Ft

    6957 N 300 E, Whiteland, IN 46184

    Welcome to a property where nearly 30 years of hard work, dedication, and plenty of blood, sweat and tears have created something truly special. This charming 4-bedroom, 1.5 bath farmhouse offers character throughout, while numerous updates provide peace of mind for its next owner. Including new countertops in 2025, new roof, flooring and bathroom remodel in 2023, new appliances in 2022 and

    Mike Bechert RE/MAX Professionals

    6957 N 300 E, Whiteland, IN 46184
  • /19

    $285,000

    $5K PRICE DROP
    • 3 Beds
    • 2 Baths
    • 1,340 Sq Ft

    121 Wild Turkey Run, Whiteland, IN 46184

    Featuring 3 bedrooms, 2 baths, and 1,340 square feet, this move-in-ready home offers an open layout, neutral colors throughout, and a kitchen with granite countertops. The HOA takes care of lawn maintenance and snow removal, allowing you to spend more time enjoying your home and less time on upkeep.

    Geneva Nino Carpenter, REALTORS®

    121 Wild Turkey Run, Whiteland, IN 46184
  • /26

    $311,335

    New Construction
    • 3 Beds
    • 2 Baths
    • 1,503 Sq Ft

    146 Varner Dr, Whiteland, IN 46184

    Discover the Harmony floor plan by D.R. Horton, America's Builder-a masterfully designed single-level residence that seamlessly blends modern functionality with timeless style. This thoughtfully crafted home offers three spacious bedrooms and two full bathrooms within a bright, open-concept living environment, perfect for both daily routines and effortless entertaining.As you step inside,

    D.R. Horton Builder
    146 Varner Dr, Whiteland, IN 46184
  • /23

    $314,990

    New Construction $10K PRICE DROP
    • 3 Beds
    • 2 Baths
    • 1,533 Sq Ft

    58 Eagles Trace, Whiteland, IN 46184

    Welcome home to this beautiful new construction ranch by Ryan Homes! This thoughtfully designed 3-bedroom, 2-bath home offers an open-concept layout that seamlessly connects the spacious great room, dining area, and kitchen-perfect for both everyday living and entertaining. The well-appointed kitchen features a center island, pantry, GE stainless steel appliances, elegant quartz countertops, and

    Lindsey Smalling Highgarden Real Estate

    58 Eagles Trace, Whiteland, IN 46184
  • /25

    $279,800

    $20K PRICE DROP
    • 3 Beds
    • 2 Baths
    • 1,547 Sq Ft

    561 Rickels Ct, Whiteland, IN 46184

    Move-in ready! Welcome to desirable Greenwood Trace! This well-maintained home features an attractive stone-front exterior, custom interior archways, white painted woodwork, and an open floor plan that easily accommodates large family gatherings and entertaining. The spacious kitchen offers hard-surface countertops, a large center island with breakfast bar seating, and all appliances are

    Kelley O'Connor CENTURY 21 Scheetz

    561 Rickels Ct, Whiteland, IN 46184
  • /29

    $229,900

    • 3 Beds
    • 1 Bath
    • 950 Sq Ft

    140 Brentwood Ln, Whiteland, IN 46184

    MOVE-IN READY IN NEW WHITELAND! This beautifully remodeled 3-bedroom, 1-bath home is packed with updates and ready for its new owner! Step inside to a bright, welcoming living room featuring a charming bay window and updated lighting throughout. The remodeled kitchen shines with new cabinetry, quartz countertops, and updated finishes. Enjoy new laminate flooring, fresh carpet, ceiling fans in

    Corina Jones Your Home Team

    140 Brentwood Ln, Whiteland, IN 46184
  • /26

    $314,900

    New Construction
    • 4 Beds
    • 2 Baths
    • 1,771 Sq Ft

    Chatham Plan at Saddlebrook Farms - North, Whiteland, IN 46184

    Discover the Chatham by D.R. Horton, America’s Builder—a floorplan that has become a favorite for those seeking the perfect balance of style, space, and single-level convenience. This home offers an expansive 1,771 square feet of living space, featuring 4 spacious bedrooms and 2 elegant bathrooms designed to accommodate modern lifestyles with ease.The heart of the Chatham is its

    D.R. Horton Builder
    841 E Pearl St Unit 36206564, Whiteland, IN 46184
  • /28

    $225,000

    • 2 Beds
    • 2 Baths
    • 1,475 Sq Ft

    702 Sweetbriar Ave, Whiteland, IN 46184

    Wonderful opportunity in the heart of Clark-Pleasant School District. This 2 bedroom, 2 full bath ranch home is tucked away in an established neighborhood, just seconds from US 31. Floorplan offering 2 living spaces, formal living room and family room conversion. Kitchen has been updated with white cabinets, sleek black countertops + backsplash, and vinyl plank flooring. Garage space has been

    Todd Cook Keller Williams Indy Metro Partners

    702 Sweetbriar Ave, Whiteland, IN 46184
  • /24

    $250,000

    • 3 Beds
    • 1 Bath
    • 1,350 Sq Ft

    939 Sawmill Rd, Whiteland, IN 46184

    Completely remodeled 3 bedroom ranch with a 2 car attached finished garage. NEW: Kitchen and appliances, bathroom, furnace, air conditioner, water heater, roof, gutters, windows, sliding doors, garage door opener, all flooring, lights, doors and freshly painted throughout. The great room is open and airy with a cathedral ceiling and ceiling fan. A large bonus room has sliding doors that open to

    Marla Clemens My Agent

    939 Sawmill Rd, Whiteland, IN 46184
  • /30

    $302,900

    New Construction
    • 3 Beds
    • 2 Baths
    • 1,503 Sq Ft

    Harmony Plan at Saddlebrook Farms - North, Whiteland, IN 46184

    Discover the Harmony floor plan by D.R. Horton, America’s Builder—a masterfully designed single-level residence that seamlessly blends modern functionality with timeless style. This thoughtfully crafted home offers three spacious bedrooms and two full bathrooms within a bright, open-concept living environment, perfect for both daily routines and effortless entertaining. As you step inside, you

    D.R. Horton Builder
    841 E Pearl St Unit 36206569, Whiteland, IN 46184
  • /26

    $199,900

    $5K PRICE DROP
    • 3 Beds
    • 1 Bath
    • 875 Sq Ft

    638 Sweetbriar Ave, Whiteland, IN 46184

    Come view this 3-bedroom home with NO HOA! Updates include a NEWER roof, siding, and HVAC, all completed in 2020, plus a remodeled bathroom in 2021 and laminate flooring throughout the living room and kitchen. Kitchen updates include: NEWER Kitchen cabinets, soft close, appliances and washer & dryer included. The oversized 22x24 detached 2-car garage provides plenty of space for vehicles,

    Jennifer Mattos Garnet Group

    638 Sweetbriar Ave, Whiteland, IN 46184

Home Price Trends

Median Sale Price
$311,087
Median Single Family Sale Price
$327,500
Median Townhouse Sale Price
$248,900
Median 2 Bedroom Sale Price
$210,500
Average Price Per Sq Ft
$168
Number of Homes for Sale
25
Last 12 months Home Sales
328
Months of Supply
2.50
Median List Price
$338,500
Median Change From 1st List Price
2%
Median Home Sale Price YoY Change
4%
How to Buy a Home How to Finance a Home How to Sell a Home