46

Whiteland, IN Homes for Sale under $600,000

Section Image Section Image Section Image
  • /47

    $479,000

    $6K PRICE DROP
    • 5 Beds
    • 3 Baths
    • 3,484 Sq Ft

    261 Dyson Dr, Whiteland, IN 46184

    261 Dyson DR, WHITELAND, IN presents an attractive single-family residence nestled in a desirable residential area of Johnson county, offered in great condition. This property offers an exceptional opportunity to embrace comfortable living. The heart of this residence is undoubtedly the open floor plan kitchen, showcasing stone countertops that provide both beauty and functionality, along with

    Agent Photo

    Harjot Suri

    Midland Realty Group, Inc.

    261 Dyson Dr, Whiteland, IN 46184
  • /56

    $350,000

    • 3 Beds
    • 2.5 Baths
    • 2,864 Sq Ft

    765 Country Gate Dr, Whiteland, IN 46184

    Come enjoy all the space you'll find at this two-story in Country Gate subdivision! The great room welcomes you into the home, and the large family room is sure to please! The breakfast room provides enough space to seat eight, and the large kitchen pantry with utility sink and water softener ensures you'll always have room to store your favorites and necessities. Upstairs you'll find three large

    Agent Photo

    Mike Avila

    Signature Realty Services, LLC

    765 Country Gate Dr, Whiteland, IN 46184
  • /19

    $330,000

    $10K PRICE DROP
    • 5 Beds
    • 3 Baths
    • 2,455 Sq Ft

    406 Switchgrass Ln, Whiteland, IN 46184

    This beautiful home built in 2021 with 5 bed, 3 bath, 2 car garage. This two story home features an open concept, main level with a connected living room, kitchen, and dining area, plus a guest suite ideal for families and guests. Upstairs offers a spacious primary suite with walk in closets, double sinks, three additional bedrooms, and a convenient laundry room.

    Harnarender Kaur CENTURY 21 Scheetz

    406 Switchgrass Ln, Whiteland, IN 46184
  • /30

    $377,900

    New Construction
    • 4 Beds
    • 2.5 Baths
    • 2,904 Sq Ft

    Lyndhurst Plan at Saddlebrook Farms - North, Whiteland, IN 46184

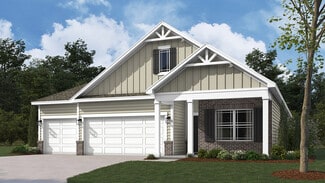
    Welcome to the Lyndhurst in Whiteland. This thoughtfully upgraded single-story floorplan elevates the ranch-style living experience by expanding into 2,904 square feet of meticulously utilized space. Featuring 4 bedrooms and 2.5 bathrooms, this layout provides an even more expansive open-concept living area designed for those who value both communal gathering and quiet personal retreats. The

    D.R. Horton Builder
    841 E Pearl St Unit 39866434, Whiteland, IN 46184
  • /66

    $425,000

    $5K PRICE DROP
    • 4 Beds
    • 2.5 Baths
    • 2,245 Sq Ft

    181 Thorpe Dr, Whiteland, IN 46184

    Welcome home to this beautiful 4-bedroom, 2.5-bath residence that combines comfort, style, and functionality! Enjoy a spacious, fully fenced backyard-perfect for pets, outdoor activities, and relaxing evenings. The large patio provides an ideal setting for entertaining family and friends. Inside, the open-concept kitchen is a standout feature, offering gorgeous quartz countertops, a center island

    Michael Botkin CENTURY 21 Scheetz

    181 Thorpe Dr, Whiteland, IN 46184
  • /37

    $329,900

    $20K PRICE DROP
    • 5 Beds
    • 2.5 Baths
    • 2,564 Sq Ft

    665 Hummingbird Ln, Whiteland, IN 46184

    WHY BUY A PROJECT WHEN YOU CAN BUY THE FINISHED PROJECT? NEWER HVAC, WATER HEATER, UPDATED BATHROOMS, FRESH FLOORING, FRESH PAINT, AND 4 TO 5 BEDROOMS READY FOR YOUR NEXT CHAPTER! With THIS HOME your "to-do" list might actually become a "to-relax" list. Welcome to 665 Hummingbird Lane, where beautiful backyard water views and impressive updates come together to create the perfect place to call

    Corina Jones Your Home Team

    665 Hummingbird Ln, Whiteland, IN 46184
  • /33

    $514,900

    $10K PRICE DROP
    • 3 Beds
    • 2 Baths
    • 1,962 Sq Ft

    245 Bohicket Rd, Whiteland, IN 46184

    Welcome home to this beautifully designed 1,962 sq. ft. ranch in desirable Briar Creek! Situated on a quiet cul-de-sac lot, this popular Cumberland floor plan offers open-concept living with thoughtful upgrades throughout. The spacious great room features custom built-ins surrounding a stunning stacked stone fireplace, creating the perfect focal point. The kitchen is built for entertaining with a

    Pat Watkins Mike Watkins Real Estate Group

    245 Bohicket Rd, Whiteland, IN 46184
  • /25

    $362,900

    New Construction
    • 4 Beds
    • 3 Baths
    • 1,961 Sq Ft

    Fairfax Plan at Saddlebrook Farms - North, Whiteland, IN 46184

    Welcome to the Fairfax by D.R. Horton, America’s Builder—a ranch-style home that masterfully combines elegance with everyday functionality. This expansive floor plan offers 1,961 square feet of meticulously planned space, providing a seamless flow tailored for the ease and accessibility of single-level living. The heart of the home is a stunning open-concept Great Room. This central hub

    D.R. Horton Builder
    841 E Pearl St Unit 36206566, Whiteland, IN 46184
  • /45

    $435,000

    $15K PRICE DROP
    • 5 Beds
    • 3.5 Baths
    • 3,035 Sq Ft

    160 Thorpe Dr, Whiteland, IN 46184

    Discover contemporary living at 160 Thorpe DR, WHITELAND, IN. Built in 2022, this attractive single-family residence spans 3035 square feet and is in great condition, offering a fresh start for its next owner. The heart of this home is its open-plan kitchen, seamlessly integrating with the living room and featuring a practical island, perfect for both meal preparation and social gatherings. Each

    Gabriel Long eXp Realty, LLC

    160 Thorpe Dr, Whiteland, IN 46184
  • /31

    $492,500

    $17K PRICE DROP
    • 4 Beds
    • 3 Baths
    • 3,896 Sq Ft

    298 Larimar Dr, Whiteland, IN 46184

    This beautifully appointed 4-bedroom, 3-bath home is only five years old and is located in the desirable Briar Creek Estates community in the heart of Whiteland. Situated on a spacious 0.31-acre lot, the home offers an impressive blend of style, comfort, and functionality. Interior highlights include a coffered ceiling in the Great Room, a tray ceiling in the Primary Bedroom, luxury vinyl plank

    Lynda King RE/MAX Advanced Realty

    298 Larimar Dr, Whiteland, IN 46184
  • /50

    $330,000

    • 4 Beds
    • 2.5 Baths
    • 2,831 Sq Ft

    269 Switchgrass Ln, New Whiteland, IN 46184

    Grab this home today! Built in 2022, this stunning 2-story residence offers 4 spacious bedrooms, 2.5 bathrooms, and stylish design throughout. Enjoy the open-concept main floor with durable vinyl plank flooring that flows seamlessly through the living, dining, and kitchen areas-perfect for entertaining or relaxing with family. The gourmet kitchen is a chef's delight, featuring granite

    Brooke Arnold BluPrint Real Estate Group

    269 Switchgrass Ln, New Whiteland, IN 46184
  • /57

    $444,900

    New Construction $4K PRICE DROP
    • 5 Beds
    • 3.5 Baths
    • 3,062 Sq Ft

    920 Saddlebrook Farms Blvd, Whiteland, IN 46184

    Proudly presented by D.R. Horton, America’s Builder is the Johnstown floor plan offering 3,062 square feet of modern elegance within the Saddlebrook Farms community in Whiteland, Indiana. This spacious sanctuary features five bedrooms, 3.5 baths, and a large three-car garage. The main level is designed for both comfort and functionality, hosting a cozy guest bedroom, a vast great room for

    D.R. Horton Builder
    920 Saddlebrook Farms Blvd, Whiteland, IN 46184
  • /40

    $424,500

    $51K PRICE DROP
    • 4 Beds
    • 2.5 Baths
    • 2,664 Sq Ft

    237 Briar Creek Ln, Whiteland, IN 46184

    MOTIVATED SELLERS!!! SELLER WILLING TO HELP WITH CLOSING COSTS OR BUY DOWN THE BUYER'S INTEREST RATE. Welcome to 237 Briar Creek Lane in Whiteland, Indiana, a beautifully maintained single-family home built in 2021 offering over 3700 square feet of living space. Complete with custom blinds throughout, a large 23X18.5' deck, fully fenced backyard, and a full unfinished basement. This home offers

    Mark Wilson Wilson Pinnacle Real Estate

    237 Briar Creek Ln, Whiteland, IN 46184
  • /5

    $420,720

    • 5 Beds
    • 3 Baths
    • 2,600 Sq Ft

    90 Hobbs Dr, Whiteland, IN 46184

    D.R. Horton, America's Builder, is proud to present the Henley. This expansive two-story residence features nine-foot ceilings on the main level, a three-car garage, five spacious bedrooms, and three full baths, including a convenient bedroom and full bath situated on the first floor. The thoughtfully designed layout includes a staircase accessible from the family room, ensuring both privacy and

    Ramandeep Kumar Midland Realty Group, Inc.

    90 Hobbs Dr, Whiteland, IN 46184
  • /37

    $367,900

    New Construction
    • 5 Beds
    • 3 Baths
    • 2,600 Sq Ft

    Henley Plan at Saddlebrook Farms - North, Whiteland, IN 46184

    Presenting the Henley floor plan by D.R. Horton, America’s Builder. This expansive 5-bedroom, 3-bathroom residence is masterfully designed to provide space for everyone, blending sophisticated style with the practical needs of a modern, active lifestyle. The main level is defined by its thoughtful versatility. Just off the foyer, a dedicated study offers a quiet sanctuary, perfect for a

    D.R. Horton Builder
    841 E Pearl St Unit 36206570, Whiteland, IN 46184
  • /28

    $349,900

    $10K PRICE DROP
    • 4 Beds
    • 2.5 Baths
    • 2,287 Sq Ft

    110 Thorpe Dr, Whiteland, IN 46184

    Discover elevated living at 110 Thorpe DR, WHITELAND, IN. This single-family residence, built in 2022, offers meticulously designed space, ready for you to move in and make it your own. The heart of this home is undoubtedly its inviting kitchen, a thoughtfully designed space featuring both an island and a peninsula, creating ample room for culinary exploration and casual dining. This open-plan

    Beenu Sikand Legacy Homes International

    110 Thorpe Dr, Whiteland, IN 46184
  • /65

    $570,000

    $9K PRICE DROP
    • 5 Beds
    • 3.5 Baths
    • 3,485 Sq Ft

    5660 Coulter Way, Whiteland, IN 46184

    Sold fully furnished at no additional cost! Welcome to 5660 Coulter Way, an exceptional 2025-built home in the highly sought-after Scottsdale Estates community, offering luxury finishes, thoughtful design, and true move-in-ready convenience. Better than new and freshly painted throughout, this stunning 5-bedroom, 3.5-bath home in Center Grove Schools is loaded with upgrades inside and out. From

    Drew Wyant 1 Percent Lists Indiana Real Estate

    5660 Coulter Way, Whiteland, IN 46184
  • /43

    $469,000

    New Construction
    • 5 Beds
    • 3 Baths
    • 2,783 Sq Ft

    189 Pinedale Dr, Whiteland, IN 46184

    Proudly present an exceptional opportunity to own a brand-new home built by S & A Developers Corp., located at 189 Pinedale Dr, Whiteland, IN. This stunning single-family residence, completed in 2026, offers 2,783 sq. ft. of thoughtfully designed living space, blending modern comfort with sophisticated style. Featuring 5 spacious bedrooms and 3 full bathrooms, this home provides ample room for

    Jesse Singh Blue Flag Realty Inc

    189 Pinedale Dr, Whiteland, IN 46184
  • /36

    $408,700

    $11K PRICE DROP
    • 3 Beds
    • 2.5 Baths
    • 2,145 Sq Ft

    275 Bohicket Rd, Whiteland, IN 46184

    Gorgeous home built in 2022. With 3 bedrooms, 2.5 bathrooms, a loft and a basement... what more could you need? Upon entry, you'll find a flex space - great for an office, paly room or sitting room. Beautiful kitchen with oversized island, stainless steel appliances, pantry and upgraded open shelving. The dining area and living room blend seamlessly, both overlooking the backyard. All 3 bedrooms

    Brooke Graves Berkshire Hathaway Home

    275 Bohicket Rd, Whiteland, IN 46184
  • /9

    $399,990

    New Construction
    • 4 Beds
    • 3 Baths
    • 2,579 Sq Ft

    67 Palmetto Dr, Whiteland, IN 46184

    Pick your finishes and move into your home this fall at Briar Creek Ranches, the lowest-priced new, single-family ranch homes in Whiteland with basement options and less than 1 mile to US-31. Enjoy the convenience of main-level living without sacrificing the space you need. This features homesite includes a finished basement with a bedroom, full bath and additional unfinished storage space. On

    Ryan Homes Builder
    67 Palmetto Dr, Whiteland, IN 46184
  • /43

    $569,000

    $6K PRICE DROP
    • 5 Beds
    • 3.5 Baths
    • 2,802 Sq Ft

    5272 N Graham Rd, Whiteland, IN 46184

    Nestled in the tranquil surroundings of Whiteland, IN lies this exquisite custom-built home, built by renowned local builder Bill Bullock. This property offers an idyllic country lifestyle on a sprawling 3-acre lot. With 5 bedrooms and 3 bathrooms, this property caters to both comfort and elegance. The heart of this home is a generously sized kitchen equipped with updated appliances, skylights

    Baljinder Singh Keller Williams Indy Metro NE

    5272 N Graham Rd, Whiteland, IN 46184
  • /34

    $399,900

    $25K PRICE DROP
    • 3 Beds
    • 2 Baths
    • 2,389 Sq Ft

    129 Larimar Way, Whiteland, IN 46184

    Welcome to this newer, exceptionally well-cared-for original-owner home, where thoughtful design and flexible living come together in a bright, comfortable layout. With three bedrooms, two full baths, and an upstairs loft for added versatility, this home is designed to support both everyday routines and easy entertaining. Just beyond, the sunroom offers a cheerful retreat with abundant windows

    Jamie Suchotzky Red Hot, REALTORS LLC

    129 Larimar Way, Whiteland, IN 46184
  • /26

    $390,490

    New Construction
    • 4 Beds
    • 2.5 Baths
    • 2,904 Sq Ft

    960 Saddlebrook Farms Blvd, Whiteland, IN 46184

    This thoughtfully designed two-story floorplan features 4 bedrooms and 2.5 bathrooms and provides an even more expansive open-concept living area designed for those who value both communal gathering and quiet personal retreats. The foyer opens into a grand great room to further enhance the home’s airy and light-filled atmosphere. At the center of the home is a chef-inspired kitchen that boasts a

    D.R. Horton Builder
    960 Saddlebrook Farms Blvd, Whiteland, IN 46184
  • /27

    $474,900

    New Construction
    • 5 Beds
    • 3.5 Baths
    • 3,388 Sq Ft

    1103 Jubilee Ln, Whiteland, IN 46131

    D.R. Horton, America’s Builder, presents the Dayton. Grand in size and style, the Dayton is a 3,388 square feet, 5 bedroom beauty. Open living with an expansive great room, casual dining area and kitchen. The well-designed kitchen is enhanced by a large center island with plenty of countertop and cabinet space, generous walk-in pantry with access to the dining area. The main level also features a

    D.R. Horton Builder
    1103 Jubilee Ln, Whiteland, IN 46131
  • /27

    $414,900

    New Construction
    • 5 Beds
    • 3.5 Baths
    • 3,062 Sq Ft

    Johnstown Plan at Saddlebrook Farms - North, Whiteland, IN 46184

    Welcome to the Johnstown by D.R. Horton, America’s Builder—a residence that redefines spaciousness and modern luxury. Boasting an impressive 3,062 square feet, this home is designed to accommodate every aspect of a busy lifestyle with its 5 generous bedrooms, 3.5 bathrooms, and a versatile 3-car garage that provides ample room for vehicles and storage alike. The main level is a masterclass in

    D.R. Horton Builder
    841 E Pearl St Unit 36395637, Whiteland, IN 46184
  • /32

    $339,900

    $6K PRICE DROP
    • 4 Beds
    • 2.5 Baths
    • 2,001 Sq Ft

    221 Switchgrass Ln, Whiteland, IN 46184

    Welcome home to the Grassy Manor neighborhood of New Whiteland! Built in 2022, this spacious two-story home offers over 2,000 square feet with 4 bedrooms, 2 full bathrooms, 1 half bathroom, and a 2-car attached garage. The main level features an open-concept layout with a large great room showcasing raised ceilings, an electric fireplace, and seamless flow into the breakfast nook and kitchen

    Ryan Moriarty Weichert, Realtors-Tralee Prop

    221 Switchgrass Ln, Whiteland, IN 46184
  • /44

    $429,900

    New Construction
    • 5 Beds
    • 3.5 Baths
    • 3,388 Sq Ft

    Dayton Plan at Saddlebrook Farms - North, Whiteland, IN 46184

    D.R. Horton, proudly known as America’s Builder, invites you to discover the Dayton in the picturesque Saddlebrook Farms North. This architectural marvel spans an impressive 3,388 square feet, boasting five luxurious bedrooms that perfectly blend grandeur with modern living. Step into a world of open-concept elegance, where the expansive great room seamlessly connects to a casual dining area and

    D.R. Horton Builder
    841 E Pearl St Unit 36395638, Whiteland, IN 46184
  • /19

    $500,000

    $199K PRICE DROP
    • Land
    • 1.81 Acres
    • $276,243 per Acre

    6475 N 300 E, Whiteland, IN 46184

    Looking for a unique property in Clark Township? Don't miss your chance to own a piece of property with endless potential. Situated on nearly 2 acres, this property offers the perfect setting to build your dream home, create a mini farm, or transform existing structures into something truly special. The property features two buildings, including a spacious structure of approximately 6,000 square

    Elaina Musleh F.C. Tucker Company

    6475 N 300 E, Whiteland, IN 46184
  • /2

    $395,000

    $30K PRICE DROP
    • 5 Beds
    • 3 Baths
    • 2,600 Sq Ft

    801 Blaine Dr, Whiteland, IN 46184

    Spacious multi-level single-family home in Whiteland, Indiana! This two-story residence offers 5 generously sized bedrooms and 3 full bathrooms, including a convenient main-floor bedroom-ideal for guests, multigenerational living, or a home office. The multi-level layout provides ample space and flexibility for everyday living and entertaining. Located in a welcoming community with easy access to

    Parampreet Singh Keller Williams Indy Metro Partners

    801 Blaine Dr, Whiteland, IN 46184
  • /64

    $439,900

    New Construction $1K PRICE DROP
    • 5 Beds
    • 3.5 Baths
    • 3,062 Sq Ft

    831 E Pearl St, Whiteland, IN 46184

    Proudly presented by D.R. Horton, America’s Builder is the Johnstown floor plan offering 3,062 square feet of modern elegance within the Saddlebrook Farms community in Whiteland, Indiana. This spacious sanctuary features five bedrooms, 3.5 baths, and a large three-car garage. The main level is designed for both comfort and functionality, hosting a cozy guest bedroom, a vast great room for

    D.R. Horton Builder
    831 E Pearl St, Whiteland, IN 46184
  • /49

    $349,900

    • 4 Beds
    • 2.5 Baths
    • 2,919 Sq Ft

    180 Blue Lace Dr, Whiteland, IN 46184

    Welcome to Millstone neighborhood. Come and check out this beautiful 4 bedrooms and 2and a half bath in Whiteland. As you walk into the house, you will see huge foyer and on the left is a guest area room, spacious pantry in the kitchen, kitchen and family room combo. As you walk to upstairs, the loft will welcome you to enjoy movies with your family. All the bedrooms have walk in closet. Lots of

    AJ Dhital Serving You Realty

    180 Blue Lace Dr, Whiteland, IN 46184
  • /48

    $339,900

    New Construction Open Sat 1PM - 4PM $13K PRICE DROP
    • 3 Beds
    • 2 Baths
    • 1,503 Sq Ft

    1336 Scotch Ln, Whiteland, IN 46184

    Discover the Harmony floor plan by D.R. Horton, America's Builder-a masterfully designed single-level residence that seamlessly blends modern functionality with timeless style. This thoughtfully crafted home offers three spacious bedrooms and two full bathrooms within a bright, open-concept living environment, perfect for both daily routines and effortless entertaining. As you step inside, you

    Frances Williams DRH Realty of Indiana, LLC

    1336 Scotch Ln, Whiteland, IN 46184
  • /48

    $375,000

    • 5 Beds
    • 3 Baths
    • 5,752 Sq Ft

    797 Hickory Pine Dr, Whiteland, IN 46184

    Welcome home to this spacious 5-bedroom, 3 full-bath, two-story brick residence designed for comfortable living and entertaining. The main level features a versatile floor plan with a welcoming living room and a cozy family room highlighted by a fireplace, conveniently located adjacent to the kitchen and dining area. The well-appointed kitchen offers a center eat-up island, attractive cabinetry,

    Steven Lyday Highgarden Real Estate

    797 Hickory Pine Dr, Whiteland, IN 46184
  • /30

    $450,000

    • 6 Beds
    • 4 Baths
    • 2,729 Sq Ft

    830 Saddlebrook Farms Blvd, Whiteland, IN 46184

    Welcome to refined living in this 2023-built Dennis model home located in the sought-after Saddlebrook Farms North community in Whiteland, Indiana. Perfectly positioned on a premium corner homesite, this elegant two-story residence showcases thoughtful design, upscale finishes, and modern convenience throughout.Offering 6 bedrooms, 4 full baths, a spacious loft, and a 2-car garage, this home is

    Harvir Kaur eXp Realty, LLC

    830 Saddlebrook Farms Blvd, Whiteland, IN 46184
  • /10

    $460,000

    • 5 Beds
    • 3 Baths
    • 3,035 Sq Ft

    271 Walker Dr, Whiteland, IN 46184

    At 271 Walker DR, WHITELAND, IN, a newly constructed single-family residence from 2023 offers 3035 square feet of refined living space, presenting an unparalleled opportunity for sophisticated homeownership. This property is designed for those who appreciate contemporary design and expansive dimensions, promising a lifestyle of comfort and convenience. This impressive residence features five

    Sharon Grewal CENTURY 21 Scheetz

    271 Walker Dr, Whiteland, IN 46184
  • /14

    $322,900

    New Construction
    • 4 Beds
    • 2 Baths
    • 1,771 Sq Ft

    Chatham Plan at Saddlebrook Farms - North, Whiteland, IN 46184

    Discover the Chatham by D.R. Horton, America’s Builder—a floorplan that has become a favorite for those seeking the perfect balance of style, space, and single-level convenience. This home offers an expansive 1,771 square feet of living space, featuring 4 spacious bedrooms and 2 elegant bathrooms designed to accommodate modern lifestyles with ease. The heart of the Chatham is its open-concept

    D.R. Horton Builder
    841 E Pearl St Unit 36206564, Whiteland, IN 46184
  • /45

    $434,900

    New Construction
    • 3 Beds
    • 2.5 Baths
    • 2,423 Sq Ft

    213 Mcnair Rd, Whiteland, IN 46184

    Welcome to the popular Columbia floor plan by Ryan Homes, offering 3 bedrooms, 2.5 baths, and a thoughtfully designed layout that blends style, comfort, and functionality. This beautiful new construction home features an open-concept main level perfect for everyday living and entertaining. The spacious kitchen is equipped with GE stainless steel appliances, including a refrigerator and gas range,

    Lindsey Smalling Highgarden Real Estate

    213 Mcnair Rd, Whiteland, IN 46184
  • /24

    $419,900

    New Construction
    • 5 Beds
    • 3.5 Baths
    • 3,388 Sq Ft

    Dayton Plan at Saddlebrook Farms, Whiteland, IN 46184

    D.R. Horton, America’s Builder, presents the Dayton, available to build in Saddlebrook Farms. Grand in size and style, the Dayton is a 3,388 square feet, 5 bedroom beauty. Open living with an expansive great room, casual dining area and kitchen. The well-designed kitchen is enhanced by a large center island with plenty of countertop and cabinet space, generous walk-in pantry with access to the

    D.R. Horton Builder
    841 E Pearl St Unit 36206561, Whiteland, IN 46184
  • /46

    $424,990

    New Construction
    • 5 Beds
    • 4 Baths
    • 2,718 Sq Ft

    326 Mcnair Rd, Whiteland, IN 46184

    This beautifully designed 5-bedroom, 4-full-bath home offers the perfect blend of comfort, functionality, and style. Upon entry, you're welcomed by a versatile flex space that can serve as a playroom, library, home office, or formal sitting area. The open-concept main living area features a spacious family room that flows effortlessly into the dining area and gourmet kitchen, where a large center

    Lindsey Smalling Highgarden Real Estate

    326 Mcnair Rd, Whiteland, IN 46184
  • /70

    $300,000

    $5K PRICE INCREASE
    • 6 Beds
    • 3 Baths
    • 3,604 Sq Ft

    3290 Holt St, Whiteland, IN 46184

    Tucked into the established Timber Valley community in Whiteland, this two-story home delivers something rare at its price point: a full six bedrooms within the highly regarded Clark-Pleasant Community School District. The main level flows from a welcoming living room and formal dining area into a functional kitchen with an adjacent breakfast room, opening to an expansive family room anchored by

    Connor Jones Mark Dietel Realty, LLC

    3290 Holt St, Whiteland, IN 46184

Showing Results 1 - 40, Page 1 of 2

Home Price Trends

Median Sale Price
$319,245
Median Single Family Sale Price
$327,500
Median Townhouse Sale Price
$244,000
Median 2 Bedroom Sale Price
$216,000
Average Price Per Sq Ft
$168
Number of Homes for Sale
64
Last 12 months Home Sales
359
Months of Supply
2.10
Median List Price
$340,750
Median Change From 1st List Price
1%
Median Home Sale Price YoY Change
12%
How to Buy a Home How to Finance a Home How to Sell a Home