48

Whiteland, IN Homes for Sale under $600,000

Section Image Section Image
  • /26

    $314,900

    New Construction
    • 4 Beds
    • 2 Baths
    • 1,771 Sq Ft

    Chatham Plan at Saddlebrook Farms - North, Whiteland, IN 46184

    Discover the Chatham by D.R. Horton, America’s Builder—a floorplan that has become a favorite for those seeking the perfect balance of style, space, and single-level convenience. This home offers an expansive 1,771 square feet of living space, featuring 4 spacious bedrooms and 2 elegant bathrooms designed to accommodate modern lifestyles with ease.The heart of the Chatham is its

    D.R. Horton Builder
    841 E Pearl St Unit 36206564, Whiteland, IN 46184
  • /24

    $419,900

    New Construction
    • 5 Beds
    • 3.5 Baths
    • 3,388 Sq Ft

    Dayton Plan at Saddlebrook Farms, Whiteland, IN 46184

    D.R. Horton, America’s Builder, presents the Dayton, available to build in Saddlebrook Farms. Grand in size and style, the Dayton is a 3,388 square feet, 5 bedroom beauty. Open living with an expansive great room, casual dining area and kitchen. The well-designed kitchen is enhanced by a large center island with plenty of countertop and cabinet space, generous walk-in pantry with access to the

    D.R. Horton Builder
    841 E Pearl St Unit 36206561, Whiteland, IN 46184
  • /64

    $400,000

    $15K PRICE DROP
    • 4 Beds
    • 2.5 Baths
    • 3,220 Sq Ft

    88 Vermilian Dr, Whiteland, IN 46184

    Here's the One you Have been Waiting for!!! 4 Bedrooms PLUS Main Level Office PLUS Loft PLUS 3 Car Garage on Nice Sized Lot w/Fully Fenced Backyard & Gorgeous View of the Lg Pond!! 3,220 Sq Ft! Gorgeous Kitchen w/Abundance of Cabinetry w/Lg Breakfast area Overlooking Great Rm w/Fireplace! Waterproof Luxury Vinyl Planking on Main Level! Updated Light Fixtures! 14x13 Main Level Office could also be

    Gina Rininger Crossroads Real Estate Group LLC

    88 Vermilian Dr, Whiteland, IN 46184
  • /47

    $355,000

    • 3 Beds
    • 3 Baths
    • 2,081 Sq Ft

    615 Hummingbird Ln, Whiteland, IN 46184

    OAKVILLE~ 3 BED 3 FULL BATH 1931 sqft TWO-STORY, Updated and a Wonderful Lot w Privacy Fence + Overlooking Community Lake. MAIN~ 2-Story Entry, Tile Floor, Plant Shelf; LIVING ROOM/DINING ROOM: Carpeted, Full Bathroom & Tile Floor; Open-Concept KITCHEN: New Lights, Tile Backsplash, Upgrade Countertops & Lots of Counter Space, Mobile Center Island, Big Pantry with Custom Sliding Barn Doors'

    Jeff Paxson Jeff Paxson Team

    615 Hummingbird Ln, Whiteland, IN 46184
  • /30

    $302,900

    New Construction
    • 3 Beds
    • 2 Baths
    • 1,503 Sq Ft

    Harmony Plan at Saddlebrook Farms - North, Whiteland, IN 46184

    Discover the Harmony floor plan by D.R. Horton, America’s Builder—a masterfully designed single-level residence that seamlessly blends modern functionality with timeless style. This thoughtfully crafted home offers three spacious bedrooms and two full bathrooms within a bright, open-concept living environment, perfect for both daily routines and effortless entertaining. As you step inside, you

    D.R. Horton Builder
    841 E Pearl St Unit 36206569, Whiteland, IN 46184
  • /26

    $384,188

    New Construction
    • 5 Beds
    • 3 Baths
    • 2,904 Sq Ft

    80 Benfield Dr, Whiteland, IN 46184

    Welcome to the Lyndhurst in Whiteland. This thoughtfully upgraded single-story floorplan elevates the ranch-style living experience by expanding into 2,904 square feet of meticulously utilized space. Featuring 5 bedrooms and 3 bathrooms, this layout provides an even more expansive open-concept living area designed for those who value both communal gathering and quiet personal retreats. The foyer

    D.R. Horton Builder
    80 Benfield Dr, Whiteland, IN 46184
  • /45

    $404,900

    New Construction
    • 5 Beds
    • 3.5 Baths
    • 3,062 Sq Ft

    Johnstown Plan at Saddlebrook Farms, Whiteland, IN 46184

    Welcome to the Johnstown by D.R. Horton, America’s Builder—a residence that redefines spaciousness and modern luxury. Boasting an impressive 3,062 square feet, this home is designed to accommodate every aspect of a busy lifestyle with its 5 generous bedrooms, 3.5 bathrooms, and a versatile 3-car garage that provides ample room for vehicles and storage alike. The main level is a masterclass in

    D.R. Horton Builder
    841 E Pearl St Unit 36206560, Whiteland, IN 46184
  • /24

    $339,900

    New Construction
    • 4 Beds
    • 2.5 Baths
    • 2,346 Sq Ft

    Stamford Plan at Saddlebrook Farms - North, Whiteland, IN 46184

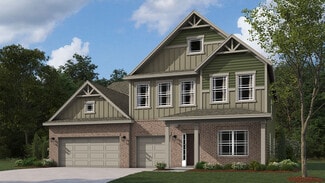
    Find all the space you need in the two-story Stamford floor plan in Saddlebrook Farms North, a new home community in Whiteland, Indiana.Inside this 4 bedroom, 2.5 bathroom home, you’ll find 2,346 square feet of comfortable living. The living area is an open concept, where your kitchen blends seamlessly into a living area perfect for everyday living and entertaining. On the first floor,

    D.R. Horton Builder
    841 E Pearl St Unit 36206571, Whiteland, IN 46184

Showing Results 41 - 48, Page 2 of 2

How to Buy a Home How to Finance a Home How to Sell a Home