73

Homes for Sale in 46184

Section Image Section Image Section Image
  • /42

    $424,990

    New Construction
    • 4 Beds
    • 2.5 Baths
    • 2,423 Sq Ft

    213 Mcnair Rd, Whiteland, IN 46184

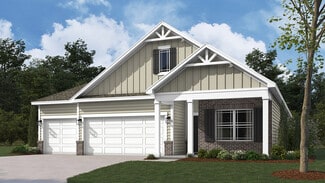
    Step into the elegance and comfort of the Columbia model home at Briar Creek Estates, where thoughtful design meets high-end finishes. This beautifully crafted home is fully built and move-in ready, featuring model-level upgrades throughout. Tour the model to learn more. Enjoy relaxing mornings and evenings on the full front and back porches, surrounded by professionally designed landscaping and

    Ryan Homes Builder
    213 Mcnair Rd, Whiteland, IN 46184
  • /32

    $334,900

    $11K PRICE DROP
    • 4 Beds
    • 2.5 Baths
    • 2,001 Sq Ft

    221 Switchgrass Ln, Whiteland, IN 46184

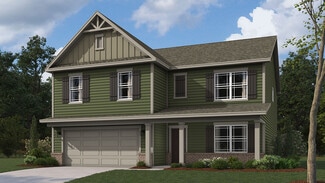
    Welcome home to the Grassy Manor neighborhood of New Whiteland! Built in 2022, this spacious two-story home offers over 2,000 square feet with 4 bedrooms, 2 full bathrooms, 1 half bathroom, and a 2-car attached garage. The main level features an open-concept layout with a large great room showcasing raised ceilings, an electric fireplace, and seamless flow into the breakfast nook and kitchen

    Ryan Moriarty Weichert, Realtors-Tralee Prop

    221 Switchgrass Ln, Whiteland, IN 46184
  • /113

    $799,000

    $51K PRICE DROP
    • 4 Beds
    • 3.5 Baths
    • 3,181 Sq Ft

    211 Whiteland Rd, Whiteland, IN 46184

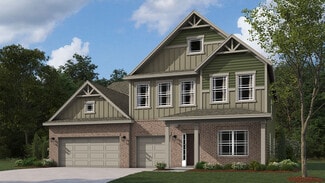
    Welcome to one of Whiteland's most distinctive properties, where timeless charm, modern comfort, and nearly 4 acres of land come together to create a truly unforgettable place to call home. From the moment you arrive, you'll appreciate the warmth, character, and thoughtful updates that make this home unlike anything else on the market. Spacious living areas offer the perfect blend of historic

    Noah Harris F.C. Tucker Company

    211 Whiteland Rd, Whiteland, IN 46184
  • /33

    $514,900

    $10K PRICE DROP
    • 3 Beds
    • 2 Baths
    • 1,962 Sq Ft

    245 Bohicket Rd, Whiteland, IN 46184

    Welcome home to this beautifully designed 1,962 sq. ft. ranch in desirable Briar Creek! Situated on a quiet cul-de-sac lot, this popular Cumberland floor plan offers open-concept living with thoughtful upgrades throughout. The spacious great room features custom built-ins surrounding a stunning stacked stone fireplace, creating the perfect focal point. The kitchen is built for entertaining with a

    Pat Watkins Mike Watkins Real Estate Group

    245 Bohicket Rd, Whiteland, IN 46184
  • /31

    $492,500

    $17K PRICE DROP
    • 4 Beds
    • 3 Baths
    • 3,896 Sq Ft

    298 Larimar Dr, Whiteland, IN 46184

    This beautifully appointed 4-bedroom, 3-bath home is only five years old and is located in the desirable Briar Creek Estates community in the heart of Whiteland. Situated on a spacious 0.31-acre lot, the home offers an impressive blend of style, comfort, and functionality. Interior highlights include a coffered ceiling in the Great Room, a tray ceiling in the Primary Bedroom, luxury vinyl plank

    Lynda King RE/MAX Advanced Realty

    298 Larimar Dr, Whiteland, IN 46184
  • /5

    $480,000

    • Land
    • 10.47 Acres
    • $45,845 per Acre

    0 W 500 Rd N Unit MBR22092862, Whiteland, IN 46184

    Ready to build your dream home? This stunning 10 acres estate property offers the perfect blend of privacy, space, and opportunity. Conveniently located between US 31 and SR 135, this rare parcel comes with no HOA- giving you the freedom to create the lifestyle you want. Whether you envision a custom home, pole barn or your private retreat, the possibilities are endless. Enjoy peaceful country

    Mandeep Kaur Keller Williams Indy Metro Partners

    0 W 500 Rd N Unit MBR22092862, Whiteland, IN 46184
  • /44

    $409,990

    New Construction
    • 5 Beds
    • 4 Baths
    • 2,718 Sq Ft

    326 Mcnair Rd, Whiteland, IN 46184

    Welcome to the Hudson at Briar Creek Estates, the only new single-family homes with available basements and 3-car garages in Clark-Pleasant Schools. The Hudson floorplan fits the way you live. Enter through the front door into a flex space that can be used as a playroom, a library and more. Gather in the spacious family room, which flows into the dining room and gourmet kitchen, separated by a

    Ryan Homes Builder
    326 Mcnair Rd, Whiteland, IN 46184
  • /56

    $350,000

    Open Sun 1:30PM - 3:30PM
    • 3 Beds
    • 2.5 Baths
    • 2,864 Sq Ft

    765 Country Gate Dr, Whiteland, IN 46184

    Come enjoy all the space you'll find at this two-story in Country Gate subdivision! The great room welcomes you into the home, and the large family room is sure to please! The breakfast room provides enough space to seat eight, and the large kitchen pantry with utility sink and water softener ensures you'll always have room to store your favorites and necessities. Upstairs you'll find three large

    Agent Photo

    Mike Avila

    Signature Realty Services, LLC

    765 Country Gate Dr, Whiteland, IN 46184
  • /43

    $469,000

    New Construction
    • 5 Beds
    • 3 Baths
    • 2,783 Sq Ft

    189 Pinedale Dr, Whiteland, IN 46184

    Proudly present an exceptional opportunity to own a brand-new home built by S & A Developers Corp., located at 189 Pinedale Dr, Whiteland, IN. This stunning single-family residence, completed in 2026, offers 2,783 sq. ft. of thoughtfully designed living space, blending modern comfort with sophisticated style. Featuring 5 spacious bedrooms and 3 full bathrooms, this home provides ample room for

    Jesse Singh Blue Flag Realty Inc

    189 Pinedale Dr, Whiteland, IN 46184
  • /65

    $570,000

    $9K PRICE DROP
    • 5 Beds
    • 3.5 Baths
    • 3,485 Sq Ft

    5660 Coulter Way, Whiteland, IN 46184

    Sold fully furnished at no additional cost! Welcome to 5660 Coulter Way, an exceptional 2025-built home in the highly sought-after Scottsdale Estates community, offering luxury finishes, thoughtful design, and true move-in-ready convenience. Better than new and freshly painted throughout, this stunning 5-bedroom, 3.5-bath home in Center Grove Schools is loaded with upgrades inside and out. From

    Drew Wyant 1 Percent Lists Indiana Real Estate

    5660 Coulter Way, Whiteland, IN 46184
  • /36

    $408,700

    $11K PRICE DROP
    • 3 Beds
    • 2.5 Baths
    • 2,145 Sq Ft

    275 Bohicket Rd, Whiteland, IN 46184

    Gorgeous home built in 2022. With 3 bedrooms, 2.5 bathrooms, a loft and a basement... what more could you need? Upon entry, you'll find a flex space - great for an office, paly room or sitting room. Beautiful kitchen with oversized island, stainless steel appliances, pantry and upgraded open shelving. The dining area and living room blend seamlessly, both overlooking the backyard. All 3 bedrooms

    Brooke Graves Berkshire Hathaway Home

    275 Bohicket Rd, Whiteland, IN 46184
  • /43

    $569,000

    $6K PRICE DROP
    • 5 Beds
    • 3.5 Baths
    • 2,802 Sq Ft

    5272 N Graham Rd, Whiteland, IN 46184

    Nestled in the tranquil surroundings of Whiteland, IN lies this exquisite custom-built home, built by renowned local builder Bill Bullock. This property offers an idyllic country lifestyle on a sprawling 3-acre lot. With 5 bedrooms and 3 bathrooms, this property caters to both comfort and elegance. The heart of this home is a generously sized kitchen equipped with updated appliances, skylights

    Baljinder Singh Keller Williams Indy Metro NE

    5272 N Graham Rd, Whiteland, IN 46184
  • /38

    $310,000

    Open Sun 12AM - 2PM $40K PRICE DROP
    • 5 Beds
    • 2.5 Baths
    • 2,564 Sq Ft

    665 Hummingbird Ln, Whiteland, IN 46184

    Beautiful 4/5 bedroom home in Whiteland! NEWER HVAC & WATER HEATER are 3 years old! UPDATED main half bath and full hall BATHROOM, newer wood FLOORING on main level! A large backyard and a paver patio to enjoy the water views or entertain family and friends. Brand new kitchen sink, some new blinds, freshly painted shutters and front door, new front landscaping with fresh mulch. This home is move

    Corina Jones Your Home Team

    665 Hummingbird Ln, Whiteland, IN 46184
  • /30

    $364,900

    New Construction
    • 4 Beds
    • 2.5 Baths
    • 2,904 Sq Ft

    Lyndhurst Plan at Saddlebrook Farms - North, Whiteland, IN 46184

    Welcome to the Lyndhurst in Whiteland. This thoughtfully upgraded single-story floorplan elevates the ranch-style living experience by expanding into 2,904 square feet of meticulously utilized space. Featuring 4 bedrooms and 2.5 bathrooms, this layout provides an even more expansive open-concept living area designed for those who value both communal gathering and quiet personal retreats. The

    D.R. Horton Builder
    841 E Pearl St Unit 39866434, Whiteland, IN 46184
  • /50

    $330,000

    • 4 Beds
    • 2.5 Baths
    • 2,831 Sq Ft

    269 Switchgrass Ln, New Whiteland, IN 46184

    Grab this home today! Built in 2022, this stunning 2-story residence offers 4 spacious bedrooms, 2.5 bathrooms, and stylish design throughout. Enjoy the open-concept main floor with durable vinyl plank flooring that flows seamlessly through the living, dining, and kitchen areas-perfect for entertaining or relaxing with family. The gourmet kitchen is a chef's delight, featuring granite

    Brooke Arnold BluPrint Real Estate Group

    269 Switchgrass Ln, New Whiteland, IN 46184
  • /2

    $395,000

    $30K PRICE DROP
    • 5 Beds
    • 3 Baths
    • 2,600 Sq Ft

    801 Blaine Dr, Whiteland, IN 46184

    Spacious multi-level single-family home in Whiteland, Indiana! This two-story residence offers 5 generously sized bedrooms and 3 full bathrooms, including a convenient main-floor bedroom-ideal for guests, multigenerational living, or a home office. The multi-level layout provides ample space and flexibility for everyday living and entertaining. Located in a welcoming community with easy access to

    Parampreet Singh Dropped Members

    801 Blaine Dr, Whiteland, IN 46184
  • /47

    $479,000

    $6K PRICE DROP
    • 5 Beds
    • 3 Baths
    • 3,484 Sq Ft

    261 Dyson Dr, Whiteland, IN 46184

    261 Dyson DR, WHITELAND, IN presents an attractive single-family residence nestled in a desirable residential area of Johnson county, offered in great condition. This property offers an exceptional opportunity to embrace comfortable living. The heart of this residence is undoubtedly the open floor plan kitchen, showcasing stone countertops that provide both beauty and functionality, along with

    Agent Photo

    Harjot Suri

    Midland Realty Group, Inc.

    261 Dyson Dr, Whiteland, IN 46184
  • /10

    $695,000

    $70K PRICE INCREASE
    • Land
    • 5.55 Acres
    • $125,225 per Acre

    6516 N U S Highway 31, New Whiteland, IN 46184

    Exceptional devlopment opportunity along US 31 in Whiteland. This 5.5 +/- acre parcel offers over 135 feet of frontage on a high-visibility corridor with strong traffic counts. A curb cut is already in place at the southern boundary. Gas and Electric on site, water and sewer nearby. The site is well-positioned for a variety of commercial or mixed-use developments, with flexible zoning and

    Shelly Johnson Keller Williams Indy Metro Partners

    6516 N U S Highway 31, New Whiteland, IN 46184
  • /44

    $429,900

    New Construction
    • 5 Beds
    • 3.5 Baths
    • 3,388 Sq Ft

    Dayton Plan at Saddlebrook Farms - North, Whiteland, IN 46184

    D.R. Horton, proudly known as America’s Builder, invites you to discover the Dayton in the picturesque Saddlebrook Farms North. This architectural marvel spans an impressive 3,388 square feet, boasting five luxurious bedrooms that perfectly blend grandeur with modern living. Step into a world of open-concept elegance, where the expansive great room seamlessly connects to a casual dining area and

    D.R. Horton Builder
    841 E Pearl St Unit 36395638, Whiteland, IN 46184
  • /27

    $414,900

    New Construction
    • 5 Beds
    • 3.5 Baths
    • 3,062 Sq Ft

    Johnstown Plan at Saddlebrook Farms - North, Whiteland, IN 46184

    Welcome to the Johnstown by D.R. Horton, America’s Builder—a residence that redefines spaciousness and modern luxury. Boasting an impressive 3,062 square feet, this home is designed to accommodate every aspect of a busy lifestyle with its 5 generous bedrooms, 3.5 bathrooms, and a versatile 3-car garage that provides ample room for vehicles and storage alike. The main level is a masterclass in

    D.R. Horton Builder
    841 E Pearl St Unit 36395637, Whiteland, IN 46184
  • /40

    $369,990

    New Construction
    • 4 Beds
    • 2.5 Baths
    • 2,423 Sq Ft

    Columbia with 3-Car Garage Plan at Briar Creek - Estates, Whiteland, IN 46184

    Welcome to the Columbia at Briar Creek Estates, the only new single-family homes with basement options and available 3-car garages in Clark-Pleasant Schools. Discover a magnificently spacious floor plan with custom flex areas. The welcoming family room effortlessly flows into the gourmet kitchen and dining area, so you never miss a moment. Add a rear covered porch for those warm summer nights and

    Ryan Homes Builder
    213 Mcnair Rd Unit 36329947, Whiteland, IN 46184
  • /26

    $344,990

    New Construction
    • 4 Beds
    • 2.5 Baths
    • 2,114 Sq Ft

    Ballenger Plan at Briar Creek - Estates, Whiteland, IN 46184

    Welcome to the Ballenger at Briar Creek Estates, the only new single-family homes with basement options and available 3-car garages in Clark-Pleasant Schools. The Ballenger offers the perfect floorplan, not too big, not too small. It's just right with the ideal amount of space that delivers on flexibility. Enter through the covered porch into a flex room – you decide how it functions. A large

    Ryan Homes Builder
    213 Mcnair Rd Unit 36329810, Whiteland, IN 46184
  • /49

    $384,990

    New Construction
    • 4 Beds
    • 2.5 Baths
    • 2,718 Sq Ft

    Hudson with 3-Car Garage Plan at Briar Creek - Estates, Whiteland, IN 46184

    Welcome to the Hudson at Briar Creek Estates, the only new single-family homes with available basements and 3-car garages in Clark-Pleasant Schools. The Hudson floorplan fits the way you live. Enter through the front door into a flex space that can be used as a playroom, a library and more. Gather in the spacious family room, which flows into the dining room and gourmet kitchen, separated by a

    Ryan Homes Builder
    213 Mcnair Rd Unit 36329798, Whiteland, IN 46184
  • /23

    $399,990

    New Construction
    • 4 Beds
    • 2.5 Baths
    • 3,010 Sq Ft

    Lehigh with 3-Car Garage Plan at Briar Creek - Estates, Whiteland, IN 46184

    Welcome to the Lehigh at Briar Creek Estates, the only new single-family homes with available basements in Clark-Pleasant Schools. Our largest home design offered at Briar Creek with over 3,000 sq. ft., the Lehigh delivers on space and convenience. Enter into the inviting foyer, where versatile flex space can be used as a playroom, living room or home office. The gourmet kitchen boasts a large

    Ryan Homes Builder
    213 Mcnair Rd Unit 36329793, Whiteland, IN 46184
  • /25

    $362,900

    New Construction
    • 4 Beds
    • 3 Baths
    • 1,961 Sq Ft

    Fairfax Plan at Saddlebrook Farms - North, Whiteland, IN 46184

    Welcome to the Fairfax by D.R. Horton, America’s Builder—a ranch-style home that masterfully combines elegance with everyday functionality. This expansive floor plan offers 1,961 square feet of meticulously planned space, providing a seamless flow tailored for the ease and accessibility of single-level living. The heart of the home is a stunning open-concept Great Room. This central hub

    D.R. Horton Builder
    841 E Pearl St Unit 36206566, Whiteland, IN 46184
  • /37

    $354,900

    New Construction
    • 5 Beds
    • 3 Baths
    • 2,600 Sq Ft

    Henley Plan at Saddlebrook Farms - North, Whiteland, IN 46184

    Presenting the Henley floor plan by D.R. Horton, America’s Builder. This expansive 5-bedroom, 3-bathroom residence is masterfully designed to provide space for everyone, blending sophisticated style with the practical needs of a modern, active lifestyle. The main level is defined by its thoughtful versatility. Just off the foyer, a dedicated study offers a quiet sanctuary, perfect for a

    D.R. Horton Builder
    841 E Pearl St Unit 36206570, Whiteland, IN 46184
  • /14

    $314,900

    New Construction
    • 4 Beds
    • 2 Baths
    • 1,771 Sq Ft

    Chatham Plan at Saddlebrook Farms - North, Whiteland, IN 46184

    Discover the Chatham by D.R. Horton, America’s Builder—a floorplan that has become a favorite for those seeking the perfect balance of style, space, and single-level convenience. This home offers an expansive 1,771 square feet of living space, featuring 4 spacious bedrooms and 2 elegant bathrooms designed to accommodate modern lifestyles with ease. The heart of the Chatham is its open-concept

    D.R. Horton Builder
    841 E Pearl St Unit 36206564, Whiteland, IN 46184
  • /24

    $419,900

    New Construction
    • 5 Beds
    • 3.5 Baths
    • 3,388 Sq Ft

    Dayton Plan at Saddlebrook Farms, Whiteland, IN 46184

    D.R. Horton, America’s Builder, presents the Dayton, available to build in Saddlebrook Farms. Grand in size and style, the Dayton is a 3,388 square feet, 5 bedroom beauty. Open living with an expansive great room, casual dining area and kitchen. The well-designed kitchen is enhanced by a large center island with plenty of countertop and cabinet space, generous walk-in pantry with access to the

    D.R. Horton Builder
    841 E Pearl St Unit 36206561, Whiteland, IN 46184
  • /30

    $302,900

    New Construction
    • 3 Beds
    • 2 Baths
    • 1,503 Sq Ft

    Harmony Plan at Saddlebrook Farms - North, Whiteland, IN 46184

    Discover the Harmony floor plan by D.R. Horton, America’s Builder—a masterfully designed single-level residence that seamlessly blends modern functionality with timeless style. This thoughtfully crafted home offers three spacious bedrooms and two full bathrooms within a bright, open-concept living environment, perfect for both daily routines and effortless entertaining. As you step inside, you

    D.R. Horton Builder
    841 E Pearl St Unit 36206569, Whiteland, IN 46184
  • /45

    $404,900

    New Construction
    • 5 Beds
    • 3.5 Baths
    • 3,062 Sq Ft

    Johnstown Plan at Saddlebrook Farms, Whiteland, IN 46184

    Welcome to the Johnstown by D.R. Horton, America’s Builder—a residence that redefines spaciousness and modern luxury. Boasting an impressive 3,062 square feet, this home is designed to accommodate every aspect of a busy lifestyle with its 5 generous bedrooms, 3.5 bathrooms, and a versatile 3-car garage that provides ample room for vehicles and storage alike. The main level is a masterclass in

    D.R. Horton Builder
    841 E Pearl St Unit 36206560, Whiteland, IN 46184
  • /13

    $339,900

    New Construction
    • 4 Beds
    • 2.5 Baths
    • 2,346 Sq Ft

    Stamford Plan at Saddlebrook Farms - North, Whiteland, IN 46184

    Find all the space you need in the two-story Stamford floor plan in Saddlebrook Farms North, a new home community in Whiteland, Indiana. Inside this 4 bedroom, 2.5 bathroom home, you’ll find 2,346 square feet of comfortable living. The living area is an open concept, where your kitchen blends seamlessly into a living area perfect for everyday living and entertaining. On the first floor, the

    D.R. Horton Builder
    841 E Pearl St Unit 36206571, Whiteland, IN 46184
  • /37

    $1,500,000

    $300K PRICE INCREASE
    • Land
    • 2.31 Acres
    • $649,351 per Acre

    0 Us 31 Unit MBR22038423, Whiteland, IN 46184

    Prime 4.1 Acres Commercial Land - US 31 Frontage, Corner Lot Exceptional opportunity to own 4.1 acres of commercial land, divided into 2 parcels, located along the highly visible and high-traffic US 31. This prominent corner lot offers excellent accessibility and exposure, making it ideal for a wide range of commercial development.

    Joe Buttler Indy Crossroads Realty Group

    0 Us 31 Unit MBR22038423, Whiteland, IN 46184
  • /2

    $1,402,500

    • Land
    • 7.12 Acres
    • $196,980 per Acre

    545 Whiteland Rd, Whiteland, IN 46184

    Great location on Whiteland road near US 31. Ideal for Senior living or mixed use development opportunity. Utilities on site.

    Bob Lane Carpenter, REALTORS®

    545 Whiteland Rd, Whiteland, IN 46184

Showing Results 41 - 73, Page 2 of 2

How to Buy a Home How to Finance a Home How to Sell a Home