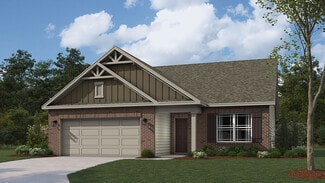
122

Whitestown, IN Homes for Sale under $600,000

Section Image Section Image Section Image
  • /38

    $415,000

    $5K PRICE DROP
    • 4 Beds
    • 2.5 Baths
    • 3,141 Sq Ft

    5866 Solomon Harmon Way, Whitestown, IN 46075

    Welcome to the highly desireable community of the Neighborhoods at Anson that boast walking paths, playgrounds, a community pool, and close proximity to the growing city of Whitestown. This 4 bedroom, 2.5 bath home on a premium corner lot offers an open floor plan on the main level with spacious great room with gas fireplace connected directly to the kitchen. Enjoy extra prep/storage space

    Agent Photo

    Randy Williams

    Instate Realty, LLC

    5866 Solomon Harmon Way, Whitestown, IN 46075
  • /55

    $569,000

    • 5 Beds
    • 3 Baths
    • 3,667 Sq Ft

    6077 Dugan Dr, Whitestown, IN 46075

    Space to spread out, room to grow, and a location that puts everyday life within easy reach - this 5-bedroom, 3 full-bath home checks the boxes that matter most. Zionsville Community Schools mean your kids benefit from one of the area's most respected school systems, all while living in the more accessible Whitestown market - the best of both, without the price tag that often comes with a

    Agent Photo

    Robert Lappin

    Circle 8, LLC

    6077 Dugan Dr, Whitestown, IN 46075
  • /33

    $435,000

    New Construction $8K PRICE DROP
    • 3 Beds
    • 4 Baths
    • 2,390 Sq Ft

    3261 Morab Dr, Zionsville, IN 46077

    Welcome to 3261 Morab Drive in The Towns at Appaloosa! This beautifully maintained end-unit townhome, built in 2023, features the popular Jayton floor plan and offers modern finishes throughout. Upon entry, you're greeted by a versatile flex space-perfect for a home office, additional living area along with a convenient half bath. Upstairs, enjoy a bright and open main living area filled with

    Agent Photo

    Molly Lawless

    F.C. Tucker Company

    3261 Morab Dr, Zionsville, IN 46077
  • /48

    $332,995

    New Construction
    • 4 - 5 Beds
    • 2.5 Baths
    • 2,343 Sq Ft

    Spruce Plan at Bridle Oaks South, Whitestown, IN 46075

    As you step through the large open foyer of the Spruce, you will quickly understand why this has become Arbor's top selling floorplan. With plenty of options, this floorplan allows you to experience flexibility without the price tag. With the versatility to become a 3, 4 or even 5 bedroom home - you can really transform the Spruce into your ideal home based on your needs and lifestyle. Not only

    Arbor Homes Builder
    0 Indigo Blue Blvd Unit 39388173, Whitestown, IN 46075
  • /62

    $331,995

    New Construction
    • 4 - 5 Beds
    • 2.5 Baths
    • 2,176 Sq Ft

    Aspen II Plan at Bridle Oaks South, Whitestown, IN 46075

    The Aspen II floorplan has it all- from a spacious home office, an open concept living and kitchen area, a large loft, and four bedrooms with plenty of space. You cant go wrong choosing this floorplan! Make The Aspen II your own with the many optional upgrades. If you fall in love with the interior, you will love the elevations on the exterior of this new build home!Entering off the front porch,

    Arbor Homes Builder
    0 Indigo Blue Blvd Unit 39388180, Whitestown, IN 46075
  • /30

    $340,995

    New Construction
    • 4 Beds
    • 2.5 Baths
    • 2,011 Sq Ft

    Broadmoor Plan at Peabody Farms West - Peabody Farms West Venture, Whitestown, IN 46075

    This two-story home leads directly to the open Great Room, kitchen and dining area, arranged in a thoughtful layout great for family gatherings and entertaining friends. The second floor has four bedrooms, including the owner’s suite, and a loft for additional living space.

    Lennar Builder
    5722 Harper Dr Unit 38265291, Whitestown, IN 46075
  • /57

    $358,995

    New Construction
    • 4 Beds
    • 2.5 Baths
    • 2,813 Sq Ft

    Cooper Plan at Bridle Oaks South, Whitestown, IN 46075

    The Cooper offers thoughtful design and flexible options to fit every lifestyle. From its spacious foyer and turned staircase to the open-concept first floor, this floorplan is both functional and inviting.Choose from multiple elevations including an optional front porch and enjoy a two-car garage with extra storage or convert that space into a first-floor bedroom and full bath.The open layout

    Arbor Homes Builder
    0 Indigo Blue Blvd Unit 39388174, Whitestown, IN 46075
  • /26

    $329,930

    $9K PRICE DROP
    • 3 Beds
    • 2 Baths
    • 1,618 Sq Ft

    5321 Tanglewood Ln, Perry Township, IN 46075

    Welcome Home to Edmonds Creek at Anson! From the moment you step inside this meticulously maintained ranch-style home, you'll feel right at home. Fully updated with fresh paint throughout, the entire house feels bright, clean, and completely move-in ready! The Heart of the Home At the center of it all is a beautiful, open-concept kitchen that flows effortlessly into the living room. Bathed in

    David Harting Ferris Property Group

    5321 Tanglewood Ln, Perry Township, IN 46075
  • /61

    $311,995

    New Construction
    • 3 Beds
    • 2 Baths
    • 1,801 Sq Ft

    Chestnut Plan at Bridle Oaks South, Whitestown, IN 46075

    Looking for the perfect ranch-style home as your new home? Take a look at The Chestnut and its many optional upgrades. With the option to add a bonus room with a bedroom and full bathroom, you have the potential for 2,600+ square feet of living space in a ranch home.When you enter the home, you will see the first two bedrooms and a full bathroom. As you move throughout The Chestnut, notice the

    Arbor Homes Builder
    0 Indigo Blue Blvd Unit 39388176, Whitestown, IN 46075
  • /33

    $363,995

    New Construction
    • 5 - 6 Beds
    • 2.5 Baths
    • 3,198 Sq Ft

    Empress Plan at Bridle Oaks South, Whitestown, IN 46075

    Picture yourself in the spacious and flexible Empress floorplan a 3,200 sq. ft. home with five bedrooms, multiple living areas, and endless options to make it your own. Designed for those who love to entertain, The Empress offers both elegance and everyday comfort.Step inside to a welcoming living room that can double as a home office or sitting area. A powder room and formal dining room make

    Arbor Homes Builder
    0 Indigo Blue Blvd Unit 39388175, Whitestown, IN 46075
  • /63

    $348,995

    New Construction
    • 4 - 5 Beds
    • 2.5 Baths
    • 2,580 Sq Ft

    Palmetto Plan at Bridle Oaks South, Whitestown, IN 46075

    The Palmetto is one of Arbor Homes newest and most flexible floorplans offering everything you could want in a new construction home. With multiple elevation styles, optional basements, and the choice of a full front porch or breezeway, The Palmetto can easily be tailored to your lifestyle.Step inside to a spacious front living area that can serve as a formal dining room or quiet office with

    Arbor Homes Builder
    0 Indigo Blue Blvd Unit 39388179, Whitestown, IN 46075
  • /20

    $323,995

    New Construction
    • 3 Beds
    • 2.5 Baths
    • 1,849 Sq Ft

    Roxbury II Plan at Peabody Farms West - Peabody Farms West Cottage, Whitestown, IN 46075

    The first floor of this new two-story home is dedicated to the open-concept living and entertainment space. It features a chef-ready kitchen with a center island, a generously sized dining nook and an airy Great Room made for gatherings, as well as a flex space that enjoys direct backyard access. Residing on the upper level are all three bedrooms and a large loft for additional shared space.

    Lennar Builder
    5722 Harper Dr Unit 38265285, Whitestown, IN 46075
  • /30

    $369,995

    New Construction
    • 5 Beds
    • 3 Baths
    • 2,460 Sq Ft

    Ironwood Plan at Peabody Farms West - Peabody Farms West Venture, Whitestown, IN 46075

    The first level of this two-story home is host to the Great Room, kitchen and breakfast nook, which conveniently share an open floorplan to promote simplified living. In a private corner is a versatile bedroom well-suited as a designated guest room. A bonus room and the remaining four bedrooms occupy the second floor, including the serene owner’s suite with an attached bathroom and walk-in closet.

    Lennar Builder
    5722 Harper Dr Unit 38265280, Whitestown, IN 46075
  • /23

    $322,995

    New Construction
    • 3 Beds
    • 2.5 Baths
    • 1,703 Sq Ft

    Trenton II Plan at Peabody Farms West - Peabody Farms West Cottage, Whitestown, IN 46075

    This new two-story home is made for ease-of-living and modern comfort. The first floor features a chef-ready kitchen with a center island that melds with the dining nook and sunny Great Room in an open design. Off the nook are glass sliders leading to a covered patio ideal for outdoor relaxation. The second floor hosts a large loft and all three bedrooms, including the tranquil owner’s suite with

    Lennar Builder
    5722 Harper Dr Unit 38265282, Whitestown, IN 46075
  • /36

    $332,500

    $3K PRICE DROP
    • 2 Beds
    • 2.5 Baths
    • 1,649 Sq Ft

    4298 Red Barn Dr, Whitestown, IN 46075

    Welcome to effortless living in this beautifully designed 2-bedroom, 3-bath villa. Thoughtfully crafted for both comfort and style, this home offers a seamless blend of modern updates and functional design. The open living area is bright and inviting, featuring a cozy electric fireplace and easy flow into the updated kitchen, ideal for everyday living and entertaining. The spacious primary suite

    Lauren Blake Berkshire Hathaway Home

    4298 Red Barn Dr, Whitestown, IN 46075
  • /22

    $409,990

    New Construction
    • 4 Beds
    • 2.5 Baths
    • 2,718 Sq Ft

    6931 Emerald Ln, Whitestown, IN 46075

    Welcome to the Hudson at Windswept Farms, the most convenient location for new homes in Whitestown, built just for you inside and out with your personalization. The Hudson floorplan fits the way you live. Enter through the front door into a flex space that can be used as a playroom, a library and more. Gather in the spacious family room, which flows into the dining room and gourmet kitchen,

    Ryan Homes Builder
    6931 Emerald Ln, Whitestown, IN 46075
  • /22

    $348,900

    New Construction
    • 3 Beds
    • 2 Baths
    • 1,503 Sq Ft

    Harmony Plan at Trailside, Whitestown, IN 46075

    Discover the Harmony floor plan by D.R. Horton, America’s Builder—a masterfully designed single-level residence that seamlessly blends modern functionality with timeless style. This thoughtfully crafted home offers three spacious bedrooms and two full bathrooms within a bright, open-concept living environment, perfect for both daily routines and effortless entertaining. As you step inside, you

    D.R. Horton Builder
    6480 Flag Stop Unit 36206596, Whitestown, IN 46075
  • /27

    $349,995

    New Construction
    • 4 Beds
    • 2 Baths
    • 2,006 Sq Ft

    3188 Sugar Grove Dr, Whitestown, IN 46075

    This two-story home leads directly to the open Great Room, kitchen and dining area, arranged in a thoughtful layout great for family gatherings and entertaining friends. The second floor has four bedrooms, including the owner’s suite, and a loft for additional living space.

    Lennar Builder
    3188 Sugar Grove Dr, Whitestown, IN 46075
  • /26

    $310,900

    New Construction
    • 5 Beds
    • 2.5 Baths
    • 2,375 Sq Ft

    Christoph Plan at Trailside - Towns, Whitestown, IN 46075

    Welcome to the Christoph, a modern 2-story townhome available exclusively in the Trailside community. Designed with luxury and functionality in mind, this 5-bedroom, 2.5-bathroom floor plan offers an expansive layout perfect for families or those who love to entertain. The main level features a private primary bedroom suite. This tranquil sanctuary serves as the perfect retreat, complete with a

    D.R. Horton Builder
    6480 Flag Stop Unit 36206589, Whitestown, IN 46075
  • /33

    $550,000

    • 4 Beds
    • 2.5 Baths
    • 4,418 Sq Ft

    7727 Tanager Ct, Zionsville, IN 46077

    Great opportunity in Zionsville with a finished basement! Community pool, plus the new Maurer Commons Park coming soon within a mile. New carpet and fresh paint on the main and upper levels, plus a brand new refrigerator and stove, make this house ready for you to move right in! Over 3400/SF of living space, plus a lot of extra unfinished space in the full size basement. Enjoy your covered front

    Jeremy Sandlin F.C. Tucker Company

    7727 Tanager Ct, Zionsville, IN 46077
  • /28

    $439,900

    New Construction $20K PRICE DROP
    • 4 Beds
    • 2.5 Baths
    • 2,669 Sq Ft

    3334 Churchill Ln, Whitestown, IN 46075

    Discover the Boardwalk Floorplan at Bridle Oaks. Welcome to a thoughtfully designed home that combines style, functionality, and comfort in every detail. The open-concept main level invites you into a modern kitchen, featuring gas stainless steel appliances, elegant white cabinetry and sparkling Aruca White Quartz countertops. A central island and spacious pantry make this kitchen perfect for

    Lisa Kleinke Pulte Realty of Indiana, LLC

    3334 Churchill Ln, Whitestown, IN 46075
  • /25

    $353,995

    New Construction
    • 4 Beds
    • 3 Baths
    • 2,170 Sq Ft

    Davidson Plan at Peabody Farms West - Peabody Farms West Venture, Whitestown, IN 46075

    On the first floor of this new two-story home is an open-concept layout shared among the modern kitchen, lovely dining room and a welcoming Great Room with backyard access, perfect for seamless everyday living and multitasking. In a corner is a peaceful bedroom for versatile needs. Upstairs is a generously sized loft surrounded by two secondary bedrooms and a spacious owner’s suite.

    Lennar Builder
    5722 Harper Dr Unit 38265287, Whitestown, IN 46075
  • /29

    $403,900

    New Construction
    • 4 Beds
    • 2.5 Baths
    • 2,053 Sq Ft

    6096 Camarillo Dr, Whitestown, IN 46075

    Introducing the Bellamy by D.R. Horton, America’s Builder—a masterpiece of modern architecture designed to balance sophisticated style with the practical needs of a busy household. This impressive two-story residence offers a spacious and inviting atmosphere from the moment you arrive. The main level is defined by its open-concept design, creating a fluid transition between the kitchen, dining,

    D.R. Horton Builder
    6096 Camarillo Dr, Whitestown, IN 46075
  • /15

    $449,900

    • 5 Beds
    • 2.5 Baths
    • 3,010 Sq Ft

    5178 Bramwell Ln, Whitestown, IN 46075

    Welcome home to this beautifully maintained 4-bedroom, 2.5-bath residence offering flexible living spaces and stylish modern finishes throughout. The open-concept kitchen is the heart of the home, featuring elegant white cabinetry, Quartz countertops, and a large center island-perfect for meal preparation, entertaining guests, or gathering with family and friends. The spacious great room is warm

    Kerolos Sarofem HSI Commercial & Residential Group, Inc

    5178 Bramwell Ln, Whitestown, IN 46075
  • /42

    $328,900

    New Construction
    • 4 Beds
    • 2.5 Baths
    • 2,430 Sq Ft

    Drescher Plan at Trailside - Towns, Whitestown, IN 46075

    Welcome to the Drescher plan, an exceptionally spacious and flexible two-story townhome available exclusively in the highly desirable Trailside community. This thoughtfully designed home features four bedrooms, two and a half bathrooms, and an open-concept layout that perfectly balances everyday comfort with effortless entertaining. The main level welcomes you with an expansive living room, a

    D.R. Horton Builder
    6480 Flag Stop Unit 36206591, Whitestown, IN 46075
  • /32

    $325,000

    $15K PRICE DROP
    • 3 Beds
    • 2.5 Baths
    • 1,638 Sq Ft

    2739 Maricopa Blvd, Whitestown, IN 46075

    Better than new! Immaculate and move-in ready, this beautifully maintained 3-bedroom, 2.5-bath home offers stylish modern updates and low-maintenance living. The main level features durable laminate flooring and an open, inviting layout perfect for everyday living and entertaining. The kitchen is equipped with stainless steel appliances, upgraded quartz countertops, and plenty of workspace for

    Neil Scott Ever Real Estate, LLC

    2739 Maricopa Blvd, Whitestown, IN 46075
  • /27

    $449,490

    New Construction
    • 4 Beds
    • 2.5 Baths
    • 3,133 Sq Ft

    6929 Gentle Wind Ln, Whitestown, IN 46075

    Take advantage of this quick move-in home with a finished basement! Welcome to the Columbia at Windswept Farms, the most convenient location for new homes in Whitestown, built just for you inside and out with your personalization. Discover a spacious floor plan with custom flex areas. The welcoming family room effortlessly flows into the gourmet kitchen and dining area, so you never miss a

    Ryan Homes Builder
    6929 Gentle Wind Ln, Whitestown, IN 46075
  • /22

    $365,995

    New Construction
    • 4 Beds
    • 3 Baths
    • 2,170 Sq Ft

    3259 Sugar Grove Dr, Whitestown, IN 46075

    On the first floor of this new two-story home is an open-concept layout shared among the modern kitchen, lovely dining room and a welcoming Great Room with backyard access, perfect for seamless everyday living and multitasking. In a corner is a peaceful bedroom for versatile needs. Upstairs is a generously sized loft surrounded by two secondary bedrooms and a spacious owner’s suite.

    Lennar Builder
    3259 Sugar Grove Dr, Whitestown, IN 46075
  • /41

    $419,900

    New Construction $20K PRICE DROP
    • 4 Beds
    • 2.5 Baths
    • 2,680 Sq Ft

    6915 Seabiscuit Rd, Whitestown, IN 46075

    Beautiful, open concept, recently built 4 bed/2.5 bath home close to all Whitestown has to offer in sought-after Bridle Oaks! Boardwalk floorplan on a most spacious, desirable corner lot on what feels like the largest lot in the neighborhood, w/no rear neighbors & overlooking beautiful views of rural Indiana. The home sits on a premium homesite offering you stunning nature views & more greenspace

    Kate Broadus Compass Indiana, LLC

    6915 Seabiscuit Rd, Whitestown, IN 46075
  • /25

    $457,900

    New Construction
    • 5 Beds
    • 3.5 Baths
    • 3,062 Sq Ft

    Johnstown Plan at Trailside, Whitestown, IN 46075

    Welcome to the Johnstown by D.R. Horton, America’s Builder—a residence that redefines spaciousness and modern luxury. Boasting an impressive 3,062 square feet, this home is designed to accommodate every aspect of a busy lifestyle with its 5 generous bedrooms, 3.5 bathrooms, and a versatile 3-car garage that provides ample room for vehicles and storage alike. The main level is a masterclass in

    D.R. Horton Builder
    6480 Flag Stop Unit 36206594, Whitestown, IN 46075
  • /50

    $407,000

    $2K PRICE DROP
    • 5 Beds
    • 3 Baths
    • 3,150 Sq Ft

    5347 Maywood Dr, Whitestown, IN 46075

    Discover an exceptional opportunity at 5347 Maywood DR in WHITESTOWN, IN. This single-family residence, built in 2021, offers 3150 square feet of sophisticated living space, presenting a modern canvas for your ideal lifestyle. The property encompasses 2 stories, providing a generous layout for both private retreats and vibrant gatherings. With three full bathrooms, convenience and comfort are

    Zoraida Koteich De Ramirez BluPrint Real Estate Group

    5347 Maywood Dr, Whitestown, IN 46075
  • /46

    $360,995

    New Construction
    • 5 Beds
    • 2.5 Baths
    • 2,961 Sq Ft

    Norway Plan at Bridle Oaks South, Whitestown, IN 46075

    The Norway is one of Arbor Homes most popular floorplans a flexible 5-bedroom, 2.5-bath design with incredible space and curb appeal. Choose from multiple exterior elevations or add an optional third-car garage for extra storage, a workshop, or space for outdoor gear.Step inside from the front porch to find a welcoming dining room that can easily double as a playroom or creative space. Toward the

    Arbor Homes Builder
    0 Indigo Blue Blvd Unit 39388172, Whitestown, IN 46075
  • /5

    $435,990

    New Construction
    • 4 Beds
    • 2.5 Baths
    • 2,249 Sq Ft

    6419 Enclave Blvd, Whitestown, IN 46075

    Thoughtfully designed and beautifully executed, the Davis Homes Hendricks floorplan blends modern sophistication with timeless comfort. This spacious 2-story layout offers 4 bedrooms, 2.5 baths, and a collection of designer touches that make everyday living feel special. The heart of the home is the chef-inspired kitchen, featuring quartz countertops, a large island, 42" cabinetry, a pantry with

    David Landau Highgarden Real Estate

    6419 Enclave Blvd, Whitestown, IN 46075
  • /9

    $399,900

    New Construction
    • 3 Beds
    • 2 Baths
    • 1,635 Sq Ft

    6372 Central Blvd, Whitestown, IN 46075

    To Be Built by Dunnhaven Homes. This ranch-style floor plan offers the perfect blend of comfort and functionality. The welcoming front porch opens into a central entry that leads to two secondary bedrooms and a full bath, creating a private space for family or guests. At the heart of the home, the kitchen features a large island, 42-inch cabinets, quartz countertops, laminate flooring,

    Marie Edwards HMS Real Estate, LLC

    6372 Central Blvd, Whitestown, IN 46075
  • /31

    $354,900

    New Construction Open Sat 12PM - 4PM $2K PRICE DROP
    • 4 Beds
    • 2.5 Baths
    • 2,115 Sq Ft

    3808 Riverstone Dr, Whitestown, IN 46075

    Experience the Finch Floor Plan-a perfect blend of modern style and everyday practicality. This well-designed two-story home features 4 bedrooms, 2.5 bathrooms, a spacious loft, and a 2-car garage, offering versatile spaces for how you live, work, and unwind. At the heart of the home, the kitchen showcases Quill Stained cabinetry, Sparkling White quartz countertops, and stainless steel appliances

    Lisa Kleinke Pulte Realty of Indiana, LLC

    3808 Riverstone Dr, Whitestown, IN 46075
  • /9

    $421,252

    New Construction
    • 3 Beds
    • 3 Baths
    • 2,584 Sq Ft

    2269 Highberry Dr, Whitestown, IN 46075

    Welcome to Jackson Run, the lowest-priced low-maintenance ranch homes with optional basements and resort-like amenities. A new home, built just for you, with features and style that reflect the way you live – because you get to pick them. The Eden Cay single-family home makes main-level living easy. Step into the inviting foyer and find versatile flex space which can be used as an office or 3rd

    Ryan Homes Builder
    2269 Highberry Dr, Whitestown, IN 46075
  • /41

    $388,000

    $4K PRICE DROP
    • 3 Beds
    • 2.5 Baths
    • 2,522 Sq Ft

    6673 Overlander Ln, Whitestown, IN 46075

    Skip the wait and extra expense of new construction with this move in ready home in a fully established neighborhood- no ongoing construction, noisy job sites, or dusty streets to contend with. Better yet, many of the upgrades that typically cost thousands after closing are already included: plantation shutters on the patio door, blinds for all windows, updated lighting, ceiling fans, a

    Emily Huskey Keller Williams Indy Metro Partners

    6673 Overlander Ln, Whitestown, IN 46075
  • /26

    $402,900

    New Construction
    • 4 Beds
    • 2 Baths
    • 1,859 Sq Ft

    2292 Nampa Dr, Whitestown, IN 46075

    Discover the Chatham by D.R. Horton, America’s Builder—a floorplan that has become a favorite for those seeking the perfect balance of style, space, and single-level convenience. This home offers an expansive 1,859 square feet of living space, featuring 4 spacious bedrooms and 2 elegant bathrooms designed to accommodate modern lifestyles with ease. The heart of the Chatham is its open-concept

    D.R. Horton Builder
    2292 Nampa Dr, Whitestown, IN 46075

Showing Results 1 - 40, Page 1 of 4

Home Price Trends

Median Sale Price
$358,247
Median Single Family Sale Price
$365,710
Median Townhouse Sale Price
$310,000
Median 2 Bedroom Sale Price
$295,000
Average Price Per Sq Ft
$172
Number of Homes for Sale
127
Last 12 months Home Sales
626
Months of Supply
2.40
Median List Price
$370,900
Median Change From 1st List Price
1%
Median Home Sale Price YoY Change
-3%
How to Buy a Home How to Finance a Home How to Sell a Home