771

Wichita, KS 1-Story Homes for Sale

Section Image Section Image
  • /33

    $210,000

    • 3 Beds
    • 2 Baths
    • 1,240 Sq Ft

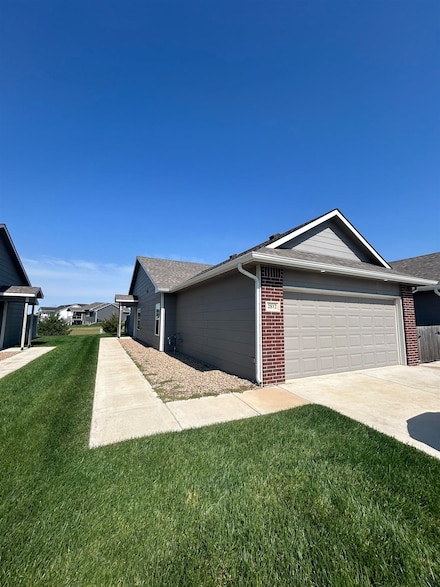
    3811 W Taft St, Wichita, KS 67213

    Welcome to this brand-new, zero-entry home offering the perfect blend of modern style, convenience, and affordability. Ideally located just seconds from Kellogg, you’ll enjoy quick access across Wichita while also being within walking distance of nearby dining, shopping, and entertainment. This thoughtfully designed 3-bedroom, 2-bathroom home offers over 1,200 square feet of open-concept living

    Agent Photo

    Kooper Sanders

    High Point Realty, LLC

    3811 W Taft St, Wichita, KS 67213
  • /25

    $355,500

    $7K PRICE DROP
    • 3 Beds
    • 2 Baths
    • 2,352 Sq Ft

    2811 W 55th Ct N, Wichita, KS 67204

    Welcome to Watermarke Villas, a low-maintenance lifestyle community with zero entry, no steps townhomes. This quiet, suburban area with nearby commercial conveniences allows easy access to highways commutes on I-235, K-96, and I-135. This home boasts a separate primary room with private bathroom and walk-in closet. There are two additional bedrooms, open dining/living area, kitchen with large,

    Agent Photo

    Bree Russell

    Russell Real Resources LLC

    2811 W 55th Ct N, Wichita, KS 67204
  • /5

    $514,000

    Open Sat 1PM - 5PM
    • 5 Beds
    • 3 Baths
    • 2,692 Sq Ft

    13908 E Wassall St, Wichita, KS 67232

    Welcome to your dream home in the highly sought-after Clear Ridge addition! This stunning new construction by Relph Construction Inc. sits on a premier waterfront lot, offering serene views and a peaceful atmosphere right from your backyard. Boasting 5 spacious bedrooms and 3 full baths, this open-concept ranch features a fully finished basement, a 3-car garage, and high-end finishes

    Agent Photo

    Judy Bias

    Keller Williams Signature Partners, LLC

    13908 E Wassall St, Wichita, KS 67232
  • /36

    $494,476

    Open Sun 2PM - 4PM
    • 3 Beds
    • 2 Baths
    • 1,828 Sq Ft

    841 N Firefly Cir, Wichita, KS 67235

    Welcome to this beautifully designed 3-bedroom, 2-bath patio home located in a sought-after Castlegate Development with top-notch amenities and a front door view of the lake! Step inside to find a bright, open floor plan featuring a spacious kitchen with a walk-in pantry, perfect for cooking and entertaining. The oversized 3-car garage offers extra space for storage or a workshop. The walk-in

    Agent Photo

    Christine Ketzner

    New Door Real Estate

    841 N Firefly Cir, Wichita, KS 67235
  • /17

    $194,900

    $10K PRICE DROP
    • 4 Beds
    • 2 Baths
    • 1,376 Sq Ft

    12488 W Blanford St, Wichita, KS 67223

    Come check out the "Maxwell " Floor plan that features 4 bedrooms, 2 bathrooms in desirable Fox Creek subdivision in Maize. You will love the neutral interior finish of this home. Natural Cream walls, Accent cabinet on center Island, Frost White quartz countertops, white cabinetry and stainless appliance finish out the kitchen. Beautiful Honey Maple luxury vinyl floor planks for easy care and

    Agent Photo

    Kit Corby

    Bricktown ICT Realty

    12488 W Blanford St, Wichita, KS 67223
  • /36

    $284,000

    • 5 Beds
    • 3 Baths
    • 2,347 Sq Ft

    1833 N Shefford Cir, Wichita, KS 67212

    If location, top-rated schools, and a safe, family-friendly neighborhood are at the top of your wish list, this move-in ready 5-bedroom, 3-bathroom home deserves a look. Located in the highly sought-after Maize School District, you’ll love being just minutes from NewMarket Square, where grocery stores, shopping, restaurants, and everyday conveniences are all right around the corner. With plenty

    Agent Photo

    Jamie Graham

    Bricktown ICT Realty

    1833 N Shefford Cir, Wichita, KS 67212
  • /31

    $234,500

    $3K PRICE DROP
    • 4 Beds
    • 2 Baths
    • 1,314 Sq Ft

    5034 N Vassar Ave, Wichita, KS 67219

    New Construction Patio Home in Low-Maintenance Community -Ready for Move-In! Designed for comfort, convenience, peace of mind and active lifestyles; the popular SPLIT FOUR bedroom Maxine Plan has Zero degree entry on one level • Spacious primary suite with private bathroom and walk-in closet • Three additional bedrooms with plenty of natural light • Open-concept living and dining area — perfect

    Agent Photo

    Bree Russell

    Russell Real Resources LLC

    5034 N Vassar Ave, Wichita, KS 67219
  • /28

    $99,000

    $21K PRICE DROP
    • 3 Beds
    • 1 Bath
    • 1,021 Sq Ft

    2531 S Washington Ave, Wichita, KS 67216

    NEW SELLER INCENTIVE! Seller is now offering a $10,000 credit toward buyer's repairs, updates, or closing costs with an acceptable offer! This provides the flexibility to personalize the home and complete improvements after closing. This home now features freshly painted white trim, cabinets, and doors, giving the home a bright, clean, and updated feel throughout! This affordable 3-bedroom home

    Agent Photo

    Asa Pechin

    Heritage 1st Realty

    2531 S Washington Ave, Wichita, KS 67216
  • /24

    $149,900

    • 4 Beds
    • 1 Bath
    • 1,500 Sq Ft

    1110 W Marlboro St, Wichita, KS 67217

    4 bedroom house with living room, formal dining room, kitchen, and carport. Garage was converted for the 4th bedroom. Built in 1951 and has great bones. Needs some cleaning, tub tile replacement and interior and exterior paint. The dining room floor is wood, but is covered with Vinyl sheet goods. No idea what the condition of the floor is under the vinyl.

    Agent Photo

    LeAnna Beat

    Real Broker, LLC

    1110 W Marlboro St, Wichita, KS 67217
  • /26

    $383,000

    $7K PRICE DROP
    • 3 Beds
    • 2 Baths
    • 1,792 Sq Ft

    2350 S Bedford St, Wichita, KS 67207

    Rare 1.05-acre Wichita property with privacy and room to entertain! Tucked behind a beautiful wooded entrance and surrounded by mature trees, this 3-bedroom, 2-bath home offers a peaceful setting with space to gather both inside and out. Enjoy the privacy, acreage, and convenience of a location that feels tucked away while still being close to town.

    Agent Photo

    Judy Bias

    Keller Williams Signature Partners, LLC

    2350 S Bedford St, Wichita, KS 67207
  • /5

    $264,990

    • 3 Beds
    • 2 Baths
    • 1,501 Sq Ft

    5713 N Plumthicket St, Wichita, KS 67226

    ***Rough-In 8/9*** Wonderfully thought out Independence floor plan by Liberty Communities! This 3-bedroom, 2-bath home offers 1,501 sq. ft. of open-concept living with vaulted ceilings and luxury vinyl plank flooring throughout the main living areas. The kitchen features granite countertops, abundant cabinet space, a spacious pantry, and a full appliance package, including the refrigerator,

    Agent Photo

    Basem Krichati

    Superior Realty

    5713 N Plumthicket St, Wichita, KS 67226
  • /22

    $189,000

    $6K PRICE DROP
    • 3 Beds
    • 2 Baths
    • 1,180 Sq Ft

    4463 N Sandplum St, Wichita, KS 67205

    Welcome to Edgewater Villas, a low-maintenance lifestyle community with zero entry, no steps townhomes. This quiet, suburban area with nearby commercial conveniences (including a new super Dillons grocery store coming soon! ) allows easy access to highway K-96 and I-235/135. This twin home, one half side of duplex, boasts a separate primary room with private bathroom and walk-in closet. There are

    Agent Photo

    Bree Russell

    Russell Real Resources LLC

    4463 N Sandplum St, Wichita, KS 67205
  • /16

    $339,000

    • 3 Beds
    • 2 Baths
    • 1,663 Sq Ft

    5911 N Plumthicket St, Wichita, KS 67226

    ** $10,000 Builder Incentive with contract before October 1st ** Trim Stage 8-15-2026 ** This beautiful 3-bedroom, 2-bathroom home with an attached 3-car garage offers the perfect blend of style, comfort, and functionality. Step inside to an open and inviting floor plan featuring soaring vaulted ceilings and spacious bedrooms designed for everyday living. The gourmet kitchen is the centerpiece of

    Agent Photo

    Basem Krichati

    Superior Realty

    5911 N Plumthicket St, Wichita, KS 67226
  • /26

    $365,000

    • 6 Beds
    • 4 Baths
    • 2,364 Sq Ft

    2933 S Maize Ct, Wichita, KS 67215

    Currently leased on both sides- with upcoming move in opportunity in Call for showing instructions or appointments. Ideal living for active, low maintenance lifestyles in popular residential location. Each townhome has 3 bedrooms, 2 full bathrooms, 2 car garage. Primary bedroom has walk-in closet and walk in shower. Exterior living space with fully fenced backyard. Clean, modern finishes boast

    Agent Photo

    Bree Russell

    Russell Real Resources LLC

    2933 S Maize Ct, Wichita, KS 67215
  • /35

    $187,500

    • 4 Beds
    • 2 Baths
    • 1,376 Sq Ft

    11440 W 35th St S, Wichita, KS 67227

    Our 4 bedroom "Maxine" floor plan is sure to please. Modern with a neutral color palette. Honey Maple luxury vinyl floor planks throughout. White cabinetry and quartz counter tops in kitchen and bath. Sod, sprinkler and fence included in sales price. Please verify schools, HOA and taxes. HOA is estimated at this time. Seller is offering $3,000 towards buyer's closing costs.

    Agent Photo

    Kit Corby

    Bricktown ICT Realty

    11440 W 35th St S, Wichita, KS 67227
  • /2

    $362,900

    • 5 Beds
    • 3 Baths
    • 2,624 Sq Ft

    2112 S Tara Falls St, Wichita, KS 67207

    Brand-new construction ranch home now underway in the desirable Casa Bella community! This thoughtfully designed 5-bedroom, 3-full-bath home sits on a premium view-out lot with peaceful sightlines from the backyard. The open-concept floor plan features a spacious living area ideal for entertaining, a modern kitchen, and a 3-car garage complete with a wet bar — perfect for game days or casual

    Agent Photo

    Judy Bias

    Keller Williams Signature Partners, LLC

    2112 S Tara Falls St, Wichita, KS 67207
  • /35

    $187,500

    • 4 Beds
    • 2 Baths
    • 1,376 Sq Ft

    11330 W 35th St S, Wichita, KS 67215

    Our 4 bedroom "Maxine" floor plan is sure to please. Modern with a neutral color palette. Honey Maple luxury vinyl floor planks throughout. White cabinetry and quartz counter tops in kitchen and bath. Sod, sprinkler and fence included in sales price. Please verify schools, HOA and taxes. HOA is estimated at this time. Seller is offering $3,000 towards buyer's closing costs.

    Agent Photo

    Kit Corby

    Bricktown ICT Realty

    11330 W 35th St S, Wichita, KS 67215
  • /12

    $317,000

    $20K PRICE INCREASE
    • 4 Beds
    • 3 Baths
    • 2,312 Sq Ft

    5055 N Toben Ct, Wichita, KS 67226

    ** Now with a finished basement! $10,000 Builder Incentive with contract before October 1st ** Trim Stage 8-10-26** Welcome home to this beautifully designed new construction ranch by Superior Homes, located in the sought-after Skyview at Block 49 addition in Bel Aire! Offering 4 bedrooms, 3 full bathrooms, and over 2,300 square feet of finished living space, this home combines quality

    Agent Photo

    Basem Krichati

    Superior Realty

    5055 N Toben Ct, Wichita, KS 67226
  • /35

    $279,900

    • 3 Beds
    • 2.5 Baths
    • 2,076 Sq Ft

    8410 W 17th St N, Wichita, KS 67212

    Move-in ready 3-bedroom, 2.5-bath ranch-style home with a 2-car garage, ideally located on a private corner lot in the Maize school system and close to shopping, dining, and area amenities. The updated kitchen offers an abundance of cabinetry, convenient pull-out shelving, lighted upper cabinets, and under-cabinet lighting along with soft close drawers. Beautiful wood flooring runs throughout the

    Agent Photo

    Bryan Hazen

    Realty4Less

    8410 W 17th St N, Wichita, KS 67212
  • /10

    $199,500

    $198K PRICE INCREASE
    • 3 Beds
    • 2 Baths
    • 1,336 Sq Ft

    12644 W Northstar St, Wichita, KS 67223

    Designed with accessibility in mind, the home features 3-foot-wide doorways and hallways, creating enhanced mobility and an open, spacious feel throughout. Generously sized bedrooms provide flexibility for family, guests, or a home office. The private primary suite includes a large picture window, walk- in shower and walk-in closet. The open floor plan features a spacious kitchen that flows

    Agent Photo

    Bree Russell

    Russell Real Resources LLC

    12644 W Northstar St, Wichita, KS 67223
  • /26

    $174,900

    • 3 Beds
    • 2 Baths
    • 1,135 Sq Ft

    2459 W Macarthur Rd, Wichita, KS 67217

    Wanting affordable and new? Come take a look at this 3 bedroom, 2 bath, 1 Car garage twin home. Home features a neutral color palette. White cabinetry throughout. Kitchen features quartz counter tops and bar. Luxury vinyl flooring throughout the home for easy maintenance and care. Landscape includes sprinkler system, lawn and fence. This community will have an HOA. I do not have these numbers at

    Agent Photo

    Kit Corby

    Bricktown ICT Realty

    2459 W Macarthur Rd, Wichita, KS 67217
  • /4

    $185,000

    • 3 Beds
    • 2 Baths
    • 1,182 Sq Ft

    2904 W Denene St, Wichita, KS 67215

    Welcome to this beautifully designed new-construction twin home in the desirable South Pointe neighborhood. Situated on a corner lot with an east-facing backyard overlooking a scenic reserve pond, this property offers modern living, quality finishes, and convenient access to Wichita-area amenities and major thoroughfares. Each side of this well-appointed duplex features 3 bedrooms, 2 full

    Agent Photo

    Bree Russell

    Russell Real Resources LLC

    2904 W Denene St, Wichita, KS 67215
  • /35

    $187,500

    • 4 Beds
    • 2 Baths
    • 1,376 Sq Ft

    11328 W 35th St S, Wichita, KS 67215

    Our 4 bedroom "Maxine" floor plan is sure to please. Modern with a neutral color palette. Honey Maple luxury vinyl floor planks throughout. White cabinetry and quartz counter tops in kitchen and bath. Sod, sprinkler and fence included in sales price. Please verify schools, HOA and taxes. HOA is estimated at this time. Seller is offering $3,000 towards buyer's closing costs.

    Agent Photo

    Kit Corby

    Bricktown ICT Realty

    11328 W 35th St S, Wichita, KS 67215
  • /9

    $291,990

    • 4 Beds
    • 2 Baths
    • 1,801 Sq Ft

    5705 N Plumthicket St, Wichita, KS 67226

    ***Mudding Stage 8/9*** Wonderfully thought out Franklin floor plan by Liberty Communities! This 4-bedroom, 2-bath home offers 1,801 sq. ft. of open-concept living with vaulted ceilings and luxury vinyl plank flooring throughout the main living areas. The kitchen features granite countertops, abundant cabinet space, a spacious pantry, and a full appliance package, including the refrigerator,

    Agent Photo

    Basem Krichati

    Superior Realty

    5705 N Plumthicket St, Wichita, KS 67226
  • /9

    $189,500

    • 3 Beds
    • 2 Baths
    • 1,220 Sq Ft

    2920 S Denene, Wichita, KS 67215

    You must see this BRAND NEW SPLIT bedroom PLAN under construction now for early September 2026 move ins! AWESOME AREA AMENITIES CONVENIENT COMMUTES BRAND NEW CONSTRUCTION FIREPLACE IN LIVING AREA, EAST BACKYARDS overlooking reserve pond from COVERED PATIO The Oliver plan featuring 9-foot ceilings throughout the home, LVP flooring, quartz countertops in kitchens and both bathrooms, walk-in pantry.

    Agent Photo

    Bree Russell

    Russell Real Resources LLC

    2920 S Denene, Wichita, KS 67215
  • /28

    $174,900

    • 3 Beds
    • 2 Baths
    • 1,135 Sq Ft

    2453 W Macarthur Rd, Wichita, KS 67217

    Wanting affordable and new? Come take a look at this 3 bedroom, 2 bath, 1 Car garage twin home. Home features a neutral color palette. White cabinetry throughout. Kitchen features quartz counter tops and bar. Luxury vinyl flooring throughout the home for easy maintenance and care. Landscape includes sprinkler system, lawn and fence. This community will have an HOA. I do not have these numbers at

    Agent Photo

    Kit Corby

    Bricktown ICT Realty

    2453 W Macarthur Rd, Wichita, KS 67217
  • /13

    $192,000

    • 5 Beds
    • 2 Baths
    • 2,372 Sq Ft

    1406 W 29th St S, Wichita, KS 67217

    FULL BRICK HOME WITH OVER 2,300 SF OF LIVING SPACE. THIS HOME FEATURES 5 TOTAL BEDROOMS AND 2 BATHS. NEEDS LOTS OF UPDATING BUT A GOOD HOME FOR THE PRICE. THIS IS AN EXCELLENT HOME FOR THE BUYER WANTING TO BUILD VALUE WITH SOME COSMETIC IMPROVEMENTS.

    Agent Photo

    Joe Danler

    Berkshire Hathaway PenFed Realty

    1406 W 29th St S, Wichita, KS 67217
  • /19

    $119,900

    $10K PRICE DROP
    • 2 Beds
    • 2 Baths
    • 1,272 Sq Ft

    1006 S Emporia St, Wichita, KS 67211

    CHARMING MID-TOWN HOME PRICED BELOW COUNTY APPRAISAL. TRADITIONAL BUNGALOW WITH A MODERN FLARE. RECENTLY UPDATED WITH NEW FLOORING AND PAINT THROUGHOUT. WONDERFUL OPEN PLAN FEATURING HIGH CEILINGS AND SPACIOIUS ROOMS, DOUBLE CLOSET IN MASTER BEDROOM WITH EXTRA STORAGE ABOVE. MAIN FLOOR LAUNDRY ROOM AND AN UNFINISHED BASEMENT FOR ALL YOUR STORAGE NEEDS. YOU'LL APPRECIATE THE LOW MAINTENANCE

    Agent Photo

    Joe Danler

    Berkshire Hathaway PenFed Realty

    1006 S Emporia St, Wichita, KS 67211
  • /17

    $131,000

    Open Sun 2PM - 4PM $2K PRICE DROP
    • 2 Beds
    • 1 Bath
    • 821 Sq Ft

    641 S Apache Dr, Wichita, KS 67207

    BACK ON THE MARKET WITH A NEW PRICE! Your wallet called it found your next home! This all-brick property combines affordability, low-maintenance ownership, and a convenient location that's tough to beat. The functional floor plan makes excellent use of every square foot, creating an ideal opportunity for first-time homebuyers, downsizers, or investors looking to expand their portfolio. The

    Agent Photo

    Brittanie Pechin

    Heritage 1st Realty

    641 S Apache Dr, Wichita, KS 67207
  • /2

    $319,000

    • 3 Beds
    • 2 Baths
    • 1,638 Sq Ft

    5817 N Plumthicket St, Wichita, KS 67226

    AI Generated Photo*** Rough-in stage *** Still plenty of time to choose your own selections!! $10,000 Builder Incentive with contract before October 1st ** BRAND-NEW CONSTRUCTION IN BEL AIRE LAKES! Welcome home to this beautifully designed 3-bedroom, 2-bath home located in the newly developed Bel Aire Lakes neighborhood. Thoughtfully designed with modern finishes, an open layout, and plenty of

    Agent Photo

    Basem Krichati

    Superior Realty

    5817 N Plumthicket St, Wichita, KS 67226
  • /22

    $189,000

    $6K PRICE DROP
    • 3 Beds
    • 2 Baths
    • 1,250 Sq Ft

    4521 N Sandplum St, Wichita, KS 67205

    Welcome to Edgewater Villas, a low-maintenance lifestyle community with zero entry, no steps townhomes. This quiet, suburban area with nearby commercial conveniences (including a new super Dillons grocery store coming soon! ) allows easy access to highway K-96 and I-235/135. This twin home, one half side of duplex, boasts a separate primary room with private bathroom and walk-in closet. There are

    Agent Photo

    Bree Russell

    Russell Real Resources LLC

    4521 N Sandplum St, Wichita, KS 67205
  • /10

    $199,500

    • 3 Beds
    • 2 Baths
    • 1,336 Sq Ft

    12626 W Northstar St, Wichita, KS 67223

    Designed with accessibility in mind, the home features 3-foot-wide doorways and hallways, creating enhanced mobility and an open, spacious feel throughout. Generously sized bedrooms provide flexibility for family, guests, or a home office. The private primary suite includes a large picture window, walk- in shower and walk-in closet. The open floor plan features a spacious kitchen that flows

    Agent Photo

    Bree Russell

    Russell Real Resources LLC

    12626 W Northstar St, Wichita, KS 67223
  • /32

    $185,000

    • 3 Beds
    • 2 Baths
    • 1,182 Sq Ft

    2993 S Maize Rd, Wichita, KS 67215

    Ready for immediate move in! Ideal living for active, low maintenance lifestyle! 3 Bedroom floor plan, , 2 full bathrooms, 2 car garage. Primary bedroom has walk-in closet and walk in shower. Exterior living space with fully fenced backyard. Clean, modern finishes boast LVP flooring and tall, 9 foot ceilings throughout, kitchen with island sink, walk-in pantry. Quartz countertops in the kitchen

    Agent Photo

    Bree Russell

    Russell Real Resources LLC

    2993 S Maize Rd, Wichita, KS 67215
  • /2

    $359,900

    • 5 Beds
    • 3 Baths
    • 2,581 Sq Ft

    2203 S Chateau St, Wichita, KS 67207

    Brand-new construction ranch home now underway in the desirable Cedar Creek community! This thoughtfully designed 5-bedroom, 3-full-bath home sits on a premium view-out lot with peaceful sightlines from the backyard. The open-concept floor plan features a spacious living area ideal for entertaining, a modern kitchen, and a 3-car garage complete with a wet bar — perfect for game days or casual

    Agent Photo

    Judy Bias

    Keller Williams Signature Partners, LLC

    2203 S Chateau St, Wichita, KS 67207
  • /2

    $368,800

    • 3 Beds
    • 2.5 Baths
    • 1,862 Sq Ft

    2041 S Tara Falls, Wichita, KS 67207

    Welcome to modern, low-maintenance living in the highly desirable Casa Bella development! This stunning zero-entry patio home features 3 spacious bedrooms, 2.5 baths, and an oversized 3-car garage. Enjoy a seamless, step-free layout designed for ultimate convenience and accessibility. Inside, the open-concept living area centers around a cozy electric fireplace, perfect for relaxing or

    Agent Photo

    Judy Bias

    Keller Williams Signature Partners, LLC

    2041 S Tara Falls, Wichita, KS 67207
  • /28

    $174,900

    • 3 Beds
    • 2 Baths
    • 1,135 Sq Ft

    2451 W Macarthur Rd, Wichita, KS 67217

    Wanting affordable and new? Come take a look at this 3 bedroom, 2 bath, 1 Car garage twin home. Home features a neutral color palette. White cabinetry throughout. Kitchen features quartz counter tops and bar. Luxury vinyl flooring throughout the home for easy maintenance and care. Landscape includes sprinkler system, lawn and fence. This community will have an HOA. I do not have these numbers at

    Agent Photo

    Kit Corby

    Bricktown ICT Realty

    2451 W Macarthur Rd, Wichita, KS 67217
  • /29

    $365,000

    • 6 Beds
    • 4 Baths
    • 1,182 Sq Ft

    2985 S Maize Ct, Wichita, KS 67215

    Pawnee and Maize convenient location to two highways! Kellogg US 54 and K42 Fully leased duplex - also available for April 2026 owner occupancy! Each side of this new duplex has 3 bedrooms, 2 full bathrooms, 2 car garage. Primary bedroom has walk-in closet and walk in shower. Exterior living space with fully fenced backyard. Clean, modern finishes boast LVP flooring and tall, 9 foot ceilings

    Agent Photo

    Bree Russell

    Russell Real Resources LLC

    2985 S Maize Ct, Wichita, KS 67215
  • /21

    $234,500

    • 4 Beds
    • 2 Baths
    • 1,340 Sq Ft

    3207 E Thunder St, Wichita, KS 67219

    New Construction Patio Home in Low-Maintenance Community -Patio Homes Ready for Move-In! Designed for comfort, convenience, peace of mind and active lifestyles; the popular SPLIT FOUR bedroom Maxine Plan has Zero degree entry on one level • Spacious primary suite with private bathroom and walk-in closet • Three additional bedrooms with plenty of natural light • Open-concept living and dining area

    Agent Photo

    Bree Russell

    Russell Real Resources LLC

    3207 E Thunder St, Wichita, KS 67219
  • /31

    $234,500

    $3K PRICE DROP
    • 4 Beds
    • 2 Baths
    • 1,314 Sq Ft

    5030 N Vassar Ave, Wichita, KS 67219

    New Construction Patio Home in Low-Maintenance Community -Ready for Move-In! Designed for comfort, convenience, peace of mind and active lifestyles; the popular SPLIT FOUR bedroom Maxine Plan has Zero degree entry on one level • Spacious primary suite with private bathroom and walk-in closet • Three additional bedrooms with plenty of natural light • Open-concept living and dining area — perfect

    Agent Photo

    Bree Russell

    Russell Real Resources LLC

    5030 N Vassar Ave, Wichita, KS 67219
  • /33

    $219,000

    • 2 Beds
    • 2 Baths
    • 1,580 Sq Ft

    7500 W Cornelison Cir, Wichita, KS 67212

    Enjoy low-maintenance living in this well-maintained twin home located in the highly desirable Maize School District. The HOA takes care of lawn mowing, giving you more time to enjoy your home and less time on yard work. Inside, you'll find a spacious layout featuring two bedrooms, two bathrooms, and comfortable living areas designed for everyday living and entertaining. The convenient mid-level

    Agent Photo

    Shane Pullman

    Berkshire Hathaway PenFed Realty

    7500 W Cornelison Cir, Wichita, KS 67212

Showing Results 41 - 80, Page 2 of 18

How to Buy a Home How to Finance a Home How to Sell a Home