807

Wichita, KS Homes for Sale with Garage

Section Image Section Image
  • /19

    $259,500

    $6K PRICE DROP
    • 3 Beds
    • 2 Baths
    • 1,839 Sq Ft

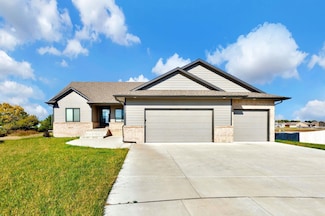
    11210 W Jewell St, Wichita, KS 67209

    Welcome home to this well-maintained and thoughtfully updated 3-bedroom, 2-bath residence located in a desirable west Wichita neighborhood. This inviting home offers a functional floor plan with comfortable living spaces and quality finishes throughout. The kitchen is designed for both everyday living and entertaining, featuring beautiful quartz countertops, ample cabinetry, a pantry for

    Michael Van Vleet RE/MAX Premier

    11210 W Jewell St, Wichita, KS 67209
  • /21

    $409,000

    $21K PRICE DROP
    • 5 Beds
    • 3 Baths
    • 3,014 Sq Ft

    2034 S Sierra Hills Ct, Wichita, KS 67230

    Price reduced!! Awesome 5 bedroom 3 bathroom 3 car garage home located in a spacious yet quaint cul-de-sac in the highly sought after Sierra Hills. Comfortable and Cozy throughout "2034" boasts a sizable primary bedroom with separate on-suite sinks, tub and shower. It also has granite counter topped kitchen cabinets with eating bar along with a mid-level walkout just above the full finished

    Winston Stith NextHome Excel

    2034 S Sierra Hills Ct, Wichita, KS 67230
  • /36

    $499,500

    $26K PRICE DROP
    • 3 Beds
    • 3 Baths
    • 2,585 Sq Ft

    1212 S Nineiron St, Wichita, KS 67235

    Rarely does a patio home offer this much space, privacy, and flexibility. With 3 bedrooms, 3 baths, a dedicated office, two expansive living areas, this home lives more like a custom residence than a typical patio home. The owner's retreat is truly special, featuring a spacious sitting area and direct access to a secluded patio surrounded by colorful gardens—your own private escape. Inside,

    Michelle Crouch Berkshire Hathaway PenFed Realty

    1212 S Nineiron St, Wichita, KS 67235
  • /36

    $340,000

    • 5 Beds
    • 3 Baths
    • 2,484 Sq Ft

    1481 S Shiloh Ct, Wichita, KS 67207

    Welcome home to 1481 S Shiloh Ct. This well-maintained 5-bedroom, 3-bathroom, 3 car garage home is sure to impress. From the moment you arrive, the curb appeal and charm are evident with a welcoming covered front porch, mature landscaping, and a fully fenced backyard. Inside, you'll find an open concept living space with solid surface flooring, newer carpets throughout main floor bedrooms,

    Pam Hesse At Home Wichita Real Estate

    1481 S Shiloh Ct, Wichita, KS 67207
  • /36

    $445,000

    Coming Soon
    • 5 Beds
    • 3 Baths
    • 2,897 Sq Ft

    8018 W Palmetto St, Wichita, KS 67205

    Spectacular, fully updated ranch in the highly desirable Maize South School District with an incredible backyard built for entertaining! This move-in ready home offers an outstanding floor plan, beautifully updated kitchen and baths, luxury vinyl flooring throughout the house, a walkout basement at ground level, and an east-facing backyard designed for year-round enjoyment. A beautiful wood and

    Myron Klaassen Coldwell Banker Plaza Real Estate

    8018 W Palmetto St, Wichita, KS 67205
  • /36

    $160,000

    • 3 Beds
    • 2.5 Baths
    • 1,580 Sq Ft

    8201 E Harry St, Wichita, KS 67207

    Welcome to this established, move-in ready condo! The living room boasts a vaulted ceiling, and upstairs you'll find three bedrooms, including a master suite with a private bath, an extra bedroom, a half bath, new laminate flooring, and a newer toilet. The roof was replaced in 2022, and the entire interior have been freshly painted. Additional updates include a newer stove in the kitchen, and

    CHI MCKANLAM Keller Williams Signature Partners, LLC

    8201 E Harry St, Wichita, KS 67207
  • /17

    $137,000

    $3K PRICE DROP
    • 2 Beds
    • 1 Bath
    • 848 Sq Ft

    831 S Christine St, Wichita, KS 67218

    Welcome home to this charming 2-bedroom, 1-bath home with a 1-car garage, located in a quiet southeast Wichita neighborhood. Inside, you'll find fresh neutral paint, hardwood floors, a spacious living room, and a dining area that flows seamlessly into the updated kitchen. The kitchen features modern cabinetry, tile backsplash, new countertops, updated flooring, and kitchen appliances are

    Tyler Patterson Elite Real Estate Experts

    831 S Christine St, Wichita, KS 67218
  • /36

    $270,000

    • 4 Beds
    • 2 Baths
    • 2,146 Sq Ft

    11502 W Lydia Cir, Wichita, KS 67209

    Welcome home to this beautifully maintained and move-in ready ranch offering the perfect blend of comfort and functionality! The main floor features 2 spacious bedrooms, 2 full bathrooms, and convenient main-floor laundry. You'll love the laminate flooring, solid surface countertops, and fresh interior paint that give the home a clean, updated feel. The finished basement provides even more living

    AMANDA WELLS Keller Williams Hometown Partners

    11502 W Lydia Cir, Wichita, KS 67209
  • /27

    $165,000

    • 2 Beds
    • 1 Bath
    • 1,238 Sq Ft

    2631 N Hood Ave, Wichita, KS 67204

    Welcome to this charming 2 bedroom, 1 bath home with a finished bonus room in the basement- perfect for an extra bedroom or guest room. Enjoy peace of mind with a new roof and new HVAC system, along with a new refrigerator and new dishwasher that make moving in a breeze. The basement features new flooring. Outside, you'll love the private patio, plus a storage shed and an oversized one-car

    Jamie Brown Heritage 1st Realty

    2631 N Hood Ave, Wichita, KS 67204
  • /36

    $614,900

    $45K PRICE DROP
    • 5 Beds
    • 3 Baths
    • 3,510 Sq Ft

    2701 Curtis St, Wichita, KS 67205

    Welcome home to this stunning 5-bedroom, 3-bathroom former model home located in the highly sought-after Sandcrest Addition and within the desirable Maize South School District! Situated on a spacious corner lot, this beautifully maintained home is packed with upgrades and truly move-in ready. Step inside and you'll immediately appreciate the inviting open-concept floor plan, designed for both

    Sarah King J Russell Real Estate

    2701 Curtis St, Wichita, KS 67205
  • /36

    $374,900

    • 5 Beds
    • 4.5 Baths
    • 3,182 Sq Ft

    2142 Malcolm St, Wichita, KS 67208

    Welcome home! This 2-story stunner with a fully finished basement is ready to hold ALL your stuff (and then some). Upstairs you'll find 4 bedrooms, including TWO primary en-suites, plus 2 more bedrooms with their own guest bath. Oh, and there's a balcony made for sipping your morning coffee. The main floor was basically built for hosting. A living room with a fireplace splits the space into a

    Amber Card Real Broker, LLC

    2142 Malcolm St, Wichita, KS 67208
  • /2

    $449,000

    • 5 Beds
    • 3 Baths
    • 2,640 Sq Ft

    4940 Peregrine St, Wichita, KS 67219

    JK Blue Living presents a flex plan design offering a total of 3 bedrooms on the main floor and one finished in the lower level. This is an open design with LVP kitchen, dining and great room, quartz counter tops throughout, decorative electric fireplace, finished sun room, lower level with one bedroom and 3 car garage. The home offers an east back yard with trees. There is a 3 car garage. The

    Bobby Thomas J Russell Real Estate

    4940 Peregrine St, Wichita, KS 67219
  • /36

    $980,000

    • 5 Beds
    • 4.5 Baths
    • 5,557 Sq Ft

    122 S Ridgecrest St, Wichita, KS 67218

    Beautifully updated Colonial on a prime corner lot in East Village. A circular drive and custom entry welcome you into a stunning two-story foyer with marble floors. The light-filled living spaces feature hardwood floors, beamed ceilings, and a gas fireplace. The gourmet kitchen is equipped with a Wolf dual-fuel range, pot filler, and wet bar. The main level offers a spacious primary suite with

    Bobbie Lane Real Broker, LLC

    122 S Ridgecrest St, Wichita, KS 67218
  • /36

    $214,900

    $10K PRICE DROP
    • 2 Beds
    • 2.5 Baths
    • 2,130 Sq Ft

    641 N Woodlawn St, Wichita, KS 67208

    Free standing patio home with two primary suites and 2 1/2 baths is now available in Ashbriar Estates. Discover the perfect blend of comfort and convenience in this centrally located home offering 2130 square feet of thoughtfully designed living space. The inviting large living room with wood-burning fireplace is open to the formal dining area with wood floors and charming bay window. The

    SARAH OLSON Reece Nichols South Central Kansas

    641 N Woodlawn St, Wichita, KS 67208
  • /26

    $349,490

    $3K PRICE INCREASE
    • 2 Beds
    • 2 Baths
    • 1,279 Sq Ft

    14105 W Barn Owl St, Wichita, KS 67235

    Room measurements are estimated. General and special assessment taxes are disclosed for when taxed are fully assessed.

    Tammi Blackburn-Hilger PB Realty

    14105 W Barn Owl St, Wichita, KS 67235
  • /36

    $275,000

    • 4 Beds
    • 3 Baths
    • 2,385 Sq Ft

    2040 N Parkridge Ct, Wichita, KS 67212

    Beautifully maintained ranch in the popular Maize school district Wood floors though the main floor living spaces. Vaulted living room with a wood burning fireplace. Dining room with door to the patio and back yard. Updated kitchen has lovely granite countertops and lots of workspace for the chef in the family. Stainless appliances will stay. Primary suite with private bath has a beautifully

    Kathy Felter Coldwell Banker Plaza Real Estate

    2040 N Parkridge Ct, Wichita, KS 67212
  • /35

    $420,000

    $255K PRICE INCREASE
    • 4 Beds
    • 3 Baths
    • 2,792 Sq Ft

    3413 S Capri St, Wichita, KS 67210

    Welcome to 3413 S Capri, a stunning, nearly new home nestled in a prime central Wichita location within the highly regarded Derby School System. Less than five years old, this 4 bedroom, 3 bathroom gem offers modern living at its finest. The open floor plan and soaring vaulted ceilings create a bright airy atmosphere, while granite countertops add a touch of elegance throughout. The private on

    Mike King LPT Realty, LLC

    3413 S Capri St, Wichita, KS 67210
  • /36

    $1,395,000

    • 5 Beds
    • 7 Baths
    • 7,083 Sq Ft

    320 N Belmont Ave, Wichita, KS 67208

    Loads of character in this one of a kind two story with so much history...It is the RDW Clapp House which is one of Wichita's Historic Landmarks and features many woodwork pieces imported from Belgium/England, majestic great room with vaulted wood beamed ceiling, floor to ceiling windows overlooking the backyard, custom front bookcases, and 3 large chandeliers, formal dining room with custom

    Cindy Carnahan Reece Nichols South Central Kansas

    320 N Belmont Ave, Wichita, KS 67208
  • /31

    $429,500

    $40K PRICE DROP
    • 5 Beds
    • 3 Baths
    • 3,051 Sq Ft

    3110 N Landon Cir, Wichita, KS 67205

    Move right in and enjoy this stunning home with all new interior paint and a floor plan designed for both style and function. Perfectly situated on a quiet cul-de-sac in the highly sought-after Maize School District, this home offers convenience just minutes from New Market Square while still providing the privacy of a serene neighborhood setting. The main living area features rich dark wood

    Cleve Smith ERA Great American Realty

    3110 N Landon Cir, Wichita, KS 67205
  • /20

    $117,500

    $3K PRICE DROP
    • 2 Beds
    • 1 Bath
    • 784 Sq Ft

    1239 S Hydraulic St, Wichita, KS 67211

    *Bonus Room + Basement potential + 2 Car Garage** Cute, cozy, and full of potential! This adorable 2-bedroom, 1-bath home is packed with charm and extra space. You'll love the detached 2-car garage, fully privacy-fenced backyard. The unfinished basement offers even more possibilities, including space for a future family room, bonus bedroom/office, or additional storage. Conveniently located right

    Crystal Torres Heritage 1st Realty

    1239 S Hydraulic St, Wichita, KS 67211
  • /18

    $184,900

    • 3 Beds
    • 2 Baths
    • 1,268 Sq Ft

    3835 S Bluelake Ct, Wichita, KS 67215

    GREAT OPPORTUNITY FOR AN INVESTORS AND HOMEOWNERS! OWN A PROPERTY IN THE POPULAR BLUELAKE AREA. This property has zero entry accessibility with 3 bedrooms and 2 bathrooms, and a 2 car attached garage. Fenced in backyard. It includes luxury vinyl plank flooring through the property. The kitchen is fully equipped with a walk in pantry, bar seating, appliances including, range, microwave,

    Jessica Ritter J Russell Real Estate

    3835 S Bluelake Ct, Wichita, KS 67215
  • /13

    $205,000

    • 4 Beds
    • 2 Baths
    • 1,376 Sq Ft

    3749 W Longleaf St, Wichita, KS 67205

    Welcome to our Maxwell Floorplan. The Pineway Community is a brand-new multi-family neighborhood located in Northwest Wichita. This community will offer a unique blend of modern living and natural beauty, with well-designed duplex homes in the Maize School District. Pineway will offer residents a peaceful and friendly atmosphere, making it a charming community to call home. Whether you’re a

    Lindsey Pfeifer Lange Real Estate

    3749 W Longleaf St, Wichita, KS 67205
  • /32

    $215,000

    • 3 Beds
    • 2 Baths
    • 1,603 Sq Ft

    4523 S Washington Ct, Wichita, KS 67216

    Welcome home to 4523 S. Washington Ct., where comfort, space, and value come together on a quiet cul-de-sac in southwest Wichita. This move-in ready home offers 3 bedrooms, 2 bathrooms, two spacious living areas, and a 2-car garage, giving everyone room to spread out and enjoy. The functional floor plan is designed for everyday living, while the oversized backyard is ready for summer barbecues,

    Angie Vailas Lange Real Estate

    4523 S Washington Ct, Wichita, KS 67216
  • /24

    $250,000

    $5K PRICE DROP
    • 3 Beds
    • 2.5 Baths
    • 1,685 Sq Ft

    980 N Brownthrush Ln, Wichita, KS 67212

    Welcome home to this beautifully updated ranch in the highly desirable Country Acres neighborhood—one of Wichita’s most popular west-side locations! Offering a unique combination of modern updates, flexible living space, and future potential, this home is move-in ready while still providing opportunities to build equity. Step inside to discover a bright, open floor plan featuring fresh paint,

    Lesley Perreault Real Broker, LLC

    980 N Brownthrush Ln, Wichita, KS 67212
  • /3

    $254,990

    • 2 Beds
    • 2 Baths
    • 1,143 Sq Ft

    2849 S Rainier Ct, Wichita, KS 67215

    Welcome to the Lincoln floor plan by Liberty Communities, tucked back on a quiet cul-de-sac street in South Pointe near the neighborhood playground and basketball hoop. This thoughtfully designed one-story home offers 2 bedrooms, 2 bathrooms, and a functional layout ideal for comfortable everyday living. Inside, you'll find carpeted bedrooms and luxury vinyl plank flooring throughout the main

    Kyle Just Berkshire Hathaway PenFed Realty

    2849 S Rainier Ct, Wichita, KS 67215
  • /36

    $115,000

    • 2 Beds
    • 1 Bath
    • 894 Sq Ft

    231 N Exposition St, Wichita, KS 67203

    This 1925 bungalow in the Delano district hits that sweet spot: established neighborhood, solid bones, and recent updates that matter. Two bedrooms share a full Jack and Jill bathroom, which gives the floor plan flexibility depending on who's living here. Original hardwood floors run throughout, adding real character without the fuss of refinishing. Walk through and you'll find lath and plaster

    Jessica Seiler Berkshire Hathaway PenFed Realty

    231 N Exposition St, Wichita, KS 67203
  • /36

    $179,900

    $5K PRICE DROP
    • 2 Beds
    • 1.5 Baths
    • 1,545 Sq Ft

    837 S Estelle St, Wichita, KS 67211

    This is a must-see! It's well maintained, located in a quiet neighborhood, and features plenty of windows, all replaced with vinyl. This charming 2-bedroom, 2-bathroom home is a great opportunity for first-time buyers looking for comfort, space, and value. One of the standout features is the fully fenced backyard—perfect for pets, outdoor gatherings, creating your perfect garden, or simply

    CHI MCKANLAM Keller Williams Signature Partners, LLC

    837 S Estelle St, Wichita, KS 67211
  • /31

    $189,900

    Open Sun 2PM - 4PM
    • 3 Beds
    • 2 Baths
    • 1,195 Sq Ft

    2857 S Cedar Crest Ct, Wichita, KS 67215

    West Wichita's newest area, "Pawnee Crossing" - located half mile south of Pawnee on 119th in the Goddard School district. These zero entry twin homes include 3 bdrms. 2 baths and a 2-car garage. Custom features throughout include granite/quartz countertops, luxury vinyl tile flooring, enameled white trim, and an electric fireplace in the living room. Kitchen boasts separate eating island, large

    Karen Hampton RE/MAX Premier

    2857 S Cedar Crest Ct, Wichita, KS 67215
  • /31

    $484,990

    $3K PRICE DROP
    • 2 Beds
    • 2 Baths
    • 1,839 Sq Ft

    2628 N Shearwater, Wichita, KS 67204

    The Clay, part of the Celebration Series, offers a flexible house plan with enhanced curb appeal thanks to a 21⁄2-car rear-entry garage and additional storage space. This home includes two first-floor bedrooms, a den for office or flexible living use, and an optional upstairs bonus suite with a third bedroom for guests. The first-floor owner’s suite features a large walk-in closet and views of

    Matt Pommier PB Realty

    2628 N Shearwater, Wichita, KS 67204
  • /36

    $289,900

    $10K PRICE DROP
    • 4 Beds
    • 1.5 Baths
    • 2,792 Sq Ft

    207 N Parkwood Ln, Wichita, KS 67208

    This spacious 4 bedroom, 2 bath 2 story family home has been loved by the same family since it was built in 1939. That is right, a one owner home in quiet and nostalgic Crown Heights. This home is close to shopping and some of the most trendy eateries that Wichita has to offer. The brick & limestone home has a round limestone breakfast nook and lots of updates including: Roof, HVAC, copper

    Eric Malone Malone & Associates, LLC

    207 N Parkwood Ln, Wichita, KS 67208
  • /28

    $338,000

    $22K PRICE DROP
    • 2 Beds
    • 2 Baths
    • 1,683 Sq Ft

    15009 W Hayden Cir, Wichita, KS 67235

    Step into comfort, style, and effortless living in this beautiful 2-bedroom, 2-bath home, designed to impress the moment you walk through the door. The open layout flows seamlessly, highlighted by a chef’s kitchen that will make cooking and entertaining an absolute joy. Enjoy stainless steel appliances, a walk-in pantry, expansive quartz countertops, and abundant cabinet space—all tailored for

    Michael Mathews Berkshire Hathaway PenFed Realty

    15009 W Hayden Cir, Wichita, KS 67235
  • /36

    $299,900

    • 3 Beds
    • 3 Baths
    • 2,106 Sq Ft

    8309 W 17th St N, Wichita, KS 67212

    Spectacular updated ranch in the highly desirable Maize South School District! The freshly painted exterior provides outstanding curb appeal and welcomes you home. A charming front courtyard with a brick privacy wall and decorative lighting leads to the upgraded wood and leaded glass entry door. Inside, you'll love the open floor plan highlighted by a sunken great room with a vaulted ceiling,

    Myron Klaassen Coldwell Banker Plaza Real Estate

    8309 W 17th St N, Wichita, KS 67212
  • /36

    $524,000

    • 5 Beds
    • 3 Baths
    • 3,405 Sq Ft

    1615 N Obsidian St, Wichita, KS 67235

    Welcome to this warm and welcoming 5-bedroom, 3-bath family home designed for making memories together. This beautiful home offers the perfect blend of comfort, style, and functionality for today’s families. As soon as you walk through the spacious entry, you’ll feel right at home. Upstairs features beautiful wood floors in the main living area adding a fresh, contemporary feel while being

    Ashley Sears Elite Real Estate Experts

    1615 N Obsidian St, Wichita, KS 67235
  • /31

    $550,000

    • 4 Beds
    • 3 Baths
    • 2,266 Sq Ft

    116 S Byron Rd, Wichita, KS 67209

    Brand new construction set on a unique yet private lot in the highly desirable Rolling Hills neighborhood, just a short walk or golf cart ride from the Country Club. This beautifully crafted home offers 4 bedrooms, 3 bathrooms, an oversized 4-car garage, and a thoughtfully designed floor plan that perfectly balances everyday functionality with upscale living. Unlike many new builds, this property

    Bobby Armstrong High Point Realty, LLC

    116 S Byron Rd, Wichita, KS 67209
  • /36

    $255,000

    • 3 Beds
    • 2.5 Baths
    • 2,965 Sq Ft

    1631 N Clarence Ave, Wichita, KS 67203

    Welcome home to desirable Indian Hills, where mature trees and a spacious ranch layout creates an inviting place to settle in and enjoy everyday living. Step inside to beautiful hardwood flooring throughout the main floor and a comfortable living room anchored by a cozy fireplace, perfect for quiet evenings or gathering with friends and family. The nearby den adds even more everyday flexibility,

    Nichole La Fond Berkshire Hathaway PenFed Realty

    1631 N Clarence Ave, Wichita, KS 67203
  • /36

    $454,714

    • 5 Beds
    • 3 Baths
    • 2,564 Sq Ft

    8884 E Bradford St, Wichita, KS 67210

    FOR SALE! Welcome to the Stella a beautiful design by Paul Gray Homes. Split three bedroom two full baths on the main floor. Great Room has an electric fireplace, vaulted ceilings and luxury vinyl flooring, opening to the kitchen and dining room. The kitchen features a center island, walk-in pantry, quartz countertops, luxury vinyl flooring and a drop zone with bench at the garage entry. Dining

    Jacob Gibbs J Russell Real Estate

    8884 E Bradford St, Wichita, KS 67210
  • /36

    $245,000

    Open Sun 2PM - 4PM
    • 3 Beds
    • 3 Baths
    • 2,770 Sq Ft

    6515 E 30th St N, Wichita, KS 67226

    Welcome to effortless living in the quiet and beautifully maintained Allen’s Lake community where comfort, convenience, and peace of mind come together. This spacious 3 bedroom, 3 bath home offers an ideal layout designed for both everyday living and easy entertaining. Nestled in a serene setting, the community is known for its low maintenance lifestyle giving you more time to enjoy the things

    Christy Friesen RE/MAX Premier

    6515 E 30th St N, Wichita, KS 67226

Showing Results 441 - 480, Page 12 of 18

How to Buy a Home How to Finance a Home How to Sell a Home