801

Wichita, KS Homes for Sale with Garage

Section Image Section Image
  • /33

    $290,990

    • 4 Beds
    • 2 Baths
    • 1,701 Sq Ft

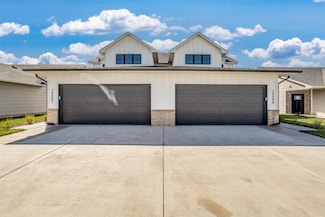
    920 N Forestview Ct, Wichita, KS 67235

    Your new home in Peachtree is nearly ready! Construction is almost complete with finishing touches in progress. Secure your place in this high demand neighborhood with a contract now to be one of the first to enjoy the benefits of brand-new accessible living at an affordable price-point this Summer. Welcome Home to Peachtree - West Wichita's Newest Development by Liberty Communities! Make this

    Agent Photo

    Alta Edwards

    Berkshire Hathaway PenFed Realty

    (316) 535-7204

    920 N Forestview Ct, Wichita, KS 67235
  • /27

    $199,000

    • 3 Beds
    • 2 Baths
    • 1,212 Sq Ft

    12945 E Blake St, Wichita, KS 67230

    Now accepting contracts! NEW Twin home available for JULY 2026 on lot overlooking pond in popular Buffalo Grove addition adjacent to Sierra Hills Golf Course and Southeast High School. The functional floor plan has three bedrooms, two full bathrooms, OPEN kitchen, dining and living space. LVP flooring and 9 foot/vaulted ceilings, granite countertops in the kitchen and bathrooms. Sliding glass

    Agent Photo

    Bree Russell

    Russell Real Resources LLC

    (316) 370-2372

    12945 E Blake St, Wichita, KS 67230
  • /29

    $365,000

    • 6 Beds
    • 4 Baths
    • 1,182 Sq Ft

    2985 S Maize Ct, Wichita, KS 67215

    Pawnee and Maize convenient location to two highways! Kellogg US 54 and K42 Fully leased duplex - also available for April 2026 owner occupancy! Each side of this new duplex has 3 bedrooms, 2 full bathrooms, 2 car garage. Primary bedroom has walk-in closet and walk in shower. Exterior living space with fully fenced backyard. Clean, modern finishes boast LVP flooring and tall, 9 foot ceilings

    Agent Photo

    Bree Russell

    Russell Real Resources LLC

    (316) 710-6278

    2985 S Maize Ct, Wichita, KS 67215
  • /31

    $234,500

    $3K PRICE DROP
    • 4 Beds
    • 2 Baths
    • 1,314 Sq Ft

    5030 N Vassar Ave, Wichita, KS 67219

    New Construction Patio Home in Low-Maintenance Community -Ready for Move-In! Designed for comfort, convenience, peace of mind and active lifestyles; the popular SPLIT FOUR bedroom Maxine Plan has Zero degree entry on one level • Spacious primary suite with private bathroom and walk-in closet • Three additional bedrooms with plenty of natural light • Open-concept living and dining area — perfect

    Agent Photo

    Bree Russell

    Russell Real Resources LLC

    (316) 751-6593

    5030 N Vassar Ave, Wichita, KS 67219
  • /35

    $180,000

    $10K PRICE DROP
    • 4 Beds
    • 1.5 Baths
    • 1,588 Sq Ft

    845 S Dellrose St, Wichita, KS 67218

    Welcome to this beautifully remodeled 4-bedroom, 1.5 bath home. Thoughtfully updated top to bottom. Including a new 4th bedroom for extra space for family or a home office. All new plumbing, HVAC, and electrical systems. You'll find brand new flooring throughout, beautiful granite countertops, and updated bathrooms. Move in ready, bright and inviting from the natural light. Detached 2 car garage

    Agent Photo

    Serilath Lane

    High Point Realty, LLC

    (316) 347-8059

    845 S Dellrose St, Wichita, KS 67218
  • /32

    $185,000

    • 3 Beds
    • 2 Baths
    • 1,182 Sq Ft

    2925 S Maize Ct, Wichita, KS 67215

    Ready for immediate move in! Ideal living for active, low maintenance lifestyle! 3 Bedroom floor plan, , 2 full bathrooms, 2 car garage. Primary bedroom has walk-in closet and walk in shower. Exterior living space with fully fenced backyard. Clean, modern finishes boast LVP flooring and tall, 9 foot ceilings throughout, kitchen with island sink, walk-in pantry. Quartz countertops in the kitchen

    Agent Photo

    Bree Russell

    Russell Real Resources LLC

    (316) 334-2170

    2925 S Maize Ct, Wichita, KS 67215
  • /27

    $199,000

    • 3 Beds
    • 2 Baths
    • 1,212 Sq Ft

    12941 E Blake St, Wichita, KS 67230

    NEW Twin home available for JULY 2026 on lot overlooking pond in popular Buffalo Grove addition adjacent to Sierra Hills Golf Course and Southeast High School. The functional floor plan has three bedrooms, two full bathrooms, OPEN kitchen, dining and living space. LVP flooring and 9 foot/vaulted ceilings, granite countertops in the kitchen and bathrooms. Sliding glass door to exterior patio and

    Agent Photo

    Bree Russell

    Russell Real Resources LLC

    (316) 389-2037

    12941 E Blake St, Wichita, KS 67230
  • /36

    $795,000

    • 3 Beds
    • 2 Baths
    • 2,625 Sq Ft

    4085 N Tyler Ct, Maize, KS 67101

    Spacious and beautifully appointed zero-entry patio home in Cypress Point. This 3-bed, 2-bath residence offers 2,625 square feet all on one level with a 3-car garage. Thoughtfully designed for both comfort and functionality, the home features a main-floor family room, vaulted ceilings, walk-in closets in both guest bedrooms, and a stunning primary suite. The gourmet kitchen includes a large

    Agent Photo

    Kooper Sanders

    High Point Realty, LLC

    (316) 844-7374

    4085 N Tyler Ct, Maize, KS 67101
  • /36

    $550,000

    $25K PRICE DROP
    • 3 Beds
    • 3.5 Baths
    • 3,386 Sq Ft

    8 S Colonial Ct, Eastborough, KS 67207

    Tucked into a quiet street in the heart of Eastborough, this stunningly updated two-story is the perfect blend of charm, elegance, and everyday comfort. From the moment you arrive, you’ll feel the warmth and character that make this home truly special. Inside, rich hardwood floors lead you through inviting, light-filled spaces designed for both relaxing and entertaining. The main living room is a

    Agent Photo

    Paula Yaussi

    Bricktown ICT Realty

    (316) 389-2629

    8 S Colonial Ct, Eastborough, KS 67207
  • /36

    $834,000

    • 3 Beds
    • 2 Baths
    • 2,555 Sq Ft

    4041 N Tyler Rd, Maize, KS 67101

    Spacious and well-appointed zero entry patio home in Cypress Point. This 3-bed, 2-bath home includes a 3-car garage and 2,555 square feet all on the main level. Thoughtfully designed with comfort and function in mind, it features a main-floor family room, walk-in closets in the guest bedrooms, and a beautiful primary suite. The kitchen offers a large island with eating bar, gas cooktop, and a

    Agent Photo

    Kooper Sanders

    High Point Realty, LLC

    (316) 974-3489

    4041 N Tyler Rd, Maize, KS 67101
  • /36

    $1,099,875

    • 5 Beds
    • 5 Baths
    • 3,963 Sq Ft

    4620 Ridge Port, Wichita, KS 67205

    Welcome to The Linden Plan by Nies Homes—where luxury meets lake life in the exclusive Castaway community. Situated on a premium lakefront lot, this home boasts a timeless elevation with rich brick, wood accents, dormer windows, and an elegant arched entryway. Inside, you're greeted by soaring ceilings, a grand living room with floor-to-ceiling windows showcasing breathtaking water views, and a

    Todd Davis J Russell Real Estate

    4620 Ridge Port, Wichita, KS 67205
  • /36

    $445,000

    $15K PRICE DROP
    • 4 Beds
    • 2.5 Baths
    • 2,994 Sq Ft

    1311 S Seville Ave, Wichita, KS 67209

    Homes like this, in this LOCATION and with these amenities rarely come on the Market......Especially in the Goddard School District!!! Ready Set GOOOOOO, this Beautifully Maintained Property is stunning from the moment you drive up...you will start imaging yourself "front porch sitting sipping some Tea"!!! Inside the home you are greeted by a wonderful entry.....leading into the living room or

    Amanda Levin Keller Williams Signature Partners, LLC

    1311 S Seville Ave, Wichita, KS 67209
  • /35

    $419,000

    Open Sat 1PM - 5PM $9K PRICE DROP
    • 3 Beds
    • 2.5 Baths
    • 2,076 Sq Ft

    5146 N Lycee St, Wichita, KS 67226

    Summer Time on the Patio........This Zero Entry Home ready for you....Boasting natural light, unique finishes, functionality and style. Walking up to the home you will enjoy a large covered porch perfect for welcoming guests and seasonal decorations. Stepping inside the home you are greeted by a small foyer opening up to the Living Room. This open concept slab home features a Stunning Kitchen

    Amanda Levin Keller Williams Signature Partners, LLC

    5146 N Lycee St, Wichita, KS 67226
  • /36

    $799,900

    • 6 Beds
    • 5 Baths
    • 5,049 Sq Ft

    68 S Mission Rd, Eastborough, KS 67207

    Set on a quiet cul-de-sac in the highly sought-after community of Eastborough, this architecturally significant mid-century modern residence offers a rare combination of scale, design integrity, and future potential. Often described as a “city within the city,” Eastborough is known for its private, residential character, winding streets, and access to exclusive neighborhood amenities including

    Kerry Dunn NextHome Excel

    68 S Mission Rd, Eastborough, KS 67207
  • /6

    $339,900

    • 3 Beds
    • 2 Baths
    • 1,469 Sq Ft

    746 N Rainbow Lake Ct, Wichita, KS 67235

    Welcome to Crescent Creek, an exciting new community in the heart of West Wichita, conveniently located off Central just east of 135th Street to the north. This beautiful zero-entry patio home features “The Cecilia” floor plan, offering 1,469 sq. ft., 3 bedrooms, 2 bathrooms, and an oversized 2-car garage (24’ deep x 26’ wide)—perfect for extra storage, larger vehicles, or a workshop area. Step

    Karen Hampton RE/MAX Premier

    746 N Rainbow Lake Ct, Wichita, KS 67235
  • /20

    $322,000

    • 3 Beds
    • 3 Baths
    • 2,566 Sq Ft

    2419 N Crestline St, Wichita, KS 67205

    Welcome home to this well-maintained 3 bedroom, 3 bathroom property located in the desirable Chadsworth Addition. This home offers a comfortable and functional layout with main floor laundry for added convenience and newer wood flooring that brings warmth and style to the main floor living spaces. Downstairs you will find a large bedroom and full bath, along with family room and finished bonus

    Kristi Hecker Berkshire Hathaway PenFed Realty

    2419 N Crestline St, Wichita, KS 67205
  • /35

    $399,000

    • 4 Beds
    • 3 Baths
    • 2,650 Sq Ft

    2407 N Flutter Ln, Wichita, KS 67228

    Welcome to this beautifully updated 4-bedroom, 3-bath home in the highly desirable Monarch Landing neighborhood—offering the perfect combination of space, style, and location. Situated on a rare 0.44-acre corner lot (larger than most comparable properties), this home provides exceptional curb appeal, a 3-car garage, and an abundance of natural light thanks to its many oversized windows

    Angela Fleming Better Homes & Gardens Real Estate Wostal Realty

    2407 N Flutter Ln, Wichita, KS 67228
  • /30

    $325,000

    • 3 Beds
    • 2 Baths
    • 1,371 Sq Ft

    4328 N Sunny Ct, Wichita, KS 67205

    Brand new floor plan with standout curb appeal and designer-selected interiors that are truly stunning. This home offers an open, functional layout with a coveted window over the kitchen sink overlooking the backyard, a huge pantry, and a laundry room conveniently connected to the primary suite. Enjoy outdoor living on the covered back patio, plus peace of mind and energy savings with a Class 4

    Carol Phipps J Russell Real Estate

    4328 N Sunny Ct, Wichita, KS 67205
  • /36

    $293,999

    Open Sun 2PM - 4PM
    • 3 Beds
    • 2.5 Baths
    • 2,749 Sq Ft

    1557 N Caddy Ln, Wichita, KS 67212

    Welcome to 1557 N Caddy Lane, an all-brick home located in Northwest Wichita’s elegant & long-established Amarado Estates. Some homes simply check boxes. But this one tells a story — and it starts before you ever step inside. The front yard sets the tone immediately: mature landscaping, intentional greenery, and a covered front porch framed by brick knee-walls and elegant lighting. It's the kind

    Aaron Coleman Lange Real Estate

    1557 N Caddy Ln, Wichita, KS 67212
  • /20

    $428,000

    • 5 Beds
    • 3 Baths
    • 2,570 Sq Ft

    9014 E 33rd St S, Wichita, KS 67210

    Welcome home to this beautifully appointed 5-bedroom, 3 bath residence located in a sought-after neighborhood within the Derby school district but the lower Wichita taxes. Situated directly across from McConnell AFB, this home is perfect for military and civilian families alike. The open main level features a bright living area that flows into the kitchen and dining space-ideal for everyday

    Jacob Gibbs J Russell Real Estate

    9014 E 33rd St S, Wichita, KS 67210
  • /33

    $479,490

    $29K PRICE DROP
    • 2 Beds
    • 2 Baths
    • 2,079 Sq Ft

    13909 W Barn Owl St, Wichita, KS 67235

    The Haven, part of the Celebration Series, offers an open, light-filled house plan with a private outdoor courtyard and enhanced curb appeal from a 21⁄2-car rear-entry garage. This home features two first-floor bedrooms, a den, and open living spaces designed for comfort and functionality. The kitchen includes a large center island with views to the living and dining areas. The first-floor

    Tammi Blackburn-Hilger PB Realty

    13909 W Barn Owl St, Wichita, KS 67235
  • /36

    $495,000

    $15K PRICE DROP
    • 6 Beds
    • 3 Baths
    • 3,203 Sq Ft

    14901 W Moscelyn St, Wichita, KS 67235

    Spacious 6-bedroom, 3-bath home perfectly situated on the 15th hole of Auburn Hills Golf Course, offering stunning views of the fairway and pond. Enjoy breathtaking sunsets from the covered deck while overlooking the peaceful water and green space. Inside, you’ll find neutral paint throughout and all-new updated lighting fixtures, creating a fresh and modern feel. The large, versatile dining room

    Jamie Hanson LPT Realty, LLC

    14901 W Moscelyn St, Wichita, KS 67235
  • /36

    $450,000

    • 4 Beds
    • 3 Baths
    • 2,970 Sq Ft

    1357 N Forestview St, Wichita, KS 67235

    Fantastic Custom-Built Ranch in Maize Schools with an In-Ground Pool! Welcome home to this beautifully designed custom ranch offering the perfect blend of functionality, and entertaining space. The inviting foyer opens into a spacious living room featuring large picture windows, a stunning see-thru woodburning fireplace with wood and tile surround, fluted columns, and an open rail stairway. The

    Myron Klaassen Coldwell Banker Plaza Real Estate

    1357 N Forestview St, Wichita, KS 67235
  • /36

    $349,900

    $19K PRICE DROP
    • 3 Beds
    • 2 Baths
    • 1,454 Sq Ft

    4434 N Sunny Ct, Wichita, KS 67205

    Welcome to this stunning patio home in the highly desirable Edgewater community! This 3-bedroom, 2-bath home with a 3-car garage blends modern design with thoughtful details throughout. A charming covered front porch has an Amazon drop closet for convenient deliveries, and the foyer entry showcases a beautiful decorative wood feature ceiling and arched opening to the living room. The spacious

    Carol Phipps J Russell Real Estate

    4434 N Sunny Ct, Wichita, KS 67205
  • /34

    $327,900

    $12K PRICE DROP
    • 5 Beds
    • 3 Baths
    • 2,174 Sq Ft

    5304 W 46th St S, Wichita, KS 67215

    5 bedrooms, Haysville schools, and room for everyone! This home has an open floor plan with tall ceilings, large windows that bring in tons of natural light, and main floor laundry for convenience. The oversized 3-car garage has great upgrades, and the full finished basement offers a large family room plus a non-conforming room currently used as a gym, but it would also make a perfect office,

    Amanda Jolley Heritage 1st Realty

    5304 W 46th St S, Wichita, KS 67215
  • /36

    $310,000

    • 4 Beds
    • 3.5 Baths
    • 2,590 Sq Ft

    1019 N Chipper Ln, Wichita, KS 67212

    A rare find in the desirable Westlink Village Addition. This updated ranch has over 2,000 square feet on the main floor with 4 total bedrooms, 2 full baths and a guest 1/2 bath along with a main floor laundry. The open floor plan concept opens the living space and ideal for entertaining. The primary bedroom features its very own ensuite bathroom with abundance of closet space and a cedar closet.

    Dee Utz Platinum Realty LLC

    1019 N Chipper Ln, Wichita, KS 67212
  • /21

    $349,990

    $2K PRICE DROP
    • 2 Beds
    • 2 Baths
    • 1,456 Sq Ft

    4512 N Harborside St, Wichita, KS 67204

    The Acadia Plus features a single-level, open-concept house plan with two bedrooms and two bathrooms, offering added space for guests and everyday living. The kitchen opens to the dining and living areas, creating a seamless flow throughout the main living space. The first-floor owner’s suite includes a large walk-in closet and views of the private courtyard. Additional highlights include a

    Matt Pommier PB Realty

    4512 N Harborside St, Wichita, KS 67204
  • /18

    $324,900

    Open Sat 1PM - 5PM
    • 5 Beds
    • 3 Baths
    • 1,948 Sq Ft

    5301 W 42nd Ct S, Wichita, KS 67215

    Come home to this 5 bedroom, 3 bathroom home that includes electric fireplace, granite countertops, master ensuite, full finished view out basement, covered deck, and three car garage. Sod, sprinkler system, and irrigation well round out this move in ready home. This brand new neighborhood in the award winning Haysville School district, is located across the street from Oatville Elementary. Call

    Barbara Maley Keller Williams Hometown Partners

    5301 W 42nd Ct S, Wichita, KS 67215
  • /31

    $310,000

    • 4 Beds
    • 3.5 Baths
    • 2,489 Sq Ft

    2720 N Beacon Hill Ct, Wichita, KS 67220

    Welcome to this spacious two-story home in desirable Beacon Hill! Offering 4 bedrooms and 3.5 bathrooms, this home provides a functional layout with room to grow. The main level features a welcoming living room, formal dining room, and a cozy hearth room with a gas fireplace that overlooks the kitchen—perfect for everyday living and entertaining. The kitchen includes a center island, ample

    Desiraye Speer Heritage 1st Realty

    2720 N Beacon Hill Ct, Wichita, KS 67220
  • /35

    $355,000

    • 3 Beds
    • 3.5 Baths
    • 2,538 Sq Ft

    2726 N Woodridge St, Wichita, KS 67226

    Double Primary Suites on the Main Level plus Modern Updates! This 3 bedroom, 3 and a half bathroom home boasts two main suites on the first floor, each with a large bathroom and walk in closet. Enjoy a recently updated kitchen with new countertops and subway tile. There is space downstairs that could be finished to create a fourth bedroom. Situated in an area close to shopping and featuring a

    Pamela Chyba ListWithFreedom.com

    2726 N Woodridge St, Wichita, KS 67226
  • /30

    $370,000

    • 3 Beds
    • 2 Baths
    • 1,485 Sq Ft

    4304 N Sunny Ct, Wichita, KS 67205

    This brand-new patio home plan welcomes you with a charming front porch and thoughtful design throughout. A foyer entry sets the tone, leading into an open living space where the kitchen overlooks the living room and cozy fireplace—perfect for everyday living and entertaining. Enjoy an oversized two-car garage, a large covered patio for outdoor relaxation, and a spacious laundry room complete

    Carol Phipps J Russell Real Estate

    4304 N Sunny Ct, Wichita, KS 67205
  • /33

    $310,000

    • 2 Beds
    • 2.5 Baths
    • 2,369 Sq Ft

    10531 W Millpond St, Wichita, KS 67212

    Fantastic patio home in an excellent location. Over 2300 square feet all on the main floor in this brick sprawling ranch home with a three-car garage. If you walk in through the front door there is a ramp option for a wheel-chair. As you walk into the front door; directly in front of you is the living room and potential dining room combo. This huge room has electric blinds that allow for a

    Fernando Martinez Heritage 1st Realty

    10531 W Millpond St, Wichita, KS 67212
  • /36

    $375,000

    • 4 Beds
    • 3.5 Baths
    • 3,494 Sq Ft

    15609 E Rosewood St, Wichita, KS 67230

    Roof will be replaced prior to closing! This isn’t one of those homes you forget five minutes after leaving. From the moment you walk in, the open concept pulls everything together, spacious, bright, and built for real life. The primary bedroom is truly oversized, the kind you don’t see often anymore, with room to actually breathe, unwind, and relax at the end of the day. Out back, the home backs

    Langley Hallinger Bricktown ICT Realty

    15609 E Rosewood St, Wichita, KS 67230
  • /20

    $350,000

    • 4 Beds
    • 3 Baths
    • 2,408 Sq Ft

    15002 E Orme St, Wichita, KS 67230

    Located in the highly desirable east Wichita area near 143rd & Kellogg, 15002 E. Orme offers the space, functionality, and potential today’s buyers are searching for! With 4 bedrooms, 3 bathrooms, and an attached 2-car garage and an incredible oversized, detached 2-car garage with heat and air- this home is perfect for anyone needing extra room for vehicles, hobbies, storage, or workshop space.

    Lesley Perreault Real Broker, LLC

    15002 E Orme St, Wichita, KS 67230
  • /33

    $295,000

    $5K PRICE DROP
    • 4 Beds
    • 3 Baths
    • 2,336 Sq Ft

    11614 W Delano Ct, Wichita, KS 67212

    Welcome to Delano Ct — where space, comfort, and functionality come together effortlessly! Step inside to a bright and inviting main floor featuring 3 spacious bedrooms and 2 bathrooms, perfect for everyday living. Downstairs, the fully finished basement expands your space with an additional bedroom and bathroom, plus a large family/rec room complete with a wet bar—ideal for entertaining or

    Delia Salgado RE/MAX Premier

    11614 W Delano Ct, Wichita, KS 67212
  • /36

    $329,750

    Open Sat 1PM - 5PM
    • 2 Beds
    • 2 Baths
    • 1,406 Sq Ft

    13418 W Jewell St, Wichita, KS 67235

    This is a great no step entry plan with 2 bedrooms and and a cozy DEN off of main iving area with fureokace . Luxury vinyl tile on kit, granite counters in kitchen and baths,living room, dining room and entry. . Don't miss this opportunity to own a no step entry Patio home in a great location on corner lot at a GREAT price with the Prairie Trail just to the north of this area.

    Marcy Prillman Golden, Inc.

    13418 W Jewell St, Wichita, KS 67235
  • /26

    $312,262

    $6K PRICE INCREASE
    • 3 Beds
    • 2 Baths
    • 1,357 Sq Ft

    2323 S Hickory Creek St, Wichita, KS 67235

    Beautiful and Functional!! Imagine living in this split 3 bedroom, 2 bath, desirable open floor plan. Large windows add plenty of light and many architectural details enhance the charm and livability. Island kitchen is complete with eating bar, recessed space for refrigerator, walk-in pantry and tall stacked cabinets for storage, ample counter top prep and serving space. Master suite includes

    Grier Jones, II West Edge Real Estate

    2323 S Hickory Creek St, Wichita, KS 67235
  • /36

    $370,000

    • 4 Beds
    • 3.5 Baths
    • 3,259 Sq Ft

    1506 N Caddy Ct, Wichita, KS 67212

    Nestled on a private cul-de-sac in the desirable Amarado Estates neighborhood, this beautifully maintained 4-bedroom, 3.5-bath ranch-style home offers more than 3,200 finished square feet of thoughtfully updated living space with exceptional curb appeal, mature landscaping, stone accents, and open greenbelt views. Inside, a spacious foyer opens to an impressive sunken living room featuring

    Melody O'Callaghan Berkshire Hathaway PenFed Realty

    1506 N Caddy Ct, Wichita, KS 67212
  • /36

    $345,000

    $30K PRICE DROP
    • 3 Beds
    • 3 Baths
    • 2,225 Sq Ft

    818 N McCloud Cir Unit#507, Andover, KS 67002

    Motivated sellers! Incredible opportunity to own a meticulously maintained home priced $30,000 under tax appraisal. This move-in-ready property combines quality, comfort, and value with an open layout loaded with thoughtful upgrades and premium finishes throughout. The beautifully updated kitchen features granite countertops, a gas stove, motion-lit pantry, and exceptional storage. Enjoy easy

    Amanda Jolley Heritage 1st Realty

    818 N McCloud Cir Unit#507, Andover, KS 67002
  • /28

    $160,000

    • 3 Beds
    • 2.5 Baths
    • 1,740 Sq Ft

    1504 S Wichita St, Wichita, KS 67213

    Welcome home to this charming 3-bedroom, 2.5-bath property conveniently located in the heart of Wichita! This well-maintained home features new carpet throughout, a new hot water heater, and a beautiful custom fireplace that creates a warm and inviting living space. Enjoy relaxing mornings or evenings on the large covered front porch. Major updates include a roof and HVAC system both under 8

    Scott Campbell Berkshire Hathaway PenFed Realty

    1504 S Wichita St, Wichita, KS 67213

Showing Results 81 - 120, Page 3 of 18

How to Buy a Home How to Finance a Home How to Sell a Home