85

Open Floor Plan - Wichita, KS Homes for Sale

Section Image
  • /33

    $514,990

    $11K PRICE INCREASE
    • 2 Beds
    • 2 Baths
    • 2,055 Sq Ft

    14224 W Barn Owl Ct, Wichita, KS 67235

    The Promenade III is a spacious, thoughtfully designed home offering open living and flexible spaces ideal for both entertaining and everyday comfort. This wide-open floor plan provides ample room for large living and dining furniture, creating an inviting setting for gatherings. The gourmet kitchen features a center island and walk-in pantry with easy flow to the living and dining areas. A

    Tammi Blackburn-Hilger PB Realty

    14224 W Barn Owl Ct, Wichita, KS 67235
  • /21

    $195,000

    • 3 Beds
    • 2 Baths
    • 1,222 Sq Ft

    2939 S Cedar Crest Ct #100, Wichita, KS 67235

    Welcome home to effortless living! This brand new 3-bedroom, 2-bath residence features a spacious 2-car attached garage, stylish finishes, and an inviting open floor plan designed for modern living. Nestled in the highly desirable Goddard School District, this home offers the convenience of low-maintenance living with HOA services that include lawn care and trash. Move right in and enjoy the

    Bobby Armstrong High Point Realty, LLC
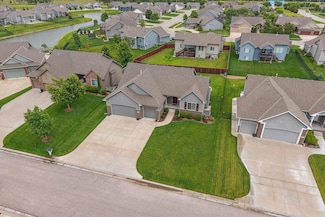
    2939 S Cedar Crest Ct #100, Wichita, KS 67235
  • /32

    $427,900

    $34K PRICE DROP
    • 3 Beds
    • 3 Baths
    • 2,810 Sq Ft

    12446 E 27th Ct N, Wichita, KS 67226

    Welcome Home to 12446 E. 27th Ct. N. in the beautiful area of Firethorne! This rare gem stands out with stunning curb appeal, meticulous maintenance, and timeless style—making it truly better than new! From the inviting entryway to the thoughtfully designed living spaces, every detail has been carefully crafted for comfort and luxury. Inside, you’ll find a spacious open floor plan featuring a

    Cindy Carnahan Reece Nichols South Central Kansas

    12446 E 27th Ct N, Wichita, KS 67226
  • /36

    $390,000

    • 3 Beds
    • 3 Baths
    • 2,198 Sq Ft

    818 N McCloud Cir #109, Andover, KS 67002

    Enjoy low-maintenance living in this beautifully designed twin home tucked away on a quiet dead-end street near Terradyne. The spacious open floor plan is perfect for entertaining, featuring a warm and inviting living room with a gas fireplace, a large sun-filled window, and luxury vinyl flooring throughout the main living areas. The kitchen is a standout with a quartz island and countertops,

    Joel Dolloff At Home Wichita Real Estate

    818 N McCloud Cir #109, Andover, KS 67002
  • /36

    $599,900

    $167K PRICE DROP
    • 5 Beds
    • 3 Baths
    • 3,290 Sq Ft

    264 S Ciderbluff Cir, Goddard, KS 67052

    Nies Homes presents the 2023 St. Jude Dream Home on a wooded lot in Talia. This stunning home features 5 bedrooms, 3.5 bathrooms, over 3,200 livable square feet, open floor plan, chefs kitchen with walk-in pantry, and spacious dining area. The primary suite includes a tile walk-in shower, dual sinks, and a large closet. Entertain away in the lower level basement family room which comes equipped

    Sarah King J Russell Real Estate

    264 S Ciderbluff Cir, Goddard, KS 67052

Showing Results 81 - 85, Page 3 of 3

How to Buy a Home How to Finance a Home How to Sell a Home


