1,317

Wichita, KS Homes for Sale

Section Image Section Image
  • /32

    $360,000

    $13K PRICE DROP
    • 6 Beds
    • 2,776 Sq Ft

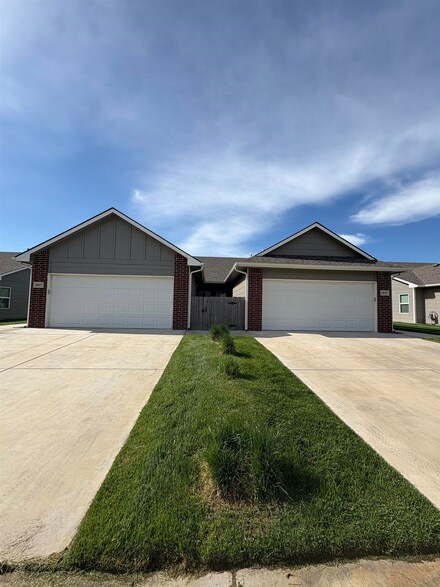
    3811 N Pepper Ridge St, Wichita, KS 67205


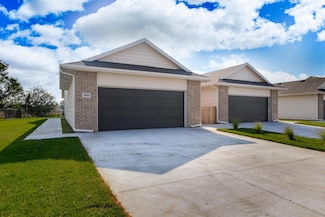
    Exceptional investment opportunity in the highly sought-after Maize School District! This well-maintained duplex features two spacious units, each offering 3 bedrooms, 2 bathrooms, a finished basement, and an attached two-car garage. Tenants will appreciate the functional floor plans, generous living space, and private backyard for outdoor enjoyment. With quality construction, strong rental

    Agent Photo

    Shane Pullman

    Berkshire Hathaway PenFed Realty

    3811 N Pepper Ridge St, Wichita, KS 67205
  • /2

    $35,000

    • Land
    • 8,276 Sq Ft
    • $184,211 per Acre

    Lot 4 Block E Swaney Farms Add, Wichita, KS 67037

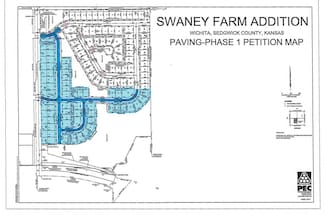
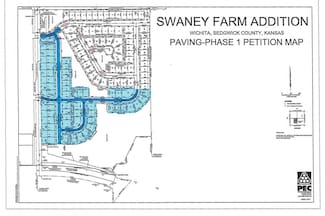
    Ideal opportunity for new duplex development. Located in the Derby School system and between the cities of Derby and Haysville, these lots provide a perfect opportunity for your next investment. Specials are estimated at $325.00 per lot per month. Roads are expected to be completed in the early 2nd quarter of 2026. HOA and architectural committee are being formed for approval, with the HOA

    Agent Photo

    Shane Pullman

    Berkshire Hathaway PenFed Realty

    Lot 4 Block E Swaney Farms Add, Wichita, KS 67037
  • /5

    $264,990

    • 3 Beds
    • 2 Baths
    • 1,501 Sq Ft

    5713 N Plumthicket St, Wichita, KS 67226

    ***Rough-In 8/9*** Wonderfully thought out Independence floor plan by Liberty Communities! This 3-bedroom, 2-bath home offers 1,501 sq. ft. of open-concept living with vaulted ceilings and luxury vinyl plank flooring throughout the main living areas. The kitchen features granite countertops, abundant cabinet space, a spacious pantry, and a full appliance package, including the refrigerator,

    Agent Photo

    Basem Krichati

    Superior Realty

    5713 N Plumthicket St, Wichita, KS 67226
  • /22

    $189,000

    $6K PRICE DROP
    • 3 Beds
    • 2 Baths
    • 1,180 Sq Ft

    4463 N Sandplum St, Wichita, KS 67205

    Welcome to Edgewater Villas, a low-maintenance lifestyle community with zero entry, no steps townhomes. This quiet, suburban area with nearby commercial conveniences (including a new super Dillons grocery store coming soon! ) allows easy access to highway K-96 and I-235/135. This twin home, one half side of duplex, boasts a separate primary room with private bathroom and walk-in closet. There are

    Agent Photo

    Bree Russell

    Russell Real Resources LLC

    4463 N Sandplum St, Wichita, KS 67205
  • /2

    $35,000

    • Land
    • 13,503 Sq Ft
    • $112,903 per Acre

    Lot 8 Block B Swaney Farms Add, Wichita, KS 67037

    Ideal opportunity for new duplex development. Located in the Derby School system and between the cities of Derby and Haysville, these lots provide a perfect opportunity for your next investment. Specials are estimated at $325.00 per lot per month. Roads are expected to be completed in the early 2nd quarter of 2026. HOA and architectural committee are being formed for approval, with the HOA

    Agent Photo

    Shane Pullman

    Berkshire Hathaway PenFed Realty

    Lot 8 Block B Swaney Farms Add, Wichita, KS 67037
  • /2

    $35,000

    • Land
    • 7,405 Sq Ft
    • $205,882 per Acre

    Lot 2 Block D Swaney Farms Add, Wichita, KS 67037

    Ideal opportunity for new duplex development. Located in the Derby School system and between the cities of Derby and Haysville, these lots provide a perfect opportunity for your next investment. Specials are estimated at $325.00 per lot per month. Roads are expected to be completed in the early 2nd quarter of 2026. HOA and architectural committee are being formed for approval, with the HOA

    Agent Photo

    Shane Pullman

    Berkshire Hathaway PenFed Realty

    Lot 2 Block D Swaney Farms Add, Wichita, KS 67037
  • /2

    $35,000

    • Land
    • 13,503 Sq Ft
    • $112,903 per Acre

    Lot 3 Block B Swaney Farms Add, Wichita, KS 67037

    Ideal opportunity for new duplex development. Located in the Derby School system and between the cities of Derby and Haysville, these lots provide a perfect opportunity for your next investment. Specials are estimated at $325.00 per lot per month. Roads are expected to be completed in the early 2nd quarter of 2026. HOA and architectural committee are being formed for approval, with the HOA

    Agent Photo

    Shane Pullman

    Berkshire Hathaway PenFed Realty

    Lot 3 Block B Swaney Farms Add, Wichita, KS 67037
  • /2

    $339,000

    • 3 Beds
    • 2 Baths
    • 1,663 Sq Ft

    5911 N Plumthicket St, Wichita, KS 67226

    ** Rough-In Stage 7-15-2026 ** This beautiful 3-bedroom, 2-bathroom home with an attached 3-car garage offers the perfect blend of style, comfort, and functionality. Step inside to an open and inviting floor plan featuring soaring vaulted ceilings and spacious bedrooms designed for everyday living. The gourmet kitchen is the centerpiece of the home, complete with a large center island, walk-in

    Agent Photo

    Basem Krichati

    Superior Realty

    5911 N Plumthicket St, Wichita, KS 67226
  • /30

    $375,000

    • 6 Beds
    • 2,364 Sq Ft

    5510 N Sandkey Ct, Wichita, KS 67204

    NEW multifamily home with OPEN floor plans on each side,three bedrooms, two full bathrooms,, walkin shower and walkin closet in master. Rents go for $1500 per side for this duplex. Currently Leased, Valley Center School district. Excellent for active lifestyles with low maintenance living. HOA covers lawns. Tenants cover utilities. Living space is very nice with modern finishes, LVP flooring,

    Agent Photo

    Bree Russell

    Russell Real Resources LLC

    5510 N Sandkey Ct, Wichita, KS 67204
  • /26

    $365,000

    • 6 Beds
    • 4 Baths
    • 2,364 Sq Ft

    2933 S Maize Ct, Wichita, KS 67215

    Currently leased on both sides- with upcoming move in opportunity in Call for showing instructions or appointments. Ideal living for active, low maintenance lifestyles in popular residential location. Each townhome has 3 bedrooms, 2 full bathrooms, 2 car garage. Primary bedroom has walk-in closet and walk in shower. Exterior living space with fully fenced backyard. Clean, modern finishes boast

    Agent Photo

    Bree Russell

    Russell Real Resources LLC

    2933 S Maize Ct, Wichita, KS 67215
  • /35

    $187,500

    • 4 Beds
    • 2 Baths
    • 1,376 Sq Ft

    11440 W 35th St S, Wichita, KS 67227

    Our 4 bedroom "Maxine" floor plan is sure to please. Modern with a neutral color palette. Honey Maple luxury vinyl floor planks throughout. White cabinetry and quartz counter tops in kitchen and bath. Sod, sprinkler and fence included in sales price. Please verify schools, HOA and taxes. HOA is estimated at this time.

    Agent Photo

    Kit Corby

    Bricktown ICT Realty

    11440 W 35th St S, Wichita, KS 67227
  • /2

    $35,000

    • Land
    • 7,840 Sq Ft
    • $194,444 per Acre

    Lot 3 Block E Swaney Farms Add, Wichita, KS 67037

    Ideal opportunity for new duplex development. Located in the Derby School system and between the cities of Derby and Haysville, these lots provide a perfect opportunity for your next investment. Specials are estimated at $325.00 per lot per month. Roads are expected to be completed in the early 2nd quarter of 2026. HOA and architectural committee are being formed for approval, with the HOA

    Agent Photo

    Shane Pullman

    Berkshire Hathaway PenFed Realty

    Lot 3 Block E Swaney Farms Add, Wichita, KS 67037
  • /2

    $35,000

    • Land
    • 0 Sq Ft

    Lot 11 Block C Swaney Farms Add, Wichita, KS 67037

    Ideal opportunity for new duplex development. Located in the Derby School system and between the cities of Derby and Haysville, these lots provide a perfect opportunity for your next investment. Specials are estimated at $325.00 per lot per month. Roads are expected to be completed in the early 2nd quarter of 2026. HOA and architectural committee are being formed for approval, with the HOA

    Agent Photo

    Shane Pullman

    Berkshire Hathaway PenFed Realty

    Lot 11 Block C Swaney Farms Add, Wichita, KS 67037
  • /2

    $35,000

    • Land
    • 0 Sq Ft

    Lot 28 Block E Swaney Farms Add, Wichita, KS 67037

    Ideal opportunity for new duplex development. Located in the Derby School system and between the cities of Derby and Haysville, these lots provide a perfect opportunity for your next investment. Specials are estimated at $325.00 per lot per month. Roads are expected to be completed in the early 2nd quarter of 2026. HOA and architectural committee are being formed for approval, with the HOA

    Agent Photo

    Shane Pullman

    Berkshire Hathaway PenFed Realty

    Lot 28 Block E Swaney Farms Add, Wichita, KS 67037
  • /2

    $35,000

    • Land
    • 0 Sq Ft

    Lot 14 Block C Swaney Farms Add, Wichita, KS 67037

    Ideal opportunity for new duplex development. Located in the Derby School system and between the cities of Derby and Haysville, these lots provide a perfect opportunity for your next investment. Specials are estimated at $325.00 per lot per month. Roads are expected to be completed in the early 2nd quarter of 2026. HOA and architectural committee are being formed for approval, with the HOA

    Agent Photo

    Shane Pullman

    Berkshire Hathaway PenFed Realty

    Lot 14 Block C Swaney Farms Add, Wichita, KS 67037
  • /2

    $362,900

    • 5 Beds
    • 3 Baths
    • 2,624 Sq Ft

    2112 S Tara Falls St, Wichita, KS 67207

    Brand-new construction ranch home now underway in the desirable Casa Bella community! This thoughtfully designed 5-bedroom, 3-full-bath home sits on a premium view-out lot with peaceful sightlines from the backyard. The open-concept floor plan features a spacious living area ideal for entertaining, a modern kitchen, and a 3-car garage complete with a wet bar — perfect for game days or casual

    Agent Photo

    Judy Bias

    Keller Williams Signature Partners, LLC

    2112 S Tara Falls St, Wichita, KS 67207
  • /35

    $187,500

    • 4 Beds
    • 2 Baths
    • 1,376 Sq Ft

    11330 W 35th St S, Wichita, KS 67215

    Our 4 bedroom "Maxine" floor plan is sure to please. Modern with a neutral color palette. Honey Maple luxury vinyl floor planks throughout. White cabinetry and quartz counter tops in kitchen and bath. Sod, sprinkler and fence included in sales price. Please verify schools, HOA and taxes. HOA is estimated at this time.

    Agent Photo

    Kit Corby

    Bricktown ICT Realty

    11330 W 35th St S, Wichita, KS 67215
  • /11

    $297,000

    • 4 Beds
    • 3 Baths
    • 2,312 Sq Ft

    5055 N Toben Ct, Wichita, KS 67226

    **Trim Stage 7-30-26**Welcome home to this beautifully designed new construction ranch by Superior Homes, located in the sought-after Skyview at Block 49 addition in Bel Aire! Offering 4 bedrooms, 3 full bathrooms, and over 2,300 square feet of finished living space, this home combines quality craftsmanship with modern style. The open-concept main level features a spacious living room with a cozy

    Agent Photo

    Basem Krichati

    Superior Realty

    5055 N Toben Ct, Wichita, KS 67226
  • /32

    $355,000

    $4K PRICE DROP
    • 6 Beds
    • 2,352 Sq Ft

    2707 W 55th St N, Wichita, KS 67204

    2707 OPEN for IMMEDIATE MOVE IN! 2909 leased for one year Watermarke Villas are an excellent place to LIVE or INVEST. Proven floor plan is a functional split 3 bedroom layout for owner's suite privacy, 2 full bathrooms, two car attached garage and covered rear patio outdoor living space. Granite counters throughout with white trim. All kitchen appliances included with purchase. HOA manages mowing

    Agent Photo

    Bree Russell

    Russell Real Resources LLC

    2707 W 55th St N, Wichita, KS 67204
  • /13

    $224,900

    $7K PRICE DROP
    • 4 Beds
    • 3 Baths
    • 1,811 Sq Ft

    12099 W Swift Fox St, Wichita, KS 67223

    Come take a look at our Maggie Plan at Fox Creek in sought after Maize, built by Craig Sharp. This four bedroom has over 1800 square feet of living space. Main floor boasts a contemporary finish with luxury vinyl throughout the main living areas with carpet in the bedrooms. The main floor has one bedroom or can be used as a home office. Nice size living and dining area. We feature a neutral color

    Agent Photo

    Kit Corby

    Bricktown ICT Realty

    12099 W Swift Fox St, Wichita, KS 67223
  • /10

    $199,500

    $198K PRICE INCREASE
    • 3 Beds
    • 2 Baths
    • 1,336 Sq Ft

    12644 W Northstar St, Wichita, KS 67223

    Designed with accessibility in mind, the home features 3-foot-wide doorways and hallways, creating enhanced mobility and an open, spacious feel throughout. Generously sized bedrooms provide flexibility for family, guests, or a home office. The private primary suite includes a large picture window, walk- in shower and walk-in closet. The open floor plan features a spacious kitchen that flows

    Agent Photo

    Bree Russell

    Russell Real Resources LLC

    12644 W Northstar St, Wichita, KS 67223
  • /26

    $174,900

    • 3 Beds
    • 2 Baths
    • 1,135 Sq Ft

    2459 W Macarthur Rd, Wichita, KS 67217

    Wanting affordable and new? Come take a look at this 3 bedroom, 2 bath, 1 Car garage twin home. Home features a neutral color palette. White cabinetry throughout. Kitchen features quartz counter tops and bar. Luxury vinyl flooring throughout the home for easy maintenance and care. Landscape includes sprinkler system, lawn and fence. This community will have an HOA. I do not have these numbers at

    Agent Photo

    Kit Corby

    Bricktown ICT Realty

    2459 W Macarthur Rd, Wichita, KS 67217
  • /2

    $35,000

    • Land
    • 13,503 Sq Ft
    • $112,903 per Acre

    Lot 2 Block B Swaney Farms Add, Wichita, KS 67037

    Ideal opportunity for new duplex development. Located in the Derby School system and between the cities of Derby and Haysville, these lots provide a perfect opportunity for your next investment. Specials are estimated at $325.00 per lot per month. Roads are expected to be completed in the early 2nd quarter of 2026. HOA and architectural committee are being formed for approval, with the HOA

    Agent Photo

    Shane Pullman

    Berkshire Hathaway PenFed Realty

    Lot 2 Block B Swaney Farms Add, Wichita, KS 67037
  • /23

    $355,000

    $4K PRICE DROP
    • 6 Beds
    • 2,352 Sq Ft

    2509 W 55th St N, Wichita, KS 67204

    Duplex townhomes in a great location. Proven floor plan is livable and efficient with a split 3 bedroom layout for owner's suite privacy and 2 full bathrooms. Walk in pantry and owner's closet, oversized garage all offer storage space. Partially covered patio with wood privacy fences on each side. Granite counters throughout with clean white trim. All kitchen appliances included with purchase.

    Agent Photo

    Bree Russell

    Russell Real Resources LLC

    2509 W 55th St N, Wichita, KS 67204
  • /4

    $185,000

    • 3 Beds
    • 2 Baths
    • 1,182 Sq Ft

    2904 W Denene St, Wichita, KS 67215

    Welcome to this beautifully designed new-construction twin home in the desirable South Pointe neighborhood. Situated on a corner lot with an east-facing backyard overlooking a scenic reserve pond, this property offers modern living, quality finishes, and convenient access to Wichita-area amenities and major thoroughfares. Each side of this well-appointed duplex features 3 bedrooms, 2 full

    Agent Photo

    Bree Russell

    Russell Real Resources LLC

    2904 W Denene St, Wichita, KS 67215
  • /35

    $187,500

    • 4 Beds
    • 2 Baths
    • 1,376 Sq Ft

    11328 W 35th St S, Wichita, KS 67215

    Our 4 bedroom "Maxine" floor plan is sure to please. Modern with a neutral color palette. Honey Maple luxury vinyl floor planks throughout. White cabinetry and quartz counter tops in kitchen and bath. Sod, sprinkler and fence included in sales price. Please verify schools, HOA and taxes. HOA is estimated at this time.

    Agent Photo

    Kit Corby

    Bricktown ICT Realty

    11328 W 35th St S, Wichita, KS 67215
  • /36

    $795,000

    • 3 Beds
    • 2 Baths
    • 2,625 Sq Ft

    4085 N Tyler Ct, Maize, KS 67101

    Spacious and beautifully appointed zero-entry patio home in Cypress Point. This 3-bed, 2-bath residence offers 2,625 square feet all on one level with a 3-car garage. Thoughtfully designed for both comfort and functionality, the home features a main-floor family room, vaulted ceilings, walk-in closets in both guest bedrooms, and a stunning primary suite. The gourmet kitchen includes a large

    Agent Photo

    Kooper Sanders

    High Point Realty, LLC

    4085 N Tyler Ct, Maize, KS 67101
  • /17

    $194,900

    $10K PRICE DROP
    • 4 Beds
    • 2 Baths
    • 1,376 Sq Ft

    12454 W Blanford St, Maize, KS 67223

    Come check out the "Maxwell " Floor plan that features 4 bedrooms, 2 bathrooms in desirable Fox Creek subdivision in Maize. You will love the neutral interior finish of this home. Natural Cream walls, Accent cabinet on center Island, Frost White quartz countertops, white cabinetry and stainless appliance finish out the kitchen. Beautiful Honey Maple luxury vinyl floor planks for easy care and

    Agent Photo

    Kit Corby

    Bricktown ICT Realty

    12454 W Blanford St, Maize, KS 67223
  • /36

    $795,000

    • 5 Beds
    • 4 Baths
    • 5,177 Sq Ft

    4705 N Elk Creek Dr, Bel Aire, KS 67226

    Welcome to this beautiful ranch-style home in the desirable Elk Creek addition of Bel Aire! Featuring 5 bedrooms, 4 bathrooms, and an open-concept layout, this home is perfect for everyday living and entertaining. The spacious living room showcases a two-way gas fireplace that connects to the kitchen and hearth room. The gourmet kitchen offers granite countertops, a large island with eating bar,

    Agent Photo

    Basem Krichati

    Superior Realty

    4705 N Elk Creek Dr, Bel Aire, KS 67226
  • /17

    $390,000

    $5K PRICE DROP
    • 2,364 Sq Ft

    12454-12456 W Blanford St, Maize, KS 67223

    Located in desirable Fox Creek Addition in Maize. Check out The Maxwell Plan by Craig Sharp featuring 4 bedrooms, 2 baths and 2 car garage. You will love the contemporary finishes that is sure to please. Warner Oak floor planks throughout. Frost White Quartz counter tops in kitchen and bath. Natural Cream interior paint with white trim.

    Agent Photo

    Kit Corby

    Bricktown ICT Realty

    12454-12456 W Blanford St, Maize, KS 67223
  • /22

    $475,000

    • 3 Beds
    • 2 Baths
    • 1,745 Sq Ft

    4646 W Emerald Bay Ct, Wichita, KS 67205

    Walk in and the house makes its case before anyone says a word. The great room runs open and uninterrupted around an electric fireplace framed by a built-in bookcase surround, with a dry bar sitting exactly where you want it the moment people show up. The kitchen doesn't hide behind a wall. Quartz counters, a center island with eating bar, and a walk-in pantry that holds a real grocery run. The

    Denise Gray Berkshire Hathaway PenFed Realty

    4646 W Emerald Bay Ct, Wichita, KS 67205
  • /27

    $565,000

    • 3 Beds
    • 2.5 Baths
    • 2,125 Sq Ft

    4622 W Emerald Bay Ct, Wichita, KS 67205

    Welcome to 4622 W Emerald Bay, where thoughtful design begins before you even reach the front door. A private entry courtyard with a dedicated sitting area sets the tone — perfect for morning coffee or evening conversation. Just off the courtyard, a versatile office/den features its own separate entrance through a sliding glass door, ideal for a home business or quiet retreat with direct outdoor

    Denise Gray Berkshire Hathaway PenFed Realty

    4622 W Emerald Bay Ct, Wichita, KS 67205
  • /22

    $278,990

    Open Sat 1PM - 5PM
    • 3 Beds
    • 2 Baths
    • 1,501 Sq Ft

    4909 N Spruce St, Wichita, KS 67219

    Welcome to the Independence, a beautifully designed brand-new construction home offering the perfect blend of comfort, style, and functionality. This thoughtfully crafted 1-story home features 3 bedrooms, 2 bathrooms, and 1,501 square feet of open, easy-access living—ideal for modern lifestyles. Step inside to discover vaulted ceilings that create a bright, airy feel throughout the main living

    Nathan Tackett Berkshire Hathaway PenFed Realty

    4909 N Spruce St, Wichita, KS 67219
  • /22

    $277,990

    Open Sat 1PM - 5PM
    • 4 Beds
    • 2 Baths
    • 1,608 Sq Ft

    4913 N Spruce St, Wichita, KS 67219

    Welcome to The Georgetown, a beautifully designed new construction home offering 4 bedrooms, 2 bathrooms, and 1,608 sq ft of functional, stylish living space. This single-story, easy-entry layout provides convenience and comfort, perfect for today’s lifestyle. Step inside to an open-concept design featuring durable and attractive LVP flooring throughout the main living areas. The kitchen is a

    Nathan Tackett Berkshire Hathaway PenFed Realty

    4913 N Spruce St, Wichita, KS 67219
  • /32

    $315,000

    $10K PRICE DROP
    • 4 Beds
    • 3 Baths
    • 2,229 Sq Ft

    1806 S Bedford St, Wichita, KS 67207

    Turnkey Modern Ranch Built in 2020 High-End Upgrades Throughout! Welcome home to this meticulously crafted 4-bedroom, 3-full-bath ranch home offering incredible versatility, style, and luxury! The covered front porch welcomes all guest to come in a stay a while. Gorgeous luxury vinyl planking spans the main level for a seamless, durable, and modern aesthetic. Primary Suite Features an ensuite

    Lori Newfer Berkshire Hathaway PenFed Realty

    1806 S Bedford St, Wichita, KS 67207
  • /2

    $1,381,560

    $345K PRICE DROP
    • Land
    • 115.13 Acres
    • $12,000 per Acre

    5600 S West St, Wichita, KS 67215

    For Sale! CROPLAND DEVELOPMENT POTENTIAL! This is a rare opportunity to acquire 115.13 acres of productive farmland located at the southeast corner of 55th Street South and West Street, just outside of Haysville in Sedgwick County, Kansas. This prime tract features level terrain, excellent access, and a strong agricultural history with active production of wheat and soybeans. According to FSA

    John Rupp Reece Nichols South Central Kansas Commercial

    5600 S West St, Wichita, KS 67215
  • /36

    $4,250,000

    • 18,824 Sq Ft

    3000 W Kellogg Dr, Wichita, KS 67213

    3000 W Kellogg Dr | Wichita, KS Lofts by Viewpointe | Stabilized Cash Flow with Significant Expansion Potential 98% occupied 28-unit multifamily asset fully redeveloped to institutional-quality standards and situated on approximately 2.7± acres following the recent acquisition of adjacent land. Strategically located along Wichita's primary commercial corridor and directly adjacent to Newman

    Ridge Estes Red Cedar Land Company

    3000 W Kellogg Dr, Wichita, KS 67213
  • /36

    Call for Price

    • 5 Beds
    • 4.5 Baths
    • 3,406 Sq Ft

    701 N Preston Trail, Wichita, KS 67230

    Online Only Auction! CUSTOM BUILT HOME - CRESTVIEW GOLF COURSE VIEWS - FENCED LOT WITH A POOL - ANDOVER SCHOOLS. Bidding is now open and ends Friday, August 28 at 11:00 AM. An exceptional opportunity to own a custom-built estate overlooking Crestview Country Club with panoramic golf course views. Situated on a manicured 0.47± acre lot, this impressive all-brick home offers 5 bedrooms, 4 full

    Jake Steven Reece Nichols South Central Kansas

    701 N Preston Trail, Wichita, KS 67230
  • /8

    $120,000

    $15K PRICE DROP
    • 3 Beds
    • 1 Bath
    • 1,045 Sq Ft

    2626 N Minnesota Ave, Wichita, KS 67219

    Special Affordable Homeownership Opportunity! This home is offered exclusively through the City of Wichita's HOME80 Program for eligible first-time homebuyers. Qualified buyers may receive up to 20% down payment assistance, reducing the amount buyers need to finance. ** Buyer eligibility, income limits, and program guidelines apply.** This newly renovated 3-bedroom, 1-bath ranch is move-in ready

    Elizabeth McMeans Better Homes & Gardens Real Estate Wostal Realty

    2626 N Minnesota Ave, Wichita, KS 67219
  • /36

    $850,000

    • 5 Beds
    • 3.5 Baths
    • 4,884 Sq Ft

    4817 N Bridgewood Ct, Wichita, KS 67226

    Welcome to 4817 Bridgewood Ct., a stunning luxury residence offering over 4,800 square feet of thoughtfully designed living space with five bedrooms and three and a half bathrooms. From the moment you step inside, you will notice the attention to detail with Taj Mahal quartz surfaces, high-end finishes, and a layout built for both everyday living and entertaining. This home features incredible

    Dustin Lynam Heritage 1st Realty

    4817 N Bridgewood Ct, Wichita, KS 67226

Showing Results 201 - 240, Page 6 of 18

How to Buy a Home How to Finance a Home How to Sell a Home