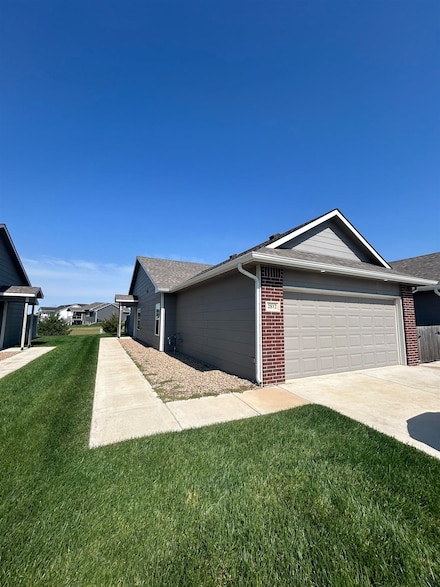
603

Wichita, KS Homes for Sale with a Patio

Section Image Section Image
  • /31

    $234,500

    $3K PRICE DROP
    • 4 Beds
    • 2 Baths
    • 1,314 Sq Ft

    5036 N Vassar Ave, Wichita, KS 67219

    New Construction Patio Home in Low-Maintenance Community -Ready for Move-In! Designed for comfort, convenience, peace of mind and active lifestyles; the popular SPLIT FOUR bedroom Maxine Plan has Zero degree entry on one level • Spacious primary suite with private bathroom and walk-in closet • Three additional bedrooms with plenty of natural light • Open-concept living and dining area — perfect

    Agent Photo

    Bree Russell

    Russell Real Resources LLC

    5036 N Vassar Ave, Wichita, KS 67219
  • /16

    $273,990

    • 3 Beds
    • 2 Baths
    • 1,501 Sq Ft

    5651 N Plumthicket St, Wichita, KS 67226

    ***Paint Stage 8/9*** Wonderfully thought out Independence floor plan by Liberty Communities! This 3-bedroom, 2-bath home offers 1,501 sq. ft. of open-concept living with vaulted ceilings and luxury vinyl plank flooring throughout the main living areas. The kitchen features granite countertops, abundant cabinet space, a spacious pantry, and a full appliance package, including the refrigerator,

    Agent Photo

    Basem Krichati

    Superior Realty

    5651 N Plumthicket St, Wichita, KS 67226
  • /33

    $399,000

    • 2 Beds
    • 2 Baths
    • 1,803 Sq Ft

    13713 W Verona St, Wichita, KS 67235

    The upgrades are impressive...the landscaping is spectacular...the setting is unforgettable. This stunning 2-bedroom, 2-bath home is the perfect blend of style, comfort and low-maintenance living, with an impressive list of improvements that truly sets it apart. From the moment you arrive, the enhanced landscaping, beautiful hardscaping and professionally designed landscape lighting create an

    Agent Photo

    Christine Ketzner

    New Door Real Estate

    13713 W Verona St, Wichita, KS 67235
  • /9

    $189,500

    • 3 Beds
    • 2 Baths
    • 1,220 Sq Ft

    2912 S Denene, Wichita, KS 67215

    You must see this BRAND NEW SPLIT bedroom PLAN under construction now for early September 2026 move ins! AWESOME AREA AMENITIES CONVENIENT COMMUTES BRAND NEW CONSTRUCTION FIREPLACE IN LIVING AREA, EAST BACKYARDS overlooking reserve pond from COVERED PATIO The Oliver plan featuring 9-foot ceilings throughout the home, LVP flooring, quartz countertops in kitchens and both bathrooms, walk-in pantry.

    Agent Photo

    Bree Russell

    Russell Real Resources LLC

    2912 S Denene, Wichita, KS 67215
  • /32

    $179,900

    $3K PRICE DROP
    • 3 Beds
    • 2 Baths
    • 1,220 Sq Ft

    11324 W 35th St S, Wichita, KS 67215

    Come take a look at the affordable "Oliver" plan that offers 3 bed, 2 bath home with 2 car garage. Honey Maple luxury vinyl throughout makes for easy maintenance. White cabinetry throughout home with quartz counters in kitchen and bath. Sod, sprinkler and fence included in sales price. Come check it out! Please verify schools, HOA fees and taxes. Seller is offering $3,000 towards buyer's closing

    Agent Photo

    Kit Corby

    Bricktown ICT Realty

    11324 W 35th St S, Wichita, KS 67215
  • /20

    $275,000

    $5K PRICE DROP
    • 3 Beds
    • 2 Baths
    • 1,332 Sq Ft

    3432 E Pine St, Wichita, KS 67208

    Come tour this charming home nestled in well desired College Hill neighborhood. This 3 bedroom, 2 bath home has many unique features from its era. Interior features include: Large kitchen with formal dining, granite countertops, stainless countertops & tons of cabinets! The spacious living room has built ins and a fireplace as its focal point. Home has many updates while still leaving the

    Agent Photo

    Bryan Hazen

    Realty4Less

    3432 E Pine St, Wichita, KS 67208
  • /10

    $199,500

    • 3 Beds
    • 2 Baths
    • 1,336 Sq Ft

    12628 W Northstar St, Wichita, KS 67223

    Quality craftsmanship, modern finishes, thoughtful accessibility features, and inviting indoor and outdoor living spaces make this an exceptional opportunity to own a brand-new home that is ideally located in the premier Maize area near shopping, dining, and entertainment, with nearby access to highly sought-after Maize schools. Lower specials even for new, Maize area. This home features

    Agent Photo

    Bree Russell

    Russell Real Resources LLC

    12628 W Northstar St, Wichita, KS 67223
  • /31

    $234,500

    $3K PRICE DROP
    • 4 Beds
    • 2 Baths
    • 1,314 Sq Ft

    5028 N Vassar Ave, Wichita, KS 67219

    New Construction Patio Home in Low-Maintenance Community -Ready for Move-In! Designed for comfort, convenience, peace of mind and active lifestyles; the popular SPLIT FOUR bedroom Maxine Plan has Zero degree entry on one level • Spacious primary suite with private bathroom and walk-in closet • Three additional bedrooms with plenty of natural light • Open-concept living and dining area — perfect

    Agent Photo

    Bree Russell

    Russell Real Resources LLC

    5028 N Vassar Ave, Wichita, KS 67219
  • /32

    $299,990

    Open Sat 1PM - 5PM
    • 4 Beds
    • 2 Baths
    • 1,801 Sq Ft

    932 N Forestview St, Wichita, KS 67235

    Peachtree is OPEN! Most Road Work Barricades are to prevent excess traffic detouring into our Peacefull Neighborhood. Call the Listing Agent directly for updates on traffic instructions! Your new home in Peachtree is nearly ready! Construction is almost complete with finishing touches in progress. Secure your place in this high demand neighborhood with a contract now to be one of the first to

    Agent Photo

    Alta Edwards

    Berkshire Hathaway PenFed Realty

    932 N Forestview St, Wichita, KS 67235
  • /28

    $195,000

    • 3 Beds
    • 2 Baths
    • 2,964 Sq Ft

    324 S Green St, Wichita, KS 67211

    Room to Live, Entertain, and Create - Plus a 3-car tandem garage with alley access!! This spacious 2,964 sq ft home offers the perfect blend of comfort, functionality, and entertainment. You'll love the expansive finished basement featuring a dry bar, dedicated workshop, versatile bonus room, and abundant storage space. Ready for game night from day one, the pool table and ping pong table stay

    Agent Photo

    Carrie Licon

    LPT Realty

    324 S Green St, Wichita, KS 67211
  • /31

    $189,900

    • 3 Beds
    • 2 Baths
    • 1,280 Sq Ft

    3420 E Thunder St, Wichita, KS 67219

    Come check out our 3-bedroom, 2 bath, 1,280 sqft Patio Home in Falcon Falls. Modern with a neutral color palette. Luxury vinyl floor planks throughout. White cabinetry and quartz countertops in the kitchen and bath. The living room features an electric fireplace. The covered back patio is great for lounging or grilling. Sod and sprinkler included in sales price. Room measurements are estimated.

    Agent Photo

    Kit Corby

    Bricktown ICT Realty

    3420 E Thunder St, Wichita, KS 67219
  • /4

    $185,000

    • 3 Beds
    • 2 Baths
    • 1,182 Sq Ft

    2928 W Denene St, Wichita, KS 67215

    Welcome to this beautifully designed new-construction twin home in the desirable South Pointe neighborhood. Situated on a corner lot with an east-facing backyard overlooking a scenic reserve pond, this property offers modern living, quality finishes, and convenient access to Wichita-area amenities and major thoroughfares. Each side of this well-appointed duplex features 3 bedrooms, 2 full

    Agent Photo

    Bree Russell

    Russell Real Resources LLC

    2928 W Denene St, Wichita, KS 67215
  • /34

    $290,000

    • 4 Beds
    • 2 Baths
    • 2,035 Sq Ft

    11803 W Murdock Ave, Wichita, KS 67212

    Welcome to this beautifully updated home in an established neighborhood in West Wichita. As you walk in the door you will love the light and airy feel of the open floor plan with vaulted ceiling. The kitchen features new quartz countertops, subway tile backsplash and freshly painted cabinets. In fact, the whole house has newer paint, new lighting, and all new carpet & LVP flooring. The main floor

    Agent Photo

    Chelsee Cox

    Wildcat Homes Inc.

    11803 W Murdock Ave, Wichita, KS 67212
  • /17

    $194,900

    $10K PRICE DROP
    • 4 Beds
    • 2 Baths
    • 1,376 Sq Ft

    12451 W Blanford St, Wichita, KS 67223

    Come check out the "Maxwell " Floor plan that features 4 bedrooms, 2 bathrooms in desirable Fox Creek subdivision in Maize. You will love the neutral interior finish of this home. Natural Cream walls, Accent cabinet on center Island, Frost White quartz countertops, white cabinetry and stainless appliance finish out the kitchen. Beautiful Honey Maple luxury vinyl floor planks for easy care and

    Agent Photo

    Kit Corby

    Bricktown ICT Realty

    12451 W Blanford St, Wichita, KS 67223
  • /15

    $205,000

    • 4 Beds
    • 2 Baths
    • 1,376 Sq Ft

    5408 N Sandkey St, Wichita, KS 67204

    TWIN HOME available for JUNE 2026 move in! The highly desirable, quiet Watermarke Sandkey Villas are Ideal living for active, LOW maintenance lifestyles! Function 4 Bedroom floor plan totals 1376 SF of living space, 2 full bathrooms, 2 car garage. Primary bedroom has privacy, walk-in closet and walk in shower. Exterior living space east back yard lends morning light and evening shade with a

    Agent Photo

    Bree Russell

    Russell Real Resources LLC

    5408 N Sandkey St, Wichita, KS 67204
  • /2

    $544,900

    Open Sat 1PM - 5PM
    • 5 Beds
    • 3 Baths
    • 3,710 Sq Ft

    14014 E Willowgreen Ct, Wichita, KS 67230

    Welcome home to this thoughtfully designed new construction ranch with 5 bedrooms, 3 bathrooms, and a 3-car garage. The stone/brick exterior and grand 8-foot front door set the tone for the quality finishes found throughout. Inside, vaulted ceilings and an open-concept layout create a bright, airy feel. The kitchen impresses with quartz countertops, a walk-in pantry, and a custom vent hood, while

    Agent Photo

    Judy Bias

    Keller Williams Signature Partners, LLC

    14014 E Willowgreen Ct, Wichita, KS 67230
  • /32

    $185,000

    • 3 Beds
    • 2 Baths
    • 1,182 Sq Ft

    2961 S Maize Ct, Wichita, KS 67215

    Ready for immediate move in! Ideal living for active, low maintenance lifestyle! 3 Bedroom floor plan, , 2 full bathrooms, 2 car garage. Primary bedroom has walk-in closet and walk in shower. Exterior living space with fully fenced backyard. Clean, modern finishes boast LVP flooring and tall, 9 foot ceilings throughout, kitchen with island sink, walk-in pantry. Quartz countertops in the kitchen

    Agent Photo

    Bree Russell

    Russell Real Resources LLC

    2961 S Maize Ct, Wichita, KS 67215
  • /31

    $234,500

    $5K PRICE DROP
    • 4 Beds
    • 2 Baths
    • 1,314 Sq Ft

    5027 Fairmount St, Wichita, KS 67220

    New Construction Patio Home in Low-Maintenance Community -Ready for Move-In! Designed for comfort, convenience, peace of mind and active lifestyles; the popular SPLIT FOUR bedroom Maxine Plan has Zero degree entry on one level • Spacious primary suite with private bathroom and walk-in closet • Three additional bedrooms with plenty of natural light • Open-concept living and dining area — perfect

    Agent Photo

    Bree Russell

    Russell Real Resources LLC

    5027 Fairmount St, Wichita, KS 67220
  • /2

    $1,750

    • 3 Beds
    • 2 Baths
    • 1,336 Sq Ft

    12662 W Northstar St, Wichita, KS 67223

    Independent and Active Lifestyle-Designed with accessibility in mind, the home features 3-foot-wide doorways and hallways, creating enhanced mobility and an open, spacious feel throughout. Heightened ADA toilets. Generously sized bedrooms provide flexibility for family, guests, or a home office. The private primary suite includes a large picture window, walk- in shower and walk-in closet. The

    Agent Photo

    Bree Russell

    Russell Real Resources LLC

    12662 W Northstar St, Wichita, KS 67223
  • /35

    $192,500

    • 3 Beds
    • 2 Baths
    • 1,181 Sq Ft

    2817 W 55th Ct N, Wichita, KS 67204

    Exclusive area with WATER/Culdesac LOT! Welcome to Watermarke Villas, a low-maintenance lifestyle community with zero entry, no steps townhomes. This quiet, suburban area with nearby commercial conveniences allows easy access to highways commutes on I-235, K-96, and I-135. This twin home, one side duplex, boasts a separate primary room with private bathroom and walk-in closet. There are two

    Agent Photo

    Bree Russell

    Russell Real Resources LLC

    2817 W 55th Ct N, Wichita, KS 67204
  • /11

    $259,990

    • 3 Beds
    • 2 Baths
    • 1,386 Sq Ft

    5709 N Plumthicket St, Wichita, KS 67226

    ***Rough-In Stage 8/9*** Wonderfully thought out Rushmore floor plan by Liberty Communities! This 3-bedroom, 2-bath home offers 1,386 sq. ft. of open-concept living with vaulted ceilings and luxury vinyl plank flooring throughout the main living areas. The kitchen features granite countertops, abundant cabinet space, a spacious pantry, and a full appliance package, including the refrigerator,

    Agent Photo

    Basem Krichati

    Superior Realty

    5709 N Plumthicket St, Wichita, KS 67226
  • /36

    $419,000

    $34K PRICE DROP
    • 5 Beds
    • 3 Baths
    • 3,216 Sq Ft

    13913 E Watson St, Wichita, KS 67230

    Move-in ready, this well-maintained mid-level walkout offers over 3,200 square feet of comfortable living space with 5 bedrooms and 3 full bathrooms. Situated on a desirable corner lot with mature landscaping, the home features a spacious, fully fenced backyard with a sprinkler system, irrigation well, oversized concrete patio, and a freshly painted covered deck—perfect for relaxing or

    Agent Photo

    Judy Bias

    Keller Williams Signature Partners, LLC

    13913 E Watson St, Wichita, KS 67230
  • /17

    $315,000

    $10K PRICE INCREASE
    • 4 Beds
    • 3 Baths
    • 2,220 Sq Ft

    5067 N Toben Ct, Wichita, KS 67226

    ** Now with a finished basement! $10,000 Builder Incentive with contract before October 1st ** **Painting Stage 8-10-26 ** Stunning home in the desirable Sky View neighborhood! This spacious 4-bedroom, 3-bathroom home features a 2-car garage, soaring vaulted ceilings, and sleek luxury vinyl floors. The chef's kitchen includes top-of-the-line stainless steel appliances and a walk-in pantry. The

    Agent Photo

    Basem Krichati

    Superior Realty

    5067 N Toben Ct, Wichita, KS 67226
  • /16

    $289,900

    • 4 Beds
    • 2 Baths
    • 1,599 Sq Ft

    5103 N Toben Ct, Wichita, KS 67226

    ** $10,000 Builder Incentive with contract before October 1st ** **Currently in the painting stage 8-10-26** This home features four bedrooms and two bathrooms, along with an oversized two-car garage. The living room includes an electric fireplace and coffered ceilings, which are also found in the master bedroom. The kitchen boasts granite countertops, a pantry, and an island. Enjoy the covered

    Agent Photo

    Basem Krichati

    Superior Realty

    5103 N Toben Ct, Wichita, KS 67226
  • /30

    $275,000

    • 4 Beds
    • 3 Baths
    • 2,220 Sq Ft

    11517 W Jewell Ct, Wichita, KS 67209

    Welcome to this spacious home tucked away on a cul-de-sac in the desirable Pawnee Mesa Addition and located within the Goddard School District! Offering 4 bedrooms, 3 full bathrooms, plus a dedicated office that could easily serve as a 5th bedroom with the addition of a closet, this home provides plenty of flexible living space. Three bedrooms are conveniently located upstairs, while the main

    Agent Photo

    Margaret Metzger

    Platinum Realty LLC

    11517 W Jewell Ct, Wichita, KS 67209
  • /36

    $219,900

    • 5 Beds
    • 2 Baths
    • 1,588 Sq Ft

    3422 E Thunder St, Wichita, KS 67219

    Come check out our 5-bedroom, 2 bath, 1,588 sqft Patio Home in Falcon Falls. Modern with a neutral color palette. Luxury vinyl floor planks throughout. White cabinetry and quartz countertops in the kitchen and bath. The living room features an electric fireplace. The covered back patio is great for lounging or grilling. There is a storage room off the back patio. Sod and sprinkler included in

    Agent Photo

    Kit Corby

    Bricktown ICT Realty

    3422 E Thunder St, Wichita, KS 67219
  • /36

    $210,000

    Open Sun 2PM - 4PM
    • 3 Beds
    • 2 Baths
    • 1,158 Sq Ft

    12019 W Shadow Lakes St, Wichita, KS 67205

    Welcome to this beautiful move-in-ready home in the desirable Oasis community, offering modern style, low-maintenance living, and the convenience of a zero-entry floor plan. Built in 2022, this 3-bedroom, 2-bath home offers 1,150 square feet of thoughtfully designed living space, making it an excellent choice for first-time homebuyers, downsizers, busy professionals, or anyone seeking a newer

    Agent Photo

    Carrie Licon

    LPT Realty

    12019 W Shadow Lakes St, Wichita, KS 67205
  • /23

    $220,000

    • 4 Beds
    • 2.5 Baths
    • 1,910 Sq Ft

    8604 E Wassall St, Wichita, KS 67210

    **FHA $100 Down Program Available for Eligible Buyers** Welcome home to this spacious and light-filled 4-bedroom bi-level, offering the perfect blend of shared gathering space and private retreats. The open-concept main level invites you into a sizable living room that flows seamlessly into the formal dining area and a cabinet-packed kitchen—perfect for meal prep and entertaining. Rest easy in

    Agent Photo

    Basem Krichati

    Superior Realty

    8604 E Wassall St, Wichita, KS 67210
  • /25

    $355,500

    $7K PRICE DROP
    • 3 Beds
    • 2 Baths
    • 2,352 Sq Ft

    2811 W 55th Ct N, Wichita, KS 67204

    Welcome to Watermarke Villas, a low-maintenance lifestyle community with zero entry, no steps townhomes. This quiet, suburban area with nearby commercial conveniences allows easy access to highways commutes on I-235, K-96, and I-135. This home boasts a separate primary room with private bathroom and walk-in closet. There are two additional bedrooms, open dining/living area, kitchen with large,

    Agent Photo

    Bree Russell

    Russell Real Resources LLC

    2811 W 55th Ct N, Wichita, KS 67204
  • /5

    $514,000

    Open Sat 1PM - 5PM
    • 5 Beds
    • 3 Baths
    • 2,692 Sq Ft

    13908 E Wassall St, Wichita, KS 67232

    Welcome to your dream home in the highly sought-after Clear Ridge addition! This stunning new construction by Relph Construction Inc. sits on a premier waterfront lot, offering serene views and a peaceful atmosphere right from your backyard. Boasting 5 spacious bedrooms and 3 full baths, this open-concept ranch features a fully finished basement, a 3-car garage, and high-end finishes

    Agent Photo

    Judy Bias

    Keller Williams Signature Partners, LLC

    13908 E Wassall St, Wichita, KS 67232
  • /36

    $494,476

    Open Sun 2PM - 4PM
    • 3 Beds
    • 2 Baths
    • 1,828 Sq Ft

    841 N Firefly Cir, Wichita, KS 67235

    Welcome to this beautifully designed 3-bedroom, 2-bath patio home located in a sought-after Castlegate Development with top-notch amenities and a front door view of the lake! Step inside to find a bright, open floor plan featuring a spacious kitchen with a walk-in pantry, perfect for cooking and entertaining. The oversized 3-car garage offers extra space for storage or a workshop. The walk-in

    Agent Photo

    Christine Ketzner

    New Door Real Estate

    841 N Firefly Cir, Wichita, KS 67235
  • /17

    $194,900

    $10K PRICE DROP
    • 4 Beds
    • 2 Baths
    • 1,376 Sq Ft

    12488 W Blanford St, Wichita, KS 67223

    Come check out the "Maxwell " Floor plan that features 4 bedrooms, 2 bathrooms in desirable Fox Creek subdivision in Maize. You will love the neutral interior finish of this home. Natural Cream walls, Accent cabinet on center Island, Frost White quartz countertops, white cabinetry and stainless appliance finish out the kitchen. Beautiful Honey Maple luxury vinyl floor planks for easy care and

    Agent Photo

    Kit Corby

    Bricktown ICT Realty

    12488 W Blanford St, Wichita, KS 67223
  • /31

    $234,500

    $3K PRICE DROP
    • 4 Beds
    • 2 Baths
    • 1,314 Sq Ft

    5034 N Vassar Ave, Wichita, KS 67219

    New Construction Patio Home in Low-Maintenance Community -Ready for Move-In! Designed for comfort, convenience, peace of mind and active lifestyles; the popular SPLIT FOUR bedroom Maxine Plan has Zero degree entry on one level • Spacious primary suite with private bathroom and walk-in closet • Three additional bedrooms with plenty of natural light • Open-concept living and dining area — perfect

    Agent Photo

    Bree Russell

    Russell Real Resources LLC

    5034 N Vassar Ave, Wichita, KS 67219
  • /28

    $99,000

    $21K PRICE DROP
    • 3 Beds
    • 1 Bath
    • 1,021 Sq Ft

    2531 S Washington Ave, Wichita, KS 67216

    NEW SELLER INCENTIVE! Seller is now offering a $10,000 credit toward buyer's repairs, updates, or closing costs with an acceptable offer! This provides the flexibility to personalize the home and complete improvements after closing. This home now features freshly painted white trim, cabinets, and doors, giving the home a bright, clean, and updated feel throughout! This affordable 3-bedroom home

    Agent Photo

    Asa Pechin

    Heritage 1st Realty

    2531 S Washington Ave, Wichita, KS 67216
  • /5

    $264,990

    • 3 Beds
    • 2 Baths
    • 1,501 Sq Ft

    5713 N Plumthicket St, Wichita, KS 67226

    ***Rough-In 8/9*** Wonderfully thought out Independence floor plan by Liberty Communities! This 3-bedroom, 2-bath home offers 1,501 sq. ft. of open-concept living with vaulted ceilings and luxury vinyl plank flooring throughout the main living areas. The kitchen features granite countertops, abundant cabinet space, a spacious pantry, and a full appliance package, including the refrigerator,

    Agent Photo

    Basem Krichati

    Superior Realty

    5713 N Plumthicket St, Wichita, KS 67226
  • /22

    $189,000

    $6K PRICE DROP
    • 3 Beds
    • 2 Baths
    • 1,180 Sq Ft

    4463 N Sandplum St, Wichita, KS 67205

    Welcome to Edgewater Villas, a low-maintenance lifestyle community with zero entry, no steps townhomes. This quiet, suburban area with nearby commercial conveniences (including a new super Dillons grocery store coming soon! ) allows easy access to highway K-96 and I-235/135. This twin home, one half side of duplex, boasts a separate primary room with private bathroom and walk-in closet. There are

    Agent Photo

    Bree Russell

    Russell Real Resources LLC

    4463 N Sandplum St, Wichita, KS 67205
  • /16

    $339,000

    • 3 Beds
    • 2 Baths
    • 1,663 Sq Ft

    5911 N Plumthicket St, Wichita, KS 67226

    ** $10,000 Builder Incentive with contract before October 1st ** Trim Stage 8-15-2026 ** This beautiful 3-bedroom, 2-bathroom home with an attached 3-car garage offers the perfect blend of style, comfort, and functionality. Step inside to an open and inviting floor plan featuring soaring vaulted ceilings and spacious bedrooms designed for everyday living. The gourmet kitchen is the centerpiece of

    Agent Photo

    Basem Krichati

    Superior Realty

    5911 N Plumthicket St, Wichita, KS 67226
  • /26

    $365,000

    • 6 Beds
    • 4 Baths
    • 2,364 Sq Ft

    2933 S Maize Ct, Wichita, KS 67215

    Currently leased on both sides- with upcoming move in opportunity in Call for showing instructions or appointments. Ideal living for active, low maintenance lifestyles in popular residential location. Each townhome has 3 bedrooms, 2 full bathrooms, 2 car garage. Primary bedroom has walk-in closet and walk in shower. Exterior living space with fully fenced backyard. Clean, modern finishes boast

    Agent Photo

    Bree Russell

    Russell Real Resources LLC

    2933 S Maize Ct, Wichita, KS 67215
  • /35

    $187,500

    • 4 Beds
    • 2 Baths
    • 1,376 Sq Ft

    11440 W 35th St S, Wichita, KS 67227

    Our 4 bedroom "Maxine" floor plan is sure to please. Modern with a neutral color palette. Honey Maple luxury vinyl floor planks throughout. White cabinetry and quartz counter tops in kitchen and bath. Sod, sprinkler and fence included in sales price. Please verify schools, HOA and taxes. HOA is estimated at this time. Seller is offering $3,000 towards buyer's closing costs.

    Agent Photo

    Kit Corby

    Bricktown ICT Realty

    11440 W 35th St S, Wichita, KS 67227
  • /2

    $362,900

    • 5 Beds
    • 3 Baths
    • 2,624 Sq Ft

    2112 S Tara Falls St, Wichita, KS 67207

    Brand-new construction ranch home now underway in the desirable Casa Bella community! This thoughtfully designed 5-bedroom, 3-full-bath home sits on a premium view-out lot with peaceful sightlines from the backyard. The open-concept floor plan features a spacious living area ideal for entertaining, a modern kitchen, and a 3-car garage complete with a wet bar — perfect for game days or casual

    Agent Photo

    Judy Bias

    Keller Williams Signature Partners, LLC

    2112 S Tara Falls St, Wichita, KS 67207

Showing Results 41 - 80, Page 2 of 16

How to Buy a Home How to Finance a Home How to Sell a Home