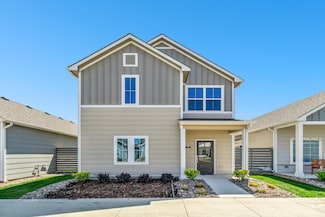
450

Homes for Sale near Trinity Academy

Section Image Section Image
  • /13

    $317,000

    • 5 Beds
    • 3 Baths
    • 2,250 Sq Ft

    8991 N Joshua Dr, Bel Aire, KS 67226

    **Trim Stage 8-25-26** Beautiful home in the sought-after Sky View neighborhood! This spacious 5-bedroom, 3-bathroom home features a 2-car attached garage, vaulted ceilings and stylish luxury vinyl floors. The chef's kitchen boasts stainless steel appliances and a walk-in pantry. The master bath offers double vanities, a walk-in shower, and a large walk-in closet. Enjoy a main-floor laundry room

    Agent Photo

    Basem Krichati

    Superior Realty

    8991 N Joshua Dr, Bel Aire, KS 67226
  • /2

    $362,900

    • 5 Beds
    • 3 Baths
    • 2,624 Sq Ft

    2112 S Tara Falls St, Wichita, KS 67207

    Brand-new construction ranch home now underway in the desirable Casa Bella community! This thoughtfully designed 5-bedroom, 3-full-bath home sits on a premium view-out lot with peaceful sightlines from the backyard. The open-concept floor plan features a spacious living area ideal for entertaining, a modern kitchen, and a 3-car garage complete with a wet bar — perfect for game days or casual

    Agent Photo

    Judy Bias

    Keller Williams Signature Partners, LLC

    2112 S Tara Falls St, Wichita, KS 67207
  • /17

    $317,000

    $20K PRICE INCREASE
    • 4 Beds
    • 3 Baths
    • 2,312 Sq Ft

    5055 N Toben Ct, Wichita, KS 67226

    **Painting Stage 8-25-26** Welcome home to this beautifully designed new construction ranch by Superior Homes, located in the sought-after Skyview at Block 49 addition in Bel Aire! Offering 4 bedrooms, 3 full bathrooms, and over 2,300 square feet of finished living space, this home combines quality craftsmanship with modern style. The open-concept main level features a spacious living room with a

    Agent Photo

    Basem Krichati

    Superior Realty

    5055 N Toben Ct, Wichita, KS 67226
  • /14

    $291,990

    • 4 Beds
    • 2 Baths
    • 1,801 Sq Ft

    5705 N Plumthicket St, Wichita, KS 67226

    ***Finals Stage 9/5*** Wonderfully thought out Franklin floor plan by Liberty Communities! This 4-bedroom, 2-bath home offers 1,801 sq. ft. of open-concept living with vaulted ceilings and luxury vinyl plank flooring throughout the main living areas. The kitchen features granite countertops, abundant cabinet space, a spacious pantry, and a full appliance package, including the refrigerator,

    Agent Photo

    Basem Krichati

    Superior Realty

    5705 N Plumthicket St, Wichita, KS 67226
  • /2

    $345,000

    Open Sat 1PM - 5PM
    • 3 Beds
    • 2.5 Baths
    • 1,603 Sq Ft

    5503 N Toben Ct, Kechi, KS 67067

    Come check out Cedar Pass’s newest spec home, currently under construction! This zero-entry home offers 3 bedrooms, 2.5 bathrooms, and an open-concept floor plan designed for comfortable living. Every bedroom features a walk-in closet, providing plenty of storage space. Additional features include a safe room, 3-car garage, sprinkler system, and sod. Buyers still have time to personalize the home

    Agent Photo

    Judy Bias

    Keller Williams Signature Partners, LLC

    5503 N Toben Ct, Kechi, KS 67067
  • /17

    $131,000

    $2K PRICE DROP
    • 2 Beds
    • 1 Bath
    • 821 Sq Ft

    641 S Apache Dr, Wichita, KS 67207

    BACK ON THE MARKET WITH A NEW PRICE! Your wallet called it found your next home! This all-brick property combines affordability, low-maintenance ownership, and a convenient location that's tough to beat. The functional floor plan makes excellent use of every square foot, creating an ideal opportunity for first-time homebuyers, downsizers, or investors looking to expand their portfolio. The

    Agent Photo

    Brittanie Pechin

    Heritage 1st Realty

    641 S Apache Dr, Wichita, KS 67207
  • /13

    $319,000

    • 3 Beds
    • 2 Baths
    • 1,638 Sq Ft

    5817 N Plumthicket St, Wichita, KS 67226

    *** Mudding Stage 9/5 *** Still plenty of time to choose your own selections!! BRAND-NEW CONSTRUCTION IN BEL AIRE LAKES! Welcome home to this beautifully designed 3-bedroom, 2-bath home located in the newly developed Bel Aire Lakes neighborhood. Thoughtfully designed with modern finishes, an open layout, and plenty of natural light, this home is ready for its first owner! Step inside to an

    Agent Photo

    Basem Krichati

    Superior Realty

    5817 N Plumthicket St, Wichita, KS 67226
  • /2

    $359,900

    Open Sat 1PM - 5PM
    • 5 Beds
    • 3 Baths
    • 2,581 Sq Ft

    2203 S Chateau St, Wichita, KS 67207

    Brand-new construction ranch home now underway in the desirable Cedar Creek community! This thoughtfully designed 5-bedroom, 3-full-bath home sits on a premium view-out lot with peaceful sightlines from the backyard. The open-concept floor plan features a spacious living area ideal for entertaining, a modern kitchen, and a 3-car garage complete with a wet bar — perfect for game days or casual

    Agent Photo

    Judy Bias

    Keller Williams Signature Partners, LLC

    2203 S Chateau St, Wichita, KS 67207
  • /2

    $368,800

    • 3 Beds
    • 2.5 Baths
    • 1,862 Sq Ft

    2041 S Tara Falls, Wichita, KS 67207

    Welcome to modern, low-maintenance living in the highly desirable Casa Bella development! This stunning zero-entry patio home features 3 spacious bedrooms, 2.5 baths, and an oversized 3-car garage. Enjoy a seamless, step-free layout designed for ultimate convenience and accessibility. Inside, the open-concept living area centers around a cozy electric fireplace, perfect for relaxing or

    Agent Photo

    Judy Bias

    Keller Williams Signature Partners, LLC

    2041 S Tara Falls, Wichita, KS 67207
  • /27

    $199,000

    • 3 Beds
    • 2 Baths
    • 1,212 Sq Ft

    12941 E Blake St, Wichita, KS 67230

    NEW Twin home available for JULY 2026 on lot overlooking pond in popular Buffalo Grove addition adjacent to Sierra Hills Golf Course and Southeast High School. The functional floor plan has three bedrooms, two full bathrooms, OPEN kitchen, dining and living space. LVP flooring and 9 foot/vaulted ceilings, granite countertops in the kitchen and bathrooms. Sliding glass door to exterior patio and

    Agent Photo

    Bree Russell

    Russell Real Resources LLC

    12941 E Blake St, Wichita, KS 67230
  • /13

    $289,900

    • 4 Beds
    • 2 Baths
    • 1,599 Sq Ft

    5109 N Toben Ct, Wichita, KS 67226

    **Currently in the final stages 8-25-26** This home features four bedrooms and two bathrooms, along with an oversized two-car garage. The living room includes an electric fireplace and coffered ceilings, which are also found in the master bedroom. The kitchen boasts granite countertops, a pantry, and an island. Enjoy the covered patio, and all kitchen appliances are included. Additionally, sod

    Agent Photo

    Basem Krichati

    Superior Realty

    5109 N Toben Ct, Wichita, KS 67226
  • /15

    $311,900

    $5K PRICE DROP
    • 4 Beds
    • 3 Baths
    • 2,252 Sq Ft

    8973 E Joshua St, Bel Aire, KS 67226

    **Mudding Stage 8-25-26** Beautiful home in the sought-after Sky View neighborhood! This spacious 4-bedroom, 3-bathroom home features a 2-car attached garage, vaulted ceilings and stylish luxury vinyl floors. The chef's kitchen boasts stainless steel appliances and a walk-in pantry. The master bath offers double vanities, a walk-in shower, and a large walk-in closet. Enjoy a main-floor laundry

    Agent Photo

    Basem Krichati

    Superior Realty

    8973 E Joshua St, Bel Aire, KS 67226
  • /2

    $317,000

    • 5 Beds
    • 3 Baths
    • 2,250 Sq Ft

    8979 N Joshua Dr, Bel Aire, KS 67226

    **Mudding Stage 8-25-26** Beautiful home in the sought-after Sky View neighborhood! This spacious 5-bedroom, 3-bathroom home features a 2-car attached garage, vaulted ceilings and stylish luxury vinyl floors. The chef's kitchen boasts stainless steel appliances and a walk-in pantry. The master bath offers double vanities, a walk-in shower, and a large walk-in closet. Enjoy a main-floor laundry

    Agent Photo

    Basem Krichati

    Superior Realty

    8979 N Joshua Dr, Bel Aire, KS 67226
  • /23

    $317,000

    $28K PRICE INCREASE
    • 4 Beds
    • 3 Baths
    • 2,252 Sq Ft

    8961 E Joshua St, Bel Aire, KS 67226

    **Trim Stage 8-25-26** Beautiful home in the sought-after Sky View neighborhood! This spacious 4-bedroom, 3-bathroom home features a 2-car attached garage, vaulted ceilings and stylish luxury vinyl floors. The chef's kitchen boasts stainless steel appliances and a walk-in pantry. The master bath offers double vanities, a walk-in shower, and a large walk-in closet. Enjoy a main-floor laundry room

    Agent Photo

    Basem Krichati

    Superior Realty

    8961 E Joshua St, Bel Aire, KS 67226
  • /5

    $48,000

    • Land
    • 9,147 Sq Ft
    • $228,571 per Acre

    Lot 13 N Jackson Heights Ct, Wichita, KS 67206

    HOA architectural committee has to approve of elevations and design of new home. Open builder with preferred builders in the neighborhood. HOA goes into effect upon home completion.

    Agent Photo

    Shane Pullman

    Berkshire Hathaway PenFed Realty

    Lot 13 N Jackson Heights Ct, Wichita, KS 67206
  • /11

    $135,000

    • 2 Beds
    • 2.5 Baths
    • 1,226 Sq Ft

    2221 N Bramblewood St, Wichita, KS 67226

    VERY AFFORDABLE CONDO OFFEERING MAINTENANCE FREE LIVING WITH LOW MONTHLY HOA FEES IN THE POPULAR COUNTRY LAKE ADDDITION. THIS HOME OFFERS 2 BEDROOMS UPSTAIRS WITH A FULL BATHOOM. THERE ARE A TOTAL OF 2.5 BATHS. THE MAIN FLOOR FEATURES A LIVING ROOM WITH FIREPLACE, KITCHEN AND 1/2 BATH. THE KITCHEN OFFERS AMPLE CABINET AND COUNTER SPACE AND FEATURES SLIDING DOORS THAT OPEN ONTO A COURTYARD AREA.

    Agent Photo

    Joe Danler

    Berkshire Hathaway PenFed Realty

    2221 N Bramblewood St, Wichita, KS 67226
  • /11

    $283,990

    • 3 Beds
    • 2 Baths
    • 1,595 Sq Ft

    5801 N Plumthicket St, Wichita, KS 67226

    ***Mudding Stage 8/26*** Wonderfully thought out Hamilton floor plan by Liberty Communities! This 3-bedroom, 2-bath home offers 1,595 sq. ft. of open-concept living with vaulted ceilings and luxury vinyl plank flooring throughout the main living areas. The kitchen features granite countertops, abundant cabinet space, a spacious pantry, and a full appliance package, including the refrigerator,

    Agent Photo

    Basem Krichati

    Superior Realty

    5801 N Plumthicket St, Wichita, KS 67226
  • /2

    $368,000

    Open Sat 1PM - 5PM
    • 3 Beds
    • 2.5 Baths
    • 1,600 Sq Ft

    5435 N Toben Ct, Bel Aire, KS 67226

    Welcome to modern, low-maintenance living in the highly desirable Cedar Pass development! This stunning zero-entry patio home features 3 spacious bedrooms, 2.5 baths, and an oversized 3-car garage. Enjoy a seamless, step-free layout designed for ultimate convenience and accessibility. Inside, the open-concept living area centers around a cozy electric fireplace, perfect for relaxing or

    Agent Photo

    Judy Bias

    Keller Williams Signature Partners, LLC

    5435 N Toben Ct, Bel Aire, KS 67226
  • /31

    $269,500

    $4K PRICE DROP
    • 2 Beds
    • 2 Baths
    • 1,112 Sq Ft

    441 E Douglas Ave, Andover, KS 67002

    Welcome to easy living in one of the Wichita area's most desirable communities! This beautifully maintained 2 bedroom, 2 bath patio home in Andover offers the perfect blend of comfort, convenience, and low-maintenance living. Built just 4 years ago, this modern home features an open, inviting layout, main floor laundry, and stylish finishes throughout. Recent updates include updated window

    Agent Photo

    Kirk Short

    Keller Williams Signature Partners, LLC

    441 E Douglas Ave, Andover, KS 67002
  • /36

    $540,000

    $5K PRICE INCREASE
    • 5 Beds
    • 3.5 Baths
    • 3,831 Sq Ft

    820 N Sagebrush St, Wichita, KS 67230

    Agent Photo

    John Greenstreet

    Berkshire Hathaway PenFed Realty

    820 N Sagebrush St, Wichita, KS 67230
  • /17

    $317,000

    $20K PRICE INCREASE
    • 4 Beds
    • 3 Baths
    • 2,312 Sq Ft

    5061 N Toben Ct, Wichita, KS 67226

    **Flooring Stage 8-25-26** Welcome home to this beautifully designed new construction ranch by Superior Homes, located in the sought-after Skyview at Block 49 addition in Bel Aire! Offering 4 bedrooms, 3 full bathrooms, and over 2,300 square feet of finished living space, this home combines quality craftsmanship with modern style. The open-concept main level features a spacious living room with a

    Agent Photo

    Basem Krichati

    Superior Realty

    5061 N Toben Ct, Wichita, KS 67226
  • /16

    $317,000

    • 4 Beds
    • 3 Baths
    • 2,252 Sq Ft

    8967 E Joshua St, Bel Aire, KS 67226

    **Mudding Stage 8-25-26** Beautiful home in the sought-after Sky View neighborhood! This spacious 4-bedroom, 3-bathroom home features a 2-car attached garage, vaulted ceilings and stylish luxury vinyl floors. The chef's kitchen boasts stainless steel appliances and a walk-in pantry. The master bath offers double vanities, a walk-in shower, and a large walk-in closet. Enjoy a main-floor laundry

    Agent Photo

    Basem Krichati

    Superior Realty

    8967 E Joshua St, Bel Aire, KS 67226
  • /14

    $885,000

    • 3 Beds
    • 2.5 Baths
    • 3,320 Sq Ft

    389 N Jackson Heights Ct, Wichita, KS 67206

    Welcome to your dream home in the highly sought-after Marinita Subdivision, where refined design meets exceptional functionality. This brand-new executive-style patio home offers 2,836 square feet of thoughtfully designed living space on a rare double lot-providing both privacy and spaciousness rarely found in the area. Additionally there is a 440 square foot studio! Step inside to find formal

    Agent Photo

    Shane Pullman

    Berkshire Hathaway PenFed Realty

    389 N Jackson Heights Ct, Wichita, KS 67206
  • /11

    $289,000

    • 4 Beds
    • 2 Baths
    • 1,599 Sq Ft

    8992 E Joshua St, Bel Aire, KS 67226

    **Trim Stage 8-25-26**This stunning open floor plan in Bel Aire featuring 4 bedrooms, 2 bathrooms and an oversized 2-car attached garage. The home features a large kitchen with granite countertops, an island, a lovely dining area, and a spacious living room. Each bedroom is generously sized and ready for new owners. Most color selections can be made to fit you style so call today to schedule your

    Agent Photo

    Basem Krichati

    Superior Realty

    8992 E Joshua St, Bel Aire, KS 67226
  • /12

    $273,990

    • 4 Beds
    • 2 Baths
    • 1,608 Sq Ft

    5701 N Plumthicket St, Wichita, KS 67226

    ***Finals Stage 9/6*** Wonderfully thought out Georgetown floor plan by Liberty Communities! This 4-bedroom, 2-bath home offers 1,608 sq. ft. of open-concept living with vaulted ceilings and luxury vinyl plank flooring throughout the main living areas. The kitchen features granite countertops, abundant cabinet space, a spacious pantry, and a full appliance package, including the refrigerator,

    Agent Photo

    Basem Krichati

    Superior Realty

    5701 N Plumthicket St, Wichita, KS 67226
  • /10

    $289,900

    • 4 Beds
    • 2 Baths
    • 1,599 Sq Ft

    5115 N Toben Ct, Wichita, KS 67226

    Welcome to this stunning new construction home by Superior Homes, located in the desirable Skyview at Block 49 addition in Bel Aire! This thoughtfully designed ranch-style home offers 4 bedrooms, 2 bathrooms, and an oversized 2-car garage with 1,599 square feet of beautifully finished living space. The open-concept floor plan features luxury vinyl flooring throughout the main living areas, a

    Agent Photo

    Basem Krichati

    Superior Realty

    5115 N Toben Ct, Wichita, KS 67226
  • /16

    $273,990

    • 3 Beds
    • 2 Baths
    • 1,501 Sq Ft

    5651 N Plumthicket St, Wichita, KS 67226

    ***Finals Stage 9/5*** Wonderfully thought out Independence floor plan by Liberty Communities! This 3-bedroom, 2-bath home offers 1,501 sq. ft. of open-concept living with vaulted ceilings and luxury vinyl plank flooring throughout the main living areas. The kitchen features granite countertops, abundant cabinet space, a spacious pantry, and a full appliance package, including the refrigerator,

    Agent Photo

    Basem Krichati

    Superior Realty

    5651 N Plumthicket St, Wichita, KS 67226
  • /2

    $359,900

    Open Sat 1PM - 5PM
    • 5 Beds
    • 3 Baths
    • 2,581 Sq Ft

    5539 Toben Ct, Bel Aire, KS 67226

    Brand-new construction ranch home now underway in the desirable Cedar Pass community! This thoughtfully designed 5-bedroom, 3-full-bath home sits on a premium view-out lot with peaceful sightlines from the backyard. The open-concept floor plan features a spacious living area ideal for entertaining, a modern kitchen, and a 3-car garage complete with a wet bar — perfect for game days or casual

    Agent Photo

    Judy Bias

    Keller Williams Signature Partners, LLC

    5539 Toben Ct, Bel Aire, KS 67226
  • /36

    $795,000

    • 5 Beds
    • 4 Baths
    • 5,177 Sq Ft

    4705 N Elk Creek Dr, Bel Aire, KS 67226

    Welcome to this beautiful ranch-style home in the desirable Elk Creek addition of Bel Aire! Featuring 5 bedrooms, 4 bathrooms, and an open-concept layout, this home is perfect for everyday living and entertaining. The spacious living room showcases a two-way gas fireplace that connects to the kitchen and hearth room. The gourmet kitchen offers granite countertops, a large island with eating bar,

    Agent Photo

    Basem Krichati

    Superior Realty

    4705 N Elk Creek Dr, Bel Aire, KS 67226
  • /12

    $281,990

    • 4 Beds
    • 2 Baths
    • 1,801 Sq Ft

    5717 N Plumthicket St, Wichita, KS 67226

    ***Mudding Stage 8/26*** Wonderfully thought out Franklin floor plan by Liberty Communities! This 4-bedroom, 2-bath home offers 1,801 sq. ft. of open-concept living with vaulted ceilings and luxury vinyl plank flooring throughout the main living areas. The kitchen features granite countertops, abundant cabinet space, a spacious pantry, and a full appliance package, including the refrigerator,

    Agent Photo

    Basem Krichati

    Superior Realty

    5717 N Plumthicket St, Wichita, KS 67226
  • /16

    $273,900

    $5K PRICE DROP
    • 3 Beds
    • 2 Baths
    • 1,560 Sq Ft

    5085 N Toben Dr, Bel Aire, KS 67226

    Final Stages 8-25-26 Welcome to easy living in this low-maintenance, zero-entry home offering 3 bedrooms and 2 bathrooms. You’ll love the vaulted ceilings and cozy electric fireplace in the living room. The kitchen is designed to impress with granite countertops, a generous island, stainless steel appliances and a convenient pantry. Step outside to a covered patio ideal for relaxing evenings. the

    Agent Photo

    Basem Krichati

    Superior Realty

    5085 N Toben Dr, Bel Aire, KS 67226
  • /13

    $274,900

    $14K PRICE DROP
    • 4 Beds
    • 2 Baths
    • 1,599 Sq Ft

    5079 N Toben Dr, Bel Aire, KS 67226

    Final Stages 8-25-26 This stunning, low-maintenance, zero-entry home offers 4 bedrooms, 2 bathrooms, and an oversized two-car garage. The living room impresses with coffered ceilings and an electric fireplace, while the master bedroom mirrors the same upscale detail. The kitchen shines with granite countertops, a pantry, and a spacious island. A covered patio extends your living space outdoors.

    Agent Photo

    Basem Krichati

    Superior Realty

    5079 N Toben Dr, Bel Aire, KS 67226
  • /36

    $2,920,000

    • 39 Beds
    • 18,400 Sq Ft

    5091 N Toben Ct, Wichita, KS 67226

    Excellent investor opportunity in Skyview at Block 49, a growing Bel Aire subdivision! This package includes 10 brand-new, vacant single-family homes located near one another, offering convenience for management and maintenance. Properties include 5049, 5055, 5061, 5067, 5079, 5085, 5091, 5097, 5103, and 5109. All 10 homes are being sold together as one complete investment package and will not be

    Agent Photo

    Basem Krichati

    Superior Realty

    5091 N Toben Ct, Wichita, KS 67226
  • /25

    $328,990

    $13K PRICE DROP
    • 2 Beds
    • 2.5 Baths
    • 1,548 Sq Ft

    419 E Park Place, Andover, KS 67002

    The Cypress is a 2,057 sq ft home offering two bedrooms, two-and-a-half baths, and a flexible layout with an optional bonus room. The open main level flows to a private covered patio, ideal for entertaining and outdoor living. Upstairs features a spacious family room with vaulted ceilings, a split staircase design, and bedrooms located near the laundry room for added convenience. Additional

    Mike Orr PB Realty

    419 E Park Place, Andover, KS 67002
  • /32

    Call for Price

    • 4 Beds
    • 3 Baths
    • 2,864 Sq Ft

    862 S Zelta Ct, Wichita, KS 67207

    ONLINE AUCTION – Spacious one-owner estate home selling at online auction! Located on a quiet cul-de-sac, this 4+ bedroom, 3-bath home features a formal dining room, large kitchen with island and breakfast area, two-sided fireplace, and a walkout/view-out basement. Enjoy a 3-car attached garage, new roof, water well with irrigation system, storage shed, large deck, and a beautifully shaded .42±

    Mark Sudduth Sudduth Realty, Inc.

    862 S Zelta Ct, Wichita, KS 67207
  • /21

    $1,295,000

    $300K PRICE DROP
    • Land
    • 81.2 Acres
    • $15,948 per Acre

    14601 SW 60th St, Andover, KS 67002

    Rare opportunity to own 81.2 acres in a prime location just minutes from Wichita and Andover, Kansas, within the highly regarded Andover School District(USD 385). This diverse property at 14601 SW 60th St offers a unique blend of country tranquility, agricultural capability, and long-term investment potential. A running creek winds through the NW portion of the property, adding natural beauty,

    John Rupp Reece Nichols South Central Kansas Commercial

    14601 SW 60th St, Andover, KS 67002
  • /26

    $450,000

    Coming Soon
    • 5 Beds
    • 3 Baths
    • 2,996 Sq Ft

    2406 N Silverdale St, Andover, KS 67002

    Welcome to 2406 N Silverdale St., where space, style, and comfortable living come together in one incredible Andover home! Nestled on a quiet cul-de-sac in the sought-after Cornerstone community, this beautifully designed 5-bedroom, 3-bathroom ranch offers nearly 3,000 square feet of finished living space and plenty of room to spread out. Step inside to an inviting open-concept main floor

    Jacqueline Franklin Real Broker, LLC

    2406 N Silverdale St, Andover, KS 67002
  • /3

    $310,000

    • 4 Beds
    • 3 Baths
    • 1,992 Sq Ft

    802 Mourning Dove, Andover, KS 67002

    BRAND New !! 4 bed 3 bath View out - 3 Car Garage - Large Deck - Corner Lot - Full Finished basement - Andover Central Schools - Call Listing agent for your private Showing !!

    KIM SMITH-MARTIN Kansas Real Estate Professionals

    802 Mourning Dove, Andover, KS 67002
  • /36

    $850,000

    • 5 Beds
    • 3.5 Baths
    • 4,884 Sq Ft

    4817 N Bridgewood Ct, Wichita, KS 67226

    Welcome to 4817 Bridgewood Ct., a stunning luxury residence offering over 4,800 square feet of thoughtfully designed living space with five bedrooms and three and a half bathrooms. From the moment you step inside, you will notice the attention to detail with Taj Mahal quartz surfaces, high-end finishes, and a layout built for both everyday living and entertaining. This home features incredible

    Dustin Lynam Heritage 1st Realty

    4817 N Bridgewood Ct, Wichita, KS 67226
  • /36

    $847,000

    $20K PRICE DROP
    • 4 Beds
    • 4 Baths
    • 4,010 Sq Ft

    1440 N Gatewood St, Wichita, KS 67206

    Rare Standalone Patio Home in Country Place Estates – The Greens Welcome to one of the most unique offerings in one of Wichita’s most sought-after communities. Nestled in the prestigious Country Place Estates – The Greens, this exceptional standalone patio home offers over 4,000 square feet of thoughtfully designed living space on nearly half an acre, complete with an oversized two-car garage. A

    Angel Culver Keller Williams Signature Partners, LLC

    1440 N Gatewood St, Wichita, KS 67206

Showing Results 41 - 80, Page 2 of 12

How to Buy a Home How to Finance a Home How to Sell a Home