637

Wichita, KS Homes for Sale under $500,000

Section Image
  • /36

    $276,000

    $3K PRICE DROP
    • 3 Beds
    • 2 Baths
    • 1,878 Sq Ft

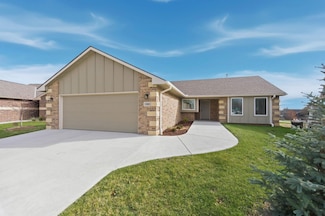
    882 S Bedford Ct, Wichita, KS 67207

    The seller is open to reviewing any fair and reasonable offers from buyers. Welcome home to this beautifully refreshed open-concept residence featuring stainless steel kitchen appliances, luxury vinyl plank flooring, newer light fixtures, and fresh interior paint. The stylish, functional kitchen offers abundant skylight, a deep stainless-steel sink, a glass/cup rinser, a reach-in pantry, and a

    CHI MCKANLAM Keller Williams Signature Partners, LLC

    882 S Bedford Ct, Wichita, KS 67207
  • /18

    $280,000

    • 3 Beds
    • 2 Baths
    • 1,678 Sq Ft

    13715 W Autumn Ridge St, Wichita, KS 67235

    Welcome home to this move-in-ready Northwest Wichita ranch, ideally situated on a large lot in a quiet neighborhood within the desirable Maize School District. Thoughtfully updated and lovingly maintained, this 3-bedroom, 2-bath home offers inviting living spaces, flexible entertaining areas, and the kind of outdoor space buyers are looking for. Great curb appeal welcomes you with attractive

    Bryce Jones RE/MAX Premier

    13715 W Autumn Ridge St, Wichita, KS 67235
  • /30

    $369,000

    $6K PRICE DROP
    • 4 Beds
    • 3 Baths
    • 2,998 Sq Ft

    1326 N Shefford St, Wichita, KS 67212

    Welcome to Beautiful Briarwood Lake Estates! This is the place where location and amenities make this already wonderful home even more attractive. This spacious 4 bedroom 3 full bath home features a stunning living room with vaulted ceiling and fireplace. The grand chef’s kitchen shows off with it’s expansive island. The kitchen allows for meals from stove to table, or you can dine in the formal

    Kara Winter Berkshire Hathaway PenFed Realty

    1326 N Shefford St, Wichita, KS 67212
  • /36

    $205,000

    $5K PRICE INCREASE
    • 4 Beds
    • 2 Baths
    • 1,428 Sq Ft

    1022 S Wicker St, Wichita, KS 67207

    Welcome to this 4-bedroom, 2-bath home featuring a living room that flows seamlessly into the kitchen and dining area, where you’ll find laminate countertops. The living space includes four bedrooms, offering plenty of flexibility and functionality. The primary suite features its own private en-suite bathroom and walk-in closet. The bathroom includes a double vanity and walk-in shower. A second

    Braden McCurdy McCurdy Real Estate & Auction, LLC

    1022 S Wicker St, Wichita, KS 67207
  • /18

    $264,900

    $5K PRICE DROP
    • 2,100 Sq Ft

    1021 N Sruce, Wichita, KS 67214

    Turnkey investment opportunity! Four duplexes selling as a package with potentially over $100,000 in annual NOI. Fully leased and generating approximately $10,000 per month. These well maintained properties offer immediate cash flow and strong investment potential. Each unit features an open concept living, dining and kitchen area with three bedrooms, two bathrooms, granite countertops

    RANDY AMBROSE Keller Williams Signature Partners, LLC

    1021 N Sruce, Wichita, KS 67214
  • /3

    $497,800

    Open Sun 2PM - 4PM
    • 6 Beds
    • 2,960 Sq Ft

    802 N Wheatland St Unti 100, Wichita, KS 67235

    Explore these stunning new duplexes located just east of 135th Street off Central, in the desirable Crescent Creek community. The popular Abbington plan features a well-designed three-bedroom, two-bath layout with a two-car garage and 1,470 square feet of living space on each side. Step inside to a spacious living room with vaulted ceilings and a custom beam accent, complemented by durable LVP

    Karen Hampton RE/MAX Premier

    802 N Wheatland St Unti 100, Wichita, KS 67235
  • /26

    $360,000

    • 5 Beds
    • 3 Baths
    • 2,825 Sq Ft

    6408 W 34th St N, Wichita, KS 67205

    Welcome Home!!! This home has so many features to offer. 5 Bedrooms, 3 Baths, 3 car garage. The Kitchen is a delight with a gas fireplace and sitting room plus a eating bar to sit and watch the cook dance around while cooking a meal. Super entertaining moments to laugh and enjoy. Main floor laundry. In the basement you will find 2 more bedrooms with a walk in closet. Also view out windows and

    Jeanne McMillen Crown III Realty LLC

    6408 W 34th St N, Wichita, KS 67205
  • /28

    $374,900

    $5K PRICE DROP
    • 5 Beds
    • 3.5 Baths
    • 3,169 Sq Ft

    228 N Prescott Cir, Wichita, KS 67212

    Welcome to this beautifully designed two-story home nestled on a quiet cul-de-sac within walking distance to St. Elizabeth Ann Seaton. The spacious layout offers room for everyone, with comfortable gathering spaces, generous bedrooms, and a finished basement perfect for entertaining or additional living space. The main floor features a welcoming kitchen with a breakfast bar, informal dining area

    ROBBIN DEEL RE/MAX Premier

    228 N Prescott Cir, Wichita, KS 67212
  • /2

    $449,000

    • 5 Beds
    • 3 Baths
    • 2,640 Sq Ft

    4940 Peregrine St, Wichita, KS 67219

    JK Blue Living presents a flex plan design offering a total of 3 bedrooms on the main floor and one finished in the lower level. This is an open design with LVP kitchen, dining and great room, quartz counter tops throughout, decorative electric fireplace, finished sun room, lower level with one bedroom and 3 car garage. The home offers an east back yard with trees. There is a 3 car garage. The

    Bobby Thomas J Russell Real Estate

    4940 Peregrine St, Wichita, KS 67219
  • /36

    $324,500

    $11K PRICE DROP
    • 4 Beds
    • 3 Baths
    • 3,452 Sq Ft

    8001 E Willowbrook Rd, Wichita, KS 67207

    Welcome home to this beautifully updated home in the desirable Bonnie Brae Addition! Featuring 4 bedrooms, 3 bathrooms, plus an additional non-conforming room, this home offers tons of space with generously sized rooms throughout and a bright, open-concept layout. The beautifully updated kitchen features quartz countertops, skylights that bring in tons of natural light, and a large island with

    Amanda Jolley Heritage 1st Realty

    8001 E Willowbrook Rd, Wichita, KS 67207
  • /36

    $325,000

    $15K PRICE DROP
    • 3 Beds
    • 2 Baths
    • 2,582 Sq Ft

    10009 W Britton St, Wichita, KS 67205

    This exceptional home offers a wonderful combination of thoughtful design, spacious living areas, and beautiful outdoor spaces. Enjoy gorgeous lake views, a spacious basement with a mid-level walkout leading to large concrete slab with further protrusion to a charming red stained / stamped round concrete pad resembling a stone pad. Inside, the bay-windowed dining area just off the kitchen, along

    Bobbie Lane Real Broker, LLC

    10009 W Britton St, Wichita, KS 67205
  • /24

    $249,900

    $20K PRICE DROP
    • 3 Beds
    • 2.5 Baths
    • 2,292 Sq Ft

    3321 E Bellaire Ct, Wichita, KS 67218

    Unique. Classic. Mid Century vibes accented with today's modern upgrades! Over 2200sqft in this sprawling ranch, set on a huge .37 of an acre lot on a quiet, established cul de sac. Featuring fresh paint inside-out; NEW ROOF! Original hardwood floors in the main living areas; lots of windows allowing natural sunlight throughout. You'll love the timeless built-ins and classic cabinetry with 1950's

    Liz Amos Elite Real Estate Experts

    3321 E Bellaire Ct, Wichita, KS 67218
  • /36

    $310,000

    • 4 Beds
    • 3 Baths
    • 2,071 Sq Ft

    2106 S Wheatland St, Wichita, KS 67235

    Charming Family Home with a Touch of Country Living! Welcome home to this inviting four-bedroom, three-full-bath home located in the desirable Goddard school district! Offering a wonderful blend of comfort, functionality, and opportunity, this home is designed to accommodate both everyday family living and entertaining. Step inside to find luxury vinyl plank flooring extending through the

    Michelle Habluetzel Berkshire Hathaway PenFed Realty

    2106 S Wheatland St, Wichita, KS 67235
  • /26

    $349,490

    $3K PRICE INCREASE
    • 2 Beds
    • 2 Baths
    • 1,279 Sq Ft

    14105 W Barn Owl St, Wichita, KS 67235

    Room measurements are estimated. General and special assessment taxes are disclosed for when taxed are fully assessed.

    Tammi Blackburn-Hilger PB Realty

    14105 W Barn Owl St, Wichita, KS 67235
  • /21

    $259,900

    $10K PRICE DROP
    • 4 Beds
    • 2 Baths
    • 2,122 Sq Ft

    9074 W Harvest Ct, Wichita, KS 67212

    Welcome home to this beautifully updated 4-bedroom, 2-bath home that is truly move-in ready! Step inside to find all-new flooring throughout, fresh interior paint, updated lighting fixtures, and a clean, refreshed feel from room to room. The updated kitchen features new quartz countertops, a new stove and dishwasher, and a convenient dining area with plenty of space for everyday meals. Most of

    Pat Dreiling Dreiling Realty & Auction, LLC

    9074 W Harvest Ct, Wichita, KS 67212
  • /2

    $409,900

    • 5 Beds
    • 3 Baths
    • 2,450 Sq Ft

    3545 S Linden Ct, Wichita, KS 67210

    FOR SALE! Welcome to this beautiful design by TW Custom Homes. Split three bedroom two full baths on the main floor. Great Room has an electric fireplace, and luxury vinyl flooring, opening to the kitchen and dining room. The kitchen features a center island, walk-in pantry, quartz countertops, and luxury vinyl flooring. Dining is located adjacent to the kitchen and gives you a nice view of your

    Jacob Gibbs J Russell Real Estate

    3545 S Linden Ct, Wichita, KS 67210
  • /13

    $200,000

    $5K PRICE DROP
    • 4 Beds
    • 2 Baths
    • 1,376 Sq Ft

    3749 W Longleaf St, Wichita, KS 67205

    Welcome to our Maxwell Floorplan. The Pineway Community is a brand-new multi-family neighborhood located in Northwest Wichita. This community will offer a unique blend of modern living and natural beauty, with well-designed duplex homes in the Maize School District. Pineway will offer residents a peaceful and friendly atmosphere, making it a charming community to call home. Whether you’re a

    Lindsey Pfeifer Lange Real Estate

    3749 W Longleaf St, Wichita, KS 67205
  • /26

    $225,000

    • 3 Beds
    • 2 Baths
    • 1,664 Sq Ft

    909 E 52nd St S, Wichita, KS 67216

    Beautifully well cared for home completely move-in ready, this charming 2 bedroom up and 1 or 2 more bonus rooms in basement. 2 full bathroom home with a 2-car garage is the perfect blend of comfort and convenience. Every detail has been thoughtfully refreshed, giving you a clean, modern feel the moment you walk in. Wonderful house for anyone wanting to downsize as well low maintenance easy

    Joseph Swartz NextHome Professionals

    909 E 52nd St S, Wichita, KS 67216
  • /36

    $334,900

    • 3 Beds
    • 2 Baths
    • 1,454 Sq Ft

    4434 N Sunny Ct, Wichita, KS 67205

    Welcome to this stunning patio home in the highly desirable Edgewater community! This 3-bedroom, 2-bath home with a 3-car garage blends modern design with thoughtful details throughout. A charming covered front porch has an Amazon drop closet for convenient deliveries, and the foyer entry showcases a beautiful decorative wood feature ceiling and arched opening to the living room. The spacious

    Carol Phipps J Russell Real Estate

    4434 N Sunny Ct, Wichita, KS 67205
  • /33

    $300,000

    • 4 Beds
    • 3 Baths
    • 2,150 Sq Ft

    10114 W Jewell St, Wichita, KS 67209

    Welcome to this turn-key, beautifully maintained 4-bedroom, 3-bathroom home located in the highly desirable Goddard School District! The open main-level floor plan shines with abundant natural light, new LVP flooring (2026), and a kitchen/dining space featuring custom built-ins perfect for a coffee bar and additional storage. The primary suite offers a spacious walk-in closet and private bath.

    Debbie Schraeder-Stroh Berkshire Hathaway PenFed Realty

    10114 W Jewell St, Wichita, KS 67209
  • /24

    $285,990

    • 4 Beds
    • 2 Baths
    • 1,852 Sq Ft

    9412 E Hurst St, Wichita, KS 67210

    Welcome to the Cleveland XL floor plan by Liberty Communities! This 1 story home features 4 carpeted bedrooms, 2 bathrooms, a kitchen with granite counter tops and one large pantry, LVP flooring, window blinds, ceiling fan in primary bedroom and living room, a concrete patio, and an oversized 2-car garage with a FEMA approved storm shelter. The following appliances are included: Stove/oven,

    Lane Mercado Berkshire Hathaway PenFed Realty

    9412 E Hurst St, Wichita, KS 67210
  • /3

    $254,990

    • 2 Beds
    • 2 Baths
    • 1,143 Sq Ft

    2849 S Rainier Ct, Wichita, KS 67215

    Welcome to the Lincoln floor plan by Liberty Communities, tucked back on a quiet cul-de-sac street in South Pointe near the neighborhood playground and basketball hoop. This thoughtfully designed one-story home offers 2 bedrooms, 2 bathrooms, and a functional layout ideal for comfortable everyday living. Inside, you'll find carpeted bedrooms and luxury vinyl plank flooring throughout the main

    Kyle Just Berkshire Hathaway PenFed Realty

    2849 S Rainier Ct, Wichita, KS 67215
  • /20

    $205,000

    • Land
    • 0 Sq Ft

    5150 Prairie Ct N, Bel Aire, KS 67220

    Welcome to The Prairie Preserve, Bel Aire’s premier lakefront luxury community and a rare opportunity to own large acreage lots within the city, with limited homesites available. Ideally located just south of 53rd & Oliver near Koch Industries, this exclusive neighborhood features 1.7- to 2.5-acre homesites, each backing to the water for beautiful backyard views and sunsets. Build your custom

    Angie Vailas Lange Real Estate

    5150 Prairie Ct N, Bel Aire, KS 67220
  • /35

    $420,000

    Open Sun 2PM - 4PM
    • 4 Beds
    • 3 Baths
    • 2,386 Sq Ft

    14911 W Lynndale St, Wichita, KS 67235

    Welcome to this beautifully updated Auburn Hills home, located in an established neighborhood within the sought-after Goddard school district. This spacious property offers 4 bedrooms, 3 bathrooms, a finished basement, and a 3-car garage. Recent improvements include a new roof and gutters, garage doors, carpet, interior and exterior paint, laminate flooring, and concrete. The HVAC system is

    Connie Butler Heritage 1st Realty

    14911 W Lynndale St, Wichita, KS 67235
  • /28

    $335,000

    $25K PRICE DROP
    • 2 Beds
    • 2 Baths
    • 1,683 Sq Ft

    15009 W Hayden Cir, Wichita, KS 67235

    SELLER OFFERING 2 YEARS PAID HOA!!! Step into comfort, style, and effortless living in this beautiful 2-bedroom, 2-bath home, designed to impress the moment you walk through the door. The open layout flows seamlessly, highlighted by a chef’s kitchen that will make cooking and entertaining an absolute joy. Enjoy stainless steel appliances, a walk-in pantry, expansive quartz countertops, and

    Michael Mathews Berkshire Hathaway PenFed Realty

    15009 W Hayden Cir, Wichita, KS 67235
  • /36

    $225,000

    • 3 Beds
    • 3 Baths
    • 1,802 Sq Ft

    7077 E Central Ave, Wichita, KS 67206

    Tucked away near Central and Rock, The Chaumont feels like a hidden gem in the heart of east Wichita. With its distinctive French Country-inspired architecture, mature landscaping and beautiful courtyard setting, the community offers a sense of character and charm you might not expect to find just moments from some of Wichita's most convenient shopping, dining and everyday amenities. Welcome to

    Leslie Wessel Coldwell Banker Plaza Real Estate

    7077 E Central Ave, Wichita, KS 67206
  • /32

    $430,000

    • 5 Beds
    • 3 Baths
    • 3,124 Sq Ft

    15603 E Hazel Nut Cir, Wichita, KS 67230

    Welcome home! This 5 bed, 3 bath home is truly “move in ready”. You will not find a more manicured landscaped lawn and flower beds. So much curb appeal and a huge corner lot to boot. Enjoy your morning coffee on your completely screened in back deck while over looking the large fully stocked pond. And yes, its even screen in on the underside plus a privacy fence! Inside you’ll find a very open

    Michelle Estrada Berkshire Hathaway PenFed Realty

    15603 E Hazel Nut Cir, Wichita, KS 67230
  • /2

    $229,000

    • 3 Beds
    • 2 Baths
    • 1,481 Sq Ft

    1317 N Erie Ave, Wichita, KS 67214

    Experience the quality and convenience of brand-new construction in an established Wichita neighborhood! Scheduled for completion in approximately three months, this thoughtfully designed home will feature 3 bedrooms, 2 bathrooms, and a spacious 2-car garage. The open-concept floor plan is designed for modern living, offering seamless flow between the kitchen, dining, and living areas-perfect for

    Edna Martinez Real Broker, LLC

    1317 N Erie Ave, Wichita, KS 67214
  • /36

    $454,714

    • 5 Beds
    • 3 Baths
    • 2,564 Sq Ft

    8884 E Bradford St, Wichita, KS 67210

    FOR SALE! Welcome to the Stella a beautiful design by Paul Gray Homes. Split three bedroom two full baths on the main floor. Great Room has an electric fireplace, vaulted ceilings and luxury vinyl flooring, opening to the kitchen and dining room. The kitchen features a center island, walk-in pantry, quartz countertops, luxury vinyl flooring and a drop zone with bench at the garage entry. Dining

    Jacob Gibbs J Russell Real Estate

    8884 E Bradford St, Wichita, KS 67210
  • /36

    $289,900

    • 5 Beds
    • 3 Baths
    • 2,330 Sq Ft

    4602 E Willow Point Ct, Wichita, KS 67220

    Welcome home to this spacious and inviting 5 bedroom, 3 bath home offering plenty of room for everyday living and entertaining. The main level features beautiful flooring, vaulted ceilings, abundant natural light, and a cozy fireplace in the living room. The primary suite offers double sinks, a separate shower, soaking tub, and walk in closet. The main level includes 3 bedrooms and 2 full

    Nhu Tran Abode Real Estate

    4602 E Willow Point Ct, Wichita, KS 67220
  • /36

    $419,900

    • 4 Beds
    • 3 Baths
    • 2,812 Sq Ft

    9930 W Westlakes Ct, Wichita, KS 67205

    POND LOT + WALKOUT BASEMENT + $10,000 SELLER ALLOWANCE! Don’t miss this opportunity in Fox Ridge! This 4-bedroom, 3-bath ranch offers 2,812 finished square feet, a 3-car garage and a fantastic setting overlooking the water. Sellers are offering a $10,000 allowance with an acceptable offer that can be used toward flooring, closing costs or other buyer expenses, giving the next owner flexibility to

    Peggy Griffith RE/MAX Premier

    9930 W Westlakes Ct, Wichita, KS 67205
  • /13

    $200,000

    $5K PRICE DROP
    • 4 Beds
    • 2 Baths
    • 1,376 Sq Ft

    3006 N Westridge Dr, Wichita, KS 67203

    Welcome to our Maxwell Floorplan. The Pineway Community is a brand-new multi-family neighborhood located in Northwest Wichita. This community will offer a unique blend of modern living and natural beauty, with well-designed duplex homes in the Maize School District. Pineway will offer residents a peaceful and friendly atmosphere, making it a charming community to call home. Whether you’re a

    Lindsey Pfeifer Lange Real Estate

    3006 N Westridge Dr, Wichita, KS 67203
  • /32

    $461,227

    • 3 Beds
    • 2 Baths
    • 1,870 Sq Ft

    12069 E Pepperwood St, Wichita, KS 67226

    True craftmanship shines through in this patio home by Ritchie Building Company located in the desirable Firefly neighborhood located off of 29th St N east of Greenwich. As you enter the home, you will notice the vaulted ceilings and electric fireplace in the living room that overlooks the covered patio. The master suite has a fully tiled shower, water closet, vanity with double sinks and a very

    Jesse Helms Ritchie Associates

    12069 E Pepperwood St, Wichita, KS 67226
  • /28

    $385,900

    $24K PRICE DROP
    • 3 Beds
    • 2 Baths
    • 1,804 Sq Ft

    13414 W Jewell Ct, Wichita, KS 67235

    This is a Great new plan for this area with NO STEP and AVAILABLE IMMEDIATELY !Home backs up to the Pawnee Rails to Trails, and offers 3 spacious bedrooms plus a separate office, an All Seasons room available to both Primary Bedroom and Dining area, Pantry/Safe room off kitchen and beautiful neutral decor throughout that's sure to go with any color scheme! The huge lot backing to the trail will

    Marcy Prillman Golden, Inc.

    13414 W Jewell Ct, Wichita, KS 67235
  • /36

    $348,900

    Open Sun 2PM - 4PM
    • 4 Beds
    • 3 Baths
    • 2,527 Sq Ft

    11421 W Central Park St, Wichita, KS 67205

    LOCATION, LOCATION, LIFESTYLE! Located near Westside shopping, dining and everyday conveniences, this 2,527 SF ranch is ready and waiting for you! Situated on a waterfront lot in the Maize School District, this home is tucked into the desirable Aberdeen subdivision and offers the lifestyle you’ve been dreaming about. Imagine cool fall evenings enjoying dinner on the deck overlooking the water,

    REBECCA MOORE Golden, Inc.

    11421 W Central Park St, Wichita, KS 67205
  • /35

    $405,000

    • 2,916 Sq Ft

    12782/12784 W Wheatland, Wichita, KS 67235

    Exceptional Duplex Opportunity – Best Floorplan in the Neighborhood Seller incentives with an acceptable offer: Seller will pay buyer’s closing costs up to $12,000 and provide 90 days of rent for the first three months after closing at $1,750 per side. Discover this highly desirable newer patio-home duplex featuring the neighborhood’s preferred floorplan: 4 bedrooms, 2 bathrooms, and a 2-car

    Shonda Curtis Bricktown ICT Realty

    12782/12784 W Wheatland, Wichita, KS 67235
  • /32

    $205,000

    • 3 Beds
    • 1 Bath
    • 2,126 Sq Ft

    2739 S Rose Marie Ct, Wichita, KS 67216

    Recently renovated and move-in ready, this 3 bedroom home offers a practical layout, updated finishes, and flexible living space inside and out. A covered front porch creates a welcoming entry, leading into a spacious living room with luxury vinyl flooring, great natural light, and a fireplace that gives the room a comfortable focal point. The luxury vinyl flooring continues throughout the home

    Kerry Dunn NextHome Excel

    2739 S Rose Marie Ct, Wichita, KS 67216
  • /34

    $489,500

    $61K PRICE DROP
    • 4 Beds
    • 2 Baths
    • 3,248 Sq Ft

    12501 W 29th St N, Wichita, KS 67223

    LAND! Must see! This 3,248sqft Remodeled 4+ Bedroom, 2 bath Brick Home on a 1.28 Wooded Acre. The Gorgeous 25' Kitchen Plus Butler's Pantry has more cabinets than I have every seen in a Home :) Custom counter tops, Cabinets, Farm sink, Lighting and faucet, New Stainless Appliances, Coffee Bar Area and Sooo Much More! The Huge Main Floor Family Room Has a Fireplace with recessed TV Niche Plus Lots

    Michelle Crouch Berkshire Hathaway PenFed Realty

    12501 W 29th St N, Wichita, KS 67223
  • /36

    $435,000

    • 5 Beds
    • 3 Baths
    • 2,755 Sq Ft

    405 S Fawnwood St, Wichita, KS 67235

    Space to spread out , entertain, and enjoy the outdoors awaits! This 5 bed, 3 bath home with full walk-out basement and huge windows for abundant natural light features an open layout with vaulted ceilings, hardwood floors, granite countertops and extensive cabinetry. Two fireplaces, an oversized concrete patio, wet bar, wrought-iron style fence with dog run, and view of mature trees and water

    Antoine L. Agnew Keller Williams Hometown Partners

    405 S Fawnwood St, Wichita, KS 67235
  • /25

    $350,000

    $15K PRICE DROP
    • 4 Beds
    • 3 Baths
    • 2,808 Sq Ft

    7014 E Magill St, Wichita, KS 67206

    Artful two-story brick home built in 1961, blending mid-century character with vibrant, bohemian style. Four bedrooms and three full baths offer flexible living for family and guests. The heart of the home is the new kitchen, featuring a gas range and colorful tile that set a lively, creative tone throughout. Sunlit rooms showcase curated art and bold accents, while classic brick construction

    Sonja Seidl Berkshire Hathaway PenFed Realty

    7014 E Magill St, Wichita, KS 67206

Showing Results 361 - 400, Page 10 of 16

How to Buy a Home How to Finance a Home How to Sell a Home