2,115

Will County IL Houses for Sale

Section Image Section Image
  • /26

    $519,990

    New Construction
    • 4 Beds
    • 2.5 Baths
    • 2,235 Sq Ft

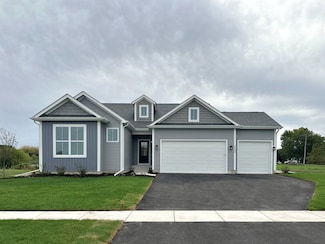
    Lot 131 Blue Heron Ct, Channahon, IL 60410

    Proposed new construction. Welcome to this magnificent new construction home, The Haven, a stunning embodiment of modern luxury and comfort. Offering exceptional craftsmanship and an array of thoughtful design features, this residence presents an extraordinary opportunity for discerning buyers seeking elegance, functionality, and style. As you approach the property, you will be captivated by its

    Mark Southwood Home Sell Flat LLC

    Lot 131 Blue Heron Ct, Channahon, IL 60410
  • /28

    $434,900

    Pending
    • 4 Beds
    • 2.5 Baths
    • 3,602 Sq Ft

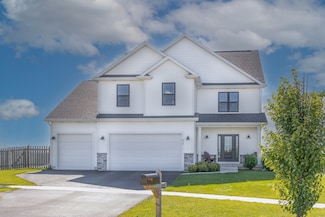
    24395 Patriot Ln, Crete, IL 60417

    Welcome home to highly- desired Williamsburg Place of Crete! This quality built two story home has been completely updated from top to bottom, ready for new owners! A welcoming entry opens to a dramatic two-story foyer boasting gleaming hardwood floors, a beautiful feature wall and grand staircase that sets the tone for the rest of the home. The formal living room features a beautiful bay window

    Melissa Kingsbury Redfin Corporation

    24395 Patriot Ln, Crete, IL 60417
  • /17

    $646,990

    New Construction
    • 4 - 5 Beds
    • 2.5 - 5.5 Baths
    • 3,145+ Sq Ft


    Hudson Plan, Plainfield, IL 60585

    Inside the Hudson plan, you'll find a flexible layout, plenty of storage space, and an inviting, open-concept first floor. Complete with 4–5 bedrooms and over 3,100 square feet, this home design available at Riverstone in Plainfield has so much to offer!

    12750 S Kerry Ln Unit 36473759, Plainfield, IL 60585
  • /17

    $657,221

    New Construction Pending
    • 3 Beds
    • 3 Baths
    • 2,783 Sq Ft

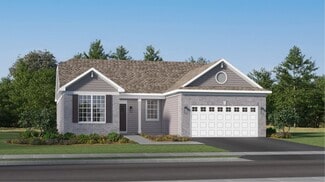
    3243 Kimblewick Cir, Aurora, IL 60503

    Welcome to Lincoln Prairie, our newest 55+ community. It's all about your retirement lifestyle. On site amenities include a 16,000 sq. ft. clubhouse boasting an indoor and outdoor pool, fitness center, social rooms, billiards and bocce ball and more! Plus, you can shop, dine, play and explore, all within minutes from your new home. We take care of your lawn and snow removal, so you have more time

    Nick Solano Twin Vines Real Estate Svcs

    3243 Kimblewick Cir, Aurora, IL 60503
  • /17

    $365,990

    New Construction
    • 4 Beds
    • 2.5 Baths
    • 2,362 Sq Ft

    Townsend Plan at Hunter's Chase, Beecher, IL 60401

    The entryway leads to the first level of this new two-story home, where a versatile living room can be found off the foyer while the family room, dining room and kitchen share an open-concept design for seamless everyday living. Upstairs, four bedrooms provide enough space for a growing family.

    Lennar Builder
    1610 Sawgrass Ln Unit 36033605, Beecher, IL 60401
  • /17

    $469,990

    New Construction
    • 4 Beds
    • 2.5 Baths
    • 2,382 Sq Ft

    Townsend Plan at Auburn Chase - Horizon, Shorewood, IL 60404

    The entryway leads to the first level of this new two-story home, where a versatile living room can be found off the foyer while the family room, dining room and kitchen share an open-concept design for seamless everyday living. Upstairs, four bedrooms provide enough space for a growing family.

    Lennar Builder
    20922 S Auburn Dr Unit 40736274, Shorewood, IL 60404
  • /24

    $513,990

    New Construction
    • 3 Beds
    • 2 Baths
    • 1,866 Sq Ft

    Siena Plan at Keller Farm - Andare Series, Plainfield, IL 60544

    Set among a single-level design, this home features a spacious foyer that leads directly into the family room, dining room and kitchen at the back of the residence. Three bedrooms offer plenty of space for small and growing families. The generous owner’s suite is host to a walk-in closet and an en-suite bathroom.

    Lennar Builder
    14811 S Dyer Ln Unit 36033815, Plainfield, IL 60544
  • /17

    $578,990

    New Construction
    • 4 Beds
    • 2.5 Baths
    • 2,732+ Sq Ft

    Easton Plan, Plainfield, IL 60585

    Welcome to the Easton, a thoughtfully designed home that blends timeless elegance with modern convenience. Offering nearly 3,000 square feet of living space across two levels, 4 bedrooms, and 2.5 bathrooms, this versatile floorplan offers the perfect balance of open-concept living and flexible spaces for every lifestyle.

    12750 S Kerry Ln Unit 36454041, Plainfield, IL 60585
  • /15

    $599,990

    New Construction
    • 4 - 5 Beds
    • 2.5 - 3.5 Baths
    • 2,982+ Sq Ft

    Fairchild Plan at Sadie Ridge, Lockport, IL 60441

    The Fairchild plan, offering more than 3,000 square feet of living space, is designed with functionality in mind. It features 4 bedrooms, a bonus room, 2.5 bathrooms, and a 3-car garage.

    M/I Homes Builder
    17363 Sprucewood Dr Unit 37472710, Lockport, IL 60441
  • /17

    $556,990

    New Construction
    • 3 - 4 Beds
    • 2.5 Baths
    • 2,360+ Sq Ft

    Barclay Plan, Plainfield, IL 60585

    The Barclay plan is a modern, 2-story home with a full basement and impressive design features throughout 2,350–2,488 square feet—available here at Riverstone in Plainfield!

    12750 S Kerry Ln Unit 36501842, Plainfield, IL 60585
  • /38

    $640,000

    Pending
    • 5 Beds
    • 3.5 Baths
    • 3,366 Sq Ft

    13829 S Teakwood Dr, Homer Glen, IL 60491

    Welcome to this spacious 2-story home located in the desirable Old Oak subdivision in Homer Glen. It features 5-bedrooms, 3.5 baths and a finished basement. A spacious foyer welcomes you to the open floor plan.The main floor has a formal living room, oversized dining room for hosting family gatherings, large kitchen with island and dining area. The kitchen opens up to the family room with brick

    Hugh MacKinnon Baird & Warner

    13829 S Teakwood Dr, Homer Glen, IL 60491
  • /25

    $509,990

    New Construction
    • 3 Beds
    • 2 Baths
    • 1,866 Sq Ft

    Siena II Plan at Lakes Park - Horizon Single-Family, New Lenox, IL 60451

    Set among a single-level design, this home features a spacious foyer that leads directly into the family room, dining room and kitchen at the back of the residence. Three bedrooms offer plenty of space for small and growing families. The generous owner’s suite is host to a walk-in closet and an en-suite bathroom.

    Lennar Builder
    2551 Dundee Dr Unit 38478105, New Lenox, IL 60451
  • /24

    $450,000

    Pending
    • 3 Beds
    • 2 Baths
    • 2,994 Sq Ft

    840 Wren Ct, New Lenox, IL 60451

    Don't miss this beautifully maintained quad-level home in the heart of New Lenox and served by highly acclaimed Lincoln-Way schools! Charming curb appeal and landscaping welcome you inside to an open and airy main level featuring vaulted ceilings, gleaming hardwood floors, and abundant natural light throughout the spacious living and dining areas. The chef's kitchen is designed for both everyday

    Melissa Kingsbury Redfin Corporation

    840 Wren Ct, New Lenox, IL 60451
  • /15

    $639,990

    New Construction
    • 4 - 6 Beds
    • 2.5 - 5.5 Baths
    • 3,342+ Sq Ft

    Lyndale Plan at Sadie Ridge, Lockport, IL 60441

    The Lyndale is a single family floorplan that is full of customizable options! The two-story layout is great for those who love to entertain, as there’s plenty of room to do so. You’ll love the formal dining room, open-concept kitchen, mud room, four bedrooms, den, loft, second-floor laundry room, and standard three-car garage.

    M/I Homes Builder
    17363 Sprucewood Dr Unit 37472709, Lockport, IL 60441
  • /58

    $989,900

    Pending
    • 4 Beds
    • 4 Baths
    • 3,200 Sq Ft

    510 De Lasalle Ave, Naperville, IL 60565

    Welcome to this impeccably updated home that perfectly blends timeless elegance with sophisticated modern living. Set on a picturesque, mature tree-lined street in the highly desirable Knoch Knolls subdivision, this residence delivers exceptional curb appeal and thoughtful details at every turn. Step inside to find gleaming white oak hardwood floors flowing throughout the entire first floor,

    Troy Cooper john greene, Realtor

    510 De Lasalle Ave, Naperville, IL 60565
  • /51

    $500,000

    Pending
    • 4 Beds
    • 3 Baths
    • 6,100 Sq Ft

    2200 E Gaisor Ct, Crete, IL 60417

    Spacious and beautifully maintained 4-bedroom, 3-bath situated on a quiet cul-de-sac in sought-after Plumcreek Highlands. Perched on a hilltop lot that is just over half an acre, the all brick exterior offers instant curb appeal. Inside the main level welcomes you with a bright living room featuring a cozy fireplace, seamlessly flowing into a formal dining room. The expansive kitchen offers both

    Cesar Juarez Redfin Corporation

    2200 E Gaisor Ct, Crete, IL 60417
  • /14

    $623,990

    New Construction
    • 4 - 5 Beds
    • 2.5 - 5.5 Baths
    • 3,145+ Sq Ft

    Hudson Plan at Leighton Pointe, Plainfield, IL 60585

    Inside the Hudson floorplan, you'll find a flexible layout, plenty of storage space, and an inviting, open-concept first floor. Complete with 6 bedrooms, 2.5 to 5.5 bathrooms, and over 3,100 square feet, this home design available at Leighton Pointe has so much to offer!

    M/I Homes Builder
    26341 W Sablewood Cir Unit 36456123, Plainfield, IL 60585
  • /43

    $460,000

    • 5 Beds
    • 2.5 Baths
    • 2,000 Sq Ft

    908 Blandford Ave Unit 2, New Lenox, IL 60451

    WELCOME HOME to this stunning 2-story beauty! Nestled in one of the area's most desirable neighborhoods & located within the highly acclaimed Lincoln-Way West School District, this spacious home with a FINISHED BASEMENT offers exceptional living space, thoughtful updates, & an incredible backyard setting that is sure to impress. From the moment you step inside, you'll appreciate the bright, open

    Kimberly Cardilli Redfin Corporation

    908 Blandford Ave Unit 2, New Lenox, IL 60451
  • /31

    $500,000

    Pending
    • 5 Beds
    • 2.5 Baths
    • 3,563 Sq Ft

    1009 Trillium Ln, Shorewood, IL 60404

    MULTIPLE OFFERS RECEIVED - BEST AND HIGHEST DUE BY 8AM ON MONDAY, JUNE 1ST. Don't miss this beautifully updated home in Fields of Shorewood situated on a premium lot with peaceful water views! Stunning curb appeal welcomes you with lush landscaping, a charming front porch, and an inviting entry leading into a dramatic two-story foyer featuring luxury vinyl plank flooring and a wrought iron

    Melissa Kingsbury Redfin Corporation

    1009 Trillium Ln, Shorewood, IL 60404
  • /15

    $545,990

    New Construction
    • 3 Beds
    • 2.5 Baths
    • 2,470+ Sq Ft

    Dunbar Plan at Sadie Ridge, Lockport, IL 60441

    Welcome to the Dunbar, one of M/I Homes’ most highly-acclaimed single family floorplans! At over 2,500 square feet, three or four bedrooms, two-and-a-half bathrooms, a basement, and a two-car garage, you’ll love this home.

    M/I Homes Builder
    17363 Sprucewood Dr Unit 37472708, Lockport, IL 60441
  • /47

    $599,000

    Open Sun 12PM - 3PM $24K PRICE INCREASE
    • 4 Beds
    • 2.5 Baths
    • 2,675 Sq Ft

    816 Bonnie Brae Ln, Bolingbrook, IL 60440

    Welcome to 816 Bonnie Brae Lane, an extraordinary fully furnished residence nestled in the prestigious St. Andrews Woods community of Bolingbrook. Location and luxury a rare value to find-Surrounded by mature trees and lush landscaping, this beautifully updated home combines timeless European-inspired architecture with modern luxury, offering a true resort-style living experience. Completely

    Kimberly Brown-Lewis Redfin Corporation

    816 Bonnie Brae Ln, Bolingbrook, IL 60440
  • /17

    $486,990

    New Construction $27K PRICE INCREASE
    • 3 Beds
    • 2 Baths
    • 1,625 Sq Ft

    Lot 120 W Cache Isle Cir, Channahon, IL 60410

    Proposed new construction home. The Westwood plan is perfect for the homeowner looking for a sleek and luxurious spin on the open concept ranch. As you walk through the front door of the Westwood, you'll be greeted by an entryway taking you past two secluded bedrooms that share a bathroom. From there, you'll enter the exposed kitchen with granite countertops and an island that looks out over the

    Mark Southwood Home Sell Flat LLC

    Lot 120 W Cache Isle Cir, Channahon, IL 60410
  • /27

    $514,990

    New Construction $15K PRICE INCREASE
    • 4 Beds
    • 2.5 Baths
    • 2,612 Sq Ft

    Galveston Plan at Shorewood Towne Center, Shorewood, IL 60404

    This new two-story home features an expansive design with a convenient three-car garage. The first floor offers a formal living and dining room that complement the casual family room and breakfast room, plus a gourmet kitchen and a private study. Upstairs are three secondary bedrooms and an owner’s suite with a generously sized walk-in closet and luxe bathroom.

    Lennar Builder
    1418 Peyton Terrace Unit 40499273, Shorewood, IL 60404
  • /44

    $859,995

    Pending
    • 4 Beds
    • 4.5 Baths
    • 5,813 Sq Ft

    25315 W Wilson Ct, Plainfield, IL 60586

    Welcome to 25315 W. Wilson Ct, Plainfield, IL 60586 is North Facing and tucked on a quiet cul-de-sac in one of Plainfield's most sought-after neighborhoods, this stunning all-brick custom home delivers over 5,500+ square feet of beautifully finished living space across three levels and shows like a model. From the moment you arrive, the curb appeal commands attention with rich dark brick, a

    Sunny Lamba Publix Realty, Inc.

    25315 W Wilson Ct, Plainfield, IL 60586
  • /22

    $506,990

    New Construction $7K PRICE INCREASE
    • 3 Beds
    • 2 Baths
    • 1,817 Sq Ft

    Lot 123 W Cache Isle Cir, Channahon, IL 60410

    Proposed new construction home. The Halsted abounds in modern open design with an emphasis on efficiency throughout this spacious ranch plan. Split bedroom floorplan with open kitchen and great room that is a perfect space for nearly any occasion. Luxury kitchen features include quartz countertops, 42" cabinets and large island. First floor laundry adjacent the spacious mudroom that leads to the

    Mark Southwood Home Sell Flat LLC

    Lot 123 W Cache Isle Cir, Channahon, IL 60410
  • /32

    $648,514

    New Construction
    • 3 Beds
    • 2.5 Baths
    • 2,442 Sq Ft

    24445 River Crossing Dr, Shorewood, IL 60404

    QUICK MOVE-IN HOME! AP HOMES PROUDLY SHOWCASES THE "CYPRESS " MODEL,OFFERS A BRICK FRONT, PLUS A 3 CAR GARAGE WITH A CONCRETE DRIVEWAY! THE CYPRESS IS A 3 BEDROOM 2.5 BATH, RANCH WITH A FULL SPACIOUS BASEMENT. THE CYPRESS IS A OPEN FLOOR PLAN FANTASTIC FOR ENTERTAINING. 9' CEILINGS THROUGHOUT ! COFFERED CEILING IN LIVING ROOM/KITCHEN! GOURMET KITCHEN W/ BRAKUR QUALITY CABINETS, MAYTAG APPLIANCES

    Edward Hall Baird & Warner

    24445 River Crossing Dr, Shorewood, IL 60404
  • /40

    $375,000

    Pending
    • 4 Beds
    • 2 Baths
    • 1,950 Sq Ft

    420 Justine Ave, Bolingbrook, IL 60440

    Welcome to this beautifully updated move-in ready home! Step inside 420 Justine and you will instantly notice the fresh, modern updates throughout the entire space. The whole house has been updated with finishes that tie every room together perfectly. Four bedrooms, two baths, and several communal gathering spaces make this an ideal layout. The kitchen is a true highlight, as it has been opened

    William Finfrock Redfin Corporation

    420 Justine Ave, Bolingbrook, IL 60440
  • /43

    $489,900

    Open Sat 4PM - 6PM
    • 4 Beds
    • 2.5 Baths
    • 2,576 Sq Ft

    25436 W Ashton Dr, Plainfield, IL 60586

    Why wait for new construction when this beautiful home is ready for you today? Move right into this stunning 4-bedroom, 2.5-bath home that perfectly combines modern design, comfort, and convenience-without the long wait, delays, or extra costs of building new. Filled with natural light, the English basement offers endless possibilities for additional living and entertaining space. The

    Morvarid Dehnoo Ghannad Baird & Warner

    25436 W Ashton Dr, Plainfield, IL 60586
  • /83

    $1,299,999

    • 5 Beds
    • 4 Baths
    • 4,450 Sq Ft

    7812 Northwoods Dr, Frankfort, IL 60423

    Welcome to a truly extraordinary residence in the highly sought-after Timbers Edge community of Frankfort, where timeless craftsmanship, grand scale, and modern luxury converge. Built in 2020 with uncompromising attention to detail, this one-of-a-kind all brick and stone estate was designed for those who appreciate quality, elegance, and refined living at the highest level. From the moment you

    Alejandro Trujillo RE/MAX Premier

    7812 Northwoods Dr, Frankfort, IL 60423
  • /27

    $395,000

    • 4 Beds
    • 2.5 Baths
    • 1,746 Sq Ft

    433 N Ashbury Ave, Bolingbrook, IL 60440

    Welcome home to this well maintained and spacious split-level residence, perfectly positioned with picturesque golf course views. Move-in ready and designed for comfortable living, this home features a generous two-tier wood deck overlooking a fully fenced backyard-ideal for entertaining, outdoor dining, relaxing, and enjoying the scenic golf surroundings. The main level offers abundant living

    Sarah Machmouchi Redfin Corporation

    433 N Ashbury Ave, Bolingbrook, IL 60440
  • /44

    $1,500,000

    Pending
    • 5 Beds
    • 4.5 Baths
    • 6,265 Sq Ft

    203 Crooked Tree Ct, Naperville, IL 60565

    Situated in the highly acclaimed **School District 203**, this fully updated custom residence was built to the highest quality standards and thoughtfully designed for seamless family living and grand-scale entertaining! From the moment you step inside, the freshly painted, light-filled interior welcomes you into an open-concept first floor that flows seamlessly through the formal rooms. At the

    Maria Bochenek Baird & Warner

    203 Crooked Tree Ct, Naperville, IL 60565
  • /14

    $565,990

    New Construction
    • 4 Beds
    • 2.5 Baths
    • 2,688+ Sq Ft

    Easton Plan at Leighton Pointe, Plainfield, IL 60585

    Welcome to the Easton, a thoughtfully designed home that blends timeless elegance with modern convenience. Offering nearly 3,000 square feet of living space across two levels, 4 bedrooms, and 2.5 bathrooms, this versatile floorplan offers the perfect balance of open-concept living and flexible spaces for every lifestyle.

    M/I Homes Builder
    26341 W Sablewood Cir Unit 36467651, Plainfield, IL 60585
  • /17

    $678,990

    New Construction
    • 4 - 6 Beds
    • 2.5 - 5.5 Baths
    • 3,342+ Sq Ft

    Lyndale Plan, Plainfield, IL 60585

    The Lyndale is a versatile, 2-story single family home perfect for those who love to entertain or just looking for a more spacious home. It features a formal dining room, an open-concept kitchen, a mud room, 4 bedrooms, a den, a loft, a second-floor laundry room, and a 3-car garage.

    12750 S Kerry Ln Unit 36470968, Plainfield, IL 60585
  • /17

    $622,990

    New Construction
    • 4 - 5 Beds
    • 2.5 - 3.5 Baths
    • 2,982+ Sq Ft

    Fairchild Plan, Plainfield, IL 60585

    The brand-new Fairchild plan, offering more than 3,000 square feet of living space, is designed with functionality in mind. It features 4 bedrooms, a bonus room, 2.5 bathrooms, and a 3-car garage.

    12750 S Kerry Ln Unit 36447084, Plainfield, IL 60585
  • /24

    $474,990

    New Construction $15K PRICE INCREASE
    • 3 Beds
    • 2 Baths
    • 1,866 Sq Ft

    Siena II Plan at Shorewood Towne Center, Shorewood, IL 60404

    Set among a single-level design, this home features a spacious foyer that leads directly into the family room, dining room and kitchen at the back of the residence. Three bedrooms offer plenty of space for small and growing families. The generous owner’s suite is host to a walk-in closet and an en-suite bathroom.

    Lennar Builder
    1418 Peyton Terrace Unit 40499270, Shorewood, IL 60404
  • /28

    $591,990

    New Construction
    • 4 Beds
    • 2.5 Baths
    • 2,760 Sq Ft

    Rainier Plan at Keller Farm - Medallion Series, Plainfield, IL 60544

    The first level of this two-story home is dedicated to the communal living and dining spaces, arranged among a convenient and contemporary open floorplan. The well-equipped kitchen is complemented by a spacious walk-in pantry, and a flex space off the entry is ideal as a home office. All four bedrooms surround a versatile loft on the second floor, including the owner’s suite with a private

    Lennar Builder
    24907 W Liberty Grove Blvd Unit 36033807, Plainfield, IL 60544
  • /73

    $750,000

    Open Sat 12PM - 2PM
    • 4 Beds
    • 2.5 Baths
    • 2,800 Sq Ft

    2820 Fairhauser Ct, Naperville, IL 60564

    Situated on a elongated cul-de-sac in the Neuqua Valley High School attendance zone of Naperville, this spacious 4-bedroom home at 2820 Fairhauser Court offers an ideal blend of thoughtful interior updates and an expansive outdoor retreat. The main level is designed with an organic flow, featuring upgraded red oak hardwood floors and a modern lighting package installed in 2019 and 2023.

    William Finfrock Redfin Corporation

    2820 Fairhauser Ct, Naperville, IL 60564
  • /65

    $899,900

    • 5 Beds
    • 4 Baths
    • 3,128 Sq Ft

    1 Duval Ct, Bolingbrook, IL 60490

    Welcome to 1 Duval Court, a beautifully crafted all-brick elevation by Overstreet Builders, ideally situated on a premium corner lot of nearly 0.38 acres and located within the highly acclaimed Indian Prairie School District 204, serving Builta Elementary School, Crone Middle School, and Neuqua Valley High School. Offering approximately 3,128 SFT above grade plus an additional 1,678 SFT of

    Sairavi Suribhotla Keller Williams Infinity

    1 Duval Ct, Bolingbrook, IL 60490
  • /17

    $185,000

    Pending
    • 3 Beds
    • 1 Bath
    • 1,152 Sq Ft

    231 W 35th St, Steger, IL 60475

    This move-in ready, well-maintained ranch in Edgewood Manor sits on a spacious corner lot and features an attached 1-car garage. Upon entry, you'll find a sunlit living room with gleaming hardwood floors, along with an updated kitchen featuring maple cabinets, porcelain tile flooring, granite countertops, and stainless steel appliances (2018). The home offers three generously sized bedrooms, all

    Amy Gugliuzza Redfin Corporation

    231 W 35th St, Steger, IL 60475
  • /52

    $599,900

    Pending
    • 4 Beds
    • 3.5 Baths
    • 3,400 Sq Ft

    16324 Hidden River Dr, Plainfield, IL 60586

    Welcome to this beautifully maintained Concord model in desirable Hidden River, offering over 3,400 square feet of thoughtfully designed living space. From the moment you arrive, you'll appreciate the attractive curb appeal and inviting presence of this impressive two-story home. Step inside to discover a spacious and functional floor plan featuring four bedrooms, three full baths, and one half

    Elizabeth Behling Redfin Corporation

    16324 Hidden River Dr, Plainfield, IL 60586

Showing Results 81 - 120, Page 3 of 18

How to Buy a Home How to Finance a Home How to Sell a Home