3,077

Williamson County TX Homes for Sale with No HOA Fee

Section Image Section Image
  • /9

    $690,900

    New Construction
    • 4 Beds
    • 4 Baths
    • 3,650 Sq Ft

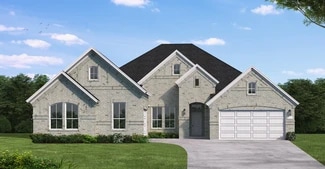
    3650W Plan at Lariat - 60', Liberty Hill, TX 78642

    Two-story rotunda entry features curved staircase. Formal dining room and home office with French doors frame entry. Two-story family room with wall of windows opens to kitchen and morning area. Kitchen features large walk-in pantry, Butler's pantry and island with built-in seating space. First-floor primary suite includes bedroom with wall of windows. Dual vanities, garden tub, separate

    Perry Homes Builder
    601 Cattle Pen Pass Unit 38241646, Liberty Hill, TX 78642
  • /9

    $458,900

    New Construction
    • 3 Beds
    • 2 Baths
    • 1,593 Sq Ft

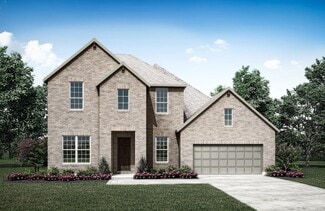
    1593W Plan at Santa Rita Ranch - 40', Liberty Hill, TX 78642

    Entry leads to open kitchen, dining area and family room. Abundant natural light throughout. Kitchen features center island and corner walk-in pantry. Family room features wall of windows. Primary suite includes primary bath with dual vanities, separate glass-enclosed shower and large walk-in closet. Generous closet space adds to this three-bedroom home. Covered backyard patio. Mud room off

    Perry Homes Builder
    108 Villoria Cove Unit 38242687, Liberty Hill, TX 78642
  • /2

    $389,990

    New Construction
    • 3 Beds
    • 2.5 Baths
    • 2,640 Sq Ft

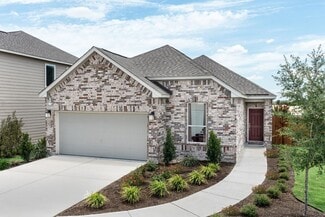
    Magnolia Plan at Spring Creek, Taylor, TX 76574

    Bright, open, and beautifully livable, the Magnolia offers generous space in a layout that feels both elegant and easygoing. The kitchen anchors the home with an oversized island and abundant counter space, flowing seamlessly into the family and dining areas. A private owner’s suite at the rear of the home features a spacious bath and an expansive closet, while a formal dining room offers easy

    DRB Homes Builder
    153 Greinert Dr Unit 37803008, Taylor, TX 76574
  • /51

    $583,990

    New Construction
    • 4 Beds
    • 2 - 3.5 Baths
    • 2,299 Sq Ft

    Plan Davenport at Parkside On The River - 50ft. lots, Georgetown, TX 78628

    Don't miss out on the Davenport plan, a stunning single-story 4-bedroom, 2-bathroom house. With 2,279 square feet, this home offers plenty of space for comfortable living. The family room opens to the dining room and kitchen with a large island, perfect for entertaining guests. The primary bedroom is a luxury retreat with an attached bathroom and large walk-in closet. Enjoy privacy and natural

    Highland Homes Builder
    204 Shady Spring Trail Unit 36555923, Georgetown, TX 78628
  • /51

    $692,990

    New Construction
    • 4 Beds
    • 3 Baths
    • 3,610 Sq Ft

    Plan 222 at Lariat - 80ft. lots, Liberty Hill, TX 78642

    Welcome to this spacious two-story home, the 222 Plan. This home features 4 bedrooms and 3 full baths. As you enter through the foyer, you are guided into the formal dining room, which seamlessly connects to both the family room and the modern kitchen. The first floor also includes a bedroom, a versatile entertainment room, a dedicated study, and the primary suite which is tucked in the back of

    Highland Homes Builder
    204 Rollo Rd Unit 36556095, Liberty Hill, TX 78642
  • /13

    $536,990

    New Construction
    • 4 Beds
    • 3 Baths
    • 2,327 Sq Ft

    Driskill II Plan at Edgewood - Signature II Series, Leander, TX 78641

    Introducing Driskill II, a part of our Signature II series. This is a two-story, open-concept floorplan. It boasts 2,331-2,382 square feet. Right past the entryway you will see it contains a den which has the option to be converted into a private study for more seclusion. With 4 bedrooms and 3 bathrooms, there is a lot of space for everyone. Contact our team today for more information on this

    M/I Homes Builder
    828 Sanger Ln Unit 36464589, Leander, TX 78641
  • /25

    $301,990

    New Construction
    • 4 Beds
    • 2 Baths
    • 1,612 Sq Ft

    Elgin Plan at The Villages at Schwertner Ranch, Jarrell, TX 76537

    Come see our spacious Elgin floorplan at The Villages at Schwertner Ranch in Jarrell, Texas. With 4-bedroom, 2-bathroom home featuring approximately 1,612 square feet of living space. The floorplan has an appealing open concept designed to fit your needs. From the welcoming foyer that leads to the open concept kitchen and living room to the primary bedroom with an attractive attached bathroom

    D.R. Horton Builder
    813 Cr 313 St Unit 36199975, Jarrell, TX 76537
  • /38

    $521,990

    New Construction
    • 3 Beds
    • 2 Baths
    • 1,953 Sq Ft

    Plan Rover at Wolf Ranch: 46ft. lots, Georgetown, TX 78628

    This thoughtfully designed one-story home features 3 bedrooms, 2 full baths, and a flexible layout perfect for both everyday living and entertaining. At the front of the home, a dedicated study offers the ideal work-from-home setup or a quiet reading retreat. The heart of the home is the expansive kitchen, complete with a large center island, walk-in pantry, and seamless flow into the dining area

    Highland Homes Builder
    101 Blackberry Cove Unit 36555884, Georgetown, TX 78628
  • /25

    $819,990

    New Construction
    • 4 Beds
    • 3 - 6 Baths
    • 3,148 Sq Ft

    Crockett Plan at Palmera Ridge - Palmera Ridge 70', Leander, TX 78641

    The Crockett floor plan is a stunning single-story home that perfectly balances elegance and practicality. Featuring four bedrooms and three bathrooms, this layout is tailored to meet the needs of both relaxation and entertaining. The heart of the home is the open living area, where the kitchen seamlessly integrates with the family and dining spaces, offering a warm and inviting atmosphere. The

    Coventry Homes Builder
    1612 Jolie Rose Bend Unit 39645278, Leander, TX 78641
  • /22

    $759,900

    New Construction
    • 4 Beds
    • 3.5 - 4.5 Baths
    • 3,462 Sq Ft

    Deerfield II Plan at Wolf Ranch West Bend - 60', Georgetown, TX 78628

    A formal dining room and study greet you upon entering the foyer of the Deerfield II. The family living area flows nicely together accented by a bountiful kitchen island, custom cabinetry, walk-in pantry, and a cozy corner fireplace in the two-story family room. An optional covered porch awaits off the breakfast room for trendy outdoor living. The luxurious primary suite will be your private

    Drees Homes Builder
    1800 Morning Mist Dr Unit 37253353, Georgetown, TX 78628
  • /64

    $853,990

    New Construction
    • 4 Beds
    • 6 Baths
    • 3,346 Sq Ft

    Plan Verona at Parkside On The River - 70ft. lots, Georgetown, TX 78628

    Discover the perfect blend of luxury and functionality in the stunning Verona floor plan. With 4 generously sized bedrooms, each featuring its own private bath, this residence ensures comfort and privacy for all. The open concept living area, complete with a modern kitchen and vibrant entertaining space, serves as the heart of the home, ideal for hosting family and friends. The secondary bedrooms

    Highland Homes Builder
    200 Shady Spring Trail Unit 36555966, Georgetown, TX 78628
  • /25

    $617,900

    New Construction
    • 4 Beds
    • 3 Baths
    • 2,561 Sq Ft

    2561H Plan at Santa Rita Ranch - 50', Liberty Hill, TX 78642

    Home office with French doors set at two-story entry. Two-story family room with wall of windows opens to kitchen and dining area. Kitchen hosts inviting island with built-in seating space. First-floor primary suite includes dual vanities, garden tub, separate glass-enclosed shower and large walk-in closet in primary bath. A second bedroom is downstairs. Two secondary bedrooms and a game room are

    Perry Homes Builder
    112 Villoria Cove Unit 38189365, Liberty Hill, TX 78642
  • /21

    $420,990

    New Construction
    • 3 Beds
    • 2 Baths
    • 1,581 Sq Ft

    Plan Alpina at Santa Rita Ranch - 40-45ft. lots, Liberty Hill, TX 78642

    Highland Homes Builder
    121 Villoria Cove Unit 36556015, Liberty Hill, TX 78642
  • /70

    $646,900

    New Construction
    • 4 Beds
    • 3 Baths
    • 2,545 Sq Ft

    2545W Plan at Parkside On The River - 50', Georgetown, TX 78628

    Extended entry with 13-foot ceiling leads to open kitchen, dining area and family room. Kitchen offers generous counter space, corner walk-in pantry and inviting island with built-in seating space. Dining area flows into family room with wall of windows. Game room with French doors just across from kitchen. Primary suite includes double-door entry to primary bath with dual vanities, garden tub,

    Perry Homes Builder
    200 Barton Oak Trail Unit 38228239, Georgetown, TX 78628
  • /24

    $380,240

    New Construction
    • 3 - 4 Beds
    • 2 Baths
    • 1,735 Sq Ft

    Cartwright Plan at Patterson Ranch, Georgetown, TX 78626

    The Cartwright is designed to celebrate personal space and comfort. The primary suite is a true retreat, featuring dual sinks and a spacious linen closet, providing convenience and ample storage. Positioned for privacy, the suite is separated from two additional bedrooms, ensuring peace and quiet. A flexible room offers endless possibilities, whether you need a fourth bedroom, office, gym, or any

    Ashton Woods Builder
    114 Kays Path Unit 36455928, Georgetown, TX 78626
  • /43

    $456,990

    New Construction $3K PRICE INCREASE
    • 4 Beds
    • 2 Baths
    • 2,147 Sq Ft

    Plan Matisse at Lariat - 50ft. lots, Liberty Hill, TX 78642

    Boasting 2143 sq. ft., this remarkable home seamlessly combines elegance and practicality, featuring 4 bedrooms, 2 bathrooms, and a dedicated study. The inviting entry leads to a spacious living and dining area with a vaulted ceiling and a stunning kitchen, perfect for hosting and everyday living. The split-bedroom layout ensures privacy, while the front-positioned study offers a quiet, secluded

    Highland Homes Builder
    112 Green Branch Ct Unit 40147120, Liberty Hill, TX 78642
  • /70

    $516,900

    New Construction
    • 4 Beds
    • 3 Baths
    • 2,545 Sq Ft

    2545W Plan at Lariat - 50', Liberty Hill, TX 78642

    Extended entry with 13-foot ceiling leads to open kitchen, dining area and family room. Kitchen offers generous counter space, corner walk-in pantry and inviting island with built-in seating space. Dining area flows into family room with wall of windows. Game room with French doors just across from kitchen. Primary suite includes double-door entry to primary bath with dual vanities, garden tub,

    Perry Homes Builder
    200 Gary Wayne Dr Unit 39877925, Liberty Hill, TX 78642
  • /84

    $539,900

    New Construction
    • 3 Beds
    • 2 Baths
    • 1,984 Sq Ft

    1984W Plan at Parkside On The River - 45', Georgetown, TX 78628

    Home office with French doors set at entry with 11-foot ceiling. Open kitchen offers center island and corner walk-in pantry. Dining area opens to spacious family room with wall of windows and a wood mantel fireplace. Private primary suite includes bedroom with wall of windows. Dual vanity, corner garden tub, separate glass-enclosed shower and large walk-in closet in primary bath. Abundant closet

    Perry Homes Builder
    104 Barton Oak Trail Unit 38242965, Georgetown, TX 78628
  • /133

    $516,900

    New Construction
    • 4 Beds
    • 3 Baths
    • 2,504 Sq Ft

    2504W Plan at Lariat - 50', Liberty Hill, TX 78642

    Home office with French doors set at entry with 12-foot ceiling. Extended entry leads to open kitchen, dining area and family room. Kitchen features corner walk-in pantry, generous counter space and island with built-in seating space. Dining area flows into family room with wall of windows. Primary suite includes double-door entry to primary bath with dual vanities, garden tub, separate

    Perry Homes Builder
    200 Gary Wayne Dr Unit 38239135, Liberty Hill, TX 78642
  • /13

    $522,900

    New Construction
    • 4 Beds
    • 3 Baths
    • 2,619 Sq Ft

    2619W Plan at Lariat - 50', Liberty Hill, TX 78642

    Welcoming front porch opens into an extended entryway adorned with 12-foot ceilings. French doors open into the private home office, located just off the entrance. Down the hallway, you will find the secondary bedrooms, each featuring walk-in closets and a shared full bathroom. Adjacent to the hallway, French doors open into the inviting game room, complete with three large windows. The open

    Perry Homes Builder
    200 Gary Wayne Dr Unit 38239383, Liberty Hill, TX 78642
  • /66

    $945,990

    New Construction
    • 4 Beds
    • 6 Baths
    • 3,346 Sq Ft

    Plan Verona at Homestead at Santa Rita Ranch - 90ft. Lots, Liberty Hill, TX 78642

    Discover the perfect blend of luxury and functionality in the stunning Verona floor plan. With 4 generously sized bedrooms, each featuring its own private bath, this residence ensures comfort and privacy for all. The open concept living area, complete with a modern kitchen and vibrant entertaining space, serves as the heart of the home, ideal for hosting family and friends. The secondary bedrooms

    Highland Homes Builder
    117 Villoria Cove Unit 36556048, Liberty Hill, TX 78642
  • /18

    $302,990

    New Construction
    • 3 Beds
    • 2 Baths
    • 1,536 Sq Ft

    Glimmer Plan at Castlewood South, Taylor, TX 76574

    From the covered porch, you step into the foyer, where you're greeted by a coat closet and welcomed into the open dining area, kitchen, and family room. Just off the kitchen is the laundry room, which also provides access to the two-car garage. The family room leads to a back patio for outdoor living, as well as the private primary bedroom featuring a walk-in closet and a spacious primary bath.

    Starlight Homes Builder
    109 Buttercup Rd Unit 36471755, Taylor, TX 76574
  • /28

    $981,900

    New Construction
    • 4 Beds
    • 4.5 Baths
    • 3,525 Sq Ft

    3525W Plan at Palmera Ridge - 70', Leander, TX 78641

    Home office with French doors set at entry. Formal dining room and game room with French doors frame extended entry. Family room with wall of windows and cast stone fireplace opens to morning area and kitchen. Kitchen hosts island with built-in seating space. Primary suite includes bedroom with wall of windows. Dual vanities, garden tub, separate glass-enclosed shower and large walk-in closet in

    Perry Homes Builder
    1420 Jolie Rose Bend Unit 38188824, Leander, TX 78641
  • /4

    $563,900

    New Construction
    • 4 Beds
    • 3 Baths
    • 2,444 Sq Ft

    2444W Plan at Parkside On The River - 45', Georgetown, TX 78628

    Welcoming entry framed by home office with French door entry. Island kitchen features a built-in seating space and a large walk-in pantry. Family room with three large windows extends to the dining area. Private primary suite with three large windows. Primary bathroom offers a French door entry, dual vanities, garden tub, separate glass enclosed shower and a large walk-in closet. Secondary

    Perry Homes Builder
    104 Barton Oak Trail Unit 38243000, Georgetown, TX 78628
  • /11

    $981,900

    New Construction
    • 4 Beds
    • 4.5 Baths
    • 3,433 Sq Ft

    3433W Plan at Parkside On The River - West 70'/80', Georgetown, TX 78628

    Welcoming entry features 14-ceilings and a home office with French doors set at entry. Extended entry flows past the game room with French door entry and three large windows. Formal dining room just off the extended entry. Grand family room with 16-foot ceiling, a fireplace and a wall of windows. Kitchen hosts an island, large walk-in pantry, generous counter space and a butler's pantry. Morning

    Perry Homes Builder
    1012 Sunset Hill Way Unit 38250655, Georgetown, TX 78628
  • /14

    $642,990

    New Construction
    • 3 - 5 Beds
    • 2.5 - 5.5 Baths
    • 2,958 Sq Ft

    Zacate Plan at Edgewood - Classic Series, Leander, TX 78641

    Make yourself at home in the 2-story Zacate floorplan, part of the Classic Series. home features 3-5 bedrooms, 2.5-5 bathrooms, and 2,958-3,372 square feet of functional living space.

    M/I Homes Builder
    828 Sanger Ln Unit 36445413, Leander, TX 78641
  • /3

    $489,900

    New Construction
    • 4 Beds
    • 3 Baths
    • 2,410 Sq Ft

    2410W Plan at Lariat - 45', Liberty Hill, TX 78642

    Coffered extended entry leads past game room to open kitchen, dining area and family room. Kitchen features deep walk-in pantry and generous island with built-in seating space. Dining area features curved wall of windows. Family room features wall of windows. Primary suite includes bedroom with wall of windows. Double doors lead to primary bath with dual vanity, garden tub, separate

    Perry Homes Builder
    309 Langhorne Bend Unit 39877926, Liberty Hill, TX 78642
  • /11

    $783,900

    New Construction $11K PRICE DROP
    • 4 Beds
    • 3.5 Baths
    • 3,094 Sq Ft

    3094W Plan at Parkside On The River - West 60', Georgetown, TX 78628

    Welcoming entry framed by home office with French doors. Extended entry flows past a media room with French door entry. Open family room with a wall of windows flows into the dining area. Island kitchen features a corner walk-in pantry and extends to the morning area. Secluded primary suite with wall of windows. Primary bathroom offers a French door entry with dual vanities, garden tub, separate

    Perry Homes Builder
    224 Shady Spring Trail Unit 39877789, Georgetown, TX 78628
  • /15

    $430,990

    New Construction
    • 3 Beds
    • 2.5 Baths
    • 2,527 Sq Ft

    Vianesa Plan at Cedar Brook, Leander, TX 78641

    The Vianesa floorplan beautifully blends style and functionality, offering 2,527 to 2,568 square feet of thoughtfully designed living space. This layout features up to 4 bedrooms, 3.5 bathrooms, and a [garages]-car garage, making it ideal for families seeking both comfort and versatility.

    M/I Homes Builder
    820 Corvallis Dr Unit 36468251, Leander, TX 78641
  • /29

    $602,900

    New Construction
    • 4 Beds
    • 3 Baths
    • 2,935 Sq Ft

    2935W Plan at Lariat - 60', Liberty Hill, TX 78642

    Home office with French doors set at entry with 12-foot ceiling. Formal dining room and game room with French doors off coffered extended entry. Spacious family room with wall of windows opens to kitchen and morning area. Kitchen hosts generous island with built-in seating space. Primary suite includes bedroom with wall of windows. Dual vanity, garden tub, separate glass-enclosed shower and large

    Perry Homes Builder
    601 Cattle Pen Pass Unit 38241504, Liberty Hill, TX 78642
  • /46

    $470,900

    New Construction
    • 3 Beds
    • 2 Baths
    • 1,743 Sq Ft

    1743W Plan at Santa Rita Ranch - 40', Liberty Hill, TX 78642

    Entry with 11-foot rotunda ceiling leads to open kitchen, dining area, and family room. Kitchen features 5-burner gas cooktop, corner walk-in pantry, and generous island with built-in seating space. Primary suite includes double-door entry to primary bath with dual vanities, separate glass-enclosed shower, and large walk-in closet. Home office with French doors set at back entrance. Large

    Perry Homes Builder
    108 Villoria Cove Unit 38242706, Liberty Hill, TX 78642
  • /23

    $226,990

    New Construction
    • 3 Beds
    • 2.5 Baths
    • 1,381 Sq Ft

    Gardenia Plan at Cool Water, Jarrell, TX 76537

    Welcome to the Gardenia floor plan, a beautifully designed two-story home in our Cool Water community in Jarrell, TX. This home spans approximately 1,381 square feet, complete with 3-bedroom, 2.5 bath, and a spacious two-car garage. As you step inside, you're greeted by a welcoming front foyer that seamlessly flows into the open-concept dining, living, and kitchen area, perfect for family

    D.R. Horton Builder
    333 Old Stagecoach Rd Unit 39678421, Jarrell, TX 76537
  • /64

    $704,990

    New Construction
    • 4 Beds
    • 6 Baths
    • 3,346 Sq Ft

    Plan Verona at Lariat - 80ft. lots, Liberty Hill, TX 78642

    Discover the perfect blend of luxury and functionality in the stunning Verona floor plan. With 4 generously sized bedrooms, each featuring its own private bath, this residence ensures comfort and privacy for all. The open concept living area, complete with a modern kitchen and vibrant entertaining space, serves as the heart of the home, ideal for hosting family and friends. The secondary bedrooms

    Highland Homes Builder
    204 Rollo Rd Unit 36556096, Liberty Hill, TX 78642
  • /4

    $517,900

    New Construction
    • 3 Beds
    • 2.5 Baths
    • 2,330 Sq Ft

    2330W Plan at Santa Rita Ranch - 40', Liberty Hill, TX 78642

    Entry leads to open kitchen, dining area and two-story family room. Kitchen features walk-in pantry, generous counter space and inviting island with built-in seating space. Home office with French doors just across from kitchen. First-floor primary suite includes 10-foot ceiling. Double doors lead to primary bath with dual vanities, separate glass-enclosed-shower and two walk-in closets. A game

    Perry Homes Builder
    108 Villoria Cove Unit 38242720, Liberty Hill, TX 78642
  • /25

    $800,900

    New Construction
    • 4 Beds
    • 3 Baths
    • 3,257 Sq Ft

    3257W Plan at Parkside On The River - West 60', Georgetown, TX 78628

    Home office with French doors and formal dining room frames elongated entry. Open family room features wall of windows. Island kitchen features butler's pantry and large walk-in pantry. Game room with French doors off morning area. Primary suite includes primary bath with dual vanity, corner garden tub, separate glass-enclosed shower and two walk-in closets. Guest suite offers private bath. High

    Perry Homes Builder
    224 Shady Spring Trail Unit 38250601, Georgetown, TX 78628
  • /28

    $830,000

    • 3 Beds
    • 3.5 Baths
    • 3,318 Sq Ft

    15613 Echo Hills Dr, Austin, TX 78717

    Set within the prestigious Avery Ranch community, this exceptional 3-bedroom, 3.5-bath residence is a refined expression of luxury living, where every detail has been thoughtfully curated for both comfort and style. With multiple living spaces designed for connection and retreat, the home effortlessly adapts to both intimate evenings and vibrant entertaining.A stunning whole-home renovation

    Leza Gan Phyllis Browning Company

    15613 Echo Hills Dr, Austin, TX 78717
  • /66

    $474,990

    New Construction
    • 3 Beds
    • 2.5 Baths
    • 2,480 Sq Ft

    Plan Ellington at Santa Rita Ranch - 40-45ft. lots, Liberty Hill, TX 78642

    Live where comfort meets style. This stunning 3-bedroom, 2.5-bathroom home offers 2,445 square feet of functional and beautiful living. Step inside where a spacious dining room and family room greet you, opening to a kitchen with a large island and additional seating. Numerous windows flood the space with natural light, and extensive cabinetry provides plenty of storage. The primary suite is

    Highland Homes Builder
    121 Villoria Cove Unit 36556021, Liberty Hill, TX 78642
  • /9

    $517,900

    New Construction
    • 4 Beds
    • 3.5 Baths
    • 2,662 Sq Ft

    2662W Plan at Lariat - 45', Liberty Hill, TX 78642

    Welcoming front entry lined with three large windows. Home office with French doors off the entry. Inviting family room with 19-foot ceilings flows into the kitchen. Island kitchen with built-in seating and a corner pantry opens into the dining area. Private primary suite features three large windows and access to the utility room. The primary bathroom has dual vanities, a garden tub, a large

    Perry Homes Builder
    309 Langhorne Bend Unit 38223644, Liberty Hill, TX 78642
  • /54

    $494,990

    New Construction
    • 4 Beds
    • 3 Baths
    • 2,788 Sq Ft

    Plan Middleton at Lariat - 50ft. lots, Liberty Hill, TX 78642

    This stunning two-story home features 4-bedrooms and 3-bathrooms, offering plenty of space for comfortable living. The backyard patio provides a great spot for relaxing in the fresh air. The family room opens into the kitchen and dining room, creating a welcoming atmosphere for daily life. The primary suite offers an ensuite bathroom and a generous walk-in closet for a private getaway. The home

    Highland Homes Builder
    0 Lariat St Unit 36556070, Liberty Hill, TX 78642
  • /8

    $339,995

    New Construction
    • 4 Beds
    • 2 Baths
    • 1,702 Sq Ft

    Plan 1702 Modeled at Overlook Ranch, Georgetown, TX 78626

    * Ceramic tile flooring at kitchen, baths, entry and laundry * Granite kitchen countertops * Dedicated laundry room * Stainless steel kitchen appliances * Kitchen island * WaterSense labeled faucets * Spacious great room * Kitchen USB charging port * 9-ft. ceilings * Low-E windows * Smart thermostat * ENERGY STAR certified home * Community park * Pickleball court * Walking paths * Basketball

    KB Home Builder
    2508 Donna Olene Dr Unit 36515226, Georgetown, TX 78626

Showing Results 201 - 240, Page 6 of 18

How to Buy a Home How to Finance a Home How to Sell a Home