9,421

Williamson County TX Homes for Sale

Section Image Section Image
  • /24

    $974,950

    New Construction Open Sun 1PM - 4PM $50K PRICE DROP
    • 4 Beds
    • 4.5 Baths
    • 3,872 Sq Ft

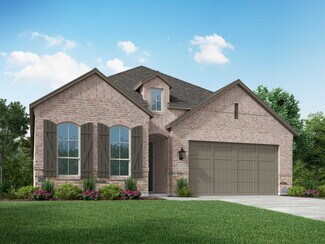
    3172 Green Grange Ln, Leander, TX 78641

    Our Tiger Eye Estate in Leander Estates by David Weekley Homes, sits on an acre corner homesite in the back of the community, providing the utmost of private locations. This north-facing home will allow glimpses of the sunset off your front porch and countless evenings enjoying the peacefulness that acre homesites can only provide between neighbors. As you enter through the black iron front door,

    Jimmy Rado David Weekley Homes

    3172 Green Grange Ln, Leander, TX 78641
  • 1005 Blanket Flower Dr Unit 41393222, Georgetown, TX 78628

    Price To Be Determined

    New Construction
    • 4 Beds
    • 2 Baths
    • 1,910 Sq Ft

    Maldives Plan at Parkside on the River, Georgetown, TX 78628

    Part of the Enclave Series, the Maldives offers a thoughtfully designed single-story layout that combines open-concept living with comfortable private spaces. Featuring four bedrooms, inviting gathering areas, and a secluded primary retreat, this home is designed to support the way you live every day. Home Features 4 Bedrooms2–3 Full Bathrooms1,910 Sq. Ft. of Living SpaceSingle-Story

    DRB Homes Builder
    1005 Blanket Flower Dr Unit 41393222, Georgetown, TX 78628
  • /4

    $546,900

    New Construction
    • 4 Beds
    • 3.5 Baths
    • 2,599 Sq Ft

    2599W Plan at Lariat - 50', Liberty Hill, TX 78642

    Step off the front porch into the two-story entryway. French doors open into the home office at the front of the house. Past the staircase you enter into the open living areas. The kitchen features an island with built-in seating, walk-in corner pantry, and an adjacent dining room with ample natural light. The family room boasts a wall of windows and 19-foot ceiling. The primary bedroom has

    Perry Homes Builder
    200 Gary Wayne Dr Unit 38239262, Liberty Hill, TX 78642
  • /57

    $536,990

    New Construction
    • 4 Beds
    • 4 Baths
    • 2,673 Sq Ft

    Plan Panamera at Santa Rita Ranch - 40-45ft. lots, Liberty Hill, TX 78642

    The Panamera plan perfectly balances style and functionality. The main floor features an open-concept kitchen and dining area, flowing into a spacious family room that opens to a cozy patio. The stunning curved staircase also adds a touch of sophistication. Tucked at the rear of the home is the luxurious primary suite with an ensuite bathroom. Bedroom two is conveniently located near a full

    Highland Homes Builder
    121 Villoria Cove Unit 36556027, Liberty Hill, TX 78642
  • /5

    $812,900

    New Construction
    • 5 Beds
    • 4.5 Baths
    • 4,016 Sq Ft

    4016W Plan at Eldorado - 60', Liberty Hill, TX 78642

    Elegant two-story design featuring a 20-foot rotunda ceiling. Home office with French doors and formal dining room set at entry. Spacious family room with a 19-foot ceiling and a wall of windows. Kitchen features a large island with built-in seating space, walk-in pantry and a Butler's pantry. Private primary suite boasts a curved wall of windows. Primary bath includes a garden tub, separate

    Perry Homes Builder
    136 Modella Way Unit 36466030, Liberty Hill, TX 78642
  • /26

    $994,900

    New Construction
    • 4 - 5 Beds
    • 4.5 - 6.5 Baths
    • 3,635+ Sq Ft

    CHANNING II Plan at Clearwater Ranch, Liberty Hill, TX 78642

    The Channing II is an expansive single story home. The open living triangle features an impressive family room with options for a beam ceiling and a three-panel sliding door to the covered porch and extended outdoor living area. The gourmet kitchen offers abundant storage space with lots of custom cabinets and a large walk-in pantry. The primary suite retreat extends along one side of the home

    Drees Homes Builder
    208 Bold Sundown Unit 37254041, Liberty Hill, TX 78642
  • /3

    $969,000

    New Construction
    • 4 Beds
    • 4.5 Baths
    • 3,776 Sq Ft

    The Calais Plan at Clearwater Ranch - Traditional Homes, Liberty Hill, TX 78642

    Welcome to Calais at ClearWater Ranch, where spacious living and exceptional design come together. Explore a thoughtfully designed floor plan that offers the option for an additional 730 sqft second floor, featuring a 5th bedroom and bathroom, and a versatile bonus room. Embrace the spaciousness and versatility of this design, providing ample room for your family's needs. Experience the serene

    Sitterle Homes Builder
    100 Harvest Dance Unit 36488234, Liberty Hill, TX 78642
  • /23

    $352,240

    New Construction
    • 3 Beds
    • 2 Baths
    • 1,589 Sq Ft

    Brodie Plan at Rolling Glen, Hutto, TX 78634

    The one-story Brodie floor plan is designed for light, openness, and convenience. With seamless access from the garage to the kitchen, laundry to the primary suite, and covered patio to the family room, the layout creates an effortless flow. The spacious family room offers the perfect space for relaxation and entertainment, while the versatile flex room provides endless possibilities to fit your

    Ashton Woods Builder
    103 Arlington Park Loop Unit 36494586, Hutto, TX 78634
  • /4

    $543,900

    New Construction
    • 4 Beds
    • 3 Baths
    • 2,444 Sq Ft

    2444W Plan at Woodside - 47', Georgetown, TX 78633

    Entry with a 12-foot ceiling leads past a home office with French doors to the main living areas. Island kitchen features a walk-in pantry. The open dining area flows between the kitchen and family room, which features a wall of windows. Off the family room at the rear of the home, the primary bedroom highlights a 10-foot ceiling and a wall of windows offering a backyard view. Double doors lead

    Perry Homes Builder
    521 Billowing Cloud Cove Unit 38358742, Georgetown, TX 78633
  • /3

    $1,138,900

    New Construction
    • 5 Beds
    • 4.5 Baths
    • 4,967 Sq Ft

    4967S Plan at Palmera Ridge - 70', Leander, TX 78641

    Two-story rotunda entry with a curved staircase. Home office with French doors and formal dining room frame entry. Two-story family room with a wall of windows and a cast stone fireplace. Kitchen features island with built-in seating space, a walk-in pantry, Butler's pantry and opens to the morning area. Private primary suite with a curved wall of windows. Primary bath includes garden tub,

    Perry Homes Builder
    1420 Jolie Rose Bend Unit 38188267, Leander, TX 78641
  • /18

    $749,990

    New Construction
    • 4 Beds
    • 3.5 Baths
    • 3,465 Sq Ft

    Ames Plan at Wolf Ranch 71', Georgetown, TX 78628

    The Ames floor plan is an expansive two-story home offering four bedrooms, three and a half bathrooms, and a spacious three-car garage. This layout blends practicality with sophistication, providing ample space for both daily living and special occasions. On the main floor, the kitchen serves as the heart of the home, adjacent to inviting living and dining areas that make entertaining seamless.

    Coventry Homes Builder
    100 Barefoot Park Ln Unit 38904662, Georgetown, TX 78628
  • /4

    $682,900

    New Construction
    • 4 Beds
    • 3.5 Baths
    • 2,599 Sq Ft

    2599W Plan at Wolf Ranch 51', Georgetown, TX 78628

    Step off the front porch into the two-story entryway. French doors open into the home office at the front of the house. Past the staircase you enter into the open living areas. The kitchen features an island with built-in seating, walk-in corner pantry, and an adjacent dining room with ample natural light. The family room boasts a wall of windows and 19-foot ceiling. The primary bedroom has

    Perry Homes Builder
    109 Blackberry Cove Unit 38181921, Georgetown, TX 78628
  • /12

    $669,900

    New Construction
    • 4 - 5 Beds
    • 3 Baths
    • 2,921+ Sq Ft

    Bristol Plan at Parmer Ranch - Parmer Ranch 60, Goergetown, TX 78633

    We LOVE what the Bristol plan has to offer. With the majority of the main rooms located on the first-level, this thoughtfully designed floor plan ensures easy living for all. With an optional study, additional bedroom and wine bar, you can make this plan uniquely yours. The second level presents a media and game room, accompanied by another bedroom and full bath.

    Drees Homes Builder
    101 Old Eagle Rd Unit 37255167, Goergetown, TX 78633
  • /6

    $417,995

    New Construction
    • 2 Beds
    • 2 Baths
    • 1,933 Sq Ft

    Leander Plan at Regency at Santa Rita Ranch - Garden Collection, Liberty Hill, TX 78642

    The Leander's welcoming porch and inviting extended foyer open onto the spacious flex room, expansive great room, and desirable large covered patio beyond. The well-designed kitchen overlooks a bright casual dining area, and is complete with a large center island with breakfast bar, plenty of counter and cabinet space, and roomy walk-in pantry. The amazing primary bedroom suite is highlighted by

    Toll Brothers, Inc. Builder
    220 Flower Valley Pkwy Unit 36359201, Liberty Hill, TX 78642
  • /133

    $597,900

    New Construction
    • 4 Beds
    • 3 Baths
    • 2,504 Sq Ft

    2504W Plan at Santa Rita Ranch - 50', Liberty Hill, TX 78642

    Home office with French doors set at entry with 12-foot ceiling. Extended entry leads to open kitchen, dining area and family room. Kitchen features corner walk-in pantry, generous counter space and island with built-in seating space. Dining area flows into family room with wall of windows. Primary suite includes double-door entry to primary bath with dual vanities, garden tub, separate

    Perry Homes Builder
    112 Villoria Cove Unit 38189198, Liberty Hill, TX 78642
  • /28

    $440,000

    • 4 Beds
    • 2.5 Baths
    • 2,534 Sq Ft

    2137 Spokane Dr, Leander, TX 78641

    Welcome to Cedar Brook, where thoughtful design meets everyday comfort in this beautifully appointed 4-bedroom, 2.5-bath home. Offering one of the community's most versatile floor plans, this two-story residence features over two levels of flexible living space designed to adapt to a variety of lifestyles. Step inside to soaring ceilings, luxury vinyl plank flooring, and an abundance of natural

    Andrew Vallejo Redfin Corporation

    2137 Spokane Dr, Leander, TX 78641
  • /30

    $624,990

    New Construction
    • 4 Beds
    • 3 Baths
    • 2,498 Sq Ft

    Plan Newport at Wolf Ranch: 51ft. lots, Georgetown, TX 78628

    This beautifully designed one-story home offers 4 bedrooms, 3 full bathrooms, and a flexible layout ideal for modern living. At the heart of the home, an expansive kitchen with a large island anchors the open-concept living and dining areas—perfect for gathering and entertaining. The adjacent family room opens directly to a covered outdoor living space, creating seamless indoor-outdoor flow. A

    Highland Homes Builder
    1709 Morning Mist Dr Unit 36555907, Georgetown, TX 78628
  • /4

    $1,052,900

    New Construction
    • 5 Beds
    • 4.5 Baths
    • 4,320 Sq Ft

    4320W Plan at Parkside On The River - West 70'/80', Georgetown, TX 78628

    Step onto the porch and enter the extended entryway adorned with coffered ceilings. Open the French doors and find yourself in the home office, flooded with natural light through the large windows. Down the hallway, the open family room awaits, featuring a fireplace and wall of windows. Adjacent to the family room, the morning area seamlessly transitions into the kitchen, boasting ample counter

    Perry Homes Builder
    1012 Sunset Hill Way Unit 38250736, Georgetown, TX 78628
  • /9

    $375,995

    New Construction
    • 4 Beds
    • 2 Baths
    • 2,381 Sq Ft

    Plan 2381 Modeled at Salerno - Classic Collection, Round Rock, TX 78665

    * Ceramic tile flooring at kitchen, baths, entry and laundry * Covered back patio * Dedicated laundry room * Stainless steel kitchen appliances * Kitchen breakfast bar * WaterSense labeled faucets * Flex Space * Gas range * Granite kitchen countertops * Kitchen tile backsplash * Den * ENERGY STAR certified home * Swimming pool * Community park * Playground * Walking paths * Commuter-friendly

    KB Home Builder
    3711 Riardo Dr Unit 36515136, Round Rock, TX 78665
  • /37

    $555,000

    $10K PRICE DROP
    • 4 Beds
    • 2.5 Baths
    • 3,103 Sq Ft

    4401 Trinity Woods St, Leander, TX 78641

    Beautiful 4-bedroom, 2.5-bath home with approximately 3,103 sq. ft. in the desirable Parkside community of Leander. Features include a main-level primary suite, soaring ceilings, open-concept living, granite countertops, spacious kitchen with breakfast bar, game room, and pre-wired media room. Abundant natural light throughout. Enjoy a private fenced backyard and access to community amenities

    Reddy Gaddikoppula Trinity Texas Realty INC

    4401 Trinity Woods St, Leander, TX 78641
  • /7

    $301,990

    New Construction
    • 3 Beds
    • 2 Baths
    • 1,770 Sq Ft

    Driskill Plan at Hunters Glen, Jarrell, TX 76537

    Part of the Landmark Series, the Driskill offers a thoughtfully designed single-story layout with flexible spaces that adapt to your lifestyle. Blending open-concept living with meaningful personalization choices, this home delivers the perfect balance of comfort, convenience, and versatility. Home Features 3–4 Bedrooms2 Full Bathrooms1,770–1,800 Sq. Ft. of Living Space2 Car

    DRB Homes Builder
    200 Beaver Creek Dr Unit 36475882, Jarrell, TX 76537
  • /56

    $723,900

    New Construction
    • 4 Beds
    • 3.5 Baths
    • 2,944 Sq Ft

    2944W Plan at Eldorado - 60', Liberty Hill, TX 78642

    Home office with French doors set entry. Media room with French doors off extended entry. Formal dining room flows into open family room with wall of windows. Kitchen features corner walk-in pantry, a coffee bar, and generous island with built-in seating space. Adjoining morning area features wall of windows. Primary suite includes double-door entry to primary bath with dual vanities, a garden

    Perry Homes Builder
    136 Modella Way Unit 36450371, Liberty Hill, TX 78642
  • /22

    $464,999

    New Construction
    • 5 Beds
    • 3.5 Baths
    • 2,970 Sq Ft

    Hudson II Plan at Woodfield Preserve - Highlands Collection, Georgetown, TX 78628

    This two-story Next Gen home design is great for large families. The first floor includes an attached private suite with its own separate entrance, living room, bedroom, bathroom and kitchenette. In the main home is an open living area and an owner’s suite. Upstairs are three bedrooms and a versatile game room, that is great for kids and teenagers.

    Lennar Builder
    624 Grand View Rd Unit 36032891, Georgetown, TX 78628
  • /21

    $785,900

    New Construction
    • 4 - 6 Beds
    • 3.5 - 5.5 Baths
    • 3,560 Sq Ft

    EASTLAND II Plan at Lariat - 80', Liberty Hill, TX 78642

    The Eastland II, one of our most popular floorplans, is a spacious, modern one-story home offering four bedrooms. The luxurious primary suite is a private retreat set back down a hallway which adjoins a spa-like bathroom retreat with large walk-in closet. This plan offers a large second independent living suite as an option.? The main living space opens up with a vaulted family room that

    Drees Homes Builder
    301 Rollo Rd Unit 37253689, Liberty Hill, TX 78642
  • /13

    $269,990

    New Construction
    • 3 Beds
    • 2 Baths
    • 1,388 Sq Ft

    Maverick Plan at Eastwood at Sonterra, Jarrell, TX 76537

    The aptly named Maverick floor plan is a standout in both style and functionality. A charming porch entry leads to a spacious open kitchen, showcasing both a walk-in pantry and a center island that’s ideal for everything from food prep to entertaining. A dining room is steps away, leading into an inviting great room. The primary bedroom is off of the great room, showcasing a walk-in closet and an

    Century Communities Builder
    100 Escape Way Unit 36581576, Jarrell, TX 76537
  • /4

    $814,900

    New Construction
    • 4 Beds
    • 3.5 Baths
    • 3,398 Sq Ft

    3398W Plan at Parkside On The River - West 60', Georgetown, TX 78628

    Two-story rotunda entry. Family room with a wall of windows. Home office with French doors and formal dining room. Kitchen features island with built-in seating space, walk-in pantry and Butler's pantry. Kitchen also opens to morning area and family room. Secluded primary bedroom. Primary bath includes corner garden tub, separate glass-enclosed shower, dual vanities, two walk-in closets and a

    Perry Homes Builder
    224 Shady Spring Trail Unit 38250614, Georgetown, TX 78628
  • /5

    $799,900

    New Construction
    • 4 Beds
    • 3.5 Baths
    • 3,396 Sq Ft

    3396W Plan at Wolf Ranch 56', Georgetown, TX 78628

    This spacious design features a two-story rotunda entry. Home office with French doors across from curved staircase. Open kitchen offers corner walk-in pantry, generous counter space and inviting island with built-in seating space. Two-story dining area opens to two-story family room with wall of windows. First-floor primary suite includes bedroom with 13-foot ceiling and wall of windows. Primary

    Perry Homes Builder
    113 Blackberry Cove Unit 38182708, Georgetown, TX 78628
  • /32

    $468,990

    New Construction
    • 4 Beds
    • 3.5 - 4.5 Baths
    • 2,817 Sq Ft

    Concho Plan at Lariat, Liberty Hill, TX 78642

    Every square foot is maximized with our Concho plan – the ideal home for the growing family. This 4-bedroom home offers space, flexibility and comfort. Entering your new home from your spacious porch, you are met with a foyer leading to your secluded study room. If you are looking for a little more living space, opt to transform the study room into your fifth bedroom! Travel further down the hall

    CastleRock Communities Builder
    109 Travis Ln Unit 36485714, Liberty Hill, TX 78642
  • /36

    $299,990

    $25K PRICE DROP
    • 3 Beds
    • 2.5 Baths
    • 1,632 Sq Ft

    1406 Green Terrace Dr, Round Rock, TX 78664

    NEW PRICE — NOW UNDER $300K! Priced $25,000 below its original list, this is one of the strongest values in the neighborhood: 1,632 sq ft for $299,990. Tucked into a quiet, established Round Rock neighborhood, this well-maintained 3-bedroom home offers a functional layout built for everyday living, with generous natural light throughout the main living areas. The kitchen provides ample cabinetry

    Brent Perry LPT Realty, LLC

    1406 Green Terrace Dr, Round Rock, TX 78664
  • /62

    $567,990

    New Construction
    • 4 Beds
    • 3.5 Baths
    • 2,893 Sq Ft

    Plan Ramsey at Flora, Hutto, TX 78634

    The Ramsey is a single-story home that offers a spacious 2,862 square feet of living space. This plan features four bedrooms and 3.5 baths, providing ample accommodations for family and guests. As you enter, a welcoming entryway leads to a study, perfect for work or relaxation. The open-concept design centers around a large kitchen with an island, which flows into the dining and family areas,

    Highland Homes Builder
    1105 Rock Daisy Trail Unit 36556220, Hutto, TX 78634
  • /39

    $674,000

    New Construction $24K PRICE DROP
    • 4 Beds
    • 3 Baths
    • 2,971 Sq Ft

    1216 Wolf Canyon Rd, Georgetown, TX 78628

    New Highland Home two-story floor plan with vaulted ceilings! Featuring primary suite, study and guest room on main floor. Additional two bedrooms, bathroom, loft and entertainment room on second floor! Designer touches throughout including wood flooring, quartz countertops, upgraded cabinetry! Built in hutch! Amazing views from the extended outdoor living. No rear neighbors on a greenbelt lot

    Dina Verteramo HIGHLAND HOMES REALTY

    1216 Wolf Canyon Rd, Georgetown, TX 78628
  • /30

    $628,990

    New Construction
    • 3 - 4 Beds
    • 3.5 - 4.5 Baths
    • 2,712 Sq Ft

    Renown Plan at Sun City Texas - Echelon, Georgetown, TX 78633

    The Renown is the perfect retreat after enjoying the amenities in the Sun City Texas community. This single-family home is built to entertain, with the gourmet kitchen flowing into a spacious great room and covered patio that allows for dining al fresco. The private owner's suite with walk-in closet and laundry room pass-through provide space and organization.

    Del Webb Builder
    701 Silver Spur Blvd Unit 36463618, Georgetown, TX 78633
  • /3

    $809,900

    New Construction
    • 4 Beds
    • 3 Baths
    • 3,095 Sq Ft

    3095W Plan at Parkside On The River - 60', Georgetown, TX 78628

    Home office with French doors set at two-story entry. Formal dining room across from staircase. Two-story family room opens to kitchen and morning area. Family room features wall of windows. Kitchen features deep walk-in pantry, butler's pantry and large island with built-in seating space. First-floor primary suite includes bedroom with wall of windows. Double doors lead to primary bath with dual

    Perry Homes Builder
    1705 Plum Tree Way Unit 38235583, Georgetown, TX 78628
  • /38

    $1,275,000

    New Construction
    • 4 Beds
    • 4.5 Baths
    • 3,188 Sq Ft

    100 Sunny Bell Ct, Georgetown, TX 78628

    Introducing the final opportunity to own a new Sitterle Home in the prestigious Cimarron Hills Country Club—an extraordinary residence on a coveted corner lot with sweeping Hill Country views and space for a future pool. Designed with distinction and artistic vision, this one-of-a-kind floor plan impresses from the moment you step inside. A stunning 14' groin vault foyer ceiling transitions

    Sitterle Homes Builder
    100 Sunny Bell Ct, Georgetown, TX 78628
  • /19

    $697,990

    New Construction
    • 4 Beds
    • 4.5 Baths
    • 3,792 Sq Ft

    Huxley Plan at Lariat - 70', Liberty Hill, TX 78642

    The Huxley floor plan is a perfect blend of functionality and sophistication. This impressive two-story home boasts four spacious bedrooms and four and a half well-appointed bathrooms, making it ideal for families of all sizes. The first floor offers a thoughtfully designed living space, including a gourmet kitchen with premium appliances, a large island, and ample cabinetry, seamlessly flowing

    Coventry Homes Builder
    115 Mcmillian Dr Unit 36467946, Liberty Hill, TX 78642
  • /52

    Price To Be Determined

    New Construction
    • 4 Beds
    • 3 Baths
    • 2,170 Sq Ft

    Juniper Plan at Heritage Mill, Hutto, TX 78634

    Part of the Premier Series, the Juniper offers a thoughtfully designed single-story layout with spacious living areas, flexible spaces, and refined details throughout. From the welcoming entryway to the private primary suite, this home combines comfort, functionality, and opportunities to personalize for the way you live. Home Features 4–5 Bedrooms3 Full Bathrooms2,170 Sq. Ft. of Living

    DRB Homes Builder
    203 Manifest Rd Unit 41374104, Hutto, TX 78634
  • /14

    $353,740

    New Construction
    • 3 Beds
    • 3 Baths
    • 2,180 Sq Ft

    Blue Jay Plan at Lariat - Cottages, Liberty Hill, TX 78642

    Exceptional design defines the Blue Jay floor plan, where functionality and style come together effortlessly. Entertain with ease in the expansive dining room, conveniently located just steps from the kitchen, making meal service and gatherings seamless. Enjoy the privacy of the spacious primary suite, thoughtfully tucked away for relaxation. With ample closet space and a layout that prioritizes

    Ashton Woods Builder
    109 Travis Ln Unit 36491198, Liberty Hill, TX 78642
  • /3

    $649,900

    New Construction
    • 3 Beds
    • 2 Baths
    • 2,228 Sq Ft

    2228H Plan at Parkside On The River - West 50', Georgetown, TX 78628

    Entry welcomes with 12-foot ceiling. Home office with French doors off extended entry. Open kitchen offers corner walk-in pantry and generous island with built-in seating space. Dining area flows into open family room with wall of windows. Spacious primary suite includes bedroom with wall of windows. Dual vanities, garden tub, separate glass-enclosed shower and two walk-in closets in primary

    Perry Homes Builder
    220 Shady Spring Trail Unit 38250296, Georgetown, TX 78628
  • /31

    $342,900

    New Construction Open Sun 12PM - 5PM $7K PRICE DROP
    • 5 Beds
    • 3.5 Baths
    • 2,533 Sq Ft

    156 Wind Hill, Jarrell, TX 76537

    New construction Coventry Home in Eastern Wells, Jarrell TX. The Howard floor plan is a spacious 2 story home offering 5 bedrooms, 2.5 bathrooms, and 2,522 square feet of thoughtfully designed living space. This layout is built for flexibility and scale, featuring a private primary suite, multiple living areas, and generously sized secondary bedrooms ideal for growing households or those needing

    Danny Wilson New Home Now

    156 Wind Hill, Jarrell, TX 76537
  • /26

    $317,989

    New Construction
    • 3 Beds
    • 2.5 Baths
    • 2,010 Sq Ft

    Crawford II Plan at Castlewood - Single Family, Taylor, TX 76574

    The Crawford II floor plan seamlessly blends function and comfort across two spacious stories. This thoughtfully designed 3-bedroom, 2.5-bathroom home is ideal for families looking for convenience and flexibility. On the first floor, the open-concept layout features a great room measuring 13' x 20', which flows effortlessly into the cafe space and adjoining covered patio, making it perfect for

    Coventry Homes Builder
    200 Streamwood Trail Unit 40788925, Taylor, TX 76574

Showing Results 521 - 560, Page 14 of 18

How to Buy a Home How to Finance a Home How to Sell a Home