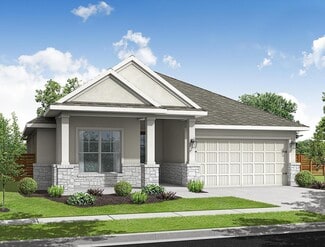
1,386

Williamson County TX Homes under $500,000

Section Image Section Image
  • /49

    $468,990

    New Construction $3K PRICE INCREASE
    • 4 Beds
    • 3 Baths
    • 2,369 Sq Ft

    Plan Renoir at Lariat - 50ft. lots, Liberty Hill, TX 78642

    This 4-bedroom, 3-bathroom home offers an open concept design, providing both spaciousness and privacy. The main living, dining, and kitchen area boasts soaring ceilings, creating a perfect gathering space, while an additional loft upstairs offers an ideal spot for entertaining and relaxing. The private secondary bedrooms serve as a true retreat, with one located at the front of the home and two

    Highland Homes Builder
    112 Green Branch Ct Unit 40147115, Liberty Hill, TX 78642
  • /18

    $427,240

    New Construction
    • 5 Beds
    • 4 Baths
    • 2,904 Sq Ft

    Knox Plan at Berry Creek Highlands, Georgetown, TX 78628

    Introducing the Knox, a thoughtfully crafted home plan that embodies modern living at its finest. This design prioritizes personal space and style, featuring a primary suite on the main floor complete with a walk-in closet, walk-in shower, and linen closet for added convenience. The home also offers flexible spaces, including a first-floor retreat and a second-floor loft, both of which can be

    Ashton Woods Builder
    2104 Little Snake Way Unit 36495937, Georgetown, TX 78628
  • /39

    $499,995

    • 4 Beds
    • 3.5 Baths
    • 2,642 Sq Ft

    136 Banyon Dr, Liberty Hill, TX 78642

    Welcome to 136 Banyon Dr in the highly desirable community of Liberty Hill, Texas — where small-town charm meets modern comfort. This beautifully maintained home offers the perfect blend of style, space, and functionality. From the moment you arrive, you’ll notice the welcoming entrance that sets the tone for what’s inside.Step into a bright, open-concept layout designed for both everyday

    Theresa Brown Coldwell Banker Realty

    136 Banyon Dr, Liberty Hill, TX 78642
  • /13

    $435,990

    New Construction $24K PRICE DROP
    • 3 Beds
    • 2.5 Baths
    • 2,358 Sq Ft

    510 Clove Current Ct, Georgetown, TX 78633

    New Construction | 1-Story | 2,358 Sq Ft | 3 Beds | 2.5 Baths | Flex Room | Available Summer 2026 | The McKenna offers a functional single-story layout designed for flexibility and everyday ease. Off the tray ceiling entrance foyer, a hallway leads to two secondary bedrooms, each with walk-in closets, that share a full bathroom, an ideal setup for comfortable shared living. On the opposite side,

    Katie Craig Chesmar Homes

    510 Clove Current Ct, Georgetown, TX 78633
  • /40

    $500,000

    $95K PRICE DROP
    • 5 Beds
    • 4 Baths
    • 3,023 Sq Ft

    304 Santa Maria St, Georgetown, TX 78628

    Welcome to this beautifully refreshed 5-bedroom, 4-bath home in Rancho Sienna. With 3,023 square feet of thoughtfully designed spacious living space, recent updates include new flooring, fresh paint, and modern lighting that create a clean, contemporary feel throughout. Primary bedroom downstairs. Secondary living or gameroom upstairs along with 4 bedrooms and 2 bathrooms. Enjoy hill country

    Rebecca Pletz Redfin Corporation

    304 Santa Maria St, Georgetown, TX 78628
  • /9

    $458,900

    New Construction
    • 3 Beds
    • 2 Baths
    • 1,593 Sq Ft

    1593W Plan at Santa Rita Ranch - 40', Liberty Hill, TX 78642

    Entry leads to open kitchen, dining area and family room. Abundant natural light throughout. Kitchen features center island and corner walk-in pantry. Family room features wall of windows. Primary suite includes primary bath with dual vanities, separate glass-enclosed shower and large walk-in closet. Generous closet space adds to this three-bedroom home. Covered backyard patio. Mud room off

    Perry Homes Builder
    108 Villoria Cove Unit 38242687, Liberty Hill, TX 78642
  • /19

    $455,990

    New Construction
    • 3 Beds
    • 2 Baths
    • 1,801 Sq Ft

    Greeley Plan at Homestead at Santa Rita Ranch - Santa Rita Ranch, Liberty Hill, TX 78642

    Storage space is no issue with the flexible Greeley floor plan. This well-designed home greets you with a large foyer area that grants you entry to your second and third bedrooms, each containing walk-in closets for maximum storage. The full secondary bath resides between the two bedrooms. Down the hall is entry to your walk-in utility room, as well as your two-car garage. If you need extra space

    CastleRock Communities Builder
    521 Exploration Cir Unit 36484917, Liberty Hill, TX 78642
  • /22

    $462,990

    New Construction
    • 4 Beds
    • 3 Baths
    • 2,381 Sq Ft

    Somerset Plan at Highland Village - 50' and 55', Georgetown, TX 78633

    The Somerset floor plan is a beautifully designed one-story home that perfectly balances functionality and style. Boasting 4 spacious bedrooms and 3 bathrooms, this layout is ideal for those seeking a home that accommodates both comfort and convenience. The open floor plan creates a seamless connection between the kitchen, dining, and living areas, making it perfect for hosting gatherings or

    Coventry Homes Builder
    402 Raleigh Dr Unit 36487824, Georgetown, TX 78633
  • /21

    $420,990

    New Construction
    • 3 Beds
    • 2 Baths
    • 1,581 Sq Ft

    Plan Alpina at Santa Rita Ranch - 40-45ft. lots, Liberty Hill, TX 78642

    Highland Homes Builder
    121 Villoria Cove Unit 36556015, Liberty Hill, TX 78642
  • /43

    $456,990

    New Construction $3K PRICE INCREASE
    • 4 Beds
    • 2 Baths
    • 2,147 Sq Ft

    Plan Matisse at Lariat - 50ft. lots, Liberty Hill, TX 78642

    Boasting 2143 sq. ft., this remarkable home seamlessly combines elegance and practicality, featuring 4 bedrooms, 2 bathrooms, and a dedicated study. The inviting entry leads to a spacious living and dining area with a vaulted ceiling and a stunning kitchen, perfect for hosting and everyday living. The split-bedroom layout ensures privacy, while the front-positioned study offers a quiet, secluded

    Highland Homes Builder
    112 Green Branch Ct Unit 40147120, Liberty Hill, TX 78642
  • /22

    $447,240

    New Construction
    • 4 Beds
    • 2.5 Baths
    • 2,627 Sq Ft

    Thornton Plan at Berry Creek Highlands, Georgetown, TX 78628

    Discover the Thornton, a meticulously crafted home plan that defines elegance and functionality. This design offers the convenience of a first-floor primary suite, ensuring privacy and comfort. The spectacular gourmet kitchen overlooks the spacious family room, making dining and entertaining a breeze. With every detail thoughtfully planned, the Thornton is a home where style and practicality

    Ashton Woods Builder
    2104 Little Snake Way Unit 36445976, Georgetown, TX 78628
  • /17

    $469,998

    New Construction $40K PRICE DROP
    • 4 Beds
    • 3.5 Baths
    • 2,845 Sq Ft

    408 Brandywine Rd, Hutto, TX 78634

    MLS# 4966873 - Built by Empire Homes - Ready Now! ~ Beautiful 2 story home with 4 beds (2 on first floor), 3 full baths, private study and large gameroom on 2nd floor. Spacious primary bath with walk in shower and separate tub. Kitchen has built in gas appliances. Oversized covered back porch. Large homesite with no neighbor behind. This home includes, blinds and refrigerator.

    Ben Caballero HomesUSA.com

    408 Brandywine Rd, Hutto, TX 78634
  • /4

    $499,990

    New Construction
    • 3 - 4 Beds
    • 3 Baths
    • 2,560 Sq Ft

    Vanderbilt Plan at Hawkes Landing, Leander, TX 78641

    The Vanderbilt brings a sense of relaxed luxury to every corner of its well-planned design. This home blends warm, welcoming spaces with refined architectural details to create a layout that feels both expansive and comfortable. Vaulted ceilings in the main living areas add a dramatic sense of volume, elevating the feel of the home while still keeping the atmosphere cozy and inviting.The

    DRB Homes Builder
    321 Sterling Ridge Dr Unit 37792013, Leander, TX 78641
  • /39

    $450,000

    • 3 Beds
    • 2.5 Baths
    • 1,792 Sq Ft

    10513 Larue Pass Unit 42, Austin, TX 78717

    Living in the Cottages at Northwoods means your weekends actually belong to you. This gated community is a favorite for anyone looking for a "lock and leave" lifestyle, where the HOA takes care of the front and back landscaping. Even though it’s a condo community, this home sits on a large corner lot and lives entirely like a single-family residence, with no shared walls. The main floor was

    Clare Connally Webb Compass RE Texas, LLC

    10513 Larue Pass Unit 42, Austin, TX 78717
  • /3

    $489,900

    New Construction
    • 4 Beds
    • 3 Baths
    • 2,410 Sq Ft

    2410W Plan at Lariat - 45', Liberty Hill, TX 78642

    Coffered extended entry leads past game room to open kitchen, dining area and family room. Kitchen features deep walk-in pantry and generous island with built-in seating space. Dining area features curved wall of windows. Family room features wall of windows. Primary suite includes bedroom with wall of windows. Double doors lead to primary bath with dual vanity, garden tub, separate

    Perry Homes Builder
    309 Langhorne Bend Unit 39877926, Liberty Hill, TX 78642
  • /15

    $430,990

    New Construction
    • 3 Beds
    • 2.5 Baths
    • 2,527 Sq Ft

    Vianesa Plan at Cedar Brook, Leander, TX 78641

    The Vianesa floorplan beautifully blends style and functionality, offering 2,527 to 2,568 square feet of thoughtfully designed living space. This layout features up to 4 bedrooms, 3.5 bathrooms, and a [garages]-car garage, making it ideal for families seeking both comfort and versatility.

    M/I Homes Builder
    820 Corvallis Dr Unit 36468251, Leander, TX 78641
  • /46

    $470,900

    New Construction
    • 3 Beds
    • 2 Baths
    • 1,743 Sq Ft

    1743W Plan at Santa Rita Ranch - 40', Liberty Hill, TX 78642

    Entry with 11-foot rotunda ceiling leads to open kitchen, dining area, and family room. Kitchen features 5-burner gas cooktop, corner walk-in pantry, and generous island with built-in seating space. Primary suite includes double-door entry to primary bath with dual vanities, separate glass-enclosed shower, and large walk-in closet. Home office with French doors set at back entrance. Large

    Perry Homes Builder
    108 Villoria Cove Unit 38242706, Liberty Hill, TX 78642
  • /18

    $482,990

    New Construction
    • 3 Beds
    • 2 Baths
    • 2,114 Sq Ft

    Asherton Plan at Parmer Ranch - Parmer Ranch 50', Georgetown, TX 78633

    The Asherton floor plan delivers a harmonious combination of modern design and functional living in a one-story layout. This home features 3 well-sized bedrooms and 2 bathrooms, making it an excellent choice for families or those seeking a manageable living space. The open-concept design creates a natural flow between the kitchen, dining, and living areas, providing a welcoming environment for

    Coventry Homes Builder
    0 Parmer Ranch Unit 37769108, Georgetown, TX 78633
  • /4

    $445,000

    New Construction
    • 2 Beds
    • 2 Baths
    • 1,586 Sq Ft

    The Newcastle Plan at Parmer Ranch - Cottages - Garden Homes, Georgetown, TX 78633

    The Newcastle floor plan in Parmer Ranch Cottages is designed for seamless indoor-outdoor living and entertaining. Its open concept layout seamlessly connects the great room, dining area, and kitchen, creating a spacious and inviting atmosphere for gatherings. The covered patio extends the living space outdoors, providing a perfect spot for outdoor entertaining and relaxation. With a 2-car

    Sitterle Homes Builder
    103 Timberwilde Dr Unit 36452222, Georgetown, TX 78633
  • /23

    $475,990

    New Construction
    • 4 Beds
    • 3 Baths
    • 2,606 Sq Ft

    Goodrich Plan at Highland Village - 50' and 55', Georgetown, TX 78633

    The Goodrich floor plan provides a thoughtful layout that combines functionality and modern living. This two-story home includes four spacious bedrooms and three bathrooms, making it ideal for families or those who enjoy entertaining. The main level welcomes you with an open-concept design that seamlessly integrates the living, dining, and kitchen areas, creating a warm and inviting atmosphere.

    Coventry Homes Builder
    402 Raleigh Dr Unit 36454073, Georgetown, TX 78633
  • /66

    $474,990

    New Construction
    • 3 Beds
    • 2.5 Baths
    • 2,480 Sq Ft

    Plan Ellington at Santa Rita Ranch - 40-45ft. lots, Liberty Hill, TX 78642

    Live where comfort meets style. This stunning 3-bedroom, 2.5-bathroom home offers 2,445 square feet of functional and beautiful living. Step inside where a spacious dining room and family room greet you, opening to a kitchen with a large island and additional seating. Numerous windows flood the space with natural light, and extensive cabinetry provides plenty of storage. The primary suite is

    Highland Homes Builder
    121 Villoria Cove Unit 36556021, Liberty Hill, TX 78642
  • /54

    $494,990

    New Construction
    • 4 Beds
    • 3 Baths
    • 2,788 Sq Ft

    Plan Middleton at Lariat - 50ft. lots, Liberty Hill, TX 78642

    This stunning two-story home features 4-bedrooms and 3-bathrooms, offering plenty of space for comfortable living. The backyard patio provides a great spot for relaxing in the fresh air. The family room opens into the kitchen and dining room, creating a welcoming atmosphere for daily life. The primary suite offers an ensuite bathroom and a generous walk-in closet for a private getaway. The home

    Highland Homes Builder
    0 Lariat St Unit 36556070, Liberty Hill, TX 78642
  • /30

    $495,000

    • 3 Beds
    • 2 Baths
    • 1,321 Sq Ft

    1509 Shenandoah Dr, Cedar Park, TX 78613

    If you’ve been waiting for a chance to get into one of Cedar Park’s most unique neighborhoods, Shenandoah, this is it. Located in the ETJ of Williamson County, with few restrictions, this highly sought-after community offers rare flexibility in the heart of North Austin/Cedar Park. Ideal for home-based businesses, RVs, boats, or work equipment. Get chickens, more pets or maybe even a horse.

    Christina Legrand Venture Partners R.E.

    1509 Shenandoah Dr, Cedar Park, TX 78613
  • /20

    $474,990

    New Construction
    • 4 Beds
    • 2.5 Baths
    • 2,557 Sq Ft

    Primrose Plan at Avery Centre - The Highlands, Round Rock, TX 78665

    The versatile Primrose plan offers ample living space to suit any lifestyle. The main floor boasts a private study at the front of the home. Additional main-floor highlights include an expansive great room, a charming dining area, a mudroom off the garage, a spacious kitchen with a walk-in pantry and center island, and a lavish primary suite with a roomy walk-in closet and dual-vanity bath.

    Century Communities Builder
    2427 Ekvall Dr Unit 36581561, Round Rock, TX 78665
  • /20

    $469,000

    New Construction $52K PRICE DROP
    • 4 Beds
    • 3 Baths
    • 2,388 Sq Ft

    353 Blue Summit Bend, Liberty Hill, TX 78642

    This stunning 4-bedroom, 3-bathroom, 2380-square-foot home will be available in April 2026. With ample space and thoughtful features, this property is perfect for anyone looking for extraordinary comfort. This home boasts an open concept kitchen, dining, and living space with large windows offering abundant natural light and a cozy atmosphere. The primary bedroom and bathroom create a luxurious

    Highland Homes Builder
    353 Blue Summit Bend, Liberty Hill, TX 78642
  • /34

    $433,240

    New Construction
    • 4 Beds
    • 2.5 Baths
    • 2,877 Sq Ft

    Wyatt Plan at Rolling Glen, Hutto, TX 78634

    Immerse yourself in the harmonious design of this captivating Wyatt home plan. Natural light shines brightly throughout, with an open-concept kitchen that flows beautifully into the family room where doors lead out onto the covered patio for year-round enjoyment. The family room and dining space are perfect for relaxation. And a first-floor flex room offers options to create a home that fits your

    Ashton Woods Builder
    103 Arlington Park Loop Unit 36494166, Hutto, TX 78634
  • /19

    $469,900

    New Construction
    • 3 Beds
    • 2 Baths
    • 1,722 Sq Ft

    1722W Plan at Santa Rita Ranch - 40', Liberty Hill, TX 78642

    Entry leads past utility room and mud room. Home office with French door entry. Large family room opens to dining area. Kitchen hosts a corner walk-in pantry. Secluded primary suite. Primary bath features dual vanities, a walk-in closet, linen closet, and a large glass enclosed shower. Secondary bedrooms with walk-in closets. Covered backyard patio. Two-car garage. Representative Images. Features

    Perry Homes Builder
    108 Villoria Cove Unit 38242694, Liberty Hill, TX 78642
  • /12

    $493,900

    New Construction
    • 3 Beds
    • 2 Baths
    • 2,127 Sq Ft

    2127W Plan at Lariat - 50', Liberty Hill, TX 78642

    Welcoming entry framed by home office and game room. Family room with a wall of windows opens to kitchen and dining area. Island kitchen with built-in seating space, and a corner walk-in pantry. Secluded primary suite features three large windows. Primary bathroom offers a double door entry, dual vanities, two walk-in closets, garden tub and a separate glass enclosed shower. Secondary bedrooms

    Perry Homes Builder
    200 Gary Wayne Dr Unit 38238881, Liberty Hill, TX 78642
  • /18

    $445,990

    New Construction
    • 3 Beds
    • 2 Baths
    • 2,009 Sq Ft

    Creede Plan at Lariat, Liberty Hill, TX 78642

    Boasting with space, the Creede plan is a highly sought-after one-story home with space for the whole family to enjoy. This three-bedroom, two-bathroom home is the perfect layout for most any lifestyle, no matter what stage of life you are in. Entering the home, you will find the long foyer leading to the second and third bedrooms, with the full secondary bathroom residing in the middle. Across

    CastleRock Communities Builder
    109 Travis Ln Unit 36481217, Liberty Hill, TX 78642
  • /19

    $432,990

    New Construction
    • 3 Beds
    • 2 Baths
    • 1,801 Sq Ft

    Greeley Plan at Lariat, Liberty Hill, TX 78642

    Storage space is no issue with the flexible Greeley floor plan. This well-designed home greets you with a large foyer area that grants you entry to your second and third bedrooms, each containing walk-in closets for maximum storage. The full secondary bath resides between the two bedrooms. Down the hall is entry to your walk-in utility room, as well as your two-car garage. If you need extra space

    CastleRock Communities Builder
    109 Travis Ln Unit 36460764, Liberty Hill, TX 78642
  • /6

    $429,990

    New Construction
    • 4 Beds
    • 3 Baths
    • 2,210 Sq Ft

    Oleander Plan at Oaks at San Gabriel, Georgetown, TX 78628

    The Oleander is a home that adapts beautifully to your needs. From the moment you step into the spacious entry, you’ll notice the openness and flow of the layout. The island kitchen is the heart of the home, connecting seamlessly with the dining and family room for effortless entertaining or everyday comfort. The owner’s suite is privately located and features a spa-like bath and oversized

    DRB Homes Builder
    1232 Terrace View Dr Unit 39414547, Georgetown, TX 78628
  • /3

    $479,900

    New Construction
    • 4 Beds
    • 3 Baths
    • 1,785 Sq Ft

    1785W Plan at Santa Rita Ranch - 40', Liberty Hill, TX 78642

    Porch opens to entry with 10-foot ceiling, utility room and mud room. Open family room with three large windows extends to the kitchen and dining area. Island kitchen offers built-in seating space and corner walk-in pantry. Secluded primary suite features large bedroom, dual vanities, glass enclosed shower and a walk-in closet. Secondary bedrooms with walk-in closets, additional bathrooms and two

    Perry Homes Builder
    108 Villoria Cove Unit 38242709, Liberty Hill, TX 78642
  • /33

    $495,000

    $5K PRICE DROP
    • 4 Beds
    • 2.5 Baths
    • 2,304 Sq Ft

    2440 Madeline Loop, Cedar Park, TX 78613

    Step into this beautifully refreshed and upgraded home, offering a perfect blend of comfort and style. This two-story residence features two spacious living areas and two dining spaces, providing ample room for both relaxation and entertaining. The downstairs is a showcase of elegance with newly installed flooring and fresh paint, complemented by beautiful crown molding that extends throughout

    Gabriel Recio Redfin Corporation

    2440 Madeline Loop, Cedar Park, TX 78613
  • /18

    $429,240

    New Construction
    • 4 Beds
    • 2.5 Baths
    • 2,484 Sq Ft

    Winchester Plan at Berry Creek Highlands, Georgetown, TX 78628

    Find family harmony in the Winchester, a well-designed floor plan that brings balance to both private and shared spaces. The first-floor primary suite offers a peaceful retreat for parents, allowing them to relax while the kids enjoy their own space in the upstairs loft, perfect for movie nights or playtime. This thoughtful design also includes a versatile study, which can be easily converted

    Ashton Woods Builder
    2104 Little Snake Way Unit 36470785, Georgetown, TX 78628
  • /6

    $424,990

    New Construction
    • 4 - 5 Beds
    • 3 Baths
    • 2,170 Sq Ft

    Juniper Plan at Oaks at San Gabriel, Georgetown, TX 78628

    A thoughtful layout and stylish details make the Juniper an ideal choice for those who want space to spread out without sacrificing comfort. At the center of the home, the large island kitchen flows into the family room and dining area, creating a light-filled open space perfect for daily life and weekend gatherings. The private owner’s suite includes a luxurious closet and well-appointed bath,

    DRB Homes Builder
    1232 Terrace View Dr Unit 37992497, Georgetown, TX 78628
  • /2

    $499,990

    New Construction
    • 3 - 4 Beds
    • 2.5 - 3.5 Baths
    • 2,382+ Sq Ft

    Markham Plan at Double Creek Crossing - Craftsman Series, Round Rock, TX 78664

    The Markham floor plan by David Weekley Homes in Double Creek Crossing offers a glamorous atmosphere for social gatherings and special occasions. The superb Owner’s Retreat includes a pamper-ready bathroom and a walk-in closet. The sunny, and open-concept living spaces present a great place to enjoy the company of guests and loved ones. The streamlined kitchen features plenty of space for

    David Weekley Homes Builder
    916 Venus Cir Unit 36449277, Round Rock, TX 78664
  • /6

    $449,990

    New Construction
    • 4 Beds
    • 3 Baths
    • 2,470 Sq Ft

    Hickory Plan at Oaks at San Gabriel, Georgetown, TX 78628

    The Hickory offers comfort and style in a layout that works for the way you live today. From the inviting entryway to the expansive open-concept living area, every space feels connected and welcoming. The gourmet kitchen features a large island overlooking the dining and family room for effortless entertaining. A luxurious owner’s suite offers privacy and opulence, with a spacious bath and

    DRB Homes Builder
    1232 Terrace View Dr Unit 39414523, Georgetown, TX 78628
  • /35

    $465,990

    New Construction
    • 3 Beds
    • 2.5 Baths
    • 2,262 Sq Ft

    Plan Windermere at Santa Rita Ranch - 40-45ft. lots, Liberty Hill, TX 78642

    The Windermere is a thoughtfully designed 2-story home with 3-bedrooms and 2-baths. The home boasts 2,262 square feet, providing plenty of space for comfortable living. Step inside and be greeted by a beautiful staircase and a beautiful open-concept kitchen, dining, and family room. A large island offers additional seating and windows provide abundant natural light. A secluded study on the first

    Highland Homes Builder
    121 Villoria Cove Unit 36556020, Liberty Hill, TX 78642
  • /39

    $490,000

    $35K PRICE DROP
    • 4 Beds
    • 2.5 Baths
    • 2,710 Sq Ft

    1114 Calistoga Dr, Leander, TX 78641

    Welcome to 1114 Calistoga Dr in Leander, TX! This beautiful two-story home offers 4 spacious bedrooms and 2.5 baths, thoughtfully designed for both comfort and functionality. Featuring two generous living areas, there’s plenty of space for entertaining, relaxing, or creating the perfect work-from-home setup, while the inviting stone fireplace adds warmth and character to the main living space.

    Sheryl Vicenik Schaible Realty

    1114 Calistoga Dr, Leander, TX 78641
  • /35

    $423,990

    New Construction
    • 4 Beds
    • 3 Baths
    • 2,143 Sq Ft

    Willow Plan at Flora - 50' Homesites, Hutto, TX 78634

    Well suited to a variety of lifestyle needs, the Willow floor plan is a 4-bedroom, 3-bathroom home that s spacious and functional, with an open-concept kitchen and great room, dedicated dining room, and sizable primary retreat complete with a large walk-in closet and spa-like ensuite. Ideal for outdoor enthusiasts, the covered patio complements the home, creating a perfect setting for dining and

    Empire Homes Builder
    507 Cyprus Row Ct Unit 36503045, Hutto, TX 78634

Showing Results 121 - 160, Page 4 of 18

How to Buy a Home How to Finance a Home How to Sell a Home