1,144

Homes for Sale in 77318

Section Image Section Image
  • /16

    $596,900

    New Construction
    • 4 Beds
    • 3.5 Baths
    • 3,112 Sq Ft

    3112W Plan at The Woodlands Hills - 60', Willis, TX 77318

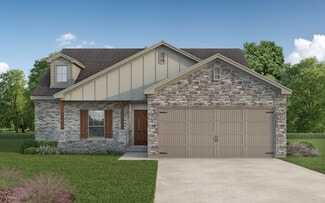
    Home office with French doors frame the welcoming entry. Large media room just off the extended entry. Open concept family room with a wall of windows extends to the kitchen and dining area. Island kitchen offers built-in seating space and a corner walk-in pantry. Morning area with wall of windows. Secluded primary suite with a wall of windows. Primary bath features a double door entry, dual

    Perry Homes Builder
    214 Painters Ridge Ct Unit 36490950, Willis, TX 77318
  • /14

    $326,990

    New Construction
    • 2 Beds
    • 2 Baths
    • 1,223 Sq Ft

    Alpine Plan at Chambers Creek - Scenic, Willis, TX 77318

    The new construction Alpine is a spacious floor plan known for its luxurious owner’s suite, including a walk-in closet. The kitchen is located just off the entry and offers a large island and abundant cabinet space. Ceramic tile flooring and Shaw carpet are featured throughout the home. Enhance your entertaining space by adding an optional sunroom.

    Del Webb Builder
    9834 Vis Rdg Cir Unit 36486188, Willis, TX 77318
  • /4

    $344,990

    New Construction
    • 4 Beds
    • 2.5 Baths
    • 2,481 Sq Ft

    Stonewall Plan at Clear View Estates, Willis, TX 77318

    Builder Incentives Offered* please visit our website (www.kendallhomes.net) or a sales model for more information. Introducing the Stonewall, a captivating 2-story plan by Kendall Homes that elevates the standard for modern living. This impressive residence features 4 bedrooms, 2.5 baths, and an expansive 2,481 square feet of thoughtfully designed living space. The flexibility of a 2/3 car garage

    Kendall Homes Builder
    11032 Ondrea Ln Unit 36449420, Willis, TX 77318
  • /21

    $635,900

    New Construction
    • 5 Beds
    • 4 Baths
    • 3,593 Sq Ft

    3593W Plan at Walden Creek - 60', Willis, TX 77318

    Two-story entry features curved staircase. Formal dining room and home office with French doors frame entry. Two-story family room with wall of windows opens to kitchen and morning area. Kitchen features walk-in pantry, butler's pantry and island with built-in seating space. First-floor primary suite includes bedroom with 12-foot ceiling and wall of windows. Dual vanities, garden tub, separate

    Perry Homes Builder
    214 Painters Ridge Ct Unit 40698624, Willis, TX 77318
  • /3

    $357,900

    New Construction
    • 4 Beds
    • 3 Baths
    • 1,785 Sq Ft

    1785W Plan at The Woodlands Hills - 40', Willis, TX 77318

    Porch opens to entry with 10-foot ceiling, utility room and mud room. Open family room with three large windows extends to the kitchen and dining area. Island kitchen offers built-in seating space and corner walk-in pantry. Secluded primary suite features large bedroom, dual vanities, glass enclosed shower and a walk-in closet. Secondary bedrooms with walk-in closets, additional bathrooms and two

    Perry Homes Builder
    126 Adoration Woods Ct Unit 36486108, Willis, TX 77318
  • /32

    $340,990

    New Construction
    • 3 Beds
    • 2 Baths
    • 1,634 Sq Ft

    13054 Laura Lake Dr, Willis, TX 77318

    Builder Incentives Offered* please visit our website (www.kendallhomes.net) or a sales model for more information. Introducing the Hardin, a cozy and inviting plan by Kendall Homes that seamlessly combines practicality with comfort. This charming residence features 3 bedrooms, 2 baths, and a comfortable 1,634 square feet of thoughtfully designed living space. The 2-car garage adds a touch of

    Kendall Homes Builder
    13054 Laura Lake Dr, Willis, TX 77318
  • /20

    $419,990

    New Construction
    • 3 Beds
    • 2 Baths
    • 1,412 Sq Ft

    Bellvue Plan at Lake Conroe Cove, Willis, TX 77318
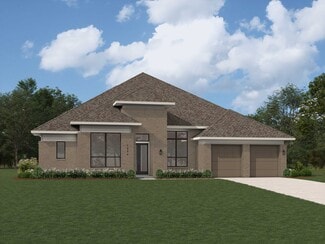
    Hello and welcome to the Bellvue floor plan, located in the Lake Conroe Cove community! This single-story house has three bedrooms, two bathrooms, and a 2-car garage. It spans 1,415 square feet and will be a lovely home for you and your family! As you enter the home, you will notice the two secondary bedrooms and the secondary bathroom on one side of the foyer. Each bedroom features carpet

    D.R. Horton Builder
    0 Coming Soon St Unit 37787077, Willis, TX 77318
  • /27

    $297,990

    New Construction
    • 6 Beds
    • 2.5 Baths
    • 2,349 Sq Ft

    Dallas Plan at Lexington Heights, Willis, TX 77318

    The Dallas floor plan offers a spacious two-story design with 2,477 square feet of thoughtfully crafted living space, featuring 5 bedrooms, 3 bathrooms, and a 2-car garage. This versatile layout is ideal for families seeking both open gathering areas and private retreats. The main floor welcomes you with an open-concept living area that seamlessly connects the kitchen, dining, and family room,

    D.R. Horton Builder
    12432 Lexington Heights Dr Unit 38263699, Willis, TX 77318
  • /9

    $415,900

    New Construction
    • 4 Beds
    • 2.5 Baths
    • 2,730 Sq Ft

    Grandby Plan at The Woodlands Hills, Willis, TX 77318

    The Grandby plan is a modern standout, showcasing a sought-after open layout on the main floor. A large kitchen boasts a center island, a wraparound counter, and a walk-in pantry, and overlooks a roomy great room and a dining area. You’ll also find a private study on this level, as well as the serene primary suite, boasting a walk-in closet and an en-suite bath with a walk-in shower. There are

    Century Communities Builder
    119 Adoration Ct Unit 36582283, Willis, TX 77318
  • /8

    $320,990

    New Construction
    • 4 Beds
    • 2 Baths
    • 1,691 Sq Ft

    Caldwell Plan at Clear View Estates, Willis, TX 77318

    Builder Incentives Offered* please visit our website (www.kendallhomes.net) or a sales model for more information. Introducing the Caldwell, a delightful plan by Kendall Homes that brings together practicality and comfort. This charming residence features 4 bedrooms, 2 baths, and a cozy 1,691 square feet of thoughtfully designed living space. The 2-car garage adds convenience to this well-crafted

    Kendall Homes Builder
    11032 Ondrea Ln Unit 36460386, Willis, TX 77318
  • /69

    $717,990

    New Construction
    • 4 Beds
    • 6 Baths
    • 3,346 Sq Ft

    Plan Verona at The Woodlands Hills, Willis, TX 77318

    Discover the perfect blend of luxury and functionality in the stunning Verona floor plan. With 4 generously sized bedrooms, each featuring its own private bath, this residence ensures comfort and privacy for all. The open concept living area, complete with a modern kitchen and vibrant entertaining space, serves as the heart of the home, ideal for hosting family and friends. The secondary bedrooms

    Highland Homes Builder
    102 Adoration Woods Court St Unit 37685251, Willis, TX 77318
  • /24

    $547,990

    New Construction
    • 4 Beds
    • 3 - 3.5 Baths
    • 3,100 Sq Ft

    Milburn Plan at The Woodlands Hills - Summit Collection, Willis, TX 77318

    Fulfill your lifestyle ambitions in the vibrant and innovative Milburn floor plan by David Weekley Homes. The Jack-and-Jill bedrooms and a separate front bedroom offer plenty of personal space for your growing residents and overnight guests. A quiet media room and front study present unparalleled opportunities to craft the family movie theater and home office you’ve been dreaming of. The

    David Weekley Homes Builder
    217 Painters Ridge Ct Unit 37590410, Willis, TX 77318
  • /9

    $345,900

    New Construction
    • 3 Beds
    • 2 Baths
    • 1,593 Sq Ft

    1593W Plan at The Woodlands Hills - 40', Willis, TX 77318

    Entry leads to open kitchen, dining area and family room. Abundant natural light throughout. Kitchen features center island and corner walk-in pantry. Family room features wall of windows. Primary suite includes primary bath with dual vanities, separate glass-enclosed shower and large walk-in closet. Generous closet space adds to this three-bedroom home. Covered backyard patio. Mud room off

    Perry Homes Builder
    126 Adoration Woods Ct Unit 36450418, Willis, TX 77318
  • /28

    $271,990

    New Construction
    • 4 Beds
    • 2 Baths
    • 1,655 Sq Ft

    Austin Plan at Lexington Heights, Willis, TX 77318

    We would love to welcome you to our Austin/T40A floor plan, located in the Lexington Heights community! This single-story house features four bedrooms, two bathrooms, and a two-car garage. This house spans 1,655 square feet and will be a lovely residence for you and your family! Upon entering the home, you are greeted by the brightly lit foyer with vinyl flooring. To the left of the foyer are two

    D.R. Horton Builder
    12432 Lexington Heights Dr Unit 38263707, Willis, TX 77318
  • /3

    $406,900

    New Construction
    • 4 Beds
    • 2.5 Baths
    • 2,657 Sq Ft

    SAVANNAH Plan at The Woodlands Hills, Willis, TX 77318

    Welcome to Savannah! This two-story plan boasts an open-concept layout on the main floor, with an airy great room overlooking a dining area and a kitchen with a wraparound counter and a spacious island. You’ll also find a private study and a convenient mud room on this level! The second floor features an expansive loft with ample space to customize for your lifestyle. The primary suite showcases

    Century Communities Builder
    119 Adoration Ct Unit 36582286, Willis, TX 77318
  • /2

    $359,990

    New Construction
    • 4 Beds
    • 2 Baths
    • 1,792 Sq Ft

    12400 Hackberry Dr, Willis, TX 77318

    Builder Incentives Offered* Please visit our website (www.kendallhomes.net) or a sales model for more information. Introducing an extraordinary Kendall Homes floor plan featuring 4 bedrooms, 2 baths, and a generous 1,792 square feet of meticulously designed living space, all nestled on a sprawling 3/4-acre lot. This home welcomes you with a warm and inviting ambiance from the moment you step into

    Kendall Homes Builder
    12400 Hackberry Dr, Willis, TX 77318
  • /28

    $293,990

    New Construction
    • 5 Beds
    • 2.5 Baths
    • 2,252 Sq Ft

    Callahan Plan at Lexington Heights, Willis, TX 77318

    The Callahan floor plan showcases a spacious and versatile two-story layout with 2,252 square feet of thoughtfully designed living space. Featuring 5 bedrooms, 2.5 bathrooms, and a 2-car garage, this home is ideal for families seeking comfort, functionality, and style. The open-concept main floor seamlessly connects the kitchen, dining, and family room, creating the perfect space for entertaining

    D.R. Horton Builder
    12432 Lexington Heights Dr Unit 38263757, Willis, TX 77318
  • /19

    $614,900

    New Construction
    • 4 Beds
    • 3 Baths
    • 3,568 Sq Ft

    3568W Plan at Walden Creek - 60', Willis, TX 77318

    Home office with French doors framing the entry with 19-foot ceiling. Formal dining room flows into the family room and kitchen. Family room hosts a wall of windows and a 19-foot ceiling. Island kitchen with built-in seating space and a corner walk-in pantry flows into the morning area. Primary bedroom with a wall of windows. Primary bathroom hosts a French door entry, dual vanities, garden tub,

    Perry Homes Builder
    214 Painters Ridge Ct Unit 40698643, Willis, TX 77318
  • /9

    $379,340

    New Construction
    • 2 Beds
    • 2 Baths
    • 1,581 Sq Ft

    10317 Iris Hope Ct, Willis, TX 77318

    Ready in September! This beautiful Hallmark floorplan by Del Webb is a fan favorite as it encompasses an easy-flow layout. This home is nestled in the most sought-after 55+ active adult community of Chambers Creek. This is truly where living begins! Our homes are built with 75 years of experience and offer an industry-leading warranty. If you are looking for a home that offers comfortable square

    Jimmy Franklin Pulte Homes

    10317 Iris Hope Ct, Willis, TX 77318
  • /16

    $340,990

    New Construction
    • 2 Beds
    • 2 Baths
    • 1,345 Sq Ft

    Contour Plan at Chambers Creek - Scenic, Willis, TX 77318

    Couples who like to socialize will love the Contour. A welcoming foyer entry invites family and friends to the warm flexible living space and island kitchen. The gathering room, nestled in the back of the home, connects seamlessly to both the dining and outdoor living areas. A sunlit Owner’s Suite with walk-in closet exemplifies the Contour's smart use of space in a single-story home.

    Del Webb Builder
    9834 Vis Rdg Cir Unit 36456633, Willis, TX 77318
  • /18

    $379,990

    New Construction
    • 4 Beds
    • 2.5 - 3.5 Baths
    • 2,750 Sq Ft

    Cayman Plan at The Woodlands Hills, Willis, TX 77318

    4 Bedrooms | 2.5-3.5 Bathrooms | Approx. 2,750 Sq. Ft.The Cayman combines elegant design with functionality in a spacious two-story layout that offers room to live, work, and entertain in style. With its open living areas, flexible second-floor spaces, and thoughtful details throughout, this home delivers the perfect blend of comfort and versatility for everyday life.The main floor

    DRB Homes Builder
    206 Painters Ridge Ct Unit 38243131, Willis, TX 77318
  • /19

    $352,900

    New Construction
    • 3 Beds
    • 2 - 2.5 Baths
    • 1,722 Sq Ft

    1722W Plan at The Woodlands Hills - 40', Willis, TX 77318

    Entry leads past utility room and mud room. Home office with French door entry. Large family room opens to dining area. Kitchen hosts a corner walk-in pantry. Secluded primary suite. Primary bath features dual vanities, a walk-in closet, linen closet, and a large glass enclosed shower. Secondary bedrooms with walk-in closets. Covered backyard patio. Two-car garage. Representative Images. Features

    Perry Homes Builder
    126 Adoration Woods Ct Unit 36452384, Willis, TX 77318
  • /8

    $315,990

    New Construction
    • 3 Beds
    • 2 Baths
    • 1,634 Sq Ft

    Hardin Plan at Clear View Estates, Willis, TX 77318

    Builder Incentives Offered* please visit our website (www.kendallhomes.net) or a sales model for more information. Introducing the Hardin, a cozy and inviting plan by Kendall Homes that seamlessly combines practicality with comfort. This charming residence features 3 bedrooms, 2 baths, and a comfortable 1,634 square feet of thoughtfully designed living space. The 2-car garage adds a touch of

    Kendall Homes Builder
    11032 Ondrea Ln Unit 36496489, Willis, TX 77318
  • /17

    $275,990

    New Construction
    • 4 Beds
    • 3.5 Baths
    • 2,253 Sq Ft

    Plan 2253 at Enclave at Willis, Willis, TX 77318

    Colina Homes Builder
    12371 Sunset Canyon Way Unit 38622323, Willis, TX 77318
  • /9

    $324,900

    New Construction
    • 3 Beds
    • 2 Baths
    • 1,786 Sq Ft

    CHAMPLAIN Plan at The Woodlands Hills, Willis, TX 77318

    The single-story Champlain plan boasts an open, inviting central layout, with a spacious great room overlooking a dining area and a kitchen with a center island and built-in pantry. The primary suite is adjacent, showcasing a walk-in closet and private bath with dual vanities and a walk-in shower. Two secondary bedrooms each offer a walk-in closet. You’ll also find a private study in this plan.

    Century Communities Builder
    119 Adoration Ct Unit 36582282, Willis, TX 77318
  • /8

    $769,990

    New Construction
    • 6 Beds
    • 7 Baths
    • 4,600 Sq Ft

    Auburn II Plan at The Woodlands Hills, Willis, TX 77318

    (2 Story) 6 Bedroom | 5 Full - 2 Half Baths | Master Down with Super Master Bath Retreat Study | Game Room | Media Room with Optional Opening to Game Room | Optional Covered Balcony | Covered Patio with Optional Extension | Optional Outdoor Kitchen | Optional Outdoor Fireplace | Optional Garage Workspace | 3 Car Garage with Portico

    J. Patrick Homes Builder
    107 Adoration Woods Ct Unit 40792213, Willis, TX 77318
  • /33

    $285,990

    New Construction
    • 3 Beds
    • 2.5 Baths
    • 1,858 Sq Ft

    Florence Plan at Lake Conroe Cove, Willis, TX 77318

    Hello and welcome to the Florence floor plan located in the Lake Conroe Cove community! This is a two-story house that features three bedrooms, two-and-a-half bathrooms, and a two-car garage. This house spans 1,858 square feet and will be a lovely home for you and your family! As you enter the home, you are greeted by the brightly lit foyer with vinyl flooring. Down the foyer lies the powder room

    D.R. Horton Builder
    0 Coming Soon St Unit 37252723, Willis, TX 77318
  • /3

    $564,900

    New Construction
    • 4 Beds
    • 3.5 Baths
    • 2,850 Sq Ft

    2850W Plan at Walden Creek - 60', Willis, TX 77318

    Inviting entry with 16-foot ceiling. Entry extends to the kitchen, family room and dining area. Generous family room features a grand wall of windows. Kitchen features an island with built-in seating space and a walk-in pantry. Home office with French door entry just off the family room. Primary suite features a large bedroom, double door entry to primary bathroom, dual vanities, garden tub,

    Perry Homes Builder
    214 Painters Ridge Ct Unit 40698607, Willis, TX 77318
  • /25

    $409,990

    New Construction
    • 4 Beds
    • 2.5 Baths
    • 2,730 Sq Ft

    Mimosa Plan at The Woodlands Hills, Willis, TX 77318

    4 Bedrooms | 2.5 Bathrooms | Approx. 2,730 Sq. Ft.The Mimosa blends open-concept design with practical flexibility, creating a space that feels both grand and welcoming—perfect for those who value comfort and connection.As you enter, a soaring foyer sets the tone for the home’s spacious feel. Just off the entry, a formal dining room offers the perfect setting for hosting or family meals

    DRB Homes Builder
    206 Painters Ridge Ct Unit 38243124, Willis, TX 77318
  • /30

    $242,990

    New Construction
    • 4 Beds
    • 2 Baths
    • 1,573 Sq Ft

    Estero Plan at Lexington Heights, Willis, TX 77318

    The Estero/T30E plan is a charming single-story home featured in the Lexington Heights community. Featuring two classic front exteriors, this four-bedroom, two-bathroom home also offers 1573 square feet of living space and a two-car garage. A front porch (per plan) welcomes you into the home and opens to the gourmet kitchen which includes quartz counter tops, shaker style cabinets,

    D.R. Horton Builder
    12432 Lexington Heights Dr Unit 38793688, Willis, TX 77318
  • /43

    $712,754

    New Construction
    • 4 Beds
    • 3.5 Baths
    • 3,936 Sq Ft

    239 Nancy Lou Ln, Willis, TX 77318

    239 Nancy Lou Lane, Willis, TX 77318: Discover The Marvin by David Weekley Homes, a beautifully crafted residence in The Woodlands Hills of Willis, Texas, designed to blend timeless elegance with modern functionality. This spacious 4-bedroom, 3.5-bath home offers a 3-car garage, two private studies, a dedicated media room, and an upstairs retreat—providing exceptional flexibility for today’s

    David Weekley Homes Builder
    239 Nancy Lou Ln, Willis, TX 77318
  • /7

    $334,990

    New Construction
    • 4 Beds
    • 2 Baths
    • 1,878 Sq Ft

    Duval Plan at Clear View Estates, Willis, TX 77318

    Builder Incentives Offered* Please visit our website (www.kendallhomes.net) or a sales model for more information. Introducing the Duval, a charming plan by Kendall Homes that effortlessly blends practicality with style. This delightful residence features 4 bedrooms, 2 baths, and a cozy 1,878 square feet of thoughtfully designed living space. The 2-car garage adds convenience to this well-crafted

    Kendall Homes Builder
    11032 Ondrea Ln Unit 36496074, Willis, TX 77318
  • /11

    $564,900

    New Construction
    • 4 Beds
    • 3.5 Baths
    • 3,094 Sq Ft

    3094W Plan at Walden Creek - 60', Willis, TX 77318

    Welcoming entry framed by home office with French doors. Extended entry flows past a media room with French door entry. Open family room with a wall of windows flows into the dining area. Island kitchen features a corner walk-in pantry and extends to the morning area. Secluded primary suite with wall of windows. Primary bathroom offers a French door entry with dual vanities, garden tub, separate

    Perry Homes Builder
    214 Painters Ridge Ct Unit 40698623, Willis, TX 77318
  • /4

    $582,900

    New Construction
    • 4 Beds
    • 3 Baths
    • 2,994 Sq Ft

    2994W Plan at The Woodlands Hills - 60', Willis, TX 77318

    Welcoming entry that flows to a large game room with French doors. Spacious family room with a wall of windows. Island kitchen with a corner walk-in pantry opens to the dining area. Private primary suite with three large windows. Primary bathroom features a double door entry with dual vanities, garden tub, glass enclosed shower and two walk-in closets. Secondary bedrooms with walk-in closets and

    Perry Homes Builder
    214 Painters Ridge Ct Unit 36468243, Willis, TX 77318
  • /34

    $225,990

    New Construction
    • 3 Beds
    • 2 Baths
    • 1,156 Sq Ft

    Atlanta Plan at Lexington Heights, Willis, TX 77318

    Welcome to the Atlanta/T30A plan, located in our beautiful Lexington Heights community! This three-bedroom, two-bathroom home offers 1156 square feet of living space and a two-car garage. A front porch (per plan) welcomes you into the home and opens to the gourmet kitchen which includes quartz counter tops, quality cabinets, stainless-steel appliances and an open concept floorplan with the

    D.R. Horton Builder
    12432 Lexington Heights Dr Unit 38793705, Willis, TX 77318
  • /3

    $567,900

    New Construction
    • 4 Beds
    • 3 Baths
    • 2,969 Sq Ft

    2969W Plan at Walden Creek - 60', Willis, TX 77318

    Welcoming entry extends past game room and utility room. Game room with French door entry. Spacious family room with a wall of windows. Island kitchen with built-in seating space and a walk-in pantry opens to the dining area with two walls of windows. Secluded primary suite features three large windows and 13-foot ceiling. French doors lead to primary bath with three windows, dual vanities,

    Perry Homes Builder
    214 Painters Ridge Ct Unit 40698616, Willis, TX 77318
  • /4

    $619,900

    New Construction
    • 4 Beds
    • 3.5 Baths
    • 3,398 Sq Ft

    3398W Plan at The Woodlands Hills - 60', Willis, TX 77318

    Two-story rotunda entry. Family room with a wall of windows. Home office with French doors and formal dining room. Kitchen features island with built-in seating space, walk-in pantry and Butler's pantry. Kitchen also opens to morning area and family room. Secluded primary bedroom. Primary bath includes corner garden tub, separate glass-enclosed shower, dual vanities, two walk-in closets and a

    Perry Homes Builder
    214 Painters Ridge Ct Unit 36489057, Willis, TX 77318
  • /3

    $348,900

    New Construction
    • 3 Beds
    • 2 Baths
    • 1,650 Sq Ft

    1650W Plan at The Woodlands Hills - 40', Willis, TX 77318

    Spacious entry leads to open family room, dining area and kitchen. Large windows and 10-foot ceilings throughout. Dining area features window seat. Kitchen features large walk-in pantry and generous island with built-in seating space. Primary suite with 10-foot ceiling. Dual vanities, separate glass-enclosed shower and large walk-in closet in primary bath. All bedrooms feature walk-in closets.

    Perry Homes Builder
    126 Adoration Woods Ct Unit 36467889, Willis, TX 77318
  • /13

    $236,990

    New Construction
    • 3 Beds
    • 2 Baths
    • 1,689 Sq Ft

    Plan 1689 at Enclave at Willis, Willis, TX 77318

    Colina Homes Builder
    12371 Sunset Canyon Way Unit 38622080, Willis, TX 77318
  • /11

    $586,900

    New Construction
    • 4 Beds
    • 3 Baths
    • 3,118 Sq Ft

    3118W Plan at Walden Creek - 60', Willis, TX 77318

    Home office with French doors frames the entry. Guest suite with a walk-in closet and a full bath. Media room with French doors. Kitchen features a large pantry and a large island with built-in seating space. Family room with a wall of windows. Primary suite with 12-foot coffered ceilings. Double doors lead to primary bath with separate vanities, a garden tub, separate glass-enclosed shower, and

    Perry Homes Builder
    214 Painters Ridge Ct Unit 40698609, Willis, TX 77318

Showing Results 81 - 120, Page 3 of 18

How to Buy a Home How to Finance a Home How to Sell a Home