1,615

Homes for Sale near Jjaep

Section Image Section Image
  • /8

    $332,990

    New Construction
    • 4 Beds
    • 2 Baths
    • 1,792 Sq Ft

    Maverick Plan at Clear View Estates, Willis, TX 77318

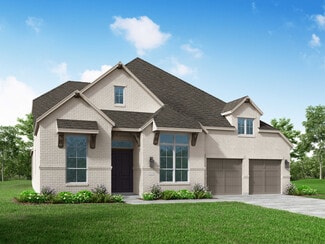
    Builder Incentives Offered* please visit our website (www.kendallhomes.net) or a sales model for more information. Introducing an extraordinary Kendall Homes floor plan featuring 4 bedrooms, 2 baths, and a generous 1,792 square feet of meticulously designed living space, all nestled on a sprawling 3/4-acre lot. This home welcomes you with a warm and inviting ambiance from the moment you step into

    Kendall Homes Builder
    11032 Ondrea Ln Unit 36493539, Willis, TX 77318
  • /23

    $389,990

    New Construction $10K PRICE DROP
    • 4 Beds
    • 3 Baths
    • 2,275+ Sq Ft

    Conroe Plan at The Woodlands Hills - Reserve Collection, Willis, TX 77318

    Construction expertise and improved livability are at the heart of every design decision put into crafting The Conroe by David Weekley Homes floor plan in The Woodlands Hills. Sunlight shines on the open concept family and dining spaces thanks to the expertly proportioned and energy-efficient windows overlooking the covered. Gather around the kitchen island to enjoy delectable treats and

    David Weekley Homes Builder
    210 Painters Ridge Ct Unit 39156283, Willis, TX 77318
  • /3

    $334,900

    New Construction
    • 3 Beds
    • 2 Baths
    • 1,500 Sq Ft

    1500W Plan at The Woodlands Hills - 40', Willis, TX 77318

    Entry leads to open kitchen, dining area and family room. Abundant natural light and 10-foot ceilings throughout. Kitchen features large walk-in pantry and generous island with built-in seating space. Family room features wall of windows. Primary suite includes bedroom with 10-foot ceiling. Double doors lead to primary bath with dual vanity, separate glass-enclosed shower and large walk-in

    Perry Homes Builder
    126 Adoration Woods Ct Unit 36460317, Willis, TX 77318
  • /15

    $207,995

    New Construction
    • 3 Beds
    • 2 Baths
    • 1,360 Sq Ft

    Plan 1360 at Sagecrest - Trails, Conroe, TX 77304

    * Stainless steel appliances with 2-yr. warranty * Dedicated laundry room * Smart thermostat * Low-E windows * Walk-in closet at primary bedroom and bedroom 2 * Kitchen USB charging port * Granite kitchen countertops * Kitchen tile backsplash * Gas range * Den * WaterSense labeled faucets * ENERGY STAR certified home * Planned park * Planned playground * Near local schools * Commuter-friendly

    KB Home Builder
    4747 Sprout Creek Ct Unit 36514715, Conroe, TX 77304
  • /22

    $387,990

    New Construction $17K PRICE DROP
    • 4 Beds
    • 3 Baths
    • 2,354+ Sq Ft

    Crystal Beach Plan at The Woodlands Hills - Reserve Collection, Willis, TX 77318

    Enhance your lifestyle with the spacious and sensational Crystal Beach floor plan by David Weekley Homes in the North Houston area. The study sits near the entry, presenting a dynamic opportunity for you to craft a room that creates just the right first impression for your guests. Beautiful family and dining spaces present equally impressive atmospheres for holiday gatherings and quiet evenings

    David Weekley Homes Builder
    210 Painters Ridge Ct Unit 39156285, Willis, TX 77318
  • /25

    $587,900

    New Construction
    • 4 Beds
    • 3 Baths
    • 3,257 Sq Ft

    3257W Plan at Walden Creek - 60', Willis, TX 77318

    Home office with French doors and formal dining room frames elongated entry. Open family room features wall of windows. Island kitchen features butler's pantry and large walk-in pantry. Game room with French doors off morning area. Primary suite includes primary bath with dual vanity, corner garden tub, separate glass-enclosed shower and two walk-in closets. Guest suite offers private bath. High

    Perry Homes Builder
    214 Painters Ridge Ct Unit 40698644, Willis, TX 77318
  • /15

    $229,990

    New Construction
    • 3 Beds
    • 2 Baths
    • 1,427 Sq Ft

    Plan 1427 at Enclave at Willis, Willis, TX 77318

    Colina Homes Builder
    12371 Sunset Canyon Way Unit 38622078, Willis, TX 77318
  • /3

    $580,900

    New Construction
    • 4 Beds
    • 3 Baths
    • 2,969 Sq Ft

    2969W Plan at The Woodlands Hills - 60', Willis, TX 77318

    Welcoming entry extends past game room and utility room. Game room with French door entry. Spacious family room with a wall of windows. Island kitchen with built-in seating space and a walk-in pantry opens to the dining area with two walls of windows. Secluded primary suite features three large windows and 13-foot ceiling. French doors lead to primary bath with three windows, dual vanities,

    Perry Homes Builder
    214 Painters Ridge Ct Unit 36487259, Willis, TX 77318
  • /9

    $627,900

    New Construction
    • 4 Beds
    • 4 Baths
    • 3,650 Sq Ft

    3650W Plan at Walden Creek - 60', Willis, TX 77318

    Two-story rotunda entry features curved staircase. Formal dining room and home office with French doors frame entry. Two-story family room with wall of windows opens to kitchen and morning area. Kitchen features large walk-in pantry, Butler's pantry and island with built-in seating space. First-floor primary suite includes bedroom with wall of windows. Dual vanities, garden tub, separate

    Perry Homes Builder
    214 Painters Ridge Ct Unit 40698629, Willis, TX 77318
  • /36

    $390,000

    New Construction
    • 4 Beds
    • 3 Baths
    • 2,478 Sq Ft

    Windsor Plan at Lexington Heights, Willis, TX 77318

    Home Creations Builder
    11704 Whirlaway Drive Dr Unit 36094801, Willis, TX 77318
  • /70

    $712,990

    New Construction
    • 4 Beds
    • 3 - 3.5 Baths
    • 3,048 Sq Ft

    Plan 216 at The Woodlands Hills, Willis, TX 77318

    The 216 Plan, one of our top-selling designs, that perfectly blends comfort and functionality. This spacious residence features 4 generously-sized bedrooms and 3 bathrooms, providng ample space for family and guests. Upon entry, you'll find a study and a bedroom, followed by an entertainment room. The heart of the plan is the open-concept living, keeping, dining, and kitchen areas, perfect for

    Highland Homes Builder
    102 Adoration Woods Court St Unit 37685249, Willis, TX 77318
  • /37

    $499,990

    New Construction
    • 4 Beds
    • 2.5 Baths
    • 3,279 Sq Ft

    Diamond Plan at Silverthorne, Conroe, TX 77303

    You have arrived at the Diamond/3260 plan, located at the new Silverthorne community! Upon arrival of this 3,279 square foot home, you will notice the cozy front porch, the four-car garage, and all the stunning windows of the house. This home features four bedrooms along with a game room, a media room, and two-and-a-half bathrooms. As you enter the home you will immediately notice a front room

    D.R. Horton Builder
    4212 Marigold Meadows Ct Unit 36200318, Conroe, TX 77303
  • /31

    $278,990

    New Construction
    • 5 Beds
    • 2 Baths
    • 1,818 Sq Ft

    Carson Plan at Lexington Heights, Willis, TX 77318

    The Carson floor plan offers an impressive 1,818 square feet of thoughtfully designed living space, featuring 5 bedrooms, 2 bathrooms, and a 2-car garage. This single-story home perfectly balances spacious gathering areas with private retreats, making it ideal for families of all sizes. The open-concept layout connects the kitchen, dining, and family room, creating a bright and welcoming space

    D.R. Horton Builder
    12432 Lexington Heights Dr Unit 38263719, Willis, TX 77318
  • /35

    $389,544

    New Construction $45K PRICE DROP
    • 2 Beds
    • 2 Baths
    • 1,550 Sq Ft

    14317 Bluebonnet Bend Ct, Willis, TX 77318

    Ready in May. Welcome to Del Webb's Compass floor plan in Chambers Creek, Willis, TX, a 55+ community! This beautiful 2-bed, 2-bath, flex room, and sunroom offers open-concept living spaces and modern amenities, perfect for those seeking an active adult lifestyle. Enjoy maintenance-free living in a beautiful green space surrounded by nature with like-minded neighbors. The open-concept design

    Jimmy Franklin Pulte Homes

    14317 Bluebonnet Bend Ct, Willis, TX 77318
  • /15

    $329,990

    New Construction
    • 3 - 4 Beds
    • 2 Baths
    • 2,010 Sq Ft

    Fiji Plan at The Woodlands Hills, Willis, TX 77318

    3-4 Bedrooms | 2 Bathrooms | Approx. 2,010 Sq. Ft.The Fiji combines open-concept design, flexible spaces, and modern comfort, creating a home that perfectly balances style and livability. Blending smart design and elegant details, this single-story plan was crafted for homeowners who appreciate connection, convenience, and the ability to personalize their space.At the heart of the home,

    DRB Homes Builder
    206 Painters Ridge Ct Unit 38242819, Willis, TX 77318
  • /5

    $719,990

    New Construction $10K PRICE INCREASE
    • 4 Beds
    • 3.5 Baths
    • 3,972 Sq Ft

    Sabine Plan at The Woodlands Hills, Willis, TX 77318

    4 Bedroom | 3.5 Bath | Master Down with Sitting Area | 2nd Bedroom Downstairs with Private Bath | Study | Island Kitchen | Dining Area | Game Room | Media Room | Covered Patio and Optional Extension | Optional Outdoor Kitchen | Optional 5th Bedroom with Optional 4th Bath | Optional 2nd Powder Bath | Optional Wet Bar at Game Room | 3 Car Garage including 2 car Swing-in Garage and Front Loading 1

    J. Patrick Homes Builder
    107 Adoration Woods Ct Unit 40792203, Willis, TX 77318
  • /16

    $245,995

    New Construction
    • 3 - 4 Beds
    • 2 Baths
    • 1,675 Sq Ft

    Plan 1675 at Sagecrest - Preserve, Conroe, TX 77304

    * Stainless steel appliances with 2-yr. warranty * Large kitchen island * Kitchen USB charging port * Extra storage space * Dedicated laundry room * Low-E windows * Granite kitchen countertops * Kitchen USB charging port * Smart thermostat * WaterSense labeled faucets * Tankless water heater * ENERGY STAR certified home * Parks * Playground * Near local schools * Commuter-friendly location *

    KB Home Builder
    4747 Sprout Creek Ct Unit 36514722, Conroe, TX 77304
  • /44

    $767,500

    • 3 Beds
    • 3 Baths
    • 2,614 Sq Ft

    12858 Pelican Island Dr, Willis, TX 77318

    Experience luxury lakefront living at its finest in the exclusive gated community of Pelican Bay. This stunning single-family residence offers 3 bedrooms, 3 bathrooms, and 2,614 square feet of thoughtfully designed open-concept living space. Enjoy breathtaking lake views from the main living area, complete with a cozy fireplace and abundant natural light. The chef-inspired kitchen features

    Lorie Ferris Witherspoon Century 21 Lucky Money

    12858 Pelican Island Dr, Willis, TX 77318
  • /20

    $433,240

    New Construction
    • 4 - 5 Beds
    • 3.5 - 4.5 Baths
    • 3,323+ Sq Ft

    San Gabriel Plan at Moran Ranch - Premier Collection, Willis, TX 77378

    Welcome to the San Gabriel floorplan, the newest plan in our Premier Series. This open-concept floorplan features 3-5 bedrooms, 2.5-4 bathrooms, an optional 3-car garage, and 3,328 square feet of functional living space.

    M/I Homes Builder
    749 Ivory Creek Ct Unit 36493962, Willis, TX 77378
  • /9

    $226,995

    New Construction $25K PRICE DROP
    • 3 Beds
    • 2.5 Baths
    • 1,780 Sq Ft

    Plan 1780 at Sagecrest - Trails, Conroe, TX 77304

    * Stainless steel appliances with 2-yr. warranty * Upstairs laundry room * Upstairs primary suite * Walk-in kitchen pantry * Kitchen breakfast bar * Kitchen USB charging port * Granite kitchen countertops * Kitchen tile backsplash * Loft * Smart thermostat * WaterSense labeled faucets * ENERGY STAR certified home * Playground * Parks * Near local schools * Commuter-friendly location * Great

    KB Home Builder
    4747 Sprout Creek Ct Unit 39935102, Conroe, TX 77304
  • /56

    $567,900

    New Construction
    • 4 Beds
    • 3.5 Baths
    • 2,944 Sq Ft

    2944W Plan at Walden Creek - 60', Willis, TX 77318

    Home office with French doors set entry. Media room with French doors off extended entry. Formal dining room flows into open family room with wall of windows. Kitchen features corner walk-in pantry, a coffee bar, and generous island with built-in seating space. Adjoining morning area features wall of windows. Primary suite includes double-door entry to primary bath with dual vanities, a garden

    Perry Homes Builder
    214 Painters Ridge Ct Unit 40698626, Willis, TX 77318
  • /14

    $327,990

    New Construction
    • 4 Beds
    • 2 - 3 Baths
    • 1,910 Sq Ft

    Maldives Plan at The Woodlands Hills, Willis, TX 77318

    4 Bedrooms | 2-3 Bathrooms | Approx. 1,910 Sq. Ft.The Maldives offers the perfect combination of open concept living and private retreat, thoughtfully designed to suit a variety of lifestyles. Blending modern design, functional spaces, and flexible options, The Maldives creates a home that adapts beautifully to every stage of life.At the heart of the home, a spacious great room flows

    DRB Homes Builder
    206 Painters Ridge Ct Unit 38242797, Willis, TX 77318
  • /5

    $340,990

    New Construction $25K PRICE INCREASE
    • 3 Beds
    • 2 Baths
    • 1,634 Sq Ft

    11025 Ondrea Ln, Willis, TX 77318

    Builder Incentives Offered* please visit our website (www.kendallhomes.net) or a sales model for more information. Introducing the Hardin, a cozy and inviting plan by Kendall Homes that seamlessly combines practicality with comfort. This charming residence features 3 bedrooms, 2 baths, and a comfortable 1,634 square feet of thoughtfully designed living space. The 2-car garage adds a touch of

    Kendall Homes Builder
    11025 Ondrea Ln, Willis, TX 77318
  • /53

    $787,990

    New Construction
    • 4 Beds
    • 6 Baths
    • 3,646 Sq Ft

    Plan Treviso at The Woodlands Hills, Willis, TX 77318

    The Treviso is a stunning single-story home thoughtfully designed for both grand entertaining and intimate family gatherings. This spacious 4-bedroom, 3-bath, complete with 1 powder room and pool bath, opens into an expansive layout where the kitchen, living, and dining areas form the heart of the home. Perfect for those who love to entertain, the Treviso also features a game room and

    Highland Homes Builder
    102 Adoration Woods Court St Unit 37685252, Willis, TX 77318
  • /17

    $315,490

    New Construction
    • 4 - 5 Beds
    • 3 Baths
    • 2,211+ Sq Ft

    Balboa Plan at Moran Ranch - Smart Series, Willis, TX 77378

    The Balboa is an elegant, award-winning home. Starting at 2,211 square feet, its standard layout includes 4 bedrooms, 3 full bathrooms, a game room, a flex room, and an enormous open concept kitchen and family room, with a 2-car garage.

    M/I Homes Builder
    749 Ivory Creek Ct Unit 36466874, Willis, TX 77378
  • /11

    $406,900

    New Construction
    • 4 Beds
    • 3.5 Baths
    • 2,392 Sq Ft

    2392W Plan at The Woodlands Hills - 40', Willis, TX 77318

    Step through the front entrance and you'll find a spacious entryway adorned with three large windows allowing natural light to illuminate the space. Located right off the front entrance is the utility room. As you proceed into the family room, you'll be captivated by the 19-foot ceilings. The corner kitchen features an island with built-in seating and a walk-in pantry. The adjacent dining area is

    Perry Homes Builder
    126 Adoration Woods Ct Unit 36475870, Willis, TX 77318
  • /3

    $612,900

    New Construction
    • 5 Beds
    • 4 Baths
    • 3,394 Sq Ft

    3394W Plan at The Woodlands Hills - 60', Willis, TX 77318

    Home office with French doors and formal dining room set at two-story entry. Family room with a wall of windows. Kitchen features an island with built-in seating space, walk-in pantry and a Butler's pantry. Private primary suite. Primary bath features a garden tub, separate glass-enclosed shower, dual sinks, a linen closet and a walk-in closet. Downstairs guest bedroom. Game room, an adjacent

    Perry Homes Builder
    214 Painters Ridge Ct Unit 36450975, Willis, TX 77318
  • /16

    $596,900

    New Construction
    • 4 Beds
    • 3.5 Baths
    • 3,112 Sq Ft

    3112W Plan at The Woodlands Hills - 60', Willis, TX 77318

    Home office with French doors frame the welcoming entry. Large media room just off the extended entry. Open concept family room with a wall of windows extends to the kitchen and dining area. Island kitchen offers built-in seating space and a corner walk-in pantry. Morning area with wall of windows. Secluded primary suite with a wall of windows. Primary bath features a double door entry, dual

    Perry Homes Builder
    214 Painters Ridge Ct Unit 36490950, Willis, TX 77318
  • /38

    $300,000

    $65K PRICE DROP
    • 3 Beds
    • 2 Baths
    • 2,022 Sq Ft

    11323 Cora Ln, Willis, TX 77318

    MOTIVATED SELLER Welcome to 11323 Cora Lane! Located in Clear View Estates on Lake Conroe, this stunning 3 bed 2 bath home includes a bonus den, perfectly blending comfort, technology, and style. With 2,022 sq ft of open living space, quartz countertops, stainless appliances, and durable LVP flooring throughout. The primary suite resembles a retreat, featuring an electric fireplace, dual

    Michael Sias Redfin Corporation

    11323 Cora Ln, Willis, TX 77318
  • /3

    $505,990

    New Construction
    • 3 - 4 Beds
    • 2.5 Baths
    • 2,250 Sq Ft

    Coleman Plan at Rose Hill Estates, Willis, TX 77378

    The Coleman Plan offers the perfect balance of style and functionality. This thoughtfully designed home features 3 bedrooms, 2 bathrooms, and the choice of a 2- or 3-car garage. The open-concept layout connects the family room, dining room, and kitchen, creating a welcoming space ideal for both everyday living and entertaining. A versatile flex room provides the opportunity to create a home

    Kendall Homes Builder
    9723 Rambling Rose Way Ct Unit 37896790, Willis, TX 77378
  • /4

    $344,990

    New Construction
    • 4 Beds
    • 2.5 Baths
    • 2,481 Sq Ft

    Stonewall Plan at Clear View Estates, Willis, TX 77318

    Builder Incentives Offered* please visit our website (www.kendallhomes.net) or a sales model for more information. Introducing the Stonewall, a captivating 2-story plan by Kendall Homes that elevates the standard for modern living. This impressive residence features 4 bedrooms, 2.5 baths, and an expansive 2,481 square feet of thoughtfully designed living space. The flexibility of a 2/3 car garage

    Kendall Homes Builder
    11032 Ondrea Ln Unit 36449420, Willis, TX 77318
  • /21

    $311,990

    New Construction
    • 4 Beds
    • 2 Baths
    • 1,796 Sq Ft

    Texas Cali Plan at Silverthorne, Conroe, TX 77303

    Welcome to the Texas Cali/E40I plan, located in the Silverthorne community! This is a single-story house that includes four bedrooms, two bathrooms, and a two-car garage. This house spans 1,796 feet and will be a lovely home for you and your family! Upon entering the home, you will notice two secondary bedrooms with access to a secondary bathroom. The secondary bedrooms feature carpet flooring, a

    D.R. Horton Builder
    4212 Marigold Meadows Ct Unit 36200321, Conroe, TX 77303
  • /21

    $635,900

    New Construction
    • 5 Beds
    • 4 Baths
    • 3,593 Sq Ft

    3593W Plan at Walden Creek - 60', Willis, TX 77318

    Two-story entry features curved staircase. Formal dining room and home office with French doors frame entry. Two-story family room with wall of windows opens to kitchen and morning area. Kitchen features walk-in pantry, butler's pantry and island with built-in seating space. First-floor primary suite includes bedroom with 12-foot ceiling and wall of windows. Dual vanities, garden tub, separate

    Perry Homes Builder
    214 Painters Ridge Ct Unit 40698624, Willis, TX 77318
  • /3

    $357,900

    New Construction
    • 4 Beds
    • 3 Baths
    • 1,785 Sq Ft

    1785W Plan at The Woodlands Hills - 40', Willis, TX 77318

    Porch opens to entry with 10-foot ceiling, utility room and mud room. Open family room with three large windows extends to the kitchen and dining area. Island kitchen offers built-in seating space and corner walk-in pantry. Secluded primary suite features large bedroom, dual vanities, glass enclosed shower and a walk-in closet. Secondary bedrooms with walk-in closets, additional bathrooms and two

    Perry Homes Builder
    126 Adoration Woods Ct Unit 36486108, Willis, TX 77318
  • /5

    $340,990

    New Construction $25K PRICE INCREASE
    • 3 Beds
    • 2 Baths
    • 1,634 Sq Ft

    13054 Laura Lake Dr, Willis, TX 77318

    Builder Incentives Offered* please visit our website (www.kendallhomes.net) or a sales model for more information. Introducing the Hardin, a cozy and inviting plan by Kendall Homes that seamlessly combines practicality with comfort. This charming residence features 3 bedrooms, 2 baths, and a comfortable 1,634 square feet of thoughtfully designed living space. The 2-car garage adds a touch of

    Kendall Homes Builder
    13054 Laura Lake Dr, Willis, TX 77318
  • /20

    $419,990

    New Construction
    • 3 Beds
    • 2 Baths
    • 1,412 Sq Ft

    Bellvue Plan at Lake Conroe Cove, Willis, TX 77318

    Hello and welcome to the Bellvue floor plan, located in the Lake Conroe Cove community! This single-story house has three bedrooms, two bathrooms, and a 2-car garage. It spans 1,415 square feet and will be a lovely home for you and your family! As you enter the home, you will notice the two secondary bedrooms and the secondary bathroom on one side of the foyer. Each bedroom features carpet

    D.R. Horton Builder
    0 Coming Soon St Unit 37787077, Willis, TX 77318
  • /24

    $284,490

    New Construction
    • 4 Beds
    • 2 Baths
    • 1,840 Sq Ft

    Moscoso Plan at Moran Ranch - Smart Series, Willis, TX 77378

    The Moscoso, one of our newest floorplans, is an alluring single-story home that boasts around 1,830 square feet, and features 3 spacious bedrooms, 2 full bathrooms, and a 2-car garage.

    M/I Homes Builder
    749 Ivory Creek Ct Unit 36491195, Willis, TX 77378
  • /27

    $297,990

    New Construction
    • 6 Beds
    • 2.5 Baths
    • 2,349 Sq Ft

    Dallas Plan at Lexington Heights, Willis, TX 77318

    The Dallas floor plan offers a spacious two-story design with 2,477 square feet of thoughtfully crafted living space, featuring 5 bedrooms, 3 bathrooms, and a 2-car garage. This versatile layout is ideal for families seeking both open gathering areas and private retreats. The main floor welcomes you with an open-concept living area that seamlessly connects the kitchen, dining, and family room,

    D.R. Horton Builder
    12432 Lexington Heights Dr Unit 38263699, Willis, TX 77318
  • /9

    $415,900

    New Construction
    • 4 Beds
    • 2.5 Baths
    • 2,730 Sq Ft

    Grandby Plan at The Woodlands Hills, Willis, TX 77318

    The Grandby plan is a modern standout, showcasing a sought-after open layout on the main floor. A large kitchen boasts a center island, a wraparound counter, and a walk-in pantry, and overlooks a roomy great room and a dining area. You’ll also find a private study on this level, as well as the serene primary suite, boasting a walk-in closet and an en-suite bath with a walk-in shower. There are

    Century Communities Builder
    119 Adoration Ct Unit 36582283, Willis, TX 77318
  • /8

    $320,990

    New Construction
    • 4 Beds
    • 2 Baths
    • 1,691 Sq Ft

    Caldwell Plan at Clear View Estates, Willis, TX 77318

    Builder Incentives Offered* please visit our website (www.kendallhomes.net) or a sales model for more information. Introducing the Caldwell, a delightful plan by Kendall Homes that brings together practicality and comfort. This charming residence features 4 bedrooms, 2 baths, and a cozy 1,691 square feet of thoughtfully designed living space. The 2-car garage adds convenience to this well-crafted

    Kendall Homes Builder
    11032 Ondrea Ln Unit 36460386, Willis, TX 77318

Showing Results 241 - 280, Page 7 of 18

How to Buy a Home How to Finance a Home How to Sell a Home