1,827

Willis, TX Homes for Sale

Section Image Section Image
  • /16

    $321,490

    New Construction
    • 4 - 6 Beds
    • 2.5 - 4.5 Baths
    • 2,579+ Sq Ft

    Armstrong Plan at Moran Ranch - Smart Series, Willis, TX 77378

    Welcome to the Armstrong floorplan by M/I Homes. This 2-story home plan is part of our Smart Series and features 4 bedrooms & 2.5 bathrooms as standard, with the option to adapt up to 6 bedrooms & 4.5 bathrooms. This plan can reach up to 2,656 sqft, making it an excellent choice for growing families who value space, quality, style and affordability.

    M/I Homes Builder
    749 Ivory Creek Ct Unit 36451832, Willis, TX 77378
  • /8

    $769,990

    New Construction
    • 6 Beds
    • 7 Baths
    • 4,600 Sq Ft

    Auburn II Plan at The Woodlands Hills, Willis, TX 77318

    (2 Story) 6 Bedroom | 5 Full - 2 Half Baths | Master Down with Super Master Bath Retreat Study | Game Room | Media Room with Optional Opening to Game Room | Optional Covered Balcony | Covered Patio with Optional Extension | Optional Outdoor Kitchen | Optional Outdoor Fireplace | Optional Garage Workspace | 3 Car Garage with Portico

    J. Patrick Homes Builder
    107 Adoration Woods Ct Unit 40792213, Willis, TX 77318
  • /33

    $285,990

    New Construction
    • 3 Beds
    • 2.5 Baths
    • 1,858 Sq Ft

    Florence Plan at Lake Conroe Cove, Willis, TX 77318

    Hello and welcome to the Florence floor plan located in the Lake Conroe Cove community! This is a two-story house that features three bedrooms, two-and-a-half bathrooms, and a two-car garage. This house spans 1,858 square feet and will be a lovely home for you and your family! As you enter the home, you are greeted by the brightly lit foyer with vinyl flooring. Down the foyer lies the powder room

    D.R. Horton Builder
    0 Coming Soon St Unit 37252723, Willis, TX 77318
  • /3

    $564,900

    New Construction
    • 4 Beds
    • 3.5 Baths
    • 2,850 Sq Ft

    2850W Plan at Walden Creek - 60', Willis, TX 77318

    Inviting entry with 16-foot ceiling. Entry extends to the kitchen, family room and dining area. Generous family room features a grand wall of windows. Kitchen features an island with built-in seating space and a walk-in pantry. Home office with French door entry just off the family room. Primary suite features a large bedroom, double door entry to primary bathroom, dual vanities, garden tub,

    Perry Homes Builder
    214 Painters Ridge Ct Unit 40698607, Willis, TX 77318
  • /18

    $159,990

    New Construction
    • 2 Beds
    • 2 Baths
    • 813 Sq Ft

    Hannah Plan at William Trails, Willis, TX 77378

    We would love to welcome you to our Hannah/813H floor plan, located in the new William Trails community! This single-story house spans 813 square feet and features two bedrooms and two bathrooms. As you advance towards this lovely abode, you are welcomed by the front porch, equipped with overhead lights and providing a place to relax as you enjoy Mother Nature. The soft breeze and bright sunlight

    D.R. Horton Builder
    14506 Williams Trail Dr Unit 36200348, Willis, TX 77378
  • /25

    $409,990

    New Construction
    • 4 Beds
    • 2.5 Baths
    • 2,730 Sq Ft

    Mimosa Plan at The Woodlands Hills, Willis, TX 77318

    4 Bedrooms | 2.5 Bathrooms | Approx. 2,730 Sq. Ft.The Mimosa blends open-concept design with practical flexibility, creating a space that feels both grand and welcoming—perfect for those who value comfort and connection.As you enter, a soaring foyer sets the tone for the home’s spacious feel. Just off the entry, a formal dining room offers the perfect setting for hosting or family meals

    DRB Homes Builder
    206 Painters Ridge Ct Unit 38243124, Willis, TX 77318
  • /32

    $242,990

    New Construction
    • 4 Beds
    • 2 Baths
    • 1,573 Sq Ft

    Estero Plan at Lexington Heights, Willis, TX 77318

    The Estero/T30E plan is a charming single-story home featured in the Lexington Heights community. Featuring two classic front exteriors, this four-bedroom, two-bathroom home also offers 1573 square feet of living space and a two-car garage. A front porch (per plan) welcomes you into the home and opens to the gourmet kitchen which includes quartz counter tops, shaker style cabinets,

    D.R. Horton Builder
    12432 Lexington Heights Dr Unit 38793688, Willis, TX 77318
  • /43

    $700,000

    New Construction $13K PRICE DROP
    • 4 Beds
    • 3.5 Baths
    • 3,936 Sq Ft

    239 Nancy Lou Ln, Willis, TX 77318

    239 Nancy Lou Lane, Willis, TX 77318: Discover The Marvin by David Weekley Homes, a beautifully crafted residence in The Woodlands Hills of Willis, Texas, designed to blend timeless elegance with modern functionality. This spacious 4-bedroom, 3.5-bath home offers a 3-car garage, two private studies, a dedicated media room, and an upstairs retreat—providing exceptional flexibility for today’s

    David Weekley Homes Builder
    239 Nancy Lou Ln, Willis, TX 77318
  • /7

    $334,990

    New Construction
    • 4 Beds
    • 2 Baths
    • 1,878 Sq Ft

    Duval Plan at Clear View Estates, Willis, TX 77318

    Builder Incentives Offered* Please visit our website (www.kendallhomes.net) or a sales model for more information. Introducing the Duval, a charming plan by Kendall Homes that effortlessly blends practicality with style. This delightful residence features 4 bedrooms, 2 baths, and a cozy 1,878 square feet of thoughtfully designed living space. The 2-car garage adds convenience to this well-crafted

    Kendall Homes Builder
    11032 Ondrea Ln Unit 36496074, Willis, TX 77318
  • /11

    $564,900

    New Construction
    • 4 Beds
    • 3.5 Baths
    • 3,094 Sq Ft

    3094W Plan at Walden Creek - 60', Willis, TX 77318

    Welcoming entry framed by home office with French doors. Extended entry flows past a media room with French door entry. Open family room with a wall of windows flows into the dining area. Island kitchen features a corner walk-in pantry and extends to the morning area. Secluded primary suite with wall of windows. Primary bathroom offers a French door entry with dual vanities, garden tub, separate

    Perry Homes Builder
    214 Painters Ridge Ct Unit 40698623, Willis, TX 77318
  • /4

    $582,900

    New Construction
    • 4 Beds
    • 3 Baths
    • 2,994 Sq Ft

    2994W Plan at The Woodlands Hills - 60', Willis, TX 77318

    Welcoming entry that flows to a large game room with French doors. Spacious family room with a wall of windows. Island kitchen with a corner walk-in pantry opens to the dining area. Private primary suite with three large windows. Primary bathroom features a double door entry with dual vanities, garden tub, glass enclosed shower and two walk-in closets. Secondary bedrooms with walk-in closets and

    Perry Homes Builder
    214 Painters Ridge Ct Unit 36468243, Willis, TX 77318
  • /34

    $225,990

    New Construction
    • 3 Beds
    • 2 Baths
    • 1,156 Sq Ft

    Atlanta Plan at Lexington Heights, Willis, TX 77318

    Welcome to the Atlanta/T30A plan, located in our beautiful Lexington Heights community! This three-bedroom, two-bathroom home offers 1156 square feet of living space and a two-car garage. A front porch (per plan) welcomes you into the home and opens to the gourmet kitchen which includes quartz counter tops, quality cabinets, stainless-steel appliances and an open concept floorplan with the

    D.R. Horton Builder
    12432 Lexington Heights Dr Unit 38793705, Willis, TX 77318
  • /41

    $294,990

    New Construction
    • 4 Beds
    • 3 Baths
    • 2,357+ Sq Ft

    Rosemary Plan at Moran Ranch - Smart Series, Willis, TX 77378

    This charming [stories]-story home boasts the best of open-concept living with the bonus of a centrally located kitchen, a private flex room, a first-floor owner's suite, and an upstairs game room. Contact our team today to learn more!

    M/I Homes Builder
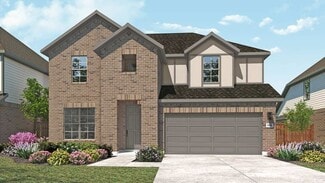
    749 Ivory Creek Ct Unit 36477152, Willis, TX 77378
  • /20

    $364,990

    New Construction $5K PRICE INCREASE
    • 4 Beds
    • 3 Baths
    • 2,402 Sq Ft

    244 Draper Shadows Dr, Willis, TX 77378

    UNDER CONSTRUCTION! READY IN AUGUAT! The luxury vinyl plank flooring throughout the home is perfect for entertaining or relaxing with your loved ones. The high ceilings and large family room make for a great entertainment space. The owner's suite is the perfect place to unwind and relax. A bay window and sloped ceilings allow plenty of natural light into the room. The en-suite bathroom has a

    Heather Chavana M/I Homes

    244 Draper Shadows Dr, Willis, TX 77378
  • /3

    $567,900

    New Construction
    • 4 Beds
    • 3 Baths
    • 2,969 Sq Ft

    2969W Plan at Walden Creek - 60', Willis, TX 77318

    Welcoming entry extends past game room and utility room. Game room with French door entry. Spacious family room with a wall of windows. Island kitchen with built-in seating space and a walk-in pantry opens to the dining area with two walls of windows. Secluded primary suite features three large windows and 13-foot ceiling. French doors lead to primary bath with three windows, dual vanities,

    Perry Homes Builder
    214 Painters Ridge Ct Unit 40698616, Willis, TX 77318
  • /4

    $619,900

    New Construction
    • 4 Beds
    • 3.5 Baths
    • 3,398 Sq Ft

    3398W Plan at The Woodlands Hills - 60', Willis, TX 77318

    Two-story rotunda entry. Family room with a wall of windows. Home office with French doors and formal dining room. Kitchen features island with built-in seating space, walk-in pantry and Butler's pantry. Kitchen also opens to morning area and family room. Secluded primary bedroom. Primary bath includes corner garden tub, separate glass-enclosed shower, dual vanities, two walk-in closets and a

    Perry Homes Builder
    214 Painters Ridge Ct Unit 36489057, Willis, TX 77318
  • /3

    $348,900

    New Construction
    • 3 Beds
    • 2 Baths
    • 1,650 Sq Ft

    1650W Plan at The Woodlands Hills - 40', Willis, TX 77318

    Spacious entry leads to open family room, dining area and kitchen. Large windows and 10-foot ceilings throughout. Dining area features window seat. Kitchen features large walk-in pantry and generous island with built-in seating space. Primary suite with 10-foot ceiling. Dual vanities, separate glass-enclosed shower and large walk-in closet in primary bath. All bedrooms feature walk-in closets.

    Perry Homes Builder
    126 Adoration Woods Ct Unit 36467889, Willis, TX 77318
  • /8

    $292,990

    New Construction
    • 4 Beds
    • 2.5 Baths
    • 2,139 Sq Ft

    224 Hazy Pines Ln, Willis, TX 77378

    This spacious home offers 4 bedrooms, 2.5 bathrooms, and 2,139 square feet designed for comfortable everyday living and effortless entertaining. A welcoming covered porch opens to a spacious foyer that flows into the open kitchen, dining, and family room. The family room features a sloped ceiling and direct access to the covered patio, creating seamless indoor-outdoor living. The private owner’s

    Heather Chavana M/I Homes

    224 Hazy Pines Ln, Willis, TX 77378
  • /13

    $236,990

    New Construction
    • 3 Beds
    • 2 Baths
    • 1,689 Sq Ft

    Plan 1689 at Enclave at Willis, Willis, TX 77318

    Colina Homes Builder
    12371 Sunset Canyon Way Unit 38622080, Willis, TX 77318
  • /29

    $274,490

    New Construction
    • 3 Beds
    • 2 Baths
    • 1,703 Sq Ft

    Desoto Plan at Moran Ranch - Smart Series, Willis, TX 77378

    The charming Desoto is a single-story home that boasts 1,703 square feet, 3 spacious bedrooms, 2 full bathrooms, and a 2-car garage.

    M/I Homes Builder
    749 Ivory Creek Ct Unit 36453239, Willis, TX 77378
  • /6

    $489,990

    New Construction
    • 4 Beds
    • 2.5 Baths
    • 2,219 Sq Ft

    Dallas Plan at Rose Hill Estates, Willis, TX 77378

    Builder Incentives Offered* please visit our website (www.kendallhomes.net) or a sales model for more information. Introducing the Dallas, an exceptional plan by Kendall Homes that defines modern luxury and comfort. This impressive residence boasts 4 bedrooms, 2.5 baths, and a spacious 2,219 square feet of thoughtfully designed living space. The flexibility of a 2/3 car garage adds a practical

    Kendall Homes Builder
    9723 Rambling Rose Way Ct Unit 36479480, Willis, TX 77378
  • /11

    $586,900

    New Construction
    • 4 Beds
    • 3 Baths
    • 3,118 Sq Ft

    3118W Plan at Walden Creek - 60', Willis, TX 77318

    Home office with French doors frames the entry. Guest suite with a walk-in closet and a full bath. Media room with French doors. Kitchen features a large pantry and a large island with built-in seating space. Family room with a wall of windows. Primary suite with 12-foot coffered ceilings. Double doors lead to primary bath with separate vanities, a garden tub, separate glass-enclosed shower, and

    Perry Homes Builder
    214 Painters Ridge Ct Unit 40698609, Willis, TX 77318
  • /2

    $343,990

    New Construction
    • 4 Beds
    • 2 Baths
    • 1,691 Sq Ft

    12388 Hackberry Dr, Willis, TX 77318

    Builder Incentives Offered* Please visit our website (www.kendallhomes.net) or a sales model for more information. Introducing the Caldwell, a delightful plan by Kendall Homes that brings together practicality and comfort. This charming residence features 4 bedrooms, 2 baths, and a cozy 1,691 square feet of thoughtfully designed living space. The 2-car garage adds convenience to this well-crafted

    Kendall Homes Builder
    12388 Hackberry Dr, Willis, TX 77318
  • /19

    $432,990

    New Construction
    • 4 - 5 Beds
    • 2 - 4 Baths
    • 3,050 Sq Ft

    Rosewood Plan at The Woodlands Hills, Willis, TX 77318

    4-5 Bedrooms | 2.5-4 Bathrooms | Approx. 3,050 Sq. Ft.The Rosewood combines grand, open spaces with thoughtful touches to create a home that’s equally elegant and comfortable—perfect for families who love to gather and entertain. With its blend of flexibility and luxury finishes, this home offers an inviting design that brings everyday comfort and elegant living together under one

    DRB Homes Builder
    206 Painters Ridge Ct Unit 38243179, Willis, TX 77318
  • /19

    $156,990

    New Construction
    • 2 Beds
    • 1 Bath
    • 816 Sq Ft

    Blake Plan at William Trails, Willis, TX 77378

    It is our pleasure to introduce to you the Blake/816B floor plan, located in the new William Trails community! This single-story house spans 816 square feet and holds two bedrooms and one bathroom. Upon entering the home, you arrive in the family room, dining room, and L-shaped kitchen. This is an open concept living and dining space, making this house perfect for hosting family or friends. The

    D.R. Horton Builder
    14506 Williams Trail Dr Unit 36200349, Willis, TX 77378
  • /25

    $242,490

    New Construction
    • 3 Beds
    • 2 Baths
    • 1,510 Sq Ft

    Magnolia Plan at Moran Ranch - Smart Series, Willis, TX 77378

    The Magnolia is a beautifully crafted single-story plan with 1,510 to 1,617 square feet of efficient living space, featuring 3 bedrooms, 2 full bathrooms, and a 2- or 3-car garage. This thoughtfully designed Smart Series floorplan is tailored to meet your lifestyle needs!

    M/I Homes Builder
    749 Ivory Creek Ct Unit 36497775, Willis, TX 77378
  • /18

    $345,990

    New Construction
    • 2 - 3 Beds
    • 2 Baths
    • 1,403 Sq Ft

    Compass Plan at Chambers Creek - Scenic, Willis, TX 77318

    The Compass makes guests feel at home when you entertain. The open layout lends itself to socializing, with gathering areas connected to a gourmet kitchen with a large island, and abundant counter space. Overnight guests enjoy the privacy of a spacious secondary bedroom. In the morning, enjoy a relaxing morning in the optional sunroom.

    Del Webb Builder
    9834 Vis Rdg Cir Unit 36459036, Willis, TX 77318
  • /4

    $568,900

    New Construction
    • 4 Beds
    • 3 Baths
    • 2,994 Sq Ft

    2994W Plan at Walden Creek - 60', Willis, TX 77318

    Welcoming entry that flows to a large game room with French doors. Spacious family room with a wall of windows. Island kitchen with a corner walk-in pantry opens to the dining area. Private primary suite with three large windows. Primary bathroom features a double door entry with dual vanities, garden tub, glass enclosed shower and two walk-in closets. Secondary bedrooms with walk-in closets and

    Perry Homes Builder
    214 Painters Ridge Ct Unit 40698637, Willis, TX 77318
  • /20

    $173,990

    New Construction
    • 3 Beds
    • 2 Baths
    • 1,023 Sq Ft

    Wyeth Plan at Castles Edge, Willis, TX 77378

    Welcome to the Wyeth/1023 Plan located in Castle's Edge! This is a single-story house that spans 1,023 square feet and features three bedrooms and two bathrooms. As you enter the home, you are welcomed by the brightly lit foyer with vinyl floors. One part of the foyer leads to the primary bedroom while the other side leads to the living space of the home. The primary bedroom is complete with soft

    D.R. Horton Builder
    13411 Legacy Crossing Way Unit 36200198, Willis, TX 77378
  • /17

    $419,990

    New Construction
    • 4 - 5 Beds
    • 3.5 - 4.5 Baths
    • 2,940 Sq Ft

    Capri Plan at The Woodlands Hills, Willis, TX 77318

    4-5 Bedrooms | 3.5-4 Bathrooms | Approx. 2,940 Sq. Ft.The Capri offers the perfect blend of sophistication, flexibility, and family-friendly design. With nearly 3,000 square feet of living space, this two-story home is designed for those who love to gather, entertain, and unwind in comfort.The main floor welcomes you with a bright, open layout connecting the great room, dining area, and

    DRB Homes Builder
    206 Painters Ridge Ct Unit 38243152, Willis, TX 77318
  • /46

    $352,900

    New Construction
    • 3 Beds
    • 2 - 2.5 Baths
    • 1,743 Sq Ft

    1743W Plan at The Woodlands Hills - 40', Willis, TX 77318

    Entry with 11-foot rotunda ceiling leads to open kitchen, dining area, and family room. Kitchen features 5-burner gas cooktop, corner walk-in pantry, and generous island with built-in seating space. Primary suite includes double-door entry to primary bath with dual vanities, separate glass-enclosed shower, and large walk-in closet. Home office with French doors set at back entrance. Large

    Perry Homes Builder
    126 Adoration Woods Ct Unit 36461652, Willis, TX 77318
  • /16

    $404,990

    New Construction
    • 4 Beds
    • 3 Baths
    • 2,470 Sq Ft

    Hickory Plan at The Woodlands Hills, Willis, TX 77318

    4 Bedrooms | 3 Bathrooms | Approx. 2,470 Sq. Ft.The Hickory is a beautifully balanced two-story home that blends open concept living with defined, functional spaces. With its flowing main level, upstairs retreat, and intuitive room placement, this design offers flexibility and comfort for every stage of life.From the welcoming front porch, you step into a bright foyer that opens to the

    DRB Homes Builder
    206 Painters Ridge Ct Unit 38242953, Willis, TX 77318
  • /3

    $575,900

    New Construction
    • 4 Beds
    • 3.5 Baths
    • 2,850 Sq Ft

    2850W Plan at The Woodlands Hills - 60', Willis, TX 77318

    Inviting entry with 16-foot ceiling. Entry extends to the kitchen, family room and dining area. Generous family room features a grand wall of windows. Kitchen features an island with built-in seating space and a walk-in pantry. Home office with French door entry just off the family room. Primary suite features a large bedroom, double door entry to primary bathroom, dual vanities, garden tub,

    Perry Homes Builder
    214 Painters Ridge Ct Unit 36448211, Willis, TX 77318
  • /17

    $332,490

    New Construction
    • 4 - 5 Beds
    • 2.5 - 3.5 Baths
    • 2,834+ Sq Ft

    Columbus Plan at Moran Ranch - Smart Series, Willis, TX 77378

    The Columbus is a 2-story home that boasts 2,848 square feet, and features 4-5 spacious bedrooms, 2-3 full bathrooms, and a front-loading 2-car garage.

    M/I Homes Builder
    749 Ivory Creek Ct Unit 36495483, Willis, TX 77378
  • /34

    $231,990

    New Construction
    • 3 Beds
    • 2 Baths
    • 1,280 Sq Ft

    Barton Plan at Lexington Heights, Willis, TX 77318

    The Barton floor plan by D.R. Horton is a thoughtfully designed single-story home that offers the perfect balance of comfort, functionality, and modern style. With three bedrooms, two bathrooms, and a spacious two-car garage, this home makes everyday living effortless while providing plenty of room for entertaining and relaxation. From the moment you step onto the welcoming front porch, the

    D.R. Horton Builder
    12432 Lexington Heights Dr Unit 38793690, Willis, TX 77318
  • /16

    $571,990

    New Construction Open Tue 11AM - 6PM
    • 4 Beds
    • 3 Baths
    • 2,250 Sq Ft

    13847 Bourbon Rose Rd, Willis, TX 77378

    Enjoy country living freedom on just over a full 1-acre homesite with a low tax rate and room to spread out. Ideally located minutes from I-45, Lake Conroe, and just 15 minutes from The Woodlands, Grand Parkway (Hwy 99), shopping, dining, and entertainment. Inside, you'll find a beautifully designed single-story floor plan featuring 4 bedrooms, 3 baths, and a 3-car garage. The gourmet kitchen

    Grace Harris RE/MAX Grand

    13847 Bourbon Rose Rd, Willis, TX 77378
  • /11

    $232,990

    New Construction
    • 4 Beds
    • 3 Baths
    • 2,035 Sq Ft

    Coolidge Plan at The Pines at Seven Coves - Villages, Willis, TX 77378

    The Coolidge first-floor features an open living space and guest suite with a full bath. The second-floor features a, owner's suite and two additional bedrooms. Beautiful oak cabinets are in the kitchen, overlooking the dining space.

    Centex Homes Builder
    10519 Killdeer Ct Unit 38434234, Willis, TX 77378
  • /19

    $265,990

    New Construction
    • 3 Beds
    • 2 Baths
    • 1,539 Sq Ft

    Diana Plan at Lake Conroe Cove, Willis, TX 77318

    Welcome to the Diana floor plan, located in the new Lake Conroe Cove community! This beautiful house spans 1,539 square feet and showcases three bedrooms, two bathrooms, and a two-car garage. As you enter the home, you are greeted by the long foyer with vinyl flooring and a coat closet. Branching away from the foyer is a miniature hallway leading to the utility room and garage. The utility room

    D.R. Horton Builder
    0 Coming Soon St Unit 37252728, Willis, TX 77318
  • /2

    $359,990

    New Construction
    • 4 Beds
    • 2 Baths
    • 1,792 Sq Ft

    Maverick Plan at Lake Conroe Hills, Willis, TX 77318

    Builder Incentives Offered* Please visit our website (www.kendallhomes.net) or a sales model for more information. Introducing an extraordinary Kendall Homes floor plan featuring 4 bedrooms, 2 baths, and a generous 1,792 square feet of meticulously designed living space, all nestled on a sprawling 3/4-acre lot. This home welcomes you with a warm and inviting ambiance from the moment you step into

    Kendall Homes Builder
    11032 Ondrea St Unit 40515002, Willis, TX 77318
  • /13

    $644,900

    New Construction
    • 5 Beds
    • 4.5 Baths
    • 3,797 Sq Ft

    3797W Plan at Walden Creek - 60', Willis, TX 77318

    Large porch area leads to a two-story rotunda entry with a 19-foot ceiling. Home office with French doors. Guest suite with a full bath and a large closet. Kitchen features an island with built-in seating space, lots of counter space and a large walk-in pantry. Two-story dining area leads to the open family room with a wall of windows. Secluded primary suite with a curved wall of windows. Double

    Perry Homes Builder
    214 Painters Ridge Ct Unit 40698614, Willis, TX 77318

Showing Results 281 - 320, Page 8 of 18

How to Buy a Home How to Finance a Home How to Sell a Home


