320

Willis, TX Homes for Sale under $800,000

Section Image Section Image Section Image
  • /30

    $599,900

    • 5 Beds
    • 4.5 Baths
    • 3,870 Sq Ft

    359 Calmato Woods Way, Willis, TX 77318

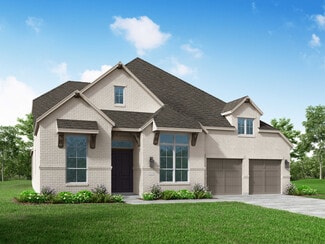
    Like-New Westin Carter VI in The Woodlands Hills! Built in 2021, this 5-bedroom, 4.5-bath home with 2.5-car garage blends elegance, comfort, and function. A tiered rotunda with wrought iron staircase and soaring ceilings sets the tone for the open layout. The island kitchen offers Crystal Ice Quartz counters, 24x12 tile flooring, stainless appliances, and modern cabinetry. The living room

    Agent Photo

    Heather Graves

    Century 21 Lucky Money

    359 Calmato Woods Way, Willis, TX 77318
  • /42

    $675,000

    • 3 Beds
    • 2.5 Baths
    • 2,992 Sq Ft

    21 Twin Forks Dr, Willis, TX 77378

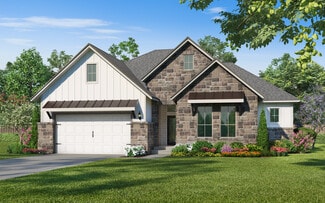
    Discover peaceful country living in Hidden Springs Ranch, where this beautifully updated home sits on 2.795 private acres at the end of a quiet cul-de-sac. Framed by mature trees and a serene wooded backdrop, this property offers the perfect balance of privacy, comfort, and functionality. Inside, you'll find 3 bedrooms, 2.5 baths, a dedicated study, spacious living areas, and a chef-inspired

    Agent Photo

    Dane Gates

    Berkshire Hathaway HomeServices Premier Properties

    21 Twin Forks Dr, Willis, TX 77378
  • /46

    $669,800

    • 4 Beds
    • 3.5 Baths
    • 3,144 Sq Ft

    207 Ladner Ct, Willis, TX 77318

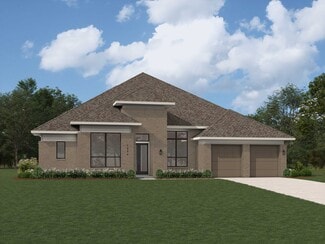
    MOTIVATED SELLER! ONE OF A KIND!! MOVE IN READY!! Westin Homes Preston IV (Elevation PZ) with 4 GARAGE SPACES!!! 2 separate two-car garages!! Extended/oversized driveway. Room for all of your toys! Stunning 2-story on an oversized cul-de-sac lot. Built for entertaining! Featuring 4 bedrooms, 3.5 baths, Home Office, Formal Dining, Media Room, & separate Gameroom. 1st floor Primary suite w/en-suite

    Agent Photo

    Jennifer Doring

    Blair Realty Group

    207 Ladner Ct, Willis, TX 77318
  • /19

    $589,900

    • 5 Beds
    • 3.5 Baths
    • 3,247 Sq Ft

    9559 Moss Rose Ln, Willis, TX 77378

    Thank you for showing! All dimensions, schools, etc are approximate; buyer to verify.Call me with questions or offers.

    Agent Photo

    Corey Hunt

    1st Class Real Estate Elevate

    9559 Moss Rose Ln, Willis, TX 77378
  • /29

    $790,000

    New Construction
    • 3 Beds
    • 3 Baths
    • 4,098 Sq Ft

    14010 Longstreet Rd Unit 6, Willis, TX 77318

    The Vintage at Lake Conroe is a rare live-in-one, rent-two opportunity in one of Willis's fastest-growing corridors. Nestled within a secure, gated community of 60 buildings near Lake Conroe and just 7 minutes from I-45, this three-bedroom, 2.5-bathroom property delivers the accessibility tenants demand and the income potential investors seek.Each unit is thoughtfully designed with an

    Agent Photo

    Kimberly Duckett

    Blavesco, LTD Heather Carlile

    14010 Longstreet Rd Unit 6, Willis, TX 77318
  • /50

    $789,000

    New Construction $51K PRICE DROP
    • 3 Beds
    • 2.5 Baths
    • 2,908 Sq Ft

    12744 Oak Barrel Rd, Willis, TX 77378

    Newly completed Modern Farmhouse on 1.65 wooded acres in Republic Grand Ranch. Large kitchen which features granite countertops, open concept design, Forno kitchen appliances. Sealed concrete floors throughout home. Includes 1000 Gallon Propane Tank, whole house surge protector, Reolink, Cat6 wiring, Gutters, and Sprinkler System. High Speed Fiber Optic. Rough-in for future water softener. (3)

    Agent Photo

    Heather Murley

    ADT Realty Brokers

    12744 Oak Barrel Rd, Willis, TX 77378
  • /29

    $790,000

    New Construction
    • 3 Beds
    • 3 Baths
    • 4,098 Sq Ft

    14010 Longstreet Rd Unit 2, Willis, TX 77318

    The Vintage at Lake Conroe is a rare live-in-one, rent-two opportunity in one of Willis's fastest-growing corridors. Nestled within a secure, gated community of 60 buildings near Lake Conroe and just 7 minutes from I-45, this three-bedroom, 2.5-bathroom property delivers the accessibility tenants demand and the income potential investors seek.Each unit is thoughtfully designed with an

    Agent Photo

    Kimberly Duckett

    Blavesco, LTD Heather Carlile

    14010 Longstreet Rd Unit 2, Willis, TX 77318
  • /29

    $790,000

    New Construction
    • 3 Beds
    • 3 Baths
    • 4,098 Sq Ft

    14010 Longstreet Rd Unit 4, Willis, TX 77318

    The Vintage at Lake Conroe is a rare live-in-one, rent-two opportunity in one of Willis's fastest-growing corridors. Nestled within a secure, gated community of 60 buildings near Lake Conroe and just 7 minutes from I-45, this three-bedroom, 2.5-bathroom property delivers the accessibility tenants demand and the income potential investors seek. Each unit is thoughtfully designed with an

    Agent Photo

    Kimberly Duckett

    Blavesco, LTD Heather Carlile

    14010 Longstreet Rd Unit 4, Willis, TX 77318
  • /22

    $588,900

    New Construction
    • 4 Beds
    • 3 Baths
    • 2,916 Sq Ft

    2916W Plan at The Woodlands Hills - 60', Willis, TX 77318

    Extended entry with 12-foot ceiling leads to open family room, kitchen and dining room. Family room features a 12-foot ceiling and wall of windows. Kitchen features generous counter space, walk-in pantry and island with built-in seating space. Game room with French doors just off family room. Primary suite includes bedroom with 13-foot ceiling and wall of windows. Dual vanities, a garden tub,

    Perry Homes Builder
    214 Painters Ridge Ct Unit 36474136, Willis, TX 77318
  • /6

    $530,990

    New Construction
    • 4 - 6 Beds
    • 3.5 Baths
    • 2,976 Sq Ft

    Walker Plan at Rose Hill Estates, Willis, TX 77378

    Builder Incentives Offered* please visit our website (www.kendallhomes.net) or a sales model for more information. Introducing the Walker, an opulent 2-story plan by Kendall Homes that epitomizes luxurious living. This expansive residence features 4 bedrooms, 3.5 baths, and an impressive 2,976 square feet of meticulously designed living space. The flexibility of a 2/3 car garage adds

    Kendall Homes Builder
    9723 Rambling Rose Way Ct Unit 36491283, Willis, TX 77378
  • /45

    $703,990

    New Construction
    • 4 Beds
    • 3 Baths
    • 3,104 Sq Ft

    Plan 272 at The Woodlands Hills, Willis, TX 77318

    Introducing the 272 Plan, a modern single-story home featuring 4 bedrooms, 3 bathrooms, and a 3-car tandem garage. The centrally located kitchen serves as the focal point, seamlessly connecting the entertainment room, family room, and lifestyle room for effortless gatherings. A dedicated study provides a quiet workspace, while the primary suite offers a private retreat at the back of the house.

    Highland Homes Builder
    102 Adoration Woods Court St Unit 36556734, Willis, TX 77318
  • /11

    $577,900

    New Construction
    • 4 Beds
    • 3.5 Baths
    • 3,094 Sq Ft

    3094W Plan at The Woodlands Hills - 60', Willis, TX 77318

    Welcoming entry framed by home office with French doors. Extended entry flows past a media room with French door entry. Open family room with a wall of windows flows into the dining area. Island kitchen features a corner walk-in pantry and extends to the morning area. Secluded primary suite with wall of windows. Primary bathroom offers a French door entry with dual vanities, garden tub, separate

    Perry Homes Builder
    214 Painters Ridge Ct Unit 36497625, Willis, TX 77318
  • /8

    $739,990

    New Construction
    • 4 - 5 Beds
    • 4.5 - 5.5 Baths
    • 4,273 Sq Ft

    Comal II Plan at The Woodlands Hills, Willis, TX 77318

    (2 Story) 4 Bedroom | 4.5 Bath | Master Down with Bay Window | 2 Bedrooms Downstairs | Study | Island Kitchen | Dining Area | Game Room | Media Room or Optional 5th Bedroom | Flex Room | Optional Covered Balcony | Covered Patio | Optional Outdoor Kitchen | 3 Car Tandem Garage

    J. Patrick Homes Builder
    107 Adoration Woods Ct Unit 40792209, Willis, TX 77318
  • /6

    $652,990

    New Construction
    • 4 Beds
    • 3 Baths
    • 2,892 Sq Ft

    Boston Plan at The Woodlands Hills, Willis, TX 77318

    (1 Story) 3 Bedroom | 3 Bath | Master Bedroom with Bay Window | Study or Optional Bedroom 4 | Island Kitchen | Optional Raised Ceilings in Family Room | Covered Patio | Optional Outdoor Kitchen | 3 Car Tandem Garage

    J. Patrick Homes Builder
    107 Adoration Woods Ct Unit 40756252, Willis, TX 77318
  • /4

    $597,900

    New Construction
    • 4 Beds
    • 4.5 Baths
    • 3,080 Sq Ft

    3080W Plan at Walden Creek - 60', Willis, TX 77318

    Step off the front porch into the extended entryway with a 12-foot rotunda ceiling. Off of the main hallway are two secondary bedrooms which offer full bathrooms and walk-in closets. Adjacent is a private guest suite featuring a full bathroom, walk-in closet and linen closet. As you enter into the vast family room you are greeted by a fireplace and wall of windows. French doors open into the game

    Perry Homes Builder
    214 Painters Ridge Ct Unit 40698634, Willis, TX 77318
  • /6

    $699,990

    New Construction
    • 5 - 7 Beds
    • 3.5 - 5 Baths
    • 3,784 Sq Ft

    Falcon II Plan at The Woodlands Hills, Willis, TX 77318

    (2 Story) 5 Bedroom | 3.5 Bath | Master Down with Bay Window | Study or Optional Bedroom 6 with Full Bath | Island Kitchen | Optional Curved Staircase | Optional Fireplace at Family Room | Optional 2nd Master Suite Upstairs | Game Room | Flex Room or Optional Media Room or Optional Bedroom 7 | Optional Covered Patio with Optional Extension | Optional Outdoor Kitchen | Optional Super Master Bath |

    J. Patrick Homes Builder
    107 Adoration Woods Ct Unit 40756251, Willis, TX 77318
  • /4

    $658,900

    New Construction
    • 5 Beds
    • 4.5 Baths
    • 3,800 Sq Ft

    3800W Plan at Walden Creek - 60', Willis, TX 77318

    Front porch opens into a grand entryway embraced by a private home office with French doors, a formal dining room, and a spiral staircase. A guest suite is off the main entrance and features a full bathroom and walk-in closet. The two-story family room boasts a 19-foot ceiling and wall of windows. The kitchen hosts a morning area, an island with built-in seating, walk-in pantry, butler's pantry

    Perry Homes Builder
    214 Painters Ridge Ct Unit 40698632, Willis, TX 77318
  • /9

    $635,900

    New Construction
    • 4 Beds
    • 4 Baths
    • 3,650 Sq Ft

    3650W Plan at The Woodlands Hills - 60', Willis, TX 77318

    Two-story rotunda entry features curved staircase. Formal dining room and home office with French doors frame entry. Two-story family room with wall of windows opens to kitchen and morning area. Kitchen features large walk-in pantry, Butler's pantry and island with built-in seating space. First-floor primary suite includes bedroom with wall of windows. Dual vanities, garden tub, separate

    Perry Homes Builder
    214 Painters Ridge Ct Unit 36449964, Willis, TX 77318
  • /29

    $707,990

    New Construction
    • 4 Beds
    • 6 Baths
    • 3,184 Sq Ft

    Plan Barletta at The Woodlands Hills, Willis, TX 77318

    Introducing the Barletta plan—a breathtaking home designed to captivate and inspire. At its heart is a stunning kitchen, seamlessly flowing into an expansive dining and family room featuring tall, vaulted ceilings that are sure to leave a lasting impression. Ideal for hosting gatherings, an entertainment room is thoughtfully connected to the main living areas, providing even more space for

    Highland Homes Builder
    102 Adoration Woods Court St Unit 37685257, Willis, TX 77318
  • /6

    $540,990

    New Construction
    • 4 - 6 Beds
    • 3.5 Baths
    • 3,247 Sq Ft

    Winkler Plan at Rose Hill Estates, Willis, TX 77378

    Builder Incentives Offered* please visit our website (www.kendallhomes.net) or a sales model for more information. Introducing the Winkler, an extraordinary 2-story plan by Kendall Homes that embodies the pinnacle of grandeur and sophistication. This expansive residence features 4 bedrooms, 3.5 baths, and an impressive 3,247 square feet of meticulously designed living space. The flexibility of a

    Kendall Homes Builder
    9723 Rambling Rose Way Ct Unit 36472220, Willis, TX 77378
  • /75

    $662,990

    New Construction
    • 4 Beds
    • 3 - 3.5 Baths
    • 3,208 Sq Ft

    Plan 283 at The Woodlands Hills, Willis, TX 77318

    The 283 plan is truly one-of-a-kind, offering a wealth of features that cater to diverse needs. This home includes 4 bedrooms, 3 baths, an entertainment room, a study, a lifestyle/flex space, and a cozy hearth room. The stunning kitchen is equipped with both an island and a peninsula, providing ample seating and storage. It seamlessly connects to the main living areas and the entertainment room.

    Highland Homes Builder
    102 Adoration Woods Court St Unit 37685264, Willis, TX 77318
  • /4

    $609,900

    New Construction
    • 4 Beds
    • 4.5 Baths
    • 3,080 Sq Ft

    3080W Plan at The Woodlands Hills - 60', Willis, TX 77318

    Step off the front porch into the extended entryway with a 12-foot rotunda ceiling. Off of the main hallway are two secondary bedrooms which offer full bathrooms and walk-in closets. Adjacent is a private guest suite featuring a full bathroom, walk-in closet and linen closet. As you enter into the vast family room you are greeted by a fireplace and wall of windows. French doors open into the game

    Perry Homes Builder
    214 Painters Ridge Ct Unit 36491042, Willis, TX 77318
  • /56

    $580,900

    New Construction
    • 4 Beds
    • 3.5 Baths
    • 2,944 Sq Ft

    2944W Plan at The Woodlands Hills - 60', Willis, TX 77318

    Home office with French doors set entry. Media room with French doors off extended entry. Formal dining room flows into open family room with wall of windows. Kitchen features corner walk-in pantry, a coffee bar, and generous island with built-in seating space. Adjoining morning area features wall of windows. Primary suite includes double-door entry to primary bath with dual vanities, a garden

    Perry Homes Builder
    214 Painters Ridge Ct Unit 36450594, Willis, TX 77318
  • /63

    $676,990

    New Construction
    • 4 Beds
    • 4.5 Baths
    • 3,008 Sq Ft

    Plan 218 at The Woodlands Hills, Willis, TX 77318

    Welcome to the inviting 218 floor plan, designed for modern living and entertaining. This layout features four bedrooms and four bathrooms, providing ample space for family and guests. The open-concept kitchen flows seamlessly into the dining area and spacious family room, which opens to outdoor living, perfect for gatherings and relaxation. The primary suite offers a luxurious retreat with a

    Highland Homes Builder
    102 Adoration Woods Court St Unit 37685260, Willis, TX 77318
  • /25

    $587,900

    New Construction
    • 4 Beds
    • 3 Baths
    • 3,257 Sq Ft

    3257W Plan at Walden Creek - 60', Willis, TX 77318

    Home office with French doors and formal dining room frames elongated entry. Open family room features wall of windows. Island kitchen features butler's pantry and large walk-in pantry. Game room with French doors off morning area. Primary suite includes primary bath with dual vanity, corner garden tub, separate glass-enclosed shower and two walk-in closets. Guest suite offers private bath. High

    Perry Homes Builder
    214 Painters Ridge Ct Unit 40698644, Willis, TX 77318
  • /3

    $580,900

    New Construction
    • 4 Beds
    • 3 Baths
    • 2,969 Sq Ft

    2969W Plan at The Woodlands Hills - 60', Willis, TX 77318

    Welcoming entry extends past game room and utility room. Game room with French door entry. Spacious family room with a wall of windows. Island kitchen with built-in seating space and a walk-in pantry opens to the dining area with two walls of windows. Secluded primary suite features three large windows and 13-foot ceiling. French doors lead to primary bath with three windows, dual vanities,

    Perry Homes Builder
    214 Painters Ridge Ct Unit 36487259, Willis, TX 77318
  • /9

    $627,900

    New Construction
    • 4 Beds
    • 4 Baths
    • 3,650 Sq Ft

    3650W Plan at Walden Creek - 60', Willis, TX 77318

    Two-story rotunda entry features curved staircase. Formal dining room and home office with French doors frame entry. Two-story family room with wall of windows opens to kitchen and morning area. Kitchen features large walk-in pantry, Butler's pantry and island with built-in seating space. First-floor primary suite includes bedroom with wall of windows. Dual vanities, garden tub, separate

    Perry Homes Builder
    214 Painters Ridge Ct Unit 40698629, Willis, TX 77318
  • /53

    $649,990

    New Construction
    • 4 Beds
    • 3 - 3.5 Baths
    • 3,048 Sq Ft

    Plan 216 at The Woodlands Hills, Willis, TX 77318

    The 216 Plan, one of our top-selling designs, that perfectly blends comfort and functionality. This spacious residence features 4 generously-sized bedrooms and 3 bathrooms, providng ample space for family and guests. Upon entry, you'll find a study and a bedroom, followed by an entertainment room. The heart of the plan is the open-concept living, keeping, dining, and kitchen areas, perfect for

    Highland Homes Builder
    102 Adoration Woods Court St Unit 37685249, Willis, TX 77318
  • /5

    $719,990

    New Construction
    • 4 - 5 Beds
    • 3.5 - 4.5 Baths
    • 3,972 Sq Ft

    Sabine Plan at The Woodlands Hills, Willis, TX 77318

    4 Bedroom | 3.5 Bath | Master Down with Sitting Area | 2nd Bedroom Downstairs with Private Bath | Study | Island Kitchen | Dining Area | Game Room | Media Room | Covered Patio and Optional Extension | Optional Outdoor Kitchen | Optional 5th Bedroom with Optional 4th Bath | Optional 2nd Powder Bath | Optional Wet Bar at Game Room | 3 Car Garage including 2 car Swing-in Garage and Front Loading 1

    J. Patrick Homes Builder
    107 Adoration Woods Ct Unit 40792203, Willis, TX 77318
  • /44

    $767,500

    Open Sun 12PM - 3PM
    • 3 Beds
    • 3 Baths
    • 2,614 Sq Ft

    12858 Pelican Island Dr, Willis, TX 77318

    Experience luxury lakefront living at its finest in the exclusive gated community of Pelican Bay. This stunning single-family residence offers 3 bedrooms, 3 bathrooms, and 2,614 square feet of thoughtfully designed open-concept living space. Enjoy breathtaking lake views from the main living area, complete with a cozy fireplace and abundant natural light. The chef-inspired kitchen features

    Lorie Ferris Witherspoon Century 21 Lucky Money

    12858 Pelican Island Dr, Willis, TX 77318
  • /56

    $567,900

    New Construction
    • 4 Beds
    • 3.5 Baths
    • 2,944 Sq Ft

    2944W Plan at Walden Creek - 60', Willis, TX 77318

    Home office with French doors set entry. Media room with French doors off extended entry. Formal dining room flows into open family room with wall of windows. Kitchen features corner walk-in pantry, a coffee bar, and generous island with built-in seating space. Adjoining morning area features wall of windows. Primary suite includes double-door entry to primary bath with dual vanities, a garden

    Perry Homes Builder
    214 Painters Ridge Ct Unit 40698626, Willis, TX 77318
  • /53

    $727,990

    New Construction
    • 4 Beds
    • 6 Baths
    • 3,646 Sq Ft

    Plan Treviso at The Woodlands Hills, Willis, TX 77318

    The Treviso is a stunning single-story home thoughtfully designed for both grand entertaining and intimate family gatherings. This spacious 4-bedroom, 3-bath, complete with 1 powder room and pool bath, opens into an expansive layout where the kitchen, living, and dining areas form the heart of the home. Perfect for those who love to entertain, the Treviso also features a game room and

    Highland Homes Builder
    102 Adoration Woods Court St Unit 37685252, Willis, TX 77318
  • /3

    $612,900

    New Construction
    • 5 Beds
    • 4 Baths
    • 3,394 Sq Ft

    3394W Plan at The Woodlands Hills - 60', Willis, TX 77318

    Home office with French doors and formal dining room set at two-story entry. Family room with a wall of windows. Kitchen features an island with built-in seating space, walk-in pantry and a Butler's pantry. Private primary suite. Primary bath features a garden tub, separate glass-enclosed shower, dual sinks, a linen closet and a walk-in closet. Downstairs guest bedroom. Game room, an adjacent

    Perry Homes Builder
    214 Painters Ridge Ct Unit 36450975, Willis, TX 77318
  • /16

    $596,900

    New Construction
    • 4 Beds
    • 3.5 Baths
    • 3,112 Sq Ft

    3112W Plan at The Woodlands Hills - 60', Willis, TX 77318

    Home office with French doors frame the welcoming entry. Large media room just off the extended entry. Open concept family room with a wall of windows extends to the kitchen and dining area. Island kitchen offers built-in seating space and a corner walk-in pantry. Morning area with wall of windows. Secluded primary suite with a wall of windows. Primary bath features a double door entry, dual

    Perry Homes Builder
    214 Painters Ridge Ct Unit 36490950, Willis, TX 77318
  • /6

    $505,990

    New Construction
    • 3 - 4 Beds
    • 2.5 Baths
    • 2,250 Sq Ft

    Coleman Plan at Rose Hill Estates, Willis, TX 77378

    The Coleman Plan offers the perfect balance of style and functionality. This thoughtfully designed home features 3 bedrooms, 2 bathrooms, and the choice of a 2- or 3-car garage. The open-concept layout connects the family room, dining room, and kitchen, creating a welcoming space ideal for both everyday living and entertaining. A versatile flex room provides the opportunity to create a home

    Kendall Homes Builder
    9723 Rambling Rose Way Ct Unit 37896790, Willis, TX 77378
  • /21

    $635,900

    New Construction
    • 5 Beds
    • 4 Baths
    • 3,593 Sq Ft

    3593W Plan at Walden Creek - 60', Willis, TX 77318

    Two-story entry features curved staircase. Formal dining room and home office with French doors frame entry. Two-story family room with wall of windows opens to kitchen and morning area. Kitchen features walk-in pantry, butler's pantry and island with built-in seating space. First-floor primary suite includes bedroom with 12-foot ceiling and wall of windows. Dual vanities, garden tub, separate

    Perry Homes Builder
    214 Painters Ridge Ct Unit 40698624, Willis, TX 77318
  • /69

    $717,990

    New Construction
    • 4 Beds
    • 6 Baths
    • 3,346 Sq Ft

    Plan Verona at The Woodlands Hills, Willis, TX 77318

    Discover the perfect blend of luxury and functionality in the stunning Verona floor plan. With 4 generously sized bedrooms, each featuring its own private bath, this residence ensures comfort and privacy for all. The open concept living area, complete with a modern kitchen and vibrant entertaining space, serves as the heart of the home, ideal for hosting family and friends. The secondary bedrooms

    Highland Homes Builder
    102 Adoration Woods Court St Unit 37685251, Willis, TX 77318
  • /24

    $547,990

    New Construction
    • 4 Beds
    • 3 - 3.5 Baths
    • 3,100 Sq Ft

    Milburn Plan at The Woodlands Hills - Summit Collection, Willis, TX 77318

    Fulfill your lifestyle ambitions in the vibrant and innovative Milburn floor plan by David Weekley Homes. The Jack-and-Jill bedrooms and a separate front bedroom offer plenty of personal space for your growing residents and overnight guests. A quiet media room and front study present unparalleled opportunities to craft the family movie theater and home office you’ve been dreaming of. The

    David Weekley Homes Builder
    217 Painters Ridge Ct Unit 37590410, Willis, TX 77318
  • /19

    $614,900

    New Construction
    • 4 Beds
    • 3 Baths
    • 3,568 Sq Ft

    3568W Plan at Walden Creek - 60', Willis, TX 77318

    Home office with French doors framing the entry with 19-foot ceiling. Formal dining room flows into the family room and kitchen. Family room hosts a wall of windows and a 19-foot ceiling. Island kitchen with built-in seating space and a corner walk-in pantry flows into the morning area. Primary bedroom with a wall of windows. Primary bathroom hosts a French door entry, dual vanities, garden tub,

    Perry Homes Builder
    214 Painters Ridge Ct Unit 40698643, Willis, TX 77318
  • /8

    $769,990

    New Construction
    • 6 Beds
    • 7 Baths
    • 4,600 Sq Ft

    Auburn II Plan at The Woodlands Hills, Willis, TX 77318

    (2 Story) 6 Bedroom | 5 Full - 2 Half Baths | Master Down with Super Master Bath Retreat Study | Game Room | Media Room with Optional Opening to Game Room | Optional Covered Balcony | Covered Patio with Optional Extension | Optional Outdoor Kitchen | Optional Outdoor Fireplace | Optional Garage Workspace | 3 Car Garage with Portico

    J. Patrick Homes Builder
    107 Adoration Woods Ct Unit 40792213, Willis, TX 77318

Showing Results 1 - 40, Page 1 of 8

Home Price Trends

Median Sale Price
$289,990
Median Single Family Sale Price
$319,865
Median Townhouse Sale Price
$369,976
Median 2 Bedroom Sale Price
$157,990
Median 1 Bedroom Sale Price
$94,947
Average Price Per Sq Ft
$181
Number of Homes for Sale
1,153
Last 12 months Home Sales
1,743
Months of Supply
7.90
Median List Price
$333,989
Median Change From 1st List Price
3%
Median Home Sale Price YoY Change
-2%
How to Buy a Home How to Finance a Home How to Sell a Home