320

Willis, TX Homes for Sale under $800,000

Section Image Section Image
  • /56

    $567,900

    New Construction
    • 4 Beds
    • 3.5 Baths
    • 2,944 Sq Ft

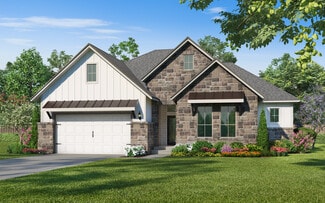
    2944W Plan at Walden Creek - 60', Willis, TX 77318

    Home office with French doors set entry. Media room with French doors off extended entry. Formal dining room flows into open family room with wall of windows. Kitchen features corner walk-in pantry, a coffee bar, and generous island with built-in seating space. Adjoining morning area features wall of windows. Primary suite includes double-door entry to primary bath with dual vanities, a garden

    Perry Homes Builder
    214 Painters Ridge Ct Unit 40698626, Willis, TX 77318
  • /53

    $727,990

    New Construction
    • 4 Beds
    • 6 Baths
    • 3,646 Sq Ft

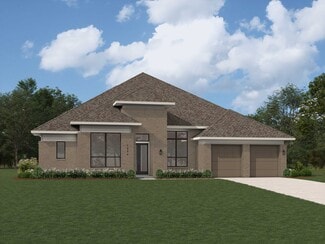
    Plan Treviso at The Woodlands Hills, Willis, TX 77318

    The Treviso is a stunning single-story home thoughtfully designed for both grand entertaining and intimate family gatherings. This spacious 4-bedroom, 3-bath, complete with 1 powder room and pool bath, opens into an expansive layout where the kitchen, living, and dining areas form the heart of the home. Perfect for those who love to entertain, the Treviso also features a game room and

    Highland Homes Builder
    102 Adoration Woods Court St Unit 37685252, Willis, TX 77318
  • /3

    $612,900

    New Construction
    • 5 Beds
    • 4 Baths
    • 3,394 Sq Ft

    3394W Plan at The Woodlands Hills - 60', Willis, TX 77318

    Home office with French doors and formal dining room set at two-story entry. Family room with a wall of windows. Kitchen features an island with built-in seating space, walk-in pantry and a Butler's pantry. Private primary suite. Primary bath features a garden tub, separate glass-enclosed shower, dual sinks, a linen closet and a walk-in closet. Downstairs guest bedroom. Game room, an adjacent

    Perry Homes Builder
    214 Painters Ridge Ct Unit 36450975, Willis, TX 77318
  • /16

    $596,900

    New Construction
    • 4 Beds
    • 3.5 Baths
    • 3,112 Sq Ft

    3112W Plan at The Woodlands Hills - 60', Willis, TX 77318

    Home office with French doors frame the welcoming entry. Large media room just off the extended entry. Open concept family room with a wall of windows extends to the kitchen and dining area. Island kitchen offers built-in seating space and a corner walk-in pantry. Morning area with wall of windows. Secluded primary suite with a wall of windows. Primary bath features a double door entry, dual

    Perry Homes Builder
    214 Painters Ridge Ct Unit 36490950, Willis, TX 77318
  • /6

    $505,990

    New Construction
    • 3 - 4 Beds
    • 2.5 Baths
    • 2,250 Sq Ft

    Coleman Plan at Rose Hill Estates, Willis, TX 77378

    The Coleman Plan offers the perfect balance of style and functionality. This thoughtfully designed home features 3 bedrooms, 2 bathrooms, and the choice of a 2- or 3-car garage. The open-concept layout connects the family room, dining room, and kitchen, creating a welcoming space ideal for both everyday living and entertaining. A versatile flex room provides the opportunity to create a home

    Kendall Homes Builder
    9723 Rambling Rose Way Ct Unit 37896790, Willis, TX 77378
  • /21

    $635,900

    New Construction
    • 5 Beds
    • 4 Baths
    • 3,593 Sq Ft

    3593W Plan at Walden Creek - 60', Willis, TX 77318

    Two-story entry features curved staircase. Formal dining room and home office with French doors frame entry. Two-story family room with wall of windows opens to kitchen and morning area. Kitchen features walk-in pantry, butler's pantry and island with built-in seating space. First-floor primary suite includes bedroom with 12-foot ceiling and wall of windows. Dual vanities, garden tub, separate

    Perry Homes Builder
    214 Painters Ridge Ct Unit 40698624, Willis, TX 77318
  • /69

    $717,990

    New Construction
    • 4 Beds
    • 6 Baths
    • 3,346 Sq Ft

    Plan Verona at The Woodlands Hills, Willis, TX 77318

    Discover the perfect blend of luxury and functionality in the stunning Verona floor plan. With 4 generously sized bedrooms, each featuring its own private bath, this residence ensures comfort and privacy for all. The open concept living area, complete with a modern kitchen and vibrant entertaining space, serves as the heart of the home, ideal for hosting family and friends. The secondary bedrooms

    Highland Homes Builder
    102 Adoration Woods Court St Unit 37685251, Willis, TX 77318
  • /24

    $547,990

    New Construction
    • 4 Beds
    • 3 - 3.5 Baths
    • 3,100 Sq Ft

    Milburn Plan at The Woodlands Hills - Summit Collection, Willis, TX 77318

    Fulfill your lifestyle ambitions in the vibrant and innovative Milburn floor plan by David Weekley Homes. The Jack-and-Jill bedrooms and a separate front bedroom offer plenty of personal space for your growing residents and overnight guests. A quiet media room and front study present unparalleled opportunities to craft the family movie theater and home office you’ve been dreaming of. The

    David Weekley Homes Builder
    217 Painters Ridge Ct Unit 37590410, Willis, TX 77318
  • /19

    $614,900

    New Construction
    • 4 Beds
    • 3 Baths
    • 3,568 Sq Ft

    3568W Plan at Walden Creek - 60', Willis, TX 77318

    Home office with French doors framing the entry with 19-foot ceiling. Formal dining room flows into the family room and kitchen. Family room hosts a wall of windows and a 19-foot ceiling. Island kitchen with built-in seating space and a corner walk-in pantry flows into the morning area. Primary bedroom with a wall of windows. Primary bathroom hosts a French door entry, dual vanities, garden tub,

    Perry Homes Builder
    214 Painters Ridge Ct Unit 40698643, Willis, TX 77318
  • /8

    $769,990

    New Construction
    • 6 Beds
    • 7 Baths
    • 4,600 Sq Ft

    Auburn II Plan at The Woodlands Hills, Willis, TX 77318

    (2 Story) 6 Bedroom | 5 Full - 2 Half Baths | Master Down with Super Master Bath Retreat Study | Game Room | Media Room with Optional Opening to Game Room | Optional Covered Balcony | Covered Patio with Optional Extension | Optional Outdoor Kitchen | Optional Outdoor Fireplace | Optional Garage Workspace | 3 Car Garage with Portico

    J. Patrick Homes Builder
    107 Adoration Woods Ct Unit 40792213, Willis, TX 77318
  • /3

    $564,900

    New Construction
    • 4 Beds
    • 3.5 Baths
    • 2,850 Sq Ft

    2850W Plan at Walden Creek - 60', Willis, TX 77318

    Inviting entry with 16-foot ceiling. Entry extends to the kitchen, family room and dining area. Generous family room features a grand wall of windows. Kitchen features an island with built-in seating space and a walk-in pantry. Home office with French door entry just off the family room. Primary suite features a large bedroom, double door entry to primary bathroom, dual vanities, garden tub,

    Perry Homes Builder
    214 Painters Ridge Ct Unit 40698607, Willis, TX 77318
  • /43

    $700,000

    New Construction $13K PRICE DROP
    • 4 Beds
    • 3.5 Baths
    • 3,936 Sq Ft

    239 Nancy Lou Ln, Willis, TX 77318

    239 Nancy Lou Lane, Willis, TX 77318: Discover The Marvin by David Weekley Homes, a beautifully crafted residence in The Woodlands Hills of Willis, Texas, designed to blend timeless elegance with modern functionality. This spacious 4-bedroom, 3.5-bath home offers a 3-car garage, two private studies, a dedicated media room, and an upstairs retreat—providing exceptional flexibility for today’s

    David Weekley Homes Builder
    239 Nancy Lou Ln, Willis, TX 77318
  • /11

    $564,900

    New Construction
    • 4 Beds
    • 3.5 Baths
    • 3,094 Sq Ft

    3094W Plan at Walden Creek - 60', Willis, TX 77318

    Welcoming entry framed by home office with French doors. Extended entry flows past a media room with French door entry. Open family room with a wall of windows flows into the dining area. Island kitchen features a corner walk-in pantry and extends to the morning area. Secluded primary suite with wall of windows. Primary bathroom offers a French door entry with dual vanities, garden tub, separate

    Perry Homes Builder
    214 Painters Ridge Ct Unit 40698623, Willis, TX 77318
  • /4

    $582,900

    New Construction
    • 4 Beds
    • 3 Baths
    • 2,994 Sq Ft

    2994W Plan at The Woodlands Hills - 60', Willis, TX 77318

    Welcoming entry that flows to a large game room with French doors. Spacious family room with a wall of windows. Island kitchen with a corner walk-in pantry opens to the dining area. Private primary suite with three large windows. Primary bathroom features a double door entry with dual vanities, garden tub, glass enclosed shower and two walk-in closets. Secondary bedrooms with walk-in closets and

    Perry Homes Builder
    214 Painters Ridge Ct Unit 36468243, Willis, TX 77318
  • /3

    $567,900

    New Construction
    • 4 Beds
    • 3 Baths
    • 2,969 Sq Ft

    2969W Plan at Walden Creek - 60', Willis, TX 77318

    Welcoming entry extends past game room and utility room. Game room with French door entry. Spacious family room with a wall of windows. Island kitchen with built-in seating space and a walk-in pantry opens to the dining area with two walls of windows. Secluded primary suite features three large windows and 13-foot ceiling. French doors lead to primary bath with three windows, dual vanities,

    Perry Homes Builder
    214 Painters Ridge Ct Unit 40698616, Willis, TX 77318
  • /4

    $619,900

    New Construction
    • 4 Beds
    • 3.5 Baths
    • 3,398 Sq Ft

    3398W Plan at The Woodlands Hills - 60', Willis, TX 77318

    Two-story rotunda entry. Family room with a wall of windows. Home office with French doors and formal dining room. Kitchen features island with built-in seating space, walk-in pantry and Butler's pantry. Kitchen also opens to morning area and family room. Secluded primary bedroom. Primary bath includes corner garden tub, separate glass-enclosed shower, dual vanities, two walk-in closets and a

    Perry Homes Builder
    214 Painters Ridge Ct Unit 36489057, Willis, TX 77318
  • /11

    $586,900

    New Construction
    • 4 Beds
    • 3 Baths
    • 3,118 Sq Ft

    3118W Plan at Walden Creek - 60', Willis, TX 77318

    Home office with French doors frames the entry. Guest suite with a walk-in closet and a full bath. Media room with French doors. Kitchen features a large pantry and a large island with built-in seating space. Family room with a wall of windows. Primary suite with 12-foot coffered ceilings. Double doors lead to primary bath with separate vanities, a garden tub, separate glass-enclosed shower, and

    Perry Homes Builder
    214 Painters Ridge Ct Unit 40698609, Willis, TX 77318
  • /4

    $568,900

    New Construction
    • 4 Beds
    • 3 Baths
    • 2,994 Sq Ft

    2994W Plan at Walden Creek - 60', Willis, TX 77318

    Welcoming entry that flows to a large game room with French doors. Spacious family room with a wall of windows. Island kitchen with a corner walk-in pantry opens to the dining area. Private primary suite with three large windows. Primary bathroom features a double door entry with dual vanities, garden tub, glass enclosed shower and two walk-in closets. Secondary bedrooms with walk-in closets and

    Perry Homes Builder
    214 Painters Ridge Ct Unit 40698637, Willis, TX 77318
  • /3

    $575,900

    New Construction
    • 4 Beds
    • 3.5 Baths
    • 2,850 Sq Ft

    2850W Plan at The Woodlands Hills - 60', Willis, TX 77318

    Inviting entry with 16-foot ceiling. Entry extends to the kitchen, family room and dining area. Generous family room features a grand wall of windows. Kitchen features an island with built-in seating space and a walk-in pantry. Home office with French door entry just off the family room. Primary suite features a large bedroom, double door entry to primary bathroom, dual vanities, garden tub,

    Perry Homes Builder
    214 Painters Ridge Ct Unit 36448211, Willis, TX 77318
  • /13

    $644,900

    New Construction
    • 5 Beds
    • 4.5 Baths
    • 3,797 Sq Ft

    3797W Plan at Walden Creek - 60', Willis, TX 77318

    Large porch area leads to a two-story rotunda entry with a 19-foot ceiling. Home office with French doors. Guest suite with a full bath and a large closet. Kitchen features an island with built-in seating space, lots of counter space and a large walk-in pantry. Two-story dining area leads to the open family room with a wall of windows. Secluded primary suite with a curved wall of windows. Double

    Perry Homes Builder
    214 Painters Ridge Ct Unit 40698614, Willis, TX 77318
  • /17

    $617,990

    New Construction
    • 3 Beds
    • 3.5 Baths
    • 2,873 Sq Ft

    Blessing Plan at Chambers Creek, Willis, TX 77318

    The Blessing floor plan is a thoughtfully designed one-story home offering three bedrooms and three and a half bathrooms. With a two-car garage and a spacious layout, this home provides a blend of convenience and style. The open-concept living area seamlessly integrates the kitchen, dining, and family spaces, creating an inviting atmosphere for entertaining. The primary suite is a private retreat

    Coventry Homes Builder
    9831 Vista Ridge Cir Unit 36249634, Willis, TX 77318
  • /3

    $605,900

    New Construction
    • 5 Beds
    • 4 Baths
    • 3,394 Sq Ft

    3394W Plan at Walden Creek - 60', Willis, TX 77318

    Home office with French doors and formal dining room set at two-story entry. Family room with a wall of windows. Kitchen features an island with built-in seating space, walk-in pantry and a Butler's pantry. Private primary suite. Primary bath features a garden tub, separate glass-enclosed shower, dual sinks, a linen closet and a walk-in closet. Downstairs guest bedroom. Game room, an adjacent

    Perry Homes Builder
    214 Painters Ridge Ct Unit 40698633, Willis, TX 77318
  • /3

    $795,900

    New Construction
    • 4 Beds
    • 4.5 Baths
    • 4,132 Sq Ft

    4132W Plan at The Woodlands Hills - 75', Willis, TX 77318

    A private guest suite with full bathroom is located right off the mud room that opens into the two-car split garage. An adjacent home office with French doors is located off the front entryway. The dining room opens into the curved staircase leading up to the second level. The open concept family room boasts a fireplace, wall of windows, and a 21-foot ceiling. The morning area connects the space

    Perry Homes Builder
    106 Adoration Woods Ct Unit 40699502, Willis, TX 77318
  • /21

    $640,900

    New Construction
    • 5 Beds
    • 4 Baths
    • 3,593 Sq Ft

    3593W Plan at The Woodlands Hills - 60', Willis, TX 77318

    Two-story entry features curved staircase. Formal dining room and home office with French doors frame entry. Two-story family room with wall of windows opens to kitchen and morning area. Kitchen features walk-in pantry, butler's pantry and island with built-in seating space. First-floor primary suite includes bedroom with 12-foot ceiling and wall of windows. Dual vanities, garden tub, separate

    Perry Homes Builder
    214 Painters Ridge Ct Unit 36455184, Willis, TX 77318
  • /11

    $598,900

    New Construction
    • 4 Beds
    • 3 Baths
    • 3,118 Sq Ft

    3118W Plan at The Woodlands Hills - 60', Willis, TX 77318

    Home office with French doors frames the entry. Guest suite with a walk-in closet and a full bath. Media room with French doors. Kitchen features a large pantry and a large island with built-in seating space. Family room with a wall of windows. Primary suite with 12-foot coffered ceilings. Double doors lead to primary bath with separate vanities, a garden tub, separate glass-enclosed shower, and

    Perry Homes Builder
    214 Painters Ridge Ct Unit 36469439, Willis, TX 77318
  • /13

    $652,900

    New Construction
    • 5 Beds
    • 4.5 Baths
    • 3,797 Sq Ft

    3797W Plan at The Woodlands Hills - 60', Willis, TX 77318

    Large porch area leads to a two-story rotunda entry with a 19-foot ceiling. Home office with French doors. Guest suite with a full bath and a large closet. Kitchen features an island with built-in seating space, lots of counter space and a large walk-in pantry. Two-story dining area leads to the open family room with a wall of windows. Secluded primary suite with a curved wall of windows. Double

    Perry Homes Builder
    214 Painters Ridge Ct Unit 36485171, Willis, TX 77318
  • /59

    $615,900

    New Construction
    • 4 Beds
    • 3 Baths
    • 3,399 Sq Ft

    3399W Plan at Walden Creek - 60', Willis, TX 77318

    Home office with French doors set at two-story entry. Formal dining room opens to curved staircase. Kitchen and morning area open to two-story family room. Kitchen features generous island with built-in seating space. Family room features wall of windows. Primary bedroom features 12-foot ceiling. Primary bath includes dual vanity, garden tub, separate glass-enclosed shower and oversized walk-in

    Perry Homes Builder
    214 Painters Ridge Ct Unit 40698639, Willis, TX 77318
  • /48

    $699,000

    • 4 Beds
    • 3.5 Baths
    • 3,399 Sq Ft

    219 Sunrise Canvas Dr, Willis, TX 77318

    WOW! Now is your chance to own a like-new Perry built home with private pool oasis that is sure to impress with over 300k in upgrades located in the highly sought after neighborhood of The Woodland Hills. Upon entering the home you will notice an open and modern floor plan with 4 bedrooms, 3.5 bathrooms, private study, flex space, game room and more! The home features double height ceilings,

    Luke Volz eXp Realty, LLC

    219 Sunrise Canvas Dr, Willis, TX 77318
  • /16

    $598,900

    New Construction
    • 4 Beds
    • 3.5 Baths
    • 2,885 Sq Ft

    2885W Plan at The Woodlands Hills - 60', Willis, TX 77318

    Entry and extended entry with 12-foot ceiling. Large game room with French door entry. Island kitchen with a walk-in pantry flows into the dining area. Spacious family room with a wall of windows. Secluded primary suite with a wall of windows. Dual vanities, center garden tub, separate glass enclosed shower, a linen closet and two large walk-in closets in the primary bath. Guest suite and

    Perry Homes Builder
    214 Painters Ridge Ct Unit 36481172, Willis, TX 77318
  • /45

    $569,990

    • 4 Beds
    • 3.5 Baths
    • 3,410 Sq Ft

    511 Carina Gaze Dr, Willis, TX 77318

    Built by Westin Homes, the Naples plan is a stunning two-story design offering 4 bedrooms and 3.5 baths with a thoughtful, open-concept layout. A dramatic spiral staircase with Westin’s signature rotunda ceiling makes a grand first impression. The private primary suite is located downstairs and features dual walk-in closets and a spa-inspired bath. A secondary bedroom with en-suite bath and a

    Yuri Torres AYRE Realty Inc

    511 Carina Gaze Dr, Willis, TX 77318
  • /2

    $582,900

    New Construction
    • 4 Beds
    • 3 Baths
    • 2,980 Sq Ft

    2980W Plan at The Woodlands Hills - 60', Willis, TX 77318

    Game room with French doors set at entry. Open family room with a wall of windows extends to the kitchen and dining area. Island kitchen features a corner walk-in pantry. Secluded primary suite with 13-foot ceiling and three windows. Primary bathroom offers a double door entry, dual vanities, garden tub, separate glass enclosed shower and two walk-in closets. Secondary bedrooms with walk-in

    Perry Homes Builder
    214 Painters Ridge Ct Unit 36494548, Willis, TX 77318
  • /16

    $584,900

    New Construction
    • 4 Beds
    • 3.5 Baths
    • 2,885 Sq Ft

    2885W Plan at Walden Creek - 60', Willis, TX 77318

    Entry and extended entry with 12-foot ceiling. Large game room with French door entry. Island kitchen with a walk-in pantry flows into the dining area. Spacious family room with a wall of windows. Secluded primary suite with a wall of windows. Dual vanities, center garden tub, separate glass enclosed shower, a linen closet and two large walk-in closets in the primary bath. Guest suite and

    Perry Homes Builder
    214 Painters Ridge Ct Unit 40698622, Willis, TX 77318
  • /39

    $548,990

    New Construction
    • 5 Beds
    • 3 Baths
    • 2,733 Sq Ft

    Rosemont Plan at Lake Conroe Cove, Willis, TX 77318

    It is our pleasure to welcome you to the Rosemont floor plan located in the Lake Conroe Cove community! This is a two-story house that includes five bedrooms, three bathrooms, a game room and a 2-car garage. This house spans 2,733 square feet and will be a lovely home for you and your family! Upon entering the home, you will notice the secondary bedroom and secondary bathroom in the foyer. The

    D.R. Horton Builder
    0 Coming Soon St Unit 37787074, Willis, TX 77318
  • /25

    $598,900

    New Construction
    • 4 Beds
    • 3 Baths
    • 3,257 Sq Ft

    3257W Plan at The Woodlands Hills - 60', Willis, TX 77318

    Home office with French doors and formal dining room frames elongated entry. Open family room features wall of windows. Island kitchen features butler's pantry and large walk-in pantry. Game room with French doors off morning area. Primary suite includes primary bath with dual vanity, corner garden tub, separate glass-enclosed shower and two walk-in closets. Guest suite offers private bath. High

    Perry Homes Builder
    214 Painters Ridge Ct Unit 36483017, Willis, TX 77318
  • /37

    $530,000

    • 4 Beds
    • 3.5 Baths
    • 3,233 Sq Ft

    311 Southern Red Ct, Willis, TX 77318

    Tucked into the peaceful charm of Willis, this stunning two-story home offers 3,233 square feet of thoughtfully designed living space where comfort meets quiet elegance. Surrounded by natural landscaping that effortlessly blends into the wooded backdrop, the property feels like a private retreat while still delivering all the conveniences of modern living. Inside, expansive windows pour in

    Ben Pham MPA Realty, PLLC

    311 Southern Red Ct, Willis, TX 77318
  • /3

    $588,900

    New Construction
    • 4 Beds
    • 3.5 Baths
    • 3,069 Sq Ft

    3069W Plan at Walden Creek - 60', Willis, TX 77318

    Home office with French doors frame entry. Open family room with a wall of windows extends to kitchen and dining area. Island kitchen with built-in seating space and a walk-in pantry. Game room with French doors just off the family room. Private primary suite with wall of windows. Primary bathroom features a French door entry, dual vanities, garden tub, separate glass enclosed shower and two

    Perry Homes Builder
    214 Painters Ridge Ct Unit 40698621, Willis, TX 77318
  • /22

    $575,900

    New Construction
    • 4 Beds
    • 3 Baths
    • 2,916 Sq Ft

    2916W Plan at Walden Creek - 60', Willis, TX 77318

    Extended entry with 12-foot ceiling leads to open family room, kitchen and dining room. Family room features a 12-foot ceiling and wall of windows. Kitchen features generous counter space, walk-in pantry and island with built-in seating space. Game room with French doors just off family room. Primary suite includes bedroom with 13-foot ceiling and wall of windows. Dual vanities, a garden tub,

    Perry Homes Builder
    214 Painters Ridge Ct Unit 40698635, Willis, TX 77318
  • /2

    $585,000

    New Construction $55K PRICE DROP
    • 4 Beds
    • 3.5 Baths
    • 2,908 Sq Ft

    142 Hickory Forest Ct, Willis, TX 77318

    Timeless comforts and impeccable craftsmanship come together in the luxurious Bluffstone floor plan by David Weekley Homes. You’ll feel like you’re hosting your own cooking series in the showroom-style kitchen, which includes a large pantry and a presentation island. Your open-concept living spaces fill with cool sunlight from energy-efficient windows and easily adapt to your personal design

    David Weekley Homes Builder
    142 Hickory Forest Ct, Willis, TX 77318
  • /25

    $525,000

    • 3 Beds
    • 2 Baths
    • 2,126 Sq Ft

    13303 Hidden Manor Ct, Willis, TX 77318

    BEAUTIFUL 3/2/2 WITH HUGE WORKSHOP ON JUST OVER ONE ACRE IN A GATED COMMUNITY WEST OF WILLIS! THIS AMAZING ONE STORY OFFERS YOU PLENTY OF ROOM FOR THE KIDS AND FUR BABIES TO PLAY AND STORAGE FOR YOUR TOYS! THE INTERIOR OF THE HOME BOASTS AN OPEN FLOORPLAN WITH A SPACIOUS LIVING ROOM W/ CORNER FIREPLACE, AMAZING KITCHEN W/ GRANITE COUNTERS & BREAKFAST BAR, ROOMY FORMAL DINING ROOM, SPLIT BEDROOM

    Hal Bazar Green and Associates

    13303 Hidden Manor Ct, Willis, TX 77318
  • /15

    $649,990

    New Construction
    • 4 Beds
    • 3.5 Baths
    • 3,625+ Sq Ft

    Marvin Plan at The Woodlands Hills - Premier Collection, Willis, TX 77318

    Design expertise and a dedication to craftsmanship inform every inch of The Marvin floor plan by David Weekley Homes in Willis, Texas. The expansive and sunny gathering spaces make hosting celebrations and relaxing into quiet evenings easy with its thoughtfully crafted family and dining room overlooking the covered porch. Effortless style and elegant design pair perfectly with your culinary

    David Weekley Homes Builder
    217 Painters Ridge Ct Unit 36503784, Willis, TX 77318

Showing Results 41 - 80, Page 2 of 8

How to Buy a Home How to Finance a Home How to Sell a Home