514

Willis, TX Homes for Sale under $600,000

Section Image Section Image
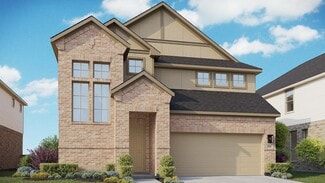
  • 660 Crested Duck Ct, Willis, TX 77318

    $391,775

    New Construction $8K PRICE DROP
    • 4 Beds
    • 2.5 Baths
    • 2,206 Sq Ft

    660 Crested Duck Ct, Willis, TX 77318

    The Sedona | Two Story | 4 Bedrooms | 2.5 Baths | Game Room | Optional: Extended Patio | Covered Patio | 2-Car Garage

    Chesmar Homes Builder
    660 Crested Duck Ct, Willis, TX 77318
  • /8

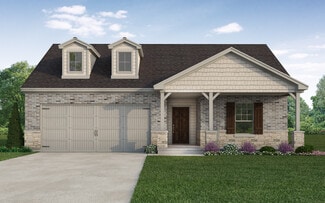
    $394,900

    New Construction
    • 3 Beds
    • 2 Baths
    • 1,932 Sq Ft

    DAVIS Plan at Oakwood Ranch, Willis, TX 77378

    Designed with your comfort and convenience in mind, the single-story Davis plan offers the perfect combination of living and private space. Anchored by an inviting open-concept living area, this home features a spacious great room that flows into a well-appointed kitchen—boasting a center island and walk-in corner pantry—which overlooks a casual dining area with access to an optional covered

    Century Communities Builder
    18309 Alana Nell Ct Unit 38186416, Willis, TX 77378
  • /35

    $349,900

    • 4 Beds
    • 2 Baths
    • 1,895 Sq Ft

    6913 Gentle Breeze Dr, Willis, TX 77318

    Gorgeous 4/2/2 In Seven Covens Community on Lake Conroe. This spectacular Neighborhood has recreational Amenities that include a Boat ramp, Jogging path, Marina & Picnic area, Swimming Pool, as well as tennis & basketball courts. Home was newly Updated, including Kitchen & baths with Quartzite countertops, Ceramic tile flooring and newly shingled roof, HVAC system & Water heater. Owner has

    April Blalock Top Guns Realty on Lake Conroe

    6913 Gentle Breeze Dr, Willis, TX 77318
  • /24

    $494,890

    • 4 Beds
    • 3.5 Baths
    • 3,032 Sq Ft

    107 Violet Carson Ct, Willis, TX 77318

    Hot Price!! Come and see it! Exceptional 4-bedroom 3 1/2 Baths traditional home, designed with modern amenities. open-plan layout that connects the living room, dining area, kitchen & Breakfast Bar creating a warm atmosphere. first floor features a Formal Dinning Room , perfect for the Holidays & Family Reunions ,also a cozy game room on the Second Floor , where children can have fun with friends

    Ricardo Sanchez Cadence Realty Services

    107 Violet Carson Ct, Willis, TX 77318
  • /6

    $349,900

    New Construction $14K PRICE DROP
    • 3 Beds
    • 2 Baths
    • 1,743 Sq Ft

    624 Crested Duck Ct, Willis, TX 77318

    Entry with 11-foot rotunda ceiling leads to open kitchen, dining area and family room. Kitchen features 5-burner gas cooktop, corner walk-in pantry, and generous island with built-in seating space. Primary suite includes double-door entry to primary bath with dual vanities, separate glass-enclosed shower and large walk-in closet. Home office with French doors set at back entrance. Large windows,

    Perry Homes Builder
    624 Crested Duck Ct, Willis, TX 77318
  • /5

    $406,900

    New Construction
    • 3 Beds
    • 2.5 Baths
    • 2,447 Sq Ft

    239 Garden Rose Trail, Willis, TX 77318

    The two-story Lassen floor plan opens with an inviting porch entry that leads past private study and a powder room. An impressive open kitchen with a center island is adjacent and flows into a dining area and an airy great room, creating the perfect space for entertaining and everyday living. The owner’s suite is conveniently located on the main level and offers a walk-in closet and a private

    Century Communities Builder
    239 Garden Rose Trail, Willis, TX 77318
  • /16

    $436,990

    New Construction
    • 4 Beds
    • 3 Baths
    • 3,070 Sq Ft

    Tahiti Plan at The Woodlands Hills, Willis, TX 77318

    4 Bedrooms | 3 Bathrooms | Approx. 3,070 Sq. Ft.The Tahiti offers a perfect balance of sophistication and versatility, blending elegant architectural details with spacious, functional living. With its flowing layout, flexible options, and timeless design, this two-story design delivers the comfort and flexibility needed for modern living.The first floor features a flowing layout anchored

    DRB Homes Builder
    206 Painters Ridge Ct Unit 38243186, Willis, TX 77318
  • /3

    $582,900

    New Construction
    • 4 Beds
    • 3 Baths
    • 3,206 Sq Ft

    3206W Plan at Walden Creek - 60', Willis, TX 77318

    Welcoming entry framed by home office with French doors. Media room with French doors just off the extended entry. Spacious family room with a wall of windows. Island kitchen with built-in seating space and a walk-in pantry. Dining area with walls of windows that offers a backyard view. Primary suite features three large windows. Primary bathroom offers dual vanities, garden tub, separate glass

    Perry Homes Builder
    214 Painters Ridge Ct Unit 40698604, Willis, TX 77318
  • /2

    $548,460

    New Construction
    • 3 Beds
    • 3 Baths
    • 2,355 Sq Ft

    10037 Larkin Cove, Willis, TX 77318

    This open-concept layout blends the kitchen, dining, and family room for easy living and entertaining. The Verbena II features a large covered patio for year-round outdoor relaxation and a dedicated golf cart garage, perfect for extra storage.

    Caldwell Homes Builder
    10037 Larkin Cove, Willis, TX 77318
  • /50

    $520,000

    $20K PRICE DROP
    • 3 Beds
    • 2 Baths
    • 2,376 Sq Ft

    14886 Shavers Dr, Willis, TX 77318

    Enjoy resort-style living in the premier 55+ community of Chambers Creek! This stunning home features 3 bedrooms, 2 baths, a 3 car garage, & an open-concept layout w/abundant natural light. The gourmet kitchen boasts a large island, ample cabinet space, stainless steel appliances, tasteful finishes, & a walk-in pantry. The inviting family room showcases a cozy fireplace & a wall of windows

    Jimmy Franklin eXp Realty LLC

    14886 Shavers Dr, Willis, TX 77318
  • /22

    $529,990

    New Construction $36K PRICE DROP
    • 4 Beds
    • 3 Baths
    • 3,106+ Sq Ft

    Mccamey Plan at The Woodlands Hills - Summit Collection, Willis, TX 77318

    The McCamey floor plan by David Weekley Homes in The Woodlands Hills blends timeless luxury with top-quality craftsmanship to create a uniquely welcoming single-family home. Vibrant space and limitless potential make the open family and dining areas a decorator’s dream. Gather around the kitchen island to enjoy delectable treats and celebrate special achievements. An upstairs retreat, front study

    David Weekley Homes Builder
    217 Painters Ridge Ct Unit 39547049, Willis, TX 77318
  • /49

    $389,900

    $85K PRICE DROP
    • 4 Beds
    • 3.5 Baths
    • 3,076 Sq Ft

    12180 Lakeview Manor Dr, Willis, TX 77318

    This gorgeous home located in the highly sought after lake side community of Lakeview Manor is perfectly situated on a spacious corner lot with no back neighbors offering both privacy and curb appeal. Spacious living areas with a well-designed eat in kitchen, formal dining, office space that can also be used as a sitting room, reading nook or a flex space. Oversized bedrooms with three located

    Barbie Walters JLA Realty

    12180 Lakeview Manor Dr, Willis, TX 77318
  • /16

    $417,990

    New Construction $7K PRICE DROP
    • 4 Beds
    • 3.5 Baths
    • 2,736+ Sq Ft

    Henderson Plan at The Woodlands Hills - Reserve Collection, Willis, TX 77318

    Expert design enhances every room of The Henderson floor plan by David Weekley Homes in The Woodlands Hills. The front door reveals a sprawling view of the sunny and open gathering spaces at the heart of this home. Open sight lines extending through the dining space and out onto the covered porch, a step-in pantry and a center island all contribute to the culinary appeal of the contemporary

    David Weekley Homes Builder
    210 Painters Ridge Ct Unit 39156282, Willis, TX 77318
  • /29

    $350,990

    New Construction
    • 5 Beds
    • 4 Baths
    • 3,147 Sq Ft

    Steely Plan, Willis, TX 77378

    This two-story home features a Next Gen suite with a separate entrance, living space, bedroom and bathroom, ideal for multigenerational households or residents needing extra privacy. On the first floor, an open layout shared between the kitchen, nook and family room offers convenient access to the covered patio, making entertaining easy. The luxe owner's suite is tucked into a private rear corner

    754 Ivory Creek Ct Unit 36039853, Willis, TX 77378
  • /50

    $300,000

    • 3 Beds
    • 2 Baths
    • 1,775 Sq Ft

    9048 Zapata Way, Willis, TX 77378

    Welcome to this country paradise on almost a 1/4 acre with no back neighbors. Located in a beautiful neighborhood with wooded lots and a peaceful, country feel, this lovely 1 story home is located in Texas National and offers 3 Bedrooms 2 Baths, 2 Car Garage and a nice sized lot. Dining or Office space, Large Kitchen with quartz counters, Island, lots of cabinets and a built in beverage fridge.

    Julie Spain Julie Spain Realty

    9048 Zapata Way, Willis, TX 77378
  • /6

    $380,990

    New Construction
    • 3 Beds
    • 2 Baths
    • 1,901 Sq Ft

    Sunnyside Plan at The Woodlands Hills, Willis, TX 77318

    The Sunnyside | 1,901 Sq. Ft. | One Story | 3 Bedrooms | 2 Baths | Study | 2 Car Garage | Covered Patio**Photos are representative, selections & features may vary with community**

    Chesmar Homes Builder
    1460 N Teralyn Hills Dr Unit 37027452, Willis, TX 77318
  • /27

    $560,990

    New Construction
    • 4 Beds
    • 2.5 Baths
    • 2,563 Sq Ft

    13118 Sorrento Bay Dr, Willis, TX 77318

    LAKEFRONT LOT! It is our joy to welcome you to 13118 Sorrento Bay Drive located in the Lake Conroe Cove community! This is a two-story house that includes four bedrooms, two-and-a-half bathrooms, a game room, a private study, and a 2-car garage. Additionally, this home has it own private boat dock! This house spans 2,563 square feet and will be a lovely and comfortable home for you and your

    D.R. Horton Builder
    13118 Sorrento Bay Dr, Willis, TX 77318
  • /28

    $574,990

    New Construction
    • 3 Beds
    • 2.5 Baths
    • 2,859 Sq Ft

    10014 Larkin Cove, Willis, TX 77318

    This gorgeous home is situated on a peaceful lot within walking distance of the golf course. The stunning elevation is sure to catch your attention. Upon entering, you are led into an open foyer adorned with trayed ceilings and accent lights. Breathtaking luxury vinyl floors and cool color palettes grace the home. The kitchen is equipped with beautiful quartz countertops, a butler's pantry, a

    Coventry Homes Builder
    10014 Larkin Cove, Willis, TX 77318
  • /47

    $435,000

    $35K PRICE DROP
    • 4 Beds
    • 4.5 Baths
    • 2,448 Sq Ft

    1427 Bowsprit Point, Willis, TX 77318

    Beautifully renovated 4 bedroom, 4 bath townhome on Lake Conroe, perfectly positioned for sweeping open water views while tucked into a peaceful cove. Enjoy stunning lake views from the covered back patio and two private balconies. Generously sized bedrooms feature spacious closets, complemented by additional hallway storage for exceptional organization throughout the home. Stunning first-floor

    Medina McKellar The McKellar Group

    1427 Bowsprit Point, Willis, TX 77318
  • /7

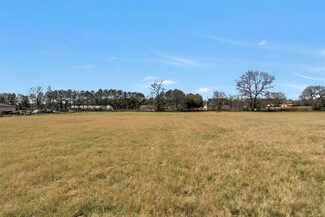
    $499,900

    • Land
    • 4.77 Acres
    • $104,889 per Acre

    14452 Trero Ln, Willis, TX 77378

    Build your dream home on just shy of 5 acres! Mature trees provide privacy while still being a quick drive from Willis and I45. Property boasts 1+/- acre, fully stocked pond with crappie, catfish, bass, red ear perch, blue gill perch and striped bass. 200 amp electric panel with meter is already installed. Three tax IDs have been parceled out to make this tract: BEE CREEK ESTATES SECTION 1, BLOCK

    Dawn Johnson Synergy Real Estate Professionals

    14452 Trero Ln, Willis, TX 77378
  • /2

    $326,990

    New Construction
    • 4 Beds
    • 2 Baths
    • 1,990 Sq Ft

    818 Ridgewood Cliffs Ct, Willis, TX 77378

    Welcome to the Boone floorplan, a single-story design from our Smart Series. This floorplan features 3-4 bedrooms, 2 bathrooms, a 2-car garage, and 1,975 square feet of functional living space. With several options to accommodate a variety of modern living arrangements, the Boone plan has room for the whole family!Upon entering this home through the covered front porch, you will find two

    M/I Homes Builder
    818 Ridgewood Cliffs Ct, Willis, TX 77378
  • /44

    $539,000

    $91K PRICE DROP
    • 4 Beds
    • 2.5 Baths
    • 2,624 Sq Ft

    10744 S Lake Mist Ln, Willis, TX 77318

    Waterfront living at its finest on Lake Conroe! *NEW PAINTED EXTERIOR & STEPS TO LAKE* This stunning 4-bedroom home captures breathtaking water views from nearly every room. Designed for both relaxed living and effortless entertaining, the home features a formal dining room, a spacious open-concept living area, and a beautifully updated kitchen complete with granite countertops and stainless

    Jessica Werner Compass RE Texas, LLC - Lake Conroe

    10744 S Lake Mist Ln, Willis, TX 77318
  • /11

    $331,990

    New Construction
    • 3 Beds
    • 2 Baths
    • 2,084 Sq Ft

    Grayson Plan at Clear View Estates, Willis, TX 77318

    Builder Incentives Offered* please visit our website (www.kendallhomes.net) or a sales model for more information. Introducing the Grayson, an exquisite plan by Kendall Homes that embodies the epitome of refined living. This splendid residence features 3 bedrooms, 2 baths, and a generous 2,084 square feet of carefully designed space, offering a perfect balance of elegance and practicality. The

    Kendall Homes Builder
    11032 Ondrea Ln Unit 36485763, Willis, TX 77318
  • /14

    $433,990

    New Construction $6K PRICE DROP
    • 5 Beds
    • 4 Baths
    • 2,884+ Sq Ft

    Mcallen Plan at The Woodlands Hills - Reserve Collection, Willis, TX 77318

    Invite elegant style and streamlined comforts to your life with The Mcallen floor plan by David Weekley Homes in The Woodlands Hills. Show off your style in the elegant family and dining spaces, offering exquisite views extending from the front door to the backyard. A presentation island anchors the elegant kitchen to create a place equally suited to easy snacks and holiday feasts. Begin and end

    David Weekley Homes Builder
    210 Painters Ridge Ct Unit 39156286, Willis, TX 77318
  • /20

    $475,590

    New Construction
    • 3 Beds
    • 2.5 Baths
    • 2,220 Sq Ft

    18315 Alana Nell Ct, Willis, TX 77378

    Step into modern design with the Carlsbad floor plan! At the heart of the home is a spacious open-concept great room, which flows into a dining area and an impressive kitchen with a center island and a walk-in pantry. The adjacent primary suite boasts a walk-in closet and a primary bath with dual vanities and a walk-in shower. You’ll also find two secondary bedrooms and a private study in this

    Century Communities Builder
    18315 Alana Nell Ct, Willis, TX 77378
  • /6

    $399,900

    New Construction $12K PRICE DROP
    • 3 Beds
    • 2.5 Baths
    • 1,743 Sq Ft

    406 Golden Cascade Ct, Willis, TX 77318

    Entry with 11-foot rotunda ceiling leads to open kitchen, dining area, and family room. Kitchen features a 5-burner gas cooktop, a corner walk-in pantry, and a generous island with built-in seating space. Primary suite includes double-door entry to the primary bath with dual vanities, a separate glass-enclosed shower, and a large walk-in closet. Home office with French doors set at the back

    Perry Homes Builder
    406 Golden Cascade Ct, Willis, TX 77318
  • /37

    $318,990

    New Construction
    • 4 Beds
    • 3 Baths
    • 2,386 Sq Ft

    609 Falling Cave Dr, Willis, TX 77378

    Welcome to 609 Falling Cave Drive, Willis, Texas — a stunning new construction home built by M/I Homes. This 2-story home offers 2,386 square feet of thoughtfully designed living space with 4 bedrooms and 3 bathrooms, ideal for comfortable everyday living and effortless entertaining.Step inside to discover an open-concept living space that creates a seamless flow between gathering areas,

    M/I Homes Builder
    609 Falling Cave Dr, Willis, TX 77378
  • /4

    $359,990

    New Construction
    • 5 Beds
    • 2.5 Baths
    • 2,597 Sq Ft

    Wheeler Plan at Rose Hill Estates, Willis, TX 77378

    Builder Incentives Offered* please visit our website (www.kendallhomes.net) or a sales model for more information. Introducing the Wheeler, a spectacular 2-story plan by Kendall Homes that redefines the essence of spacious and elegant living. This extraordinary residence features 5 bedrooms, 2.5 baths, and an expansive 2,597 square feet of meticulously designed living space. The flexibility of a

    Kendall Homes Builder
    9723 Rambling Rose Way Ct Unit 36481233, Willis, TX 77378
  • /16

    $336,990

    New Construction $32K PRICE DROP
    • 4 Beds
    • 3 Baths
    • 2,043 Sq Ft

    230 Brecon Buff Dr, Willis, TX 77318

    Warm, inviting living spaces and timeless finishes create comfort that feels elevated every day!This thoughtfully designed home blends open living, flexible spaces, and refined finishes in a welcoming layout built for everyday comfort. The open-concept design seamlessly connects the great room, dining area, and kitchen, creating a bright and inviting atmosphere ideal for entertaining or

    DRB Homes Builder
    230 Brecon Buff Dr, Willis, TX 77318
  • /9

    $429,990

    New Construction
    • 3 Beds
    • 2 Baths
    • 1,297 Sq Ft

    13098 Sorrento Bay Dr, Willis, TX 77318

    Hello and welcome to the Abbott floor plan located in the new Lake Conroe Cove community! This single-story house includes three bedrooms, two bathrooms, and a 2-car garage. This house spans 1,297 square feet and will be a lovely home for you and your family! As you enter the home, you will find the dining room next to the foyer. The dining room has vinyl floors and a bright window facing the

    D.R. Horton Builder
    13098 Sorrento Bay Dr, Willis, TX 77318
  • /21

    $471,449

    New Construction $29K PRICE DROP
    • 4 Beds
    • 3 Baths
    • 2,052 Sq Ft

    231 Garden Rose Trail, Willis, TX 77318

    Corner lot + Summerton floor plan in The Woodlands Hills! This 1-story home offers a functional open-concept layout designed for both everyday living and entertaining. Enjoy the added privacy and curb appeal of a corner lot while being conveniently located just minutes from I-45 with easy access to The Woodlands, shopping, dining, and H-E-B. The spacious design provides comfortable living areas

    Jared Turner Chesmar Homes

    231 Garden Rose Trail, Willis, TX 77318
  • /30

    $545,000

    $30K PRICE DROP
    • 3 Beds
    • 2 Baths
    • 1,856 Sq Ft

    6081 Fm 3081 Rd, Willis, TX 77378

    Very quiet and well kept 3 bedroom 2 bathroom home on 2.87 acres of land with 2 gated entrances. Want country living? You need to take a look at this place. The house features a formal dining room, in house laundry room, split plan, and large primary bedroom with walk in closet. Roof is only 2 months old. HVAC less than a year old. You must check out all of the room in the attic which could be

    Diane Schrakamp Honeywood Realty

    6081 Fm 3081 Rd, Willis, TX 77378
  • /11

    $310,000

    $30K PRICE DROP
    • Land
    • 3.03 Acres
    • $102,310 per Acre

    16086 Forest Mill Rd, Willis, TX 77378

    Peaceful & Private 3-Acres in Republic Grand Ranch! Discover serene country living just minutes from The Woodlands and Conroe. This beautifully wooded homesite is perfectly positioned on the outskirts of Willis with no back neighbors, no drainage easements, and no pipeline restrictions—giving you full freedom to build your dream home. The lot features a wide frontage for added privacy from

    Celestine Moore RE/MAX Integrity

    16086 Forest Mill Rd, Willis, TX 77378
  • /7

    $425,000

    $70K PRICE DROP
    • Land
    • 4.5 Acres
    • $94,444 per Acre

    TBD Rose Rd, Willis, TX 77378

    4.5 acres with 450 foot of frontage on Rose Rd just east of Willis. This property is located approximately 5 miles from Willis, you can also take Rose Rd to FM 1484 which will lead you to the Conroe Airport.This lot is for Single Family use and you can have your business here as well.

    Jimmy Green Green & Associates Real Estate

    TBD Rose Rd, Willis, TX 77378
  • /27

    $520,990

    New Construction
    • 4 Beds
    • 3 Baths
    • 2,177 Sq Ft

    13124 Sorrento Bay Dr, Willis, TX 77318

    LAKEFRONT LOT!! Hello and welcome to 13124 Sorrento Bay Drive, located in the Lake Conroe Cove community! This is a two-story house that includes four bedrooms, three bathrooms, an upstairs loft, and a two-car garage. This house spans 2,170 square feet and will be a lovely home for you and your family! Upon entering this home, you will find the secondary bedroom, secondary bathroom, and utility

    D.R. Horton Builder
    13124 Sorrento Bay Dr, Willis, TX 77318
  • /15

    $349,990

    New Construction
    • 4 Beds
    • 2.5 - 3.5 Baths
    • 2,300 Sq Ft

    Maui Plan at The Woodlands Hills, Willis, TX 77318

    4 Bedrooms | 2.5-3.5 Bathrooms | Approx. 2,300 Sq. Ft.Designed with the modern homeowner in mind, The Maui delivers connected living spaces, flexible options, and thoughtful touches throughout, creating a home that effortlessly adapts to how you live, work, and relax.The first floor is centered around a spacious great room, dining area, and modern kitchen with a large island and walk-in

    DRB Homes Builder
    206 Painters Ridge Ct Unit 38242911, Willis, TX 77318
  • /4

    $425,990

    New Construction
    • 3 Beds
    • 2.5 Baths
    • 2,358 Sq Ft

    Mariah Plan at The Woodlands Hills, Willis, TX 77318

    Discover the Mariah — a thoughtfully designed 3-bedroom, 2.5-bath home that blends style, comfort, and functionality. Featuring a versatile Flex Room, a clever cleaning closet to neatly stow away your Dyson, and a spacious open-concept kitchen, dining, and living area perfect for entertaining. Enjoy outdoor living on the covered patio, plus the convenience of a 2-car garage. Personalize your

    Chesmar Homes Builder
    1460 N Teralyn Hills Dr Unit 37962326, Willis, TX 77318
  • /15

    $487,990

    New Construction $38K PRICE DROP
    • 3 - 4 Beds
    • 2 - 3.5 Baths
    • 2,450+ Sq Ft

    Beeville Plan at The Woodlands Hills - Summit Collection, Willis, TX 77318

    The Beeville floor plan by David Weekley Homes in The Woodlands Hills delights discerning Homeowners and first-time Homebuyers alike. Start each day refreshed in the Owner’s Retreat, which includes a large walk-in closet and a serene Owner’s Bath. The open family and dining spaces provide a splendid setting for special celebrations and enjoying your day-to-day life to the fullest. Two secondary

    David Weekley Homes Builder
    217 Painters Ridge Ct Unit 39547056, Willis, TX 77318
  • 115 Spotted Wood Ct, Willis, TX 77318

    $518,578

    New Construction
    • 4 Beds
    • 3 Baths
    • 2,138 Sq Ft

    115 Spotted Wood Ct, Willis, TX 77318

    Brooks Plan – 4 Bed | 3 Bath | 2-Car Garage | 2,138 Sq Ft. The Brooks offers 2,138 square feet of thoughtfully designed living, with 4 bedrooms and 3 full bathrooms in a spacious single-story layout.

    Chesmar Homes Builder
    115 Spotted Wood Ct, Willis, TX 77318

Showing Results 441 - 480, Page 12 of 13

How to Buy a Home How to Finance a Home How to Sell a Home