211

Homes for Sale in 27592

Section Image Section Image
  • /2

    $315,990

    New Construction
    • 3 Beds
    • 2.5 Baths
    • 1,873 Sq Ft

    NASH Plan at Bexford - The Townes, Willow Spring, NC 27592

    Welcome to the Nash, a thoughtfully designed three-story townhome that offers the perfect blend of style, comfort, and convenience. With plenty of versatile living space, the Nash delivers low-maintenance townhome living without compromising on comfort. This floor plan offers 3-4 bedrooms, 2.5-3.5 bathrooms, and 1,873 square feet.The first floor features a tandem garage with plenty of

    D.R. Horton Builder
    5004 Red Blush Way Unit 41571115, Willow Spring, NC 27592
  • /30

    $406,490

    New Construction $4K PRICE DROP
    • 4 Beds
    • 2 Baths
    • 1,764 Sq Ft

    910 Comice Pear Way, Willow Springs, NC 27592

    Welcome to 910 Comice Pear Way at Bexford, minutes from downtown Fuquay-Varina!This thoughtfully designed community in Wake County will feature a wide array of single-family homes and townhomes with gathering spaces throughout to stay connected with friends and family. Introducing the Cali floorplan!The Cali offers 4 bedrooms, 2 bathrooms, 1,764 sq. ft. of living space, and a

    D.R. Horton Builder
    910 Comice Pear Way, Willow Springs, NC 27592
  • /35

    $414,990

    New Construction
    • 4 Beds
    • 3 Baths
    • 2,441 Sq Ft

    Rockingham Plan at Saunders Farm - Glen, Fuquay-Varina, NC 27526

    The Pulte Rockingham floor plan at Saunders Farm blends style and functionality. The kitchen flows seamlessly into the living area, perfect for hosting or relaxing. A flexible room on the main level offers options for remote work, while upstairs, the owner’s suite provides a peaceful retreat. The loft adds space for leisure activities, making this new home design ideal for your lifestyle.

    Pulte Homes Builder
    7621 N Carolina 55 St Unit 36500959, Fuquay-Varina, NC 27526
  • /47

    $514,700

    New Construction
    • 4 Beds
    • 2.5 Baths
    • 2,422 Sq Ft

    1629 Meadowfern Place, Willow Springs, NC 27592

    The Holly (English Country Elevation) at Fish Hawk Ranch blends timeless architectural character with modern functionality and thoughtfully designed living spaces. Offering 2,422 sq ft, 4 bedrooms, and 2.5 baths , this home features a 2-car side-load garage and sits on Lot 74, a 0.64-acre homesite that provides privacy, outdoor space, and a peaceful setting. Interior highlights include:

    New Home Inc. Builder
    1629 Meadowfern Place, Willow Springs, NC 27592
  • /32

    $459,990

    New Construction
    • 5 Beds
    • 3 Baths
    • 2,804 Sq Ft

    709 Sparkling Pear Dr, Willow Springs, NC 27592

    Welcome to 709 Sparkling Pear Drive in Willow Spring, NC, a spacious two-story home in Bexford designed for comfort, connection, and flexibility. With approximately 2,804 square feet, this 5-bedroom, 3-bath layout includes a 2-car garage and gives you room for everyday routines, overnight guests, and the moments that bring everyone together.The main level opens from a welcoming foyer into

    D.R. Horton Builder
    709 Sparkling Pear Dr, Willow Springs, NC 27592
  • /33

    $373,990

    New Construction
    • 4 - 6 Beds
    • 2.5 - 4.5 Baths
    • 2,589 Sq Ft

    Kirby Plan at Wimberly, Willow Spring(s), NC 27592

    Kirby offers the perfect blend of privacy and togetherness: a serene main-floor Owner’s Suite, an open kitchen and great room for entertaining, and upstairs, three bedrooms and a loft for cozy movie nights and relaxation.

    Pulte Homes Builder
    6600 Wimberly Rd Unit 38455935, Willow Spring(s), NC 27592
  • /28

    $324,990

    New Construction
    • 3 Beds
    • 2.5 Baths
    • 1,938 Sq Ft

    Scarlett Plan at Saunders Farm - Townes, Fuquay-Varina, NC 27526

    The Pulte Scarlett floor plan at Saunders Farm is designed for effortless entertaining and relaxed living. Its open layout connects spacious gathering areas to a well-appointed kitchen, ideal for hosting friends or enjoying quiet evenings. The Owner’s Suite offers a private retreat with a roomy bath and walk-in closet. Explore this new home design crafted for seamless socializing and comfort.

    Pulte Homes Builder
    7621 N Carolina 55 St Unit 36501964, Fuquay-Varina, NC 27526
  • /44

    $449,000

    • 3 Beds
    • 2.5 Baths
    • 2,023 Sq Ft

    84 Elmhurst Ln, Willow Spring, NC 27592

    Welcome to this beautifully maintained Craftsman-style home nestled on a spacious 0.75-acre cul-de-sac lot in the peaceful Fieldstone Manor community of Willow Springs. Offering 3 bedrooms and 2.5 baths, plus bonus room and office nook, this home combines timeless charm with thoughtful design and quality finishes throughout. The well-appointed kitchen features granite countertops, abundant

    Chris Crumpler Keller Williams Legacy

    84 Elmhurst Ln, Willow Spring, NC 27592
  • /35

    $405,990

    New Construction $14K PRICE DROP
    • 3 Beds
    • 2.5 Baths
    • 2,340 Sq Ft

    836 Comice Pear Way, Willow Springs, NC 27592

    Life at 836 Comice Pear Way combines spacious living with exceptional community amenities in Bexford, conveniently located near downtown Fuquay-Varina. This Galen floor plan offers 3 bedrooms, 2.5 bathrooms, a versatile loft, 2,340 square feet, and a 2-car garage.Inside, a welcoming foyer leads past a flex room that can easily serve as a home office, playroom, or hobby space. The main

    D.R. Horton Builder
    836 Comice Pear Way, Willow Springs, NC 27592
  • /29

    $405,000

    $23K PRICE DROP
    • 3 Beds
    • 2 Baths
    • 2,547 Sq Ft

    1051 Honeycutt Rd Unit B, Willow Spring, NC 27592

    **OFFERING $5000 IN CONCESSIONS TO USE FOR RATE BUY DOWN, CLOSING COSTS, OR HOWEVER YOU CHOOSE** Beautifully maintained and move-in ready, this charming home offers an open-concept layout filled with natural light and comfortable living spaces. The well-appointed kitchen features ample cabinetry and countertop space, making meal preparation and entertaining a breeze. The spacious primary suite

    Amanda Stephenson eXp Realty, LLC - C

    1051 Honeycutt Rd Unit B, Willow Spring, NC 27592
  • /26

    $379,990

    New Construction
    • 3 Beds
    • 2.5 Baths
    • 1,865 Sq Ft

    2859 Rodeo Ct, Willow Spring, NC 27592

    Contact Sales for Details

    Pulte Homes Builder
    2859 Rodeo Ct, Willow Spring, NC 27592
  • /55

    $525,000

    • 3 Beds
    • 2.5 Baths
    • 2,466 Sq Ft

    7100 Sarahwood Ct, Willow Spring, NC 27592

    Welcome to this former Parade Home in the desirable Kendall Hills community, offering 3 bedrooms, 2.5 bathrooms on a spacious 0.58-acre corner lot. Enjoy the perfect blend of peaceful living with convenient access to Raleigh, Garner, Fuquay-Varina, Research Triangle Park, and more. Step inside to discover beautiful hardwood floors, elegant moldings, and detailed trim work throughout the main

    Martin Burke Compass -- Cary

    7100 Sarahwood Ct, Willow Spring, NC 27592
  • /30

    $424,990

    New Construction
    • 4 Beds
    • 3 Baths
    • 2,486 Sq Ft

    2928 Denson Rd, Willow Spring, NC 27592

    Perfectly sized, Rockingham is located in Saunders Farm Move In Ready. You'll love this Amenity Rich Community and this site located in a Cul-de-Sac backing to Woods. Off Hwy NC S 55, minutes from Main St. in FV, 15 from NC 540.

    Pulte Homes Builder
    2928 Denson Rd, Willow Spring, NC 27592
  • /51

    $415,000

    • 3 Beds
    • 2 Baths
    • 1,936 Sq Ft

    2236 Fairway Green Dr, Fuquay Varina, NC 27526

    Low maintenance beautifully maintained ranch in popular Hidden Valley community minutes from shopping, restaurants, schools and easy access to RTP via 540. Open flowing floor plan fills with natural light. Large level lot with backyard fence. 3 season outdoor living on screened porch and sunny patio. Gourmet chef's kitchen with granite counter tops, SS range, microwave & dishwasher, center island

    Geoff Gross Long & Foster Real Estate INC/Raleigh

    2236 Fairway Green Dr, Fuquay Varina, NC 27526
  • /24

    $492,985

    New Construction
    • 5 Beds
    • 4 Baths
    • 3,656 Sq Ft

    1209 McKay Wds Ct, Angier, NC 27592

    To be built. Welcome to the York plan at Highland Ridge by Ryan Homes in Willow Spring, NC. There is still time to pick features that fit your style. This home is tucked away on a cul-de-sac homesite that is over a quarter acre in size. Enjoy an open concept with a first-floor guest suite, formal dining room, and spacious loft. Features on this home includes linen white cabinets, quartz

    Daxay Malkan Esteem Properties

    1209 McKay Wds Ct, Angier, NC 27592
  • /41

    $384,900

    • 3 Beds
    • 2 Baths
    • 1,316 Sq Ft

    3409 Spring Heather Ct, Willow Spring, NC 27592

    *Seller offering $5k use as you choose in Buyer concessions* Ask about additional Buyer concessions when using the preferred Lender! Qualified Buyers may qualify for up to $15k in Lender paid closing costs as well as low as 4.875% interest rate on this home* Amazing fully renovated ranch home situated on a .80 acre lot in Willow Springs! Less than a 25 minute drive to Raleigh! This like-new home

    Yolanda Martin Yolanda Martin Homes

    3409 Spring Heather Ct, Willow Spring, NC 27592
  • /53

    $449,990

    New Construction
    • 5 Beds
    • 3 Baths
    • 2,511 Sq Ft

    HAYDEN Plan at Bexford, Fuquay-Varina, NC 27526

    Welcome to the Hayden, one of our two-story floorplans in Bexford, located in Willow Spring, NC, offering 3 modern elevations. This home features 5 bedrooms, 3 bathrooms, 2,511 sq. ft. of living space, and a 2-car garage.Upon entering the home, you’ll be greeted by an inviting foyer passing by the flex room, then led into the center of the home. This open-concept space features a

    D.R. Horton Builder
    6447 Hilltop Rd Unit 36205095, Fuquay-Varina, NC 27526
  • /5

    $122,900

    • Land
    • 1.18 Acres
    • $104,153 per Acre

    1145 Landmark Rd, Willow Spring, NC 27592

    LOT 3 - Beautiful 1.18-acre cleared residential lot located at 1145 Landmark Road in the desirable Willow Spring area of Johnston County. With road frontage and a 4-bedroom septic permit already on file, this property is ready for your new home. County water is available (tap fee required), making the building process even more convenient.Enjoy peaceful country living while being just

    Anita Lamm Johnston County Realty Group

    1145 Landmark Rd, Willow Spring, NC 27592
  • /27

    $405,000

    $20K PRICE DROP
    • 3 Beds
    • 2.5 Baths
    • 1,637 Sq Ft

    3002 Red Cir, Willow Spring, NC 27592

    Welcome to your perfect blend of country serenity and city convenience! Nestled on a spacious 1-acre lot in beautiful Willow Springs, this 3-bedroom, 2.5-bath home offers the ideal escape without sacrificing access to shopping, dining, and all that you could ask for! Step inside to find a warm, inviting layout perfect for both relaxing and entertaining. The spacious kitchen flows seamlessly into

    Brandon Bartholomew RE/MAX EXECUTIVE

    3002 Red Cir, Willow Spring, NC 27592
  • /52

    $599,999

    • 4 Beds
    • 3 Baths
    • 3,111 Sq Ft

    4304 Beckel Rd, Willow Spring(s), NC 27592

    **Meticulously maintained cul-de-sac home in the highly sought-after Kennebec Meadows community!** Situated on a spacious, beautifully landscaped lot, this exceptional property offers ample room for a future pool, backyard oasis, or simply enjoying outdoor living. The thoughtfully designed first floor features a welcoming foyer, dedicated home office, open-concept living room, guest bedroom, full

    Mitul Shah MS Realty LLC

    4304 Beckel Rd, Willow Spring(s), NC 27592
  • /6

    $50,000

    • Land
    • 3.11 Acres
    • $16,077 per Acre

    9301 Kennebec Rd, Willow Springs, NC 27592

    Private Recreational Tract with Hunting & Wildlife Potential. Looking for your own private piece of North Carolina countryside? This wooded tract offers a peaceful natural setting with abundant wildlife and excellent potential for hunting or recreational enjoyment. Due to flood-prone soils, the property is not suitable for residential construction, but it presents an affordable opportunity for

    Amy Rogers Pine State Signature Homes, LLC

    9301 Kennebec Rd, Willow Springs, NC 27592
  • /30

    $373,990

    New Construction
    • 4 - 5 Beds
    • 2.5 - 3.5 Baths
    • 2,627 Sq Ft

    Hampton Plan at Wimberly, Willow Spring(s), NC 27592

    The Hampton is a flexible plan with a ground floor flex room that can be used as a formal living room or study. The upstairs loft is perfect for a media room. The beautiful kitchen features a large center island with breakfast bar for quick, casual meals. Enhance your living space and add a sunroom for a comfortable retreat filled with natural light.

    Pulte Homes Builder
    6600 Wimberly Rd Unit 38455852, Willow Spring(s), NC 27592
  • /31

    $301,890

    New Construction
    • 3 Beds
    • 2.5 Baths
    • 1,664 Sq Ft

    3318 Bailey Lk Dr, Fuquay Varina, NC 27526

    The Hertford floor plan offers functional living with an open living concept, combining the living, dining, and kitchen area. The kitchen includes grey 42'' cabinets and boasts a large breakfast bar with generous storage. This plan includes a window over the kitchen sink and walk-in pantry. The Master Suite provides a generous primary space to accommodate a king-size bed, two large end tables and

    Brad Norris Dream Finders Realty LLC

    3318 Bailey Lk Dr, Fuquay Varina, NC 27526
  • /27

    $544,490

    New Construction
    • 5 Beds
    • 5 Baths
    • 4,755 Sq Ft

    948 Walker Rdg Way, Angier, NC 27592

    To be built. Discover the York at Highland Ridge by Ryan Homes in Willow Spring, NC. This basement floorplan sits on a private wooded homesite. This home features flexible spaces with the first floor bedroom, flex space, 2nd floor loft, and a spacious finished basement. Features on this home include white cabinets, stainless steel appliances, quartz countertops. The community provides exceptional

    Daxay Malkan Esteem Properties

    948 Walker Rdg Way, Angier, NC 27592
  • 300 Armorial Ct, Willow Spring, NC 27592

    $443,080

    New Construction
    • 5 Beds
    • 3 Baths
    • 3,031 Sq Ft

    300 Armorial Ct, Willow Spring, NC 27592

    The popular Mitchell plan offers 5 bedrooms and 3 full baths, including a convenient main-level guest suite. Designed for entertaining, this home features a formal dining room, as well as a chef-inspired kitchen with abundant cabinetry!

    Pulte Homes Builder
    300 Armorial Ct, Willow Spring, NC 27592
  • /51

    $589,700

    New Construction
    • 4 Beds
    • 3 Baths
    • 2,699 Sq Ft

    8925 Brook Trout Ln, Willow Spring, NC 27592

    The Clayton (Craftsman Elevation) at Fish Hawk Ranch combines timeless Craftsman curb appeal with expansive living spaces and thoughtfully selected upgrades. Offering 2,699 sq ft, 4 bedrooms, 3 baths, and a 2-car side-load garage, this home sits on Lot 95, a 0.61-acre homesite that provides space, privacy, and flexibility in a peaceful setting. Interior highlights include: Open-concept main level

    New Home Inc. Builder
    8925 Brook Trout Ln, Willow Spring, NC 27592
  • /39

    $365,000

    Open Sun 1PM - 4PM $15K PRICE DROP
    • 3 Beds
    • 2.5 Baths
    • 1,723 Sq Ft

    3124 Eric St, Willow Spring, NC 27592

    Enjoy the perfect blend of peaceful country living and everyday convenience, just minutes from shopping, dining, and local amenities. Welcome guests from the charming, oversized front porch, then step inside to a home designed for comfort and relaxation. The spacious kitchen features stainless steel appliances, while the generous primary suite offers a large walk-in closet and a private retreat

    Hunter Cutright EXP Realty LLC

    3124 Eric St, Willow Spring, NC 27592
  • /21

    $419,990

    New Construction
    • 4 Beds
    • 3 Baths
    • 3,010 Sq Ft

    1185 Brannan Hill Ave, Willow Springs, NC 27592

    Time to design. Welcome to the Lehigh plan at Highland Ridge by Ryan Homes in Willow Spring. There is still time to select design options that fit your style. This home sits on a beautiful treelined homesite. This open concept floorplan includes a first-floor flex space and study, while upstairs includes a spacious loft. This home includes linen white cabinets, stainless steel appliances, quartz

    Daxay Malkan Esteem Properties

    1185 Brannan Hill Ave, Willow Springs, NC 27592
  • /2

    $323,990

    New Construction
    • 3 Beds
    • 2.5 Baths
    • 1,873 Sq Ft

    809 Brown Bosc Dr, Willow Springs, NC 27592

    At 809 Brown Bosc Drive, enjoy three thoughtfully designed levels that bring style, flexibility, and everyday ease together in The Townes at Bexford. This approximately 1,873-square-foot Nash floor plan offers 3 bedrooms, 2.5 bathrooms, a rear-load 2-car garage, and a first-floor rec room ready to become the bonus space your lifestyle calls for.The second-floor living level creates a

    D.R. Horton Builder
    809 Brown Bosc Dr, Willow Springs, NC 27592
  • /13

    $274,999

    New Construction
    • 3 Beds
    • 2.5 Baths
    • 1,714 Sq Ft

    174 Hank Way, Angier, NC 27501

    Welcome to the Sage at 174 Hank Way in Camden Townes! A beautifully designed two-story townhome that blends comfort and everyday functionality. The open-concept main level features a bright kitchen with a center island that flows seamlessly into the dining area and great room, creating an inviting space for relaxing or entertaining. Upstairs, a spacious loft offers flexibility for a home office,

    Taylor Morrison Builder
    174 Hank Way, Angier, NC 27501
  • /19

    $327,990

    New Construction
    • 3 - 4 Beds
    • 2.5 - 3.5 Baths
    • 2,052 Sq Ft

    Harris Plan at Wimberly, Willow Spring(s), NC 27592

    The two-story, three-bedroom Harris offers versatility for anyone. The downstairs features an oversized great room that flows into a large kitchen and everyday eating area. Flex space at the back of the home is ideal for a home office, kids’ study space, or media retreat, or you can opt for a fourth bedroom instead. Add a sunroom or screened porch for even more elbow room.

    Pulte Homes Builder
    6600 Wimberly Rd Unit 38455783, Willow Spring(s), NC 27592
  • /25

    $309,990

    New Construction
    • 3 Beds
    • 2.5 Baths
    • 1,614 Sq Ft

    911 Purple Aster Dr, Willow Spring, NC 27592

    911 Purple Pear Trail is a thoughtfully designed two-story end-unit townhome that blends modern style, everyday comfort, and easy living in one inviting location. With approximately 1,614 square feet, this 3 bedroom, 2.5 bath home features an open-concept main level, stylish finishes, a 1-car garage, and plenty of space to settle in and make this home your own. Step inside and discover a bright,

    Kenneth Ward D.R. Horton, Inc.

    911 Purple Aster Dr, Willow Spring, NC 27592
  • /80

    $539,700

    New Construction
    • 4 Beds
    • 3 Baths
    • 2,836 Sq Ft

    The Apex Plan at Fish Hawk Ranch, Willow Spring, NC 27592

    The Apex is front-porch living at its finest, from the distinctive Traditional style to the clean lines of the Craftsman look to a Georgian featuring a double-stacked front porch. As you enter, you may find a smart door delivery center for safe, secure package delivery in a heated/cooled space. Inside, just off the foyer, there is a light-filled flex room that can be a study, formal dining room,

    New Home Inc. Builder
    1600 Osprey Ridge Dr Unit 41808316, Willow Spring, NC 27592
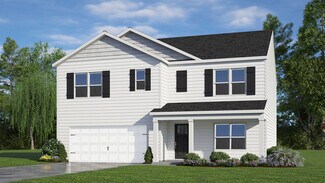
  • /2

    $296,990

    New Construction $3K PRICE DROP
    • 3 Beds
    • 2.5 Baths
    • 1,614 Sq Ft

    905 Purple Pear Trail, Willow Spring, NC 27592

    Welcome to 905 Purple Pear Trail at The Townes at Bexford in Willow Spring, NC. This Payton townhome offers 3 bedrooms, 2.5 bathrooms, approximately 1,614 square feet of well-designed living space, and a 1-car garage.Step inside to a bright and inviting main level designed for both everyday living and effortless entertaining. The kitchen serves as the centerpiece of the home, featuring

    D.R. Horton Builder
    905 Purple Pear Trail, Willow Spring, NC 27592
  • /20

    $404,990

    New Construction
    • 3 - 5 Beds
    • 2.5 - 3.5 Baths
    • 2,354 Sq Ft

    Royston Plan at Saunders Farm - Glen, Fuquay-Varina, NC 27526

    The Pulte Royston floor plan at Saunders Farm is a new home design tailored for how you live today. The first-floor owner’s suite offers privacy and easy accessibility, while the spacious second-floor loft is perfect for remote work, unwinding, or hosting game nights. With storage solutions and the option for a screened-in patio, this home adapts seamlessly to your lifestyle needs. Visit today!

    Pulte Homes Builder
    7621 N Carolina 55 St Unit 36469054, Fuquay-Varina, NC 27526
  • 5004 Red Blush Way Unit 40499331, Willow Spring, NC 27592

    $295,990

    New Construction
    • 3 Beds
    • 2.5 Baths
    • 1,614 Sq Ft

    PAYTON Plan at Bexford - The Townes, Willow Spring, NC 27592

    The Payton is a two-story townhome featured at The Townes at Bexford in Willow Spring, NC. Offering approximately 1,614 square feet, this thoughtfully designed floor plan includes 3 bedrooms, 2.5 bathrooms, and a 1-car garage.The first floor is designed to create a comfortable flow between the home's main living areas, with the kitchen, dining area, and living room connected in an open

    D.R. Horton Builder
    5004 Red Blush Way Unit 40499331, Willow Spring, NC 27592
  • /43

    $460,000

    Open Sun 11AM - 1:30PM
    • 3 Beds
    • 3 Baths
    • 2,458 Sq Ft

    7328 Blannie Farms Ln, Willow Spring, NC 27592

    Welcome to Legacy at Forty Two in Willow Spring, a spacious 3-bedroom, 3-full bath home with a 2-car garage and 2,458 square feet, offering an exceptional combination of space, privacy, and a .94-acre lot. This inviting home features a desirable first-floor primary suite, a cozy fireplace, and a screened-in porch overlooking the expansive, fully fenced backyard. Upstairs, a spacious bonus room

    Jim Allen Coldwell Banker HPW

    7328 Blannie Farms Ln, Willow Spring, NC 27592
  • /25

    $302,000

    New Construction
    • 3 Beds
    • 2.5 Baths
    • 1,713 Sq Ft

    The Graham Exterior Plan at Springvale, Fuquay-Varina, NC 27592

    The Graham’s family room is designed to be spacious and accommodating, making it the perfect space for relaxation and entertainment. This area seamlessly blends into the breakfast nook and kitchen. The included covered porch is accessible from the family room and provides the perfect outdoor retreat for warm summer evenings or a leisurely morning cup of coffee. This plan also includes a

    Davidson Homes Builder
    7094 Kennebec Rd Unit 36489180, Fuquay-Varina, NC 27592
  • /21

    $327,990

    New Construction
    • 3 Beds
    • 2.5 Baths
    • 1,955 Sq Ft

    Sedona Plan at Saunders Farm - Townes, Fuquay-Varina, NC 27526

    The Pulte Sedona floor plan at Saunders Farm is designed for modern living and everyday comfort. This new home design offers an open kitchen with a large island for casual dining, a welcoming dining area, and a loft perfect for relaxation or extra space. The owner’s suite includes a walk-in closet and a sleek glass shower, adding a touch of luxury to your daily routine. Tour this new home now!

    Pulte Homes Builder
    7621 N Carolina 55 St Unit 36482474, Fuquay-Varina, NC 27526
  • /32

    $425,000

    • 5 Beds
    • 3 Baths
    • 2,737 Sq Ft

    2252 Fairway Green Dr, Fuquay Varina, NC 27526

    Welcome to 2252 Fairway Green Drive, located in the desirable Hidden Valley community of Fuquay-Varina. This spacious home offers 5-bedrooms, 3-full baths, and 2,737 square feet, all situated on a .21-acre homesite with a large fenced backyard perfect for outdoor living and pets. Residents of Hidden Valley enjoy fantastic community amenities including a pool, clubhouse with fitness center, and

    Jim Allen Coldwell Banker HPW

    2252 Fairway Green Dr, Fuquay Varina, NC 27526

Showing Results 41 - 80, Page 2 of 6

How to Buy a Home How to Finance a Home How to Sell a Home


