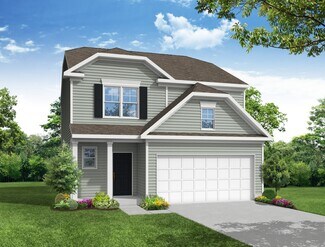
124

Newest Homes for Sale in Pleasant Grove

Section Image Section Image Section Image
  • /43

    $450,000

    • 3 Beds
    • 2.5 Baths
    • 2,305 Sq Ft

    118 Victory Cir, Willow Spring, NC 27592

    Timeless Cape Cod charm meets thoughtful modern living in Stephenson Stables, an established community with no HOA. A welcoming two-story foyer opens to the formal dining room, while beautiful trim work and detailed moldings add character throughout. Abundant natural light fills the home, highlighting the inviting family room with a gas log fireplace, creating a warm setting for gathering and

    Erica Anderson Team Anderson Realty

    118 Victory Cir, Willow Spring, NC 27592
  • /61

    $615,000

    Open Sat 2PM - 4PM
    • 4 Beds
    • 3.5 Baths
    • 3,272 Sq Ft

    205 Morningside Ln, Angier, NC 27501

    HUGE INCENTIVE AVAILABLE: SELLER-PAID 2-1 RATE BUYDOWN!! (with acceptable offer) Built in 2022, this beautifully crafted 4-bedroom, 3.5-bath home offers just under 3,300 square feet in the Weatherford community of Angier. Thoughtful architectural details throughout include tray ceilings, wainscoting, crown molding, transom windows, and French doors. The main level features a spacious primary

    Elizabeth Sexton EXP Realty

    205 Morningside Ln, Angier, NC 27501
  • /32

    $801,678

    New Construction
    • 5 Beds
    • 4.5 Baths
    • 3,422 Sq Ft

    70 Canopy Whispers Way, Angier, NC 27501

    "Welcome to your own private oasis! Nestled in a boutique community of estate-sized lots, this stunning, example of a potential Willwood floorplan sits gracefully on an expansive, premium homesite—perfectly cleared and primed for your dream in-ground pool. Step inside to experience ultimate modern living with over 3,400 square feet of light-filled, open-concept space. The heart of the home is a

    Alex Lilly Pulte Home Company LLC

    70 Canopy Whispers Way, Angier, NC 27501
  • /29

    $465,000

    Open Sat 12PM - 2PM Coming Soon
    • 3 Beds
    • 2 Baths
    • 1,588 Sq Ft

    3456 Sanders Rd, Willow Spring, NC 27592

    Welcome to 3456 Sanders Road, where you can spread out and enjoy over 2.5 wooded acres with room to live, work, play, and explore! Tucked outside of a subdivision, this 3-bedroom, 2-bath ranch offers over 1500 square feet of main-level living plus approximately 1,000 square feet of additional basement space, giving you flexibility that is hard to find. The property itself is a standout. Wooded

    Samantha Nordan VIVID PROPERTY GROUP

    3456 Sanders Rd, Willow Spring, NC 27592
  • /29

    $315,000

    • 3 Beds
    • 2 Baths
    • 1,348 Sq Ft

    133 Wilmack Dr, Benson, NC 27504

    Welcome home to 133 Wilmack Drive! Nestled on a spacious .89-acre lot in the desirable Creekstone community, this charming 3-bedroom, 2-bath ranch offers comfortable one-level living with a functional split-bedroom floor plan. Recent updates include new luxury vinyl plank flooring throughout and fresh interior paint, creating a bright, modern, move-in-ready feel. Step inside to a bright and

    Angie Cole LPT Realty LLC

    133 Wilmack Dr, Benson, NC 27504
  • /20

    $832,130

    New Construction
    • 5 Beds
    • 3.5 Baths
    • 3,205 Sq Ft

    120 Canopy Whispers Way, Angier, NC 27501

    This is an example of a potential Vanderbilt floorplan at Everbrook. This home blends classic elegance with modern functionality, offering over 3,200 square feet of thoughtfully designed living space. This spacious floor plan features a first-floor owner's suite, formal dining room, versatile flex space, open-concept living areas, and a gourmet kitchen centered around a large island that's

    Alex Lilly Pulte Home Company LLC

    120 Canopy Whispers Way, Angier, NC 27501
  • /33

    $801,678

    New Construction Open Sat 10:30AM - 6PM
    • 5 Beds
    • 4.5 Baths
    • 3,422 Sq Ft

    35 Twig Ponds Way, Angier, NC 27501

    One of our most popular home designs, the Willwood offers over 3,400 square feet of thoughtfully designed living space with a dramatic two-story gathering room, formal dining area, versatile flex space, and expansive open-concept layout. Designed with both functionality and style in mind, this plan provides the flexibility today's homeowners are looking for. Located in Everbrook, this home is

    Alex Lilly Pulte Home Company LLC

    35 Twig Ponds Way, Angier, NC 27501
  • /31

    $733,494

    New Construction Open Sat 10:30AM - 6PM
    • 5 Beds
    • 4 Baths
    • 2,983 Sq Ft

    55 Twig Ponds Way, Angier, NC 27501

    Welcome home to Everbrook, where spacious homesites, elegant design, and everyday convenience come together in the sought-after Continental floor plan. Offering nearly 2,900 square feet of thoughtfully designed living space, this home features a gourmet kitchen, formal dining room, open gathering areas, a private owner's retreat, and flexible spaces designed to fit your needs. Set on a large

    Alex Lilly Pulte Home Company LLC

    55 Twig Ponds Way, Angier, NC 27501
  • /51

    $500,000

    • 2 Beds
    • 2 Baths
    • 1,435 Sq Ft

    2351 Mount Pleasant Rd, Willow Spring, NC 27592

    Where serenity awaits. Not one but two homes situated in on a 1.29 acre lot with flower gardens abound. This property is perfect for the family who wants a space for relatives or the investor looking for rental income. Raised bed for growing your own vegetables and large chicken coop and run await you. The Primary home is a beautiful ranch that has been updated with amazing kitchen with granite

    Jody Yarbrough RE/MAX Signature Realty

    2351 Mount Pleasant Rd, Willow Spring, NC 27592
  • /24

    $349,900

    New Construction
    • 3 Beds
    • 2.5 Baths
    • 1,893 Sq Ft

    491 Highview Dr, Benson, NC 27504

    The Ellerbe is a two-story, three-bedroom, two-and-a-half-bath home with a spacious, open family room, kitchen, island, pantry, separate breakfast area, and a covered rear porch. The second floor features all three bedrooms, including the primary bedroom, a laundry room, a hall bathroom, and a loft area.

    Eastwood Homes Builder
    491 Highview Dr, Benson, NC 27504
  • /24

    $349,900

    New Construction
    • 3 Beds
    • 2.5 Baths
    • 1,893 Sq Ft

    576 Highview Dr, Benson, NC 27504

    The Ellerbe is a two-story, three-bedroom, two-and-a-half-bath home with a spacious, open family room, kitchen, island, pantry, and a separate breakfast area. The second floor features all three bedrooms, including the primary bedroom, a laundry room, a hall bathroom, and a loft area.

    Eastwood Homes Builder
    576 Highview Dr, Benson, NC 27504
  • /28

    $399,900

    New Construction
    • 4 Beds
    • 2.5 Baths
    • 2,600 Sq Ft

    56 Flannel Ct, Benson, NC 27504

    The Drexel is a two-story, four-bedroom, two-and-a-half-bath home with a formal living room, formal dining room, kitchen with island and a pantry, spacious great room, and a screened porch. The second floor features four bedrooms, including the primary suite with a large closet, an upstairs laundry, an additional full bath, and a loft area.

    Eastwood Homes Builder
    56 Flannel Ct, Benson, NC 27504
  • /26

    $359,900

    New Construction
    • 4 Beds
    • 3.5 Baths
    • 1,913 Sq Ft

    529 Highview Dr, Benson, NC 27504

    The Ellerbe is a three-story, four-bedroom, three-and-a-half-bath home with a spacious, open family room, kitchen, island, pantry, and a separate breakfast area. The second floor features all three bedrooms, including the primary bedroom, a laundry room, a hall bathroom, and a loft area. This home features a third floor with bedroom and full bath.

    Eastwood Homes Builder
    529 Highview Dr, Benson, NC 27504
  • /38

    $530,000

    Open Sat 12PM - 2PM
    • 4 Beds
    • 4 Baths
    • 3,486 Sq Ft

    69 Red Rock Cir, Benson, NC 27504

    Welcome to the peaceful country living in the desirable Lowery Meadows Community! This beautifully crafted 4 bedroom ,4 Bath home offers over 3200 sq feet of thoughtfully designed living space on a spacious .61 of an acre lot. The open concept floor plan showcases a gourmet kitchen featuring shaker cabinetry,Smart wall Oven, Large walk in pantry and a oversized Island that flows seamlessly into

    Christina Snead A PLACE IN THE PINES REALTY,LLC.

    69 Red Rock Cir, Benson, NC 27504
  • /28

    $389,900

    New Construction $30K PRICE DROP
    • 4 Beds
    • 2.5 Baths
    • 2,464 Sq Ft

    102 Bittersweet Trail, Benson, NC 27504

    The Wilmington is a two-story, four-bedroom, two-and-a-half-bath home with a home office, formal dining room, spacious family room, kitchen with island and pantry, and a screen porch. The second floor features all four bedrooms, including the primary suite, a separate laundry room, a hall bath, and a loft area. Schedule your self-guided tour today!

    Eastwood Homes Builder
    102 Bittersweet Trail, Benson, NC 27504
  • /21

    $394,900

    New Construction $28K PRICE DROP
    • 4 Beds
    • 2.5 Baths
    • 2,449 Sq Ft

    244 Black Forest Pointe Trail, Benson, NC 27504

    The Raleigh is a two-story, four-bedroom, two-and-a-half-bath home with a first-floor primary bedroom, formal dining room, two-story family room, a kitchen with an island and pantry, and a screen porch. The second floor features an upstairs loft area, three additional bedrooms, and a full bath.

    Eastwood Homes Builder
    244 Black Forest Pointe Trail, Benson, NC 27504
  • /24

    $349,900

    New Construction $19K PRICE DROP
    • 3 Beds
    • 2.5 Baths
    • 1,913 Sq Ft

    18 Cedar Run Ct, Benson, NC 27504

    The Ellerbe is a two-story, three-bedroom, two-and-a-half-bath home with a spacious, open family room, kitchen, island, pantry, and a separate breakfast area. The second floor features all three bedrooms, including the primary bedroom, a laundry room, a hall bathroom, and a loft area. Schedule your self-guided tour today!

    Eastwood Homes Builder
    18 Cedar Run Ct, Benson, NC 27504
  • /19

    $394,900

    New Construction $32K PRICE DROP
    • 4 Beds
    • 3 Baths
    • 2,438 Sq Ft

    188 Black Forest Pointe Trail, Benson, NC 27504

    The Cypress is a two-story, four-bedroom, three-bath home with a formal dining room, a first-floor guest suite with a full bath, and a kitchen with an island and pantry. The second floor features the primary bedroom, two additional bedrooms, a hall bath, a convenient upstairs laundry room, and an oversized loft area.

    Eastwood Homes Builder
    188 Black Forest Pointe Trail, Benson, NC 27504
  • /24

    $339,900

    New Construction $20K PRICE DROP
    • 3 Beds
    • 2 Baths
    • 1,541 Sq Ft

    285 Black Forest Pointe Trail, Benson, NC 27504

    The Stanley is a three-bedroom, two-bath, ranch-style home with a first-floor primary bedroom, kitchen with island and pantry, separate laundry room, and a split bedroom design.

    Eastwood Homes Builder
    285 Black Forest Pointe Trail, Benson, NC 27504
  • /31

    $259,900

    • 3 Beds
    • 2 Baths
    • 1,091 Sq Ft

    204 Dustin Dr, Benson, NC 27504

    Wanting more space, privacy, and ease of living? 204 Dustin Drive in Benson truly delivers. This beautiful stick built home sitting on nearly an acre of land just 27 minutes from the heart of Raleigh is the epitome of bang for your buck.The home has just recently been completely repainted inside, fully landscaped, and is ready for its next owner! LVP flooring throughout, so no worry for

    Devin Mizelle Realty ONE Group Aspire

    204 Dustin Dr, Benson, NC 27504
  • /36

    $318,900

    • 4 Beds
    • 2 Baths
    • 1,727 Sq Ft

    6300 Benson Hardee Rd, Benson, NC 27504

    Charming ranch on .6 acres with no HOA and detached garage! Features a split bedroom floor plan with tons of natural light. Stunning kitchen includes quartz countertops, tile backsplash, stainless appliances and island. Wide plank hardwood like flooring throughout main living areas. Showstopping primary suite with double vanity, stand up shower and a garden tub big enough to disappear in. Minutes

    Agent Photo

    Stephanie Anson

    Northside Realty Inc.

    6300 Benson Hardee Rd, Benson, NC 27504
  • /44

    $439,900

    • 3 Beds
    • 2 Baths
    • 2,096 Sq Ft

    56 Megan Meadows Place, Angier, NC 27501

    MOVE-IN READY and tucked away on an unusually private cul-de-sac lot in Millstone Ridge, this beautifully maintained one-owner home sits on over half an acre surrounded by mature trees and meticulous landscaping. The spacious 12x26 screened-in porch is one of the home's standout features, offering an exceptional outdoor living space with access from both the living room and primary suite and

    Ragan Taylor Armstrong PEAK REALTY GROUP NC LLC

    56 Megan Meadows Place, Angier, NC 27501
  • /59

    $359,900

    Open Sat 11AM - 1PM Coming Soon
    • 3 Beds
    • 2 Baths
    • 1,633 Sq Ft

    47 Morton Dr, Angier, NC 27501

    This adorable, move-in-ready home is packed with upgrades and thoughtful features that set it apart! Enjoy added efficiency with a 6KW solar panel system and smart thermostat, along with a Culligan whole-house water softener and reverse osmosis system at both the kitchen sink and refrigerator, installed just over a year ago. Outdoor living is just as impressive with a welcoming covered front

    Jackie Gautreau Prime One Realty

    47 Morton Dr, Angier, NC 27501
  • /67

    $775,000

    • 3 Beds
    • 3.5 Baths
    • 4,275 Sq Ft

    23 E Paige Wynd Dr, Pleasant Grove, NC 27501

    Welcome Home to 23 East Paige Wynd — Where Everyday Life Feels a Little More Special Some homes impress you with a list of features. Others make you picture your life there before you ever finish the tour. Welcome to 23 East Paige Wynd, a custom-built RGTec home in Morrison Manor where thoughtful craftsmanship, generous spaces, and peaceful views come together to create a home designed for real

    Agent Photo

    Amy Stanley

    LPT Realty, LLC

    23 E Paige Wynd Dr, Pleasant Grove, NC 27501
  • /43

    $485,000

    • 4 Beds
    • 2.5 Baths
    • 2,803 Sq Ft

    40 W Dentaires Way, Willow Springs, NC 27592

    Plenty of space inside and out! This 4-bedroom home also has an additional downstairs room, ideal for a home office, workout space, or guest room, and is situated on a large .68-acre cul-de-sac lot with an extensive, flat backyard. You'll also love the wide-open floor plan and abundant natural light! At the heart of the home is a true chef's kitchen featuring an incredible oversized eat-at

    Meredith Wright DASH Carolina

    40 W Dentaires Way, Willow Springs, NC 27592
  • /2

    $399,900

    New Construction
    • 4 Beds
    • 3.5 Baths
    • 2,943 Sq Ft

    71 Quilting Dr, Benson, NC 27504

    Eastwood Homes Builder
    71 Quilting Dr, Benson, NC 27504
  • /27

    $733,494

    New Construction
    • 5 Beds
    • 4 Baths
    • 2,983 Sq Ft

    55 Twigs Pond Way, Angier, NC 27501

    Contact Sales for Details

    Pulte Homes Builder
    55 Twigs Pond Way, Angier, NC 27501
  • /25

    $801,678

    New Construction
    • 5 Beds
    • 4.5 Baths
    • 3,422 Sq Ft

    35 Twigs Pond Way, Angier, NC 27501

    Contact Sales for Details

    Pulte Homes Builder
    35 Twigs Pond Way, Angier, NC 27501
  • /2

    $284,900

    Coming Soon
    • 3 Beds
    • 2 Baths
    • 1,238 Sq Ft

    205 William Dr, Benson, NC 27504

    Welcome home to your private 1-acre retreat in the highly sought-after Willow Lake community! This charming 3-bedroom, 2-bathroom ranch-style home offers 1,238 square feet of peaceful country living with incredible convenience. Step inside to a welcoming layout featuring a cozy gas log fireplace, a beautifully appointed kitchen with a center island, and a separate dining room perfect for

    Butch Dyer Dyer Keller Williams Realty

    205 William Dr, Benson, NC 27504
  • /18

    $574,900

    New Construction $45K PRICE DROP
    • 4 Beds
    • 3 Baths
    • 3,092 Sq Ft

    216 Cedar Ridge Trail, Angier, NC 27501

    The Davidson is a two-story, four-bedroom, three-bath home with a formal dining room, spacious family room, kitchen with island, walk-in pantry, butler's pantry, separate breakfast area, first-floor guest suite with a full bath, and a screened porch. The second floor features three bedrooms, including the primary bedroom, a hall bath, a large laundry room, and a loft area. Schedule your

    Eastwood Homes Builder
    216 Cedar Ridge Trail, Angier, NC 27501
  • /25

    $284,999

    • 3 Beds
    • 2 Baths
    • 1,229 Sq Ft

    717 Slippery Bank Ct, Benson, NC 27504

    *Seller offering the buyer $1,500 in concessions toward closing costs!* Tucked away on a quiet cul-de-sac, this spacious 3-bedroom, 2-bathroom ranch-style home offers comfortable living on a generous 0.72-acre lot. The large front yard provides plenty of outdoor space, while the private back deck creates an ideal setting for relaxing or entertaining. Inside, you'll find a spacious living room and

    Deanna Lauer DASH Carolina

    717 Slippery Bank Ct, Benson, NC 27504
  • /2

    $549,900

    New Construction $24K PRICE DROP
    • 3 Beds
    • 2 Baths
    • 2,112 Sq Ft

    18 Rustic Woods Ct, Angier, NC 27501

    The Wescott is a three-bedroom, two-bath, ranch-style home with a crawl space foundation, side-load garage, formal dining room, kitchen with island and pantry, first-floor primary bedroom with a large shower in the primary bath, a separate laundry room, primary retreat, and a screened porch.

    Eastwood Homes Builder
    18 Rustic Woods Ct, Angier, NC 27501
  • /19

    $619,900

    New Construction $54K PRICE DROP
    • 4 Beds
    • 3.5 Baths
    • 3,330 Sq Ft

    336 Cedar Ridge Trail, Angier, NC 27501

    The McDowell is a two-story, four-bedroom, three-and-a-half-bath home with a first-floor primary bedroom, formal dining room, two-story family room, kitchen with an island and walk-in pantry, separate breakfast area, and a screened porch. The second floor features three spacious bedrooms and two additional baths, including a Jack and Jill bath between bedrooms two and three, an oversized open

    Eastwood Homes Builder
    336 Cedar Ridge Trail, Angier, NC 27501
  • /15

    $549,900

    New Construction $40K PRICE DROP
    • 4 Beds
    • 2.5 Baths
    • 2,772 Sq Ft

    18 Country Haven Ct, Angier, NC 27501

    The Cooper is a two-story, three-bedroom, two-and-a-half-bath home with a home office, kitchen with island and walk-in pantry, separate breakfast area open to the great room, and a first-floor primary suite. The second floor features a spacious loft area, a full bath, two large secondary bedrooms, and a fourth bedroom. Schedule your self-guided tour today!

    Eastwood Homes Builder
    18 Country Haven Ct, Angier, NC 27501
  • /2

    $629,900

    New Construction $59K PRICE DROP
    • 5 Beds
    • 4.5 Baths
    • 3,477 Sq Ft

    364 Cedar Ridge Trail, Angier, NC 27501

    The Colfax is a spacious, two-story, five-bedroom, four-and-a-half-bath home with a formal dining room, office with French doors, spacious kitchen, breakfast area, family room, first-floor guest suite with full bath, separate butler's pantry, and a screen porch. The second floor features four bedrooms, including the primary bedroom with two closets, a loft area, and a laundry room.

    Eastwood Homes Builder
    364 Cedar Ridge Trail, Angier, NC 27501
  • /33

    $448,000

    • 3 Beds
    • 3 Baths
    • 2,364 Sq Ft

    132 Pleasant View Ln, Benson, NC 27504

    Some homes check the boxes. This one makes you stop scrolling. Welcome to 132 Pleasant View Lane, where timeless Craftsman style, room to breathe, and a backyard that feels straight out of a magazine come together on 1.2 beautiful acres. Built in 2020 and offering over 2,300 square feet, this 3 or 4 bedroom, 3-bath home delivers the ease of primarily main-level living without sacrificing the

    Agent Photo

    Marti Hampton

    EXP Realty LLC

    132 Pleasant View Ln, Benson, NC 27504
  • /43

    $449,000

    • 4 Beds
    • 2.5 Baths
    • 2,730 Sq Ft

    138 Tramway Cir, Angier, NC 27501

    Charming 4-bedroom, 2.5-bath home in a sought-after Johnston County neighborhood! The first floor features a spacious owner's suite with a tray ceiling, walk-in closet, dual vanity, water closet, garden tub, and separate shower. A versatile flex space on the main level is perfect for a home office or reading room. The kitchen is both stylish and functional, featuring granite countertops, a tile

    Tina Caul EXP Realty LLC

    138 Tramway Cir, Angier, NC 27501
  • /35

    $400,000

    • 3 Beds
    • 2 Baths
    • 1,818 Sq Ft

    64 Tarheel Landing Dr, Benson, NC 27504

    Immaculate & move in ready ranch style custom home with 2nd floor bonus nestled on .67 acre lot in convenient Benson location. Better than new construction! Extensive millwork. Heavy crown molding. Luxury vinyl plank flooring throughout most of 1st floor. Spacious family room features vaulted ceiling & gas log fireplace. Formal dining room includes wainscoting & coffered ceiling. Bright & open

    David Wilson Carolina's Choice Real Estate

    64 Tarheel Landing Dr, Benson, NC 27504
  • /44

    $399,500

    $11K PRICE DROP
    • 3 Beds
    • 2.5 Baths
    • 2,398 Sq Ft

    134 Blessed Ln, Angier, NC 27501

    From the moment you arrive, you'll appreciate the care and updates that make this home truly move-in ready. Freshly painted throughout, this inviting home offers a bright, refreshed interior designed for comfortable everyday living. The spacious primary suite is conveniently located on the main floor, providing privacy and ease, while the updated bathroom adds a modern touch you'll love. Enjoy

    Cayla Morris Compass -- Raleigh

    134 Blessed Ln, Angier, NC 27501
  • /48

    $415,000

    • 4 Beds
    • 2 Baths
    • 2,180 Sq Ft

    400 La Vista Ct, Benson, NC 27504

    Nestled in the heart of McGee's Crossroads within an established neighborhood with NO HOA, this well-maintained home sits on nearly an acre and offers plenty of space, comfort, and thoughtful updates. The main level features a beautiful living room with a vaulted ceiling, a formal dining room, a well-appointed kitchen, and a cozy breakfast nook. The spacious primary suite includes a walk-in

    Dawn Hall NorthGroup Real Estate, Inc.

    400 La Vista Ct, Benson, NC 27504

Showing Results 1 - 40, Page 1 of 4

Pleasant Grove, Willow Spring, NC Home Prices vs. Nearby Neighborhoods

Pleasant Grove Elevation Willow Spring Garner
Median Home Price
$424,000
$413,546
$419,990
$424,900
Median Sale Price
$393,500
+1% YoY
$375,000
+7% YoY
$417,200
-7% YoY
$409,270
-2% YoY
Median Single Family Price
$405,000
$399,000
$448,000
$441,459
Total Active Listings
125 listings
244 listings
149 listings
381 listings
Market Conditions
5 Months of Supply
Balanced Market
5 Months of Supply
Balanced Market
5 Months of Supply
Balanced Market
2 Months of Supply
Seller's Market

Frequently Asked Questions

Is Pleasant Grove a good place to live?
Pleasant Grove is a good place to live. Pleasant Grove is considered very car-dependent and somewhat bikeable. Pleasant Grove is a neighborhood with a crime score of 1, making it safer than the average neighborhood in the U.S. Pleasant Grove has 5 parks for recreational activities.It is sparse in population with 1.0 people per acre and a median age of 40. The average household income is $106,202 which is below the national average. College graduates make up 21.8% of residents. A majority of residents in Pleasant Grove are home owners, with 15% of residents renting and 85% of residents owning their home. A local real estate agent serving Pleasant Grove can help you decide if this neighborhood is the right one for you. Learn more on our Pleasant Grove neighborhood guide.

Is Pleasant Grove, NC a safe neighborhood?
Pleasant Grove, NC is safer than the average neighborhood in the United States. It received a crime score of 1 out of 10.
How much do you need to make to afford a house in Pleasant Grove?
The median home price in Pleasant Grove is $424,000. If you put a 20% down payment of $84,800 and had a 30-year fixed mortgage with an interest rate of 6.71%, your estimated principal and interest payment would be $2,190 a month plus property taxes, HOA fees, home insurance, PMI, and utilities. Using the 28% rule, you would need to make at least $94K a year to afford the median home price in Pleasant Grove. Learn how much home you can afford with our Home Affordability Calculator. The average household income in Pleasant Grove is $106K.
What are the best public schools in Pleasant Grove?
The best public schools that serve Pleasant Grove are:
What are the most popular zip codes in Pleasant Grove, Willow Spring, NC?
The most popular zip codes in Pleasant Grove, Willow Spring, NC include 27501, 27592, 27504, 27529 and 27603.
What are the most popular neighborhoods near Pleasant Grove, Willow Spring, NC?
The most popular neighborhoods near Pleasant Grove, Willow Spring, NC are Elevation, South Raleigh, White Oak, Ingrams and Middle Creek.
Are home prices dropping in Pleasant Grove?
Yes, home prices in Pleasant Grove are down 2% in the last 12 months.
How to Buy a Home How to Finance a Home How to Sell a Home