196

Newest Homes for Sale in Winfield, IN

Section Image Section Image
  • /25

    $89,900

    $5K PRICE DROP
    • Land
    • 15,071 Sq Ft
    • $259,827 per Acre

    10559 Erie(lot356) Dr E, Winfield, IN 46307

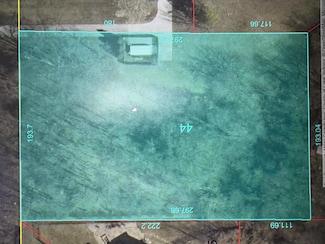
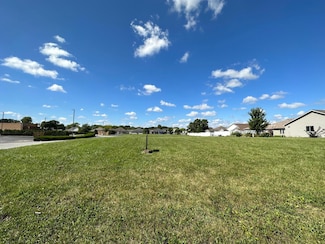
    Discover the ultimate living experience in a premier gated lake community, offering an array of exclusive residential lots nestled amidst a stunning 60-acre lake. All builders are welcome to create custom homes in this idyllic setting. Immerse yourself in a lifestyle of leisure and luxury, with boating, fishing, swimming and a walking-path at your doorstep. This Lot # 356 with some woods upon it

    Nancy Frigo Coldwell Banker Realty

    10559 Erie(lot356) Dr E, Winfield, IN 46307
  • /25

    $100,000

    • Land
    • 14,374 Sq Ft
    • $303,030 per Acre

    10820 Bridgewater(lot376) Ct, Winfield, IN 46307

    Discover the ultimate Lake living experience in a premier gated community, offering an array of exclusive residential lots nestled amidst a stunning 60-acre lake. All builders are welcome to create custom homes in this idyllic setting. Immerse yourself in a lifestyle of leisure and luxury, with boating, fishing, swimming and a walking-path at your doorstep. This Cul-de-sac Wooded Lot #376 is

    Nancy Frigo Coldwell Banker Realty

    10820 Bridgewater(lot376) Ct, Winfield, IN 46307
  • /3

    $189,650

    $9K PRICE DROP
    • Land
    • 17,859 Sq Ft
    • $462,561 per Acre

    7851 E 108th Ave, Winfield, IN 46307

    Prime Corner Commercial lot in fast growing Town of Winfield. Suitable for retail or office with all utilities available. Just West of Randolph and 109th with Stop light at Pike Street.

    Debi Tucker Century 21 Circle

    7851 E 108th Ave, Winfield, IN 46307
  • /32

    $507,300

    New Construction
    • 4 Beds
    • 1.5 Baths
    • 2,353+ Sq Ft

    S-2353-3 Aspen Plan at Streamside, Winfield, IN 46307

    Olthof Homes presents the Aspen. Open the front door to 2,353 sf of well designed living space. The spacious, welcoming foyer, showcases a flex room for hobbies, a home office or a music room. The room may be designed with glass French doors. The powder bath is situated just around the corner. This open main floorplan includes a large family room and spacious kitchen with a walk-in pantry. The

    Olthof Homes Builder
    12910 E 111th Ave Unit 36451866, Winfield, IN 46307
  • /29

    $522,900

    New Construction
    • 4 Beds
    • 1.5 Baths
    • 2,820+ Sq Ft

    S-2820-3 Rowan Plan at Streamside, Winfield, IN 46307

    Olthof Homes presents The Rowan. This new plan is 2820sf of well designed space and offers everything you need! Open the front door and step into the foyer, past the large flex room, and enter into the heart of the home, the spacious kitchen with plenty of countertop space, extended island and walk-in pantry with extra storage space. The breakfast area and oversized great room add more gathering

    Olthof Homes Builder
    12910 E 111th Ave Unit 36460218, Winfield, IN 46307
  • /30

    $505,300

    New Construction
    • 4 Beds
    • 1.5 Baths
    • 2,444+ Sq Ft

    S-2444-3 Sedona Plan at Streamside, Winfield, IN 46307

    Olthof Homes presents the Sedona. This home boasts 2444 sf of living space. Private Owners Suite, complete with bath and walk in closet. 4 bedrooms with an option for a 5th bedroom and bath on the main floor. The great room with high volume ceilings meets the kitchen with walk in pantry. Optional main floor laundry. This home can be built with a 2/2.5/3 car garage, full or partial basement, a

    Olthof Homes Builder
    12910 E 111th Ave Unit 36474752, Winfield, IN 46307
  • /29

    $542,500

    New Construction
    • 3 Beds
    • 1 Bath
    • 2,182 Sq Ft

    S-2182-3 Lakewood Plan at Streamside, Winfield, IN 46307

    Olthof Homes presents the Lakewood! This open concept ranch offers 3 bedrooms, 2 bathrooms, a private study, spacious living spaces, a 3 car garage, and covered porch. Through the front door you are greeted by a spacious foyer that leads directly into the two spare bedrooms and adjacent hall bath. Further down the hall is the owners entry with an optional built in bench and a laundry room with

    Olthof Homes Builder
    12910 E 111th Ave Unit 36478345, Winfield, IN 46307
  • /27

    $543,100

    New Construction
    • 5 Beds
    • 1.5 Baths
    • 3,142+ Sq Ft

    S-3142-3 Willow Plan at Streamside, Winfield, IN 46307

    Olthof Homes presents the Willow. Open the front door of a home appointed with 3,142 square feet of living space and find a foyer that merges with a flex room to form a welcoming open area. The main hall leads to the great room, which adjoins the breakfast and large kitchen to form a comfortable, open space for lounging and dining. Another hall leads past the mudroom and walk-in pantry to a

    Olthof Homes Builder
    12910 E 111th Ave Unit 36494654, Winfield, IN 46307
  • /18

    $369,990

    New Construction
    • 3 Beds
    • 2 Baths
    • 1,505 Sq Ft

    Anderson Basement Plan at Latitude, Winfield, IN 46307

    Introducing the Anderson, a brand new single family ranch plan at our Latitude community in Winfield, Indiana. Enter this 3 bedroom, 2 bathroom home, and you will find over 1,500 square feet of single level living space. Walking through the foyer, the secondary bedrooms and full bath are located up front for privacy. Down the hall, the space opens up to your dining room, kitchen, and living area.

    D.R. Horton Builder
    7343 E 116th Place Unit 36208643, Winfield, IN 46307
  • /23

    $354,990

    New Construction
    • 3 Beds
    • 2 Baths
    • 1,498 Sq Ft

    Harmony Basement Plan at Latitude, Winfield, IN 46307

    Discover the Harmony, our single family ranch floor plan at our Latitude community in Winfield, Indiana. This ranch home is the perfect blend of functionality and design. Find all the space you need inside this 1,498 square foot, 3 bedroom, 2 bathroom ranch home. Stepping into the entry, you’ll first see the secondary bedrooms with a full bathroom nestled in between. Across the hall from bedroom

    D.R. Horton Builder
    7343 E 116th Place Unit 36208642, Winfield, IN 46307
  • /24

    $428,900

    New Construction
    • 3 Beds
    • 2.5 Baths
    • 2,063 Sq Ft

    Meadowlark Plan at Aylesworth - Horizon Series, Winfield, IN 46307

    The first level of this two-story home is host to communal spaces, including a flex space off the foyer and an open floorplan shared among the family room, dining room and kitchen. A loft and three bedrooms can be found upstairs, two of which feature walk-in closets.

    Lennar Builder
    11621 Hancock Dr Unit 36033838, Winfield, IN 46307
  • /17

    $449,900

    New Construction
    • 4 Beds
    • 2.5 Baths
    • 2,382 Sq Ft

    Townsend Plan at Aylesworth - Horizon Series, Winfield, IN 46307

    A convenient front porch leads directly into the living room of this two-story home, while the family room, kitchen and dining room share a spacious open floorplan toward the back. Sliding glass doors flow to the backyard for seamless indoor-outdoor living. The second level is occupied by all four bedrooms to provide restful retreats, including the expansive owner’s suite with a private

    Lennar Builder
    11621 Hancock Dr Unit 36033837, Winfield, IN 46307
  • /24

    $466,900

    New Construction
    • 4 Beds
    • 2.5 Baths
    • 2,619 Sq Ft

    Wren Plan at Aylesworth - Horizon Series, Winfield, IN 46307

    This two-story home combines modern comfort with convenience. Found off the foyer is a flex room for versatile needs, followed by a cohesive open main living area with direct access to the backyard for indoor-outdoor activities. In a private corner of the first floor is a study ideal for at-home work. Upstairs are three secondary bedrooms and the spacious owner’s suite with a full-sized bathroom.

    Lennar Builder
    11621 Hancock Dr Unit 36033839, Winfield, IN 46307
  • /25

    $443,900

    New Construction
    • 4 Beds
    • 2.5 Baths
    • 2,201 Sq Ft

    Starling Plan at Aylesworth - Horizon Series, Winfield, IN 46307

    This two-story home provides modern comfort and ample room to grow. Upon entry is a flex room well-suited for hosting guests, followed by a spacious open layout for seamless family living and relaxing. Separate from the downstairs main living area, the second level hosts all four bedrooms to provide great personal space and privacy. The sprawling owner’s suite is a serene haven with a full-sized

    Lennar Builder
    11621 Hancock Dr Unit 36033840, Winfield, IN 46307
  • /14

    $285,000

    $15K PRICE DROP
    • Land
    • 1.32 Acres
    • $215,909 per Acre

    6889 E 109th Ave, Crown Point, IN 46307

    Great Opportunity to be in a booming area !! Vacant 1.32 Acres of land in sought after Prime Crown Point/Winfield location on main through fair with easy access to I-65 . Zoned as Commercial Property. Zoned C-2. Permitted uses include Office, Professional Office, Medical, Spa, Retail, Restaurant, Gym/ Fitness, Pet Service, Veterinarian, Day Care, Convenience mart, Beauty shop/salon, Barber, and

    Steve Likas McColly Real Estate

    6889 E 109th Ave, Crown Point, IN 46307
  • /2

    $126,000

    $14K PRICE DROP
    • Land
    • 3 Acres
    • $42,000 per Acre

    6640 W 89th Ave, Winfield, IN 46307

    Approximately 3 acres of land in Crown Point East of Wheeler Pl. Also being sold as part of a package see listing numbers 800801 & 800806. Taxes reflect a 14.9 acre parcel.

    Joe Moke Weichert, Realtors-Moke Agency

    6640 W 89th Ave, Winfield, IN 46307
  • /9

    $239,900

    $30K PRICE INCREASE
    • Land
    • 37,461 Sq Ft
    • $278,953 per Acre

    10838 Pike St, Crown Point, IN 46307

    Commercial parcel for your future business in a prime location in Winfield! Right behind First Midwest Bank! 1 block west of the 109th & Randolph intersection.

    Michael Cacovski Century 21 Circle

    10838 Pike St, Crown Point, IN 46307

Showing Results 161 - 196, Page 5 of 5

How to Buy a Home How to Finance a Home How to Sell a Home