261

Homes for Sale in 27127

Section Image Section Image
  • /50

    $295,000

    $35K PRICE DROP
    • 3 Beds
    • 2.5 Baths
    • 1,778 Sq Ft

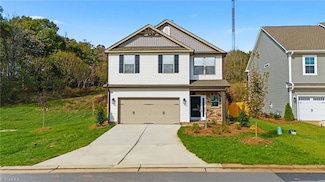
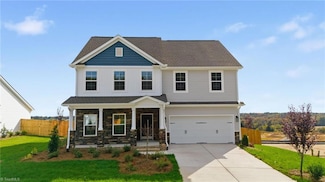
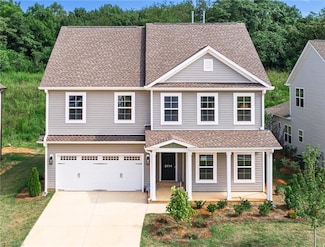
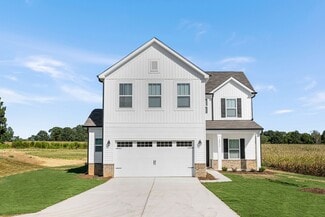
    2901 Weisner Ct, Winston Salem, NC 27127

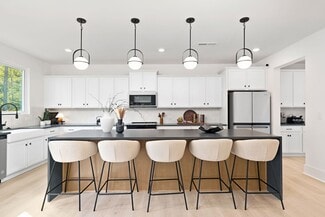
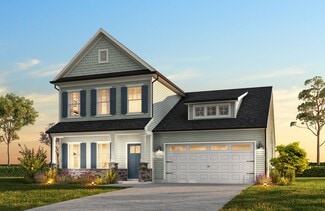
    Seller now offering buyer closing costs assistance. Lovely New Construction with in 5 minutes of 52/40 and 10 from downtown dining or shopping. This 2 story home has all second floor bedrooms with 2nd for laundry room, a nice loft area perfect for a second living room or office space both full bathrooms have dual vanities so no sharing or waiting. Primary has large closet. Main floor living with

    Veronika Weidl Prestige Real Estate LLC

    2901 Weisner Ct, Winston Salem, NC 27127
  • /22

    $269,700

    $35K PRICE DROP
    • 3 Beds
    • 2.5 Baths
    • 1,983 Sq Ft

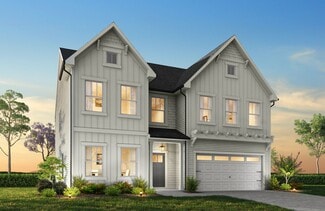
    1679 Parkside Meadow Dr, Winston Salem, NC 27127

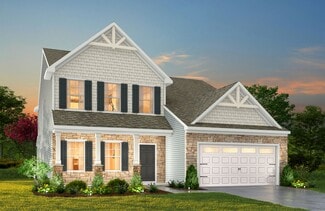
    Lovely 3 bedroom home in Winston Salem. Main floor has a huge, inviting great room that leads to a quaint dinette and kitchen. Second floor offers a large loft area! Back load garage! Open primary bedroom with a private bath and walk in closet! Schedule your showing today!

    Steven Bintz EveryState Inc.

    1679 Parkside Meadow Dr, Winston Salem, NC 27127
  • /7

    $119,900

    $30K PRICE DROP
    • 1 Bed
    • 1 Bath
    • 825 Sq Ft

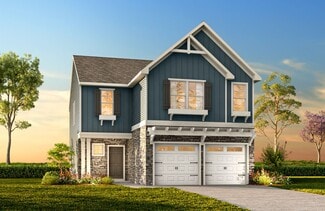
    422 W Acadia Ave, Winston Salem, NC 27127

    Great Investment Opportunity!!

    Jon Bruner The Real Estate Works

    422 W Acadia Ave, Winston Salem, NC 27127
  • /50

    $285,000

    $40K PRICE DROP
    • 2 Beds
    • 2.5 Baths
    • 1,474 Sq Ft

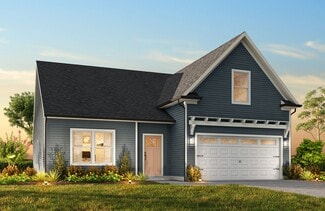
    203 Zurich Ct, Winston Salem, NC 27127

    ** Seller is offering up to $5,500 in seller concessions with an acceptable offer. ** Enjoy the joy of Low Maintenance living in Northern Davidson County, as well as the Oak Grove School District. Beautiful townhome in popular Friedberg Village featuring 2 bedrooms, plus an additional room for office/playroom/flex space, 2.5 baths. This home offers a cozy gas log fireplace, open floor plan, new

    Laurie Yates Triad's Finest Real Estate by eXp Realty

    203 Zurich Ct, Winston Salem, NC 27127
  • /27

    $215,000

    $15K PRICE DROP
    • 3 Beds
    • 2 Baths
    • 1,252 Sq Ft

    4324 Walnut Hollow Dr, Winston Salem, NC 27127

    4324 Walnut Hollow Drive offers a well-balanced floor plan with defined living areas and practical use of space. The living room provides a welcoming setting for relaxing or entertaining, while the kitchen includes cabinet storage, functional counter space. The bedroom layout allows for privacy and flexibility, with a primary bedroom featuring a private bath and closet space. Outdoor areas offer

    Thomas Hyde Carolina Home Partners by eXp Realty

    4324 Walnut Hollow Dr, Winston Salem, NC 27127
  • /44

    $499,900

    $100K PRICE DROP
    • 4 Beds
    • 3 Baths
    • 3,041 Sq Ft

    1413 Bancroft St, Winston Salem, NC 27127

    PRICE REDUCTION TO MOVE FAST. Custom built homes with lots of amenities. Master Bedroom on main level, bonus rooms on main can serve as 2nd kitchen, brick patio with fire pit. Oversize double attached garage, large 2 car detached garage with workshop. Property is move in condition, interior freshly painted. Open floor plan. Large conner lot. Convenience location to hospitals and shopping, and

    David Cooper Cooper Realty

    1413 Bancroft St, Winston Salem, NC 27127
  • /2

    Call for Price

    New Construction Coming Soon
    • 6 Beds
    • 4.5 Baths
    • 3,750 Sq Ft

    2882 Eland Dr, Winston-Salem, NC 27127

    Proposed Construction .. Two stories with finished basement .. Main level offering Kitchen, Living Room, Dining Area, Half Bath, Mudroom, Primary Bedroom with Primary Bath ... Upper level offers 3 Secondary Bedrooms and 2 Full Baths ... Finished Basement offering 2nd living quarters with Kitchen, Living Room, 2 Bedrooms, Full Bath, Separate Water Heater, HVAC, Water & Electric Meters making this

    Shelly Hartman RE/MAX Preferred Properties

    2882 Eland Dr, Winston-Salem, NC 27127
  • /2

    Call for Price

    New Construction Coming Soon
    • 6 Beds
    • 4.5 Baths
    • 3,559 Sq Ft

    2888 Eland Dr, Winston-Salem, NC 27127

    Proposed Construction .. Two stories with finished basement... Main level offers Kitchen, Dining Room, Breakfast Area, Great Room and half bath... Upper Level offering 4 bedrooms, 3 full baths... Finished basement creating 2nd Living quarters with Kitchen, Living Room, Two Bedrooms, Full Bath, Separate Water Heater, HVAC, Water and Electric Meters making this a great accessary dwelling unit to

    Shelly Hartman RE/MAX Preferred Properties

    2888 Eland Dr, Winston-Salem, NC 27127
  • /26

    $301,990

    New Construction
    • 3 Beds
    • 2.5 Baths
    • 1,749 Sq Ft

    Darwin Plan at Fishel Village, Winston Salem, NC 27127

    Welcome to the Darwin, a contemporary single family home offered at Fishel Village, located in Winston-Salem, NC. This two-story floorplan boasts 3 eye-catching elevations, and features 3 bedrooms, 2.5 bathrooms, 1,749 sq ft. of living space, and a 2-car garage. Upon entering through the front door, you’re greeted by an inviting foyer that leads you pass the staircase and powder room, then into

    D.R. Horton Builder
    5344 Ironwood Dr Unit 38808371, Winston Salem, NC 27127
  • /22

    $317,990

    New Construction
    • 4 Beds
    • 2.5 Baths
    • 2,174 Sq Ft

    Elston Plan at Fishel Village, Winston Salem, NC 27127

    Introducing the Elston, a contemporary, single-family home offering generous space and modern comforts. With 5 elevations, the Elston boasts 4 bedrooms, 2.5 bathrooms, 2,174 sq ft. of living space, and a 2-car garage. Upon entry, you will encounter a great room that features an expansive living room, dining area, a well-appointed kitchen, and an outdoor patio perfect for entertaining. The kitchen

    D.R. Horton Builder
    5344 Ironwood Dr Unit 38808343, Winston Salem, NC 27127
  • /22

    $292,990

    New Construction
    • 4 Beds
    • 2.5 Baths
    • 1,613 Sq Ft

    Taylor Plan at Fishel Village, Winston Salem, NC 27127

    Welcome to the Taylor, a contemporary, single family home offering generous space and modern comforts. This two-story floorplan boasts 3 eye-catching elevations, and features 4 bedrooms, 2.5 bathrooms, 1,613 sq ft. of living space, and a 2-car garage. Upon entering through the front door, you will encounter a convenient powder room to the right, then you’ll pass by the staircase while led through

    D.R. Horton Builder
    5344 Ironwood Dr Unit 38793193, Winston Salem, NC 27127
  • /33

    $514,900

    New Construction $35K PRICE DROP
    • 4 Beds
    • 3.5 Baths
    • 2,935 Sq Ft

    1885 Paragon Dr, Winston Salem, NC 27127

    New Construction perfectly situated on a .51 acre lot, this elegant home offers a refined blend of space, flexibility, and modern sophistication. Featuring two primary ensuites, one on the main level and one upstairs, the design allows for multi-generational living or private guest accommodations. The open-concept main level showcases a stunning kitchen with quartz countertops, a beautiful tile

    Amanda Heath Berkshire Hathaway HomeServices Carolinas Realty

    1885 Paragon Dr, Winston Salem, NC 27127
  • /31

    $164,500

    $3K PRICE DROP
    • 2 Beds
    • 1.5 Baths
    • 1,188 Sq Ft

    3753 Heathrow Dr, Winston Salem, NC 27127

    ?VACANT & MOVE-IN READY! Beautiful 2BR/1.5BA Heather Hills condo with golf course views & brand-new upper-level flooring. Features a spacious layout, stone fireplace, & newer kitchen cabinets. Big updates: New HVAC (2024) & Roof (2021). Includes private patio with storage, 2 parking spaces, & HOA-covered water/sewer. Enjoy the community pool & golf course. Great location near dining & highways.

    Soprena Mitchell Coldwell Banker Advantage

    3753 Heathrow Dr, Winston Salem, NC 27127
  • /32

    $327,990

    New Construction
    • 5 Beds
    • 3 Baths
    • 2,368 Sq Ft

    Robie Plan at Fishel Village, Winston Salem, NC 27127

    The Robie is a spacious two-story home showcased at our Fishel Village community, located in Winston- Salem, NC, offering 3 modern elevations. The Robie boasts 2,361 sq. ft. of living space, 5 bedrooms, 3 bathrooms, and a 2-car garage. The moment you step inside the home you’re greeted by an inviting foyer which connects you first past the staircase, then a storage closet, before opening into the

    D.R. Horton Builder
    5344 Ironwood Dr Unit 38251800, Winston Salem, NC 27127
  • /21

    $304,990

    New Construction
    • 4 Beds
    • 2.5 Baths
    • 1,927 Sq Ft

    Aisle Plan at Fishel Village, Winston Salem, NC 27127

    Introducing the Aisle, a contemporary, single-family home offering generous space and modern comforts. With 5 elevations, the Aisle boasts 4 bedrooms, 2.5 bathrooms, 1,927 sq ft. of living space, and a 2-car garage. Upon entry, you will encounter a convenient powder room and a spacious living area inviting you to the heart of the home. Past the living room you will find a dining room leading out

    D.R. Horton Builder
    5344 Ironwood Dr Unit 38251799, Winston Salem, NC 27127
  • /31

    $655,098

    New Construction
    • 3 Beds
    • 3 Baths
    • 2,755 Sq Ft

    150 Owl Ln, Winston-Salem, NC 27127

    Welcome to this stunning all brick new construction home offering easy main-level living and timeless craftsmanship. Nestled on a quiet cul-de-sac, this 3-bedroom, 3-bath residence features an all-brick exterior and an inviting screened porch—perfect for morning coffee or evening relaxation. Inside, you’ll find engineered hardwood flooring throughout the main living areas and a spacious kitchen

    Karen Johnson Robertson Realty

    150 Owl Ln, Winston-Salem, NC 27127
  • /36

    $742,256

    New Construction $30K PRICE INCREASE
    • 4 Beds
    • 3.5 Baths
    • 2,887 Sq Ft

    157 Owl Ln, Winston-Salem, NC 27127

    Dean Robertson Robertson Realty

    157 Owl Ln, Winston-Salem, NC 27127
  • /42

    $465,000

    New Construction
    • 4 Beds
    • 3.5 Baths
    • 2,591 Sq Ft

    2858 Eland Dr, Winston-Salem, NC 27127

    Beautiful New Construction in Winston Salem on 1/2 acre lot ... Love to cook? Must see this Kitchen offering massive countertop space, soft closed cabinets, granite countertops, stainless/black appliances, pantry, gray shaker cabinetry - 42 inch cabinets..Spacious Breakfast Area & Formal Dining room...Two story foyer...Living Room has plenty of space for any of your furniture desires and a gas

    Shelly Hartman RE/MAX Preferred Properties

    2858 Eland Dr, Winston-Salem, NC 27127
  • /7

    $85,000

    $20K PRICE DROP
    • Land
    • 8.07 Acres
    • $10,533 per Acre

    0 Virginia Branch Rd, Winston-Salem, NC 27127

    A rare opportunity to own 8 private acres in Winston-Salem. This property offers the perfect blend of privacy and convenience, featuring a picturesque creek with striking rock formations, mature trees, and a mix of flat and gently rolling terrain ideal to bring your vision to life. Located just 6 miles from downtown Winston-Salem and within 4 miles of I-40, shopping, restaurants, entertainment,

    Jami Southern-Raines Keller Williams Realty Elite

    0 Virginia Branch Rd, Winston-Salem, NC 27127
  • /50

    $375,150

    New Construction $25K PRICE DROP
    • 3 Beds
    • 2.5 Baths
    • 2,065 Sq Ft

    2962 Flat Rock Dr, Winston-Salem, NC 27127

    Welcome to this beautiful and spacious 3-bedroom 2/12 bath home. The home has LVP flooring throughout the entire first floor. It is complete with a fireplace and open concept which allows everyone in the kitchen, dining area and family room to simultaneously enjoy each other day-to-day and during large family gatherings. The upstairs includes 3 large bedrooms with a good-sized loft and laundry

    Scott Wallace KEYSTONE REALTY GROUP

    2962 Flat Rock Dr, Winston-Salem, NC 27127
  • /50

    $429,465

    New Construction $8K PRICE DROP
    • 4 Beds
    • 2.5 Baths
    • 2,692 Sq Ft

    2969 Flat Rock Dr, Winston-Salem, NC 27127

    Welcome to this over 2600 Sq Ft, 4 bedrooms and a loft home. The first floor is complete with LVP flooring throughout, a study and formal dining room. The family room features an open concept which flows into your eating nook and then the kitchen with a large island and grey cabinets. Upstairs is where you will find 4 bedrooms and a spacious loft, as well as a laundry room. The primary bedroom is

    Scott Wallace KEYSTONE REALTY GROUP

    2969 Flat Rock Dr, Winston-Salem, NC 27127
  • /7

    $2,545,500

    • Land
    • 13.57 Acres
    • $187,583 per Acre

    1492 Pleasant Fork Church Rd, Winston-Salem, NC 27127

    Positive feedback for an RM18 Rezoning from Muni Staff- Positive feedback for a PRD approval granted it meets certain reqs.- Seller contact has drafted sketches for concepts.13.5a in Growth Node of Winston Salem NC next to much Res & Commercial Development and businesses.Great opportunity for a plethora of opportunities.

    Nicholas Huscroft Chosen Realty of NC

    1492 Pleasant Fork Church Rd, Winston-Salem, NC 27127
  • /21

    $370,800

    New Construction
    • 4 Beds
    • 2.5 Baths
    • 2,970 Sq Ft

    TA3000 Plan at Border Creek - Terrace, Winston-Salem, NC 27127

    Welcome to the TA3000, a thoughtfully designed and highly versatile floor plan starting at 2,983 square feet, offering 3 to 4 Bedrooms and 2.5 to 3.5 Bathrooms to suit a wide range of lifestyle needs. The TA3000 floor plan is built for flexibility, with numerous layout options and design upgrades to make your home truly yours. Whether you're expanding your living space or tailoring it to your

    True Homes Builder
    2027 Tiger Eye Ct Unit 37216081, Winston-Salem, NC 27127
  • /23

    $414,720

    New Construction $20K PRICE DROP
    • 4 Beds
    • 2.5 Baths
    • 2,692 Sq Ft

    2956 Flat Rock Dr, Winston-Salem, NC 27127

    Welcome to the KENDALL. From the foyer you will flow into the large open family room boasting tons of natural light and stone fireplace. The breakfast area and kitchen contain an abundance of counter space, cabinet storage, pantry, Chef’s kitchen with stainless steel appliances, and gorgeous island. There is a coat closet and a 2 car garage off the breakfast area. As you head upstairs you will

    Scott Wallace KEYSTONE REALTY GROUP

    2956 Flat Rock Dr, Winston-Salem, NC 27127
  • /7

    $378,900

    New Construction
    • 4 Beds
    • 2.5 Baths
    • 2,002 Sq Ft

    Camden Plan at Robindale, Winston-Salem, NC 27127

    Welcome to the Camden, a thoughtfully crafted two-story home offering the perfect blend of style, space, and everyday convenience. Featuring four spacious bedrooms and two-and-a-half bathrooms, this home is ideal for growing families or those who love to entertain. From the striking curb appeal to the welcoming covered back porch, every detail of the Camden was designed with comfort and

    LGI Homes Builder
    1078 Russell Drive St Unit 37045963, Winston-Salem, NC 27127
  • /19

    $434,900

    New Construction
    • 5 Beds
    • 3.5 - 4.5 Baths
    • 3,954 Sq Ft

    TA4000 Plan at Border Creek - Terrace, Winston-Salem, NC 27127

    The TA 4000 by True Homes is a stunning 3,945 sq. ft. floorplan designed for spacious and luxurious living. With 5 Bedrooms and 3-4 Bathrooms, this open-concept home offers ample space for families of all sizes. The First Floor features a grand Great Room that flows effortlessly into the Dining Room and a gourmet Kitchen, complete with an oversized island, walk-in pantry, and optional built-in

    True Homes Builder
    2027 Tiger Eye Ct Unit 36892473, Winston-Salem, NC 27127
  • /31

    $328,700

    New Construction
    • 3 Beds
    • 2 Baths
    • 1,370+ Sq Ft

    Ryker Plan at Border Creek - Terrace, Winston-Salem, NC 27127

    Discover The Ryker, a versatile floorplan ranging in size from 1,370 to 1,682 square feet, featuring 3 to 4 Bedrooms and 2 to 3 Bathrooms to accommodate diverse family needs. This floorplan provides ample space for comfortable living, catering to smaller or larger families alike. On the First Floor, The Ryker welcomes you with a large Primary Suite boasting a spacious Primary Bathroom and a

    True Homes Builder
    2027 Tiger Eye Ct Unit 36892494, Winston-Salem, NC 27127
  • /14

    $347,740

    New Construction
    • 3 Beds
    • 2 Baths
    • 1,680+ Sq Ft

    Bayside Plan at Border Creek - Terrace, Winston-Salem, NC 27127

    Discover the Bayside, a versatile floorplan ranging in size from 1,680 to 2,342 square feet, offering 3 to 4 Bedrooms and 2 to 3 Bathrooms to accommodate diverse family needs. This floorplan provides ample space for comfortable living, catering to smaller or larger families alike. On the First Floor, you'll find an open Great Room flowing into the Kitchen and Dining Room, a private Primary Suite,

    True Homes Builder
    2027 Tiger Eye Ct Unit 36892501, Winston-Salem, NC 27127
  • /28

    $373,900

    New Construction
    • 4 Beds
    • 2.5 Baths
    • 2,300 Sq Ft

    Whitney Plan at Border Creek - Terrace, Winston-Salem, NC 27127

    Discover The Whitney, a versatile floorplan ranging in size from 2,307 square feet, offering 5 Bedrooms and 3.5 Bathrooms to accommodate diverse family needs. On the First Floor, you'll find a spacious Secondary Bedroom Suite upon entering the home. Continuing through, you'll pass into the Dining Area, Kitchen, and an expansive Great Room. A built-in Pantry and a convenient Bench are located by

    True Homes Builder
    2027 Tiger Eye Ct Unit 36892430, Winston-Salem, NC 27127
  • /18

    $376,400

    New Construction
    • 3 - 4 Beds
    • 2.5 Baths
    • 2,470 Sq Ft

    Lenox Plan at Border Creek - Terrace, Winston-Salem, NC 27127

    Introducing The Lenox, an all-time favorite floorplan that has captured the hearts of many. The Lenox boasts a size range of 2,429 to 2,541 square feet, offering the flexibility of 3 to 4 Bedrooms and 2.5 Bathrooms. This well-loved design is a testament to spacious and open living areas at a price that will delight you. As you step into the Lenox, you're welcomed by a spacious and open Living

    True Homes Builder
    2027 Tiger Eye Ct Unit 36892503, Winston-Salem, NC 27127
  • /3

    $356,900

    New Construction
    • 3 Beds
    • 2.5 Baths
    • 1,966+ Sq Ft

    Reeves Plan at Border Creek - Terrace, Winston-Salem, NC 27127

    Discover The Reeves, a versatile floorplan ranging in size from 1,966 to 2,246 square feet, featuring 3 Bedrooms and 2.5 Bathrooms to accommodate diverse family needs. This floorplan provides ample space for comfortable living, catering to smaller or larger families alike. On the First Floor, The Reeves offers large, open-concept living areas with a spacious Great Room that seamlessly transitions

    True Homes Builder
    2027 Tiger Eye Ct Unit 36892414, Winston-Salem, NC 27127
  • /20

    $388,900

    New Construction
    • 3 - 4 Beds
    • 2 - 4 Baths
    • 2,764 Sq Ft

    Kipling Plan at Border Creek - Terrace, Winston-Salem, NC 27127

    Introducing The Kipling floorplan, a versatile layout ranging in size from 2,764 to 2,835 square feet, featuring 3 to 4 bedrooms and 2.5 to 3 bathrooms, designed to accommodate various family needs. This floorplan offers ample space for both smaller and larger families. As you enter The Kipling, you're greeted by a spacious Study. From there, you'll move into the open Dining Room and then into

    True Homes Builder
    2027 Tiger Eye Ct Unit 36892426, Winston-Salem, NC 27127
  • /23

    $350,700

    New Construction
    • 3 - 4 Beds
    • 2.5 - 3.5 Baths
    • 2,000 Sq Ft

    Hudson Plan at Border Creek - Terrace, Winston-Salem, NC 27127

    Discover the Hudson, a versatile floorplan ranging in size from 2,069 to 2,414 square feet, including 3 to 5 Bedrooms and 2.5 to 3.5 Bathrooms to accommodate diverse family needs. This floorplan provides ample space for comfortable living, catering to smaller or larger families alike. On the First Floor, an extremely large Open Great Room greets you as you enter the Hudson Plan. Continuing

    True Homes Builder
    2027 Tiger Eye Ct Unit 36892485, Winston-Salem, NC 27127
  • /18

    $415,900

    New Construction
    • 4 - 5 Beds
    • 2.5 Baths
    • 3,518 Sq Ft

    Wakefield Plan at Border Creek - Terrace, Winston-Salem, NC 27127

    Discover The Wakefield, a versatile floorplan ranging in size from 3,518 square feet. It offers 4 Bedrooms and 2.5 to 3.5 Bathrooms to accommodate diverse family needs. This floorplan provides ample space for comfortable living, catering to smaller or larger families alike. On the first floor, you'll enter a Formal Dining Room. Moving through the Butler Pantry, you'll find a beautiful kitchen

    True Homes Builder
    2027 Tiger Eye Ct Unit 36892489, Winston-Salem, NC 27127
  • /20

    $365,900

    New Construction
    • 3 Beds
    • 2.5 Baths
    • 2,267 Sq Ft

    Somerset Plan at Border Creek - Terrace, Winston-Salem, NC 27127

    Introducing the Somerset, a versatile floorplan covering 2,237 square feet, featuring 3 Bedrooms, 2.5 Bathrooms, and a 2-car garage. The Somerset's design provides ample, open-concept living spaces on both floors. On the First Floor, you'll enter a generously proportioned Great Room seamlessly flowing into a spacious Kitchen and Dining Nook Area. Moving to the Second Floor, you'll find an

    True Homes Builder
    2027 Tiger Eye Ct Unit 36892407, Winston-Salem, NC 27127
  • /21

    $382,900

    New Construction
    • 2 Beds
    • 2 Baths
    • 2,000+ Sq Ft

    Vale Plan at Border Creek - Terrace, Winston-Salem, NC 27127

    Introducing The Vale, an exceptionally versatile ranch-style floorplan boasting a generous size range of 2,000 to 3,260 square feet, accommodating 3 to 4 Bedrooms and 2 to 3 Bathrooms, offering an ideal fit for various family needs. As you step into The Vale, you'll be welcomed by the spacious Bedrooms 2 & 3, accompanied by a Full Bath, providing ample comfort and convenience. Venture further

    True Homes Builder
    2027 Tiger Eye Ct Unit 36892513, Winston-Salem, NC 27127
  • /25

    $362,900

    New Construction
    • 3 - 4 Beds
    • 2.5 - 3.5 Baths
    • 2,098+ Sq Ft

    Devin Plan at Border Creek - Terrace, Winston-Salem, NC 27127

    Discover The Devin, a versatile floorplan ranging in size from 2,098 to 2,398 square feet, including 3 to 4 Bedrooms and 2.5 to 3.5 Bathrooms to accommodate diverse family needs. This floorplan provides ample space for comfortable living, catering to smaller or larger families alike. On the First Floor, The Devin welcomes you with a Formal Dining Room as you enter the front door. Continue through

    True Homes Builder
    2027 Tiger Eye Ct Unit 36892467, Winston-Salem, NC 27127
  • /14

    $418,900

    New Construction
    • 4 - 5 Beds
    • 2.5 - 4.5 Baths
    • 3,500 Sq Ft

    Winslow Plan at Border Creek - Terrace, Winston-Salem, NC 27127

    Discover the Winslow, a versatile floorplan ranging in size from 3,614 to 3,643 square feet, offering 4 to 5 Bedrooms and 2.5 to 4.5 Bathrooms to accommodate diverse family needs. On the First Floor, you'll find a True Space Study, perfect for working from home, or you can transform it into an additional bedroom to suit your family's needs. As you continue through the home, you'll discover the

    True Homes Builder
    2027 Tiger Eye Ct Unit 36892465, Winston-Salem, NC 27127
  • /17

    $374,340

    New Construction
    • 3 - 4 Beds
    • 2.5 Baths
    • 2,471 Sq Ft

    Jasper Plan at Border Creek - Terrace, Winston-Salem, NC 27127

    Introducing The Jasper, a flexible floorplan from 2,471 to 2,482 square feet, offers 3 to 4 bedrooms and 2 to 2.5 bathrooms to accommodate various family needs. This versatile layout ensures comfort for both smaller and larger households. Upon entering The Jasper, a private Formal Dining Room sets the tone for your home. Transitioning through a brilliant Butler's Pantry, you'll enter the

    True Homes Builder
    2027 Tiger Eye Ct Unit 36892425, Winston-Salem, NC 27127
  • /18

    $398,900

    New Construction
    • 3 Beds
    • 2.5 Baths
    • 2,656+ Sq Ft

    Wayne Plan at Border Creek - Terrace, Winston-Salem, NC 27127

    Discover The Wayne, a versatile floorplan ranging in size from 2,656 square feet, accommodating the diverse needs of your family. This flexible design offers 3 to 5 bedrooms and 2.5 to 4 bathrooms, providing the perfect space for your lifestyle. On the first floor, The Wayne welcomes you with an elegant Master Down layout. The entrance features a Study Office Area, ideal for remote work or

    True Homes Builder
    2027 Tiger Eye Ct Unit 36892509, Winston-Salem, NC 27127

Showing Results 201 - 240, Page 6 of 7

How to Buy a Home How to Finance a Home How to Sell a Home