857

Winston-Salem, NC Homes for Sale with No HOA Fee

Section Image Section Image
  • /20

    $339,990

    New Construction
    • 5 Beds
    • 3 Baths
    • 2,368 Sq Ft

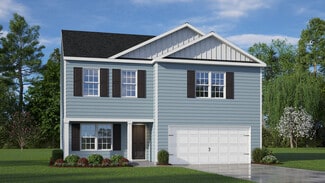
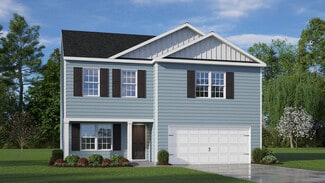
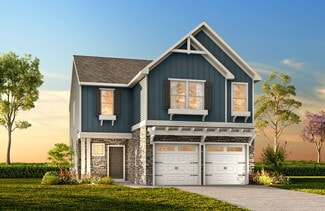
    Robie Plan at Mount Hope Estates, Winston Salem, NC 27107

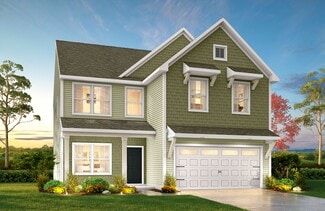
    The Robie is a spacious two-story home showcased at our Mount Hope Estates community, located in Winston-Salem, NC, offering 3 modern elevations. The Robie boasts 2,361 sq. ft. of living space, 5 bedrooms, 3 bathrooms, and a 2-car garage. The moment you step inside the home you’re greeted by an inviting foyer which connects you first past the staircase, then a storage closet, before opening into

    D.R. Horton Builder
    4907 Mount Hope Dr Unit 36204981, Winston Salem, NC 27107
  • /19

    $409,900

    New Construction
    • 3 - 5 Beds
    • 2 - 4.5 Baths
    • 2,983 Sq Ft

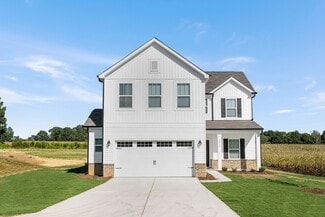
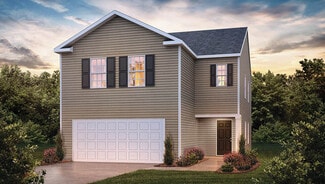
    Gideon Plan at River Rock, Winston-Salem, NC 27106

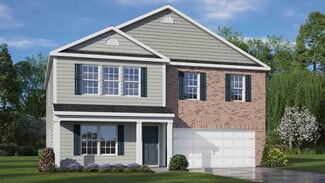
    Discover The Gideon floor plan, a versatile floorplan ranging in size from 2,983 square feet, offering 3 to 5 Bedrooms and 2.5 to 4 Bathrooms to accommodate diverse family needs. On the First Floor, you'll find a warm Foyer area with a built-in Bench, perfect for those rainy days. Continuing into the home, you'll be greeted by a Dining Room and, as you pass through the Butler's Pantry, a spacious

    True Homes Builder
    2623 Wood Valley Rd Unit 36893362, Winston-Salem, NC 27106
  • /17

    $359,900

    New Construction
    • 3 - 4 Beds
    • 2.5 Baths
    • 2,471 Sq Ft

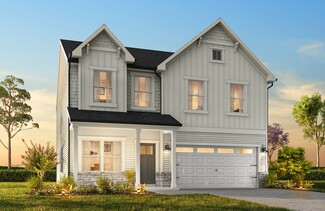
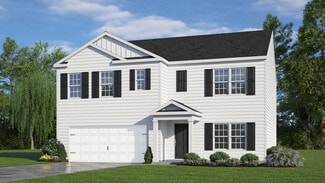
    Jasper Plan at River Rock, Winston-Salem, NC 27106

    Introducing The Jasper, a flexible floorplan from 2,471 to 2,482 square feet, offers 3 to 4 bedrooms and 2 to 2.5 bathrooms to accommodate various family needs. This versatile layout ensures comfort for both smaller and larger households. Upon entering The Jasper, a private Formal Dining Room sets the tone for your home. Transitioning through a brilliant Butler's Pantry, you'll enter the

    True Homes Builder
    2623 Wood Valley Rd Unit 36893479, Winston-Salem, NC 27106
  • /48

    $394,999

    $5K PRICE DROP
    • 3 Beds
    • 2.5 Baths
    • 1,984 Sq Ft

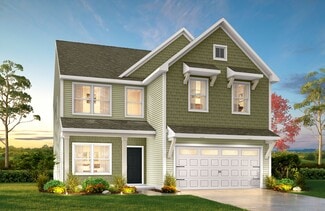
    4600 Yuma Ct, Winston Salem, NC 27107

    Beautifully updated all-brick 3 bedroom, 2.5 bath home tucked away in a quiet cul-de-sac! This spacious home offers room for everyone with two large living areas and a stunning brick fireplace that creates the perfect cozy gathering space. Practically new from top to bottom, you’ll love the modern updates and move-in ready feel throughout. The layout is both functional and inviting, ideal for

    Jenna Younts J. Marshall Realty

    4600 Yuma Ct, Winston Salem, NC 27107
  • /18

    $304,900

    New Construction
    • 3 Beds
    • 2.5 Baths
    • 1,603+ Sq Ft

    Aria Plan at Murray Heights, Winston-Salem, NC 27106

    Discover The Aria, a versatile floorplan ranging in size from 1,603 to 1,843 square feet, including 3 Bedrooms and 2.5 Bathrooms to accommodate diverse family needs. This floorplan provides ample space for comfortable living, catering to smaller or larger families alike. On the First Floor, you'll find large, open-concept living areas, including a massive open Great Room that leads into a

    True Homes Builder
    4804 Murray Rd Unit 36893338, Winston-Salem, NC 27106
  • /22

    $292,990

    New Construction
    • 4 Beds
    • 2.5 Baths
    • 1,613 Sq Ft

    Taylor Plan at Fishel Village, Winston Salem, NC 27127

    Welcome to the Taylor, a contemporary, single family home offering generous space and modern comforts. This two-story floorplan boasts 3 eye-catching elevations, and features 4 bedrooms, 2.5 bathrooms, 1,613 sq ft. of living space, and a 2-car garage. Upon entering through the front door, you will encounter a convenient powder room to the right, then you’ll pass by the staircase while led through

    D.R. Horton Builder
    5344 Ironwood Dr Unit 38793193, Winston Salem, NC 27127
  • /3

    $302,990

    New Construction
    • 4 Beds
    • 2 Baths
    • 1,764 Sq Ft

    Cali Plan at Quail Haven, Winston-Salem, NC

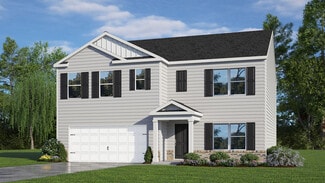
    The Cali is a spacious and modern single-story home featured at Quail Haven, located in Winston-Salem, North Carolina, offering 3 modern elevations, and designed with open-concept living in mind. This floorplan features 4 bedrooms, 2 bathrooms, 1,764 sq. ft. of living space, and a 2-car garage. Upon entering the home, you'll be greeted by an inviting foyer that leads directly into the heart of

    D.R. Horton Builder
    0 Quail Haven St Unit 37443646, Winston-Salem, NC
  • /23

    $326,700

    New Construction
    • 3 - 4 Beds
    • 2.5 Baths
    • 2,069+ Sq Ft

    Hudson Plan at Murray Heights, Winston-Salem, NC 27106

    Discover the Hudson, a versatile floorplan ranging in size from 2,069 to 2,414 square feet, including 3 to 5 Bedrooms and 2.5 to 3.5 Bathrooms to accommodate diverse family needs. This floorplan provides ample space for comfortable living, catering to smaller or larger families alike. On the First Floor, an extremely large Open Great Room greets you as you enter the Hudson Plan. Continuing

    True Homes Builder
    4804 Murray Rd Unit 36893263, Winston-Salem, NC 27106
  • /46

    $499,900

    Open Sun 2PM - 4PM $10K PRICE DROP
    • 4 Beds
    • 4 Baths
    • 3,200 Sq Ft

    380 Hollinswood Ave, Winston Salem, NC 27103

    Welcome home to 380 Hollinswood Avenue in the sought after Ashford neighborhood! This beautiful brick home offers the perfect blend of space, comfort, and convenience. The oversized living room provides plenty of room to gather with family and friends, while the eat-in kitchen and formal dining room make everyday living and entertaining effortless. The spacious primary suite is a true retreat,

    Jason Bragg Leonard Ryden Burr Real Estate

    380 Hollinswood Ave, Winston Salem, NC 27103
  • /35

    $449,000

    $10K PRICE DROP
    • 3 Beds
    • 2.5 Baths
    • 2,013 Sq Ft

    1016 Fenimore St, Winston Salem, NC 27103

    Fantastic opportunity in the heart of Ardmore. 1016 Fenimore is sure to impress with an incredible kitchen featuring an abundance of granite counter space, classic white cabinetry, stainless steel appliances, a gorgeous tile backsplash, oversized island, spacious pantry, and a cozy breakfast area perfect for everyday living. The main level offers a warm and inviting layout with generously sized

    Jason Bragg Leonard Ryden Burr Real Estate

    1016 Fenimore St, Winston Salem, NC 27103
  • /19

    $343,900

    New Construction
    • 3 - 5 Beds
    • 2.5 - 4.5 Baths
    • 2,983 Sq Ft

    Gideon Plan at Murray Heights, Winston-Salem, NC 27106

    Discover The Gideon floor plan, a versatile floorplan ranging in size from 2,983 square feet, offering 3 to 5 Bedrooms and 2.5 to 4 Bathrooms to accommodate diverse family needs. On the First Floor, you'll find a warm Foyer area with a built-in Bench, perfect for those rainy days. Continuing into the home, you'll be greeted by a Dining Room and, as you pass through the Butler's Pantry, a spacious

    True Homes Builder
    4804 Murray Rd Unit 36893331, Winston-Salem, NC 27106
  • /22

    $317,990

    New Construction
    • 4 Beds
    • 2.5 Baths
    • 2,174 Sq Ft

    Elston Plan at Fishel Village, Winston Salem, NC 27127

    Introducing the Elston, a contemporary, single-family home offering generous space and modern comforts. With 5 elevations, the Elston boasts 4 bedrooms, 2.5 bathrooms, 2,174 sq ft. of living space, and a 2-car garage. Upon entry, you will encounter a great room that features an expansive living room, dining area, a well-appointed kitchen, and an outdoor patio perfect for entertaining. The kitchen

    D.R. Horton Builder
    5344 Ironwood Dr Unit 38808343, Winston Salem, NC 27127
  • /45

    $349,900

    Open Sun 2PM - 4PM
    • 3 Beds
    • 2.5 Baths
    • 2,172 Sq Ft

    4005 Glenn Landing Dr, Winston Salem, NC 27107

    Back on market through no fault of sellers. Immaculately maintained and nestled in the desirable Glenn Landing neighborhood, this charming one-owner home is ready to welcome its next chapter. From the inviting living room with soaring vaulted ceilings to the spacious primary suite featuring a private en-suite bath with a soaking tub and separate shower, every space has been thoughtfully cared

    Jason Bragg Leonard Ryden Burr Real Estate

    4005 Glenn Landing Dr, Winston Salem, NC 27107
  • /32

    $312,990

    New Construction
    • 4 Beds
    • 2.5 Baths
    • 1,927 Sq Ft

    Aisle Plan at Chandler Pointe, Rural Hall, NC 27045

    Introducing the Aisle, a contemporary, single-family home offering generous space and modern comforts. With 5 elevations, the Aisle boasts 4 bedrooms, 2.5 bathrooms, 1,927 sq ft. of living space, and a 2-car garage. Upon entry, you will encounter a convenient powder room and a spacious living area inviting you to the heart of the home. Past the living room you will find a dining room leading out

    D.R. Horton Builder
    0 Capstone Ct Unit 36393595, Rural Hall, NC 27045
  • /17

    $349,340

    New Construction
    • 3 - 4 Beds
    • 2 - 2.5 Baths
    • 2,309+ Sq Ft

    Jasper Plan at Murray Heights, Winston-Salem, NC 27106

    Introducing The Jasper, a flexible floorplan from 2,471 to 2,482 square feet, offers 3 to 4 bedrooms and 2 to 2.5 bathrooms to accommodate various family needs. This versatile layout ensures comfort for both smaller and larger households. Upon entering The Jasper, a private Formal Dining Room sets the tone for your home. Transitioning through a brilliant Butler's Pantry, you'll enter the

    True Homes Builder
    4804 Murray Rd Unit 36893390, Winston-Salem, NC 27106
  • /20

    $332,990

    New Construction
    • 3 Beds
    • 2.5 Baths
    • 2,340 Sq Ft

    Galen Plan at Mount Hope Estates, Winston Salem, NC 27107

    The Galen is a spacious two-story home, offering 3 modern elevations, boasts 2,340 sq. ft. of living space, 3 to 4 bedrooms, 2.5 bathrooms, and a 2-car garage. The moment you step inside the home you will be greeted by the foyer which connects you first past the flex room, and then past the powder room and a storage closet. The foyer then opens into the large great room, overlooked by the

    D.R. Horton Builder
    4907 Mount Hope Dr Unit 36204980, Winston Salem, NC 27107
  • /17

    $374,340

    New Construction
    • 3 - 4 Beds
    • 2.5 Baths
    • 2,471 Sq Ft

    Jasper Plan at Border Creek - Terrace, Winston-Salem, NC 27127

    Introducing The Jasper, a flexible floorplan from 2,471 to 2,482 square feet, offers 3 to 4 bedrooms and 2 to 2.5 bathrooms to accommodate various family needs. This versatile layout ensures comfort for both smaller and larger households. Upon entering The Jasper, a private Formal Dining Room sets the tone for your home. Transitioning through a brilliant Butler's Pantry, you'll enter the

    True Homes Builder
    2027 Tiger Eye Ct Unit 36892425, Winston-Salem, NC 27127
  • /21

    $304,990

    New Construction
    • 4 Beds
    • 2.5 Baths
    • 1,927 Sq Ft

    Aisle Plan at Fishel Village, Winston Salem, NC 27127

    Introducing the Aisle, a contemporary, single-family home offering generous space and modern comforts. With 5 elevations, the Aisle boasts 4 bedrooms, 2.5 bathrooms, 1,927 sq ft. of living space, and a 2-car garage. Upon entry, you will encounter a convenient powder room and a spacious living area inviting you to the heart of the home. Past the living room you will find a dining room leading out

    D.R. Horton Builder
    5344 Ironwood Dr Unit 38251799, Winston Salem, NC 27127
  • /19

    $314,990

    New Construction
    • 4 Beds
    • 2.5 Baths
    • 1,991 Sq Ft

    BELHAVEN Plan at Fiddlers Landing, Winston-Salem, NC 27107

    Welcome to Fiddlers Landing, a new home community in the quaint town of Winston-Salem, North Carolina. This community offers new single family floorplans, featuring the latest design trends and options you’ve been searching for! The exterior schemes and elevations of our homes were carefully designed to create a beautiful streetscape that you'll be proud to call home. At Fiddlers Landing, we

    D.R. Horton Builder
    3625 Baden Rd Unit 36204936, Winston-Salem, NC 27107
  • /18

    $377,900

    New Construction
    • 3 - 4 Beds
    • 2.5 Baths
    • 2,403+ Sq Ft

    Lenox Plan at River Rock, Winston-Salem, NC 27106

    Introducing The Lenox, an all-time favorite floorplan that has captured the hearts of many. The Lenox boasts a size range of 2,429 to 2,541 square feet, offering the flexibility of 3 to 4 Bedrooms and 2.5 Bathrooms. This well-loved design is a testament to spacious and open living areas at a price that will delight you. As you step into the Lenox, you're welcomed by a spacious and open Living

    True Homes Builder
    2623 Wood Valley Rd Unit 36893403, Winston-Salem, NC 27106
  • /38

    $214,000

    • 3 Beds
    • 1.5 Baths
    • 1,607 Sq Ft

    1320 Underwood Ave, Winston Salem, NC 27105

    Move right into this beautifully updated home situated on a spacious 0.28-acre lot in Winston-Salem! Fresh, inviting, and full of charm, this move-in ready property offers an updated interior with stylish finishes and comfortable living spaces designed for everyday living. The bright, welcoming layout flows easily from room to room, creating a warm and functional atmosphere. The refreshed

    Alyssa Bourbonais Redfin Corporation

    1320 Underwood Ave, Winston Salem, NC 27105
  • /24

    $316,990

    New Construction
    • 3 Beds
    • 2.5 Baths
    • 2,164 Sq Ft

    PENWELL Plan at Fiddlers Landing, Winston-Salem, NC 27107

    Welcome to Fiddlers Landing, a new home community in the quaint town of Winston-Salem, North Carolina. This community offers new single family floorplans, featuring the latest design trends and options you’ve been searching for! The exterior schemes and elevations of our homes were carefully designed to create a beautiful streetscape that you'll be proud to call home. At Fiddlers Landing, we

    D.R. Horton Builder
    3625 Baden Rd Unit 36204937, Winston-Salem, NC 27107
  • /22

    $335,990

    New Construction $5K PRICE DROP
    • 5 Beds
    • 3 Baths
    • 2,511 Sq Ft

    Hayden Plan at Fiddlers Landing, Winston-Salem, NC 27107

    Welcome to the Hayden, one of our two-story floorplans in Fiddlers Landing located in Winston-Salem, North Carolina. This home features 5 bedrooms, 3 bathrooms, 2,511 sq. ft. of living space, and a 2-car garage. Upon entering the home, you’ll be greeted by an inviting foyer passing by the flex room, then led into the center of the home. This open-concept space features a functional kitchen

    D.R. Horton Builder
    3625 Baden Rd Unit 40266772, Winston-Salem, NC 27107
  • /13

    $349,500

    $15K PRICE DROP
    • 3 Beds
    • 2.5 Baths
    • 2,369 Sq Ft

    3165 Glenshire Dr, Winston Salem, NC 27127

    Warner Starkey APS Realty Group

    3165 Glenshire Dr, Winston Salem, NC 27127
  • /18

    $376,400

    New Construction
    • 3 - 4 Beds
    • 2.5 Baths
    • 2,470 Sq Ft

    Lenox Plan at Border Creek - Terrace, Winston-Salem, NC 27127

    Introducing The Lenox, an all-time favorite floorplan that has captured the hearts of many. The Lenox boasts a size range of 2,429 to 2,541 square feet, offering the flexibility of 3 to 4 Bedrooms and 2.5 Bathrooms. This well-loved design is a testament to spacious and open living areas at a price that will delight you. As you step into the Lenox, you're welcomed by a spacious and open Living

    True Homes Builder
    2027 Tiger Eye Ct Unit 36892503, Winston-Salem, NC 27127
  • /25

    $325,990

    New Construction
    • 4 Beds
    • 2.5 Baths
    • 2,203 Sq Ft

    MANNING Plan at Fishel Village, Winston Salem, NC 27127

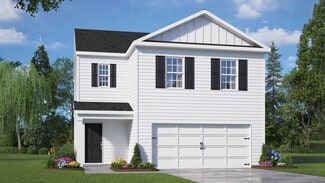
    The Manning, offers 4 bedrooms, 2.5 bathrooms, and 2,203 sq. ft. of space. This spacious two-story home includes a kitchen with an island, pantry, granite countertops, and stainless steel appliances, overlooking the living and dining areas. A primary bedroom and full bath are conveniently located on the first floor. The spacious primary bedroom includes a walk-in closet and a luxurious bath with

    D.R. Horton Builder
    5344 Ironwood Dr Unit 39678353, Winston Salem, NC 27127
  • /20

    $333,900

    New Construction
    • 3 Beds
    • 2.5 Baths
    • 2,267 Sq Ft

    Somerset Plan at Murray Heights, Winston-Salem, NC 27106

    Introducing the Somerset, a versatile floorplan covering 2,237 square feet, featuring 3 Bedrooms, 2.5 Bathrooms, and a 2-car garage. The Somerset's design provides ample, open-concept living spaces on both floors. On the First Floor, you'll enter a generously proportioned Great Room seamlessly flowing into a spacious Kitchen and Dining Nook Area. Moving to the Second Floor, you'll find an

    True Homes Builder
    4804 Murray Rd Unit 36893493, Winston-Salem, NC 27106
  • /30

    $325,990

    New Construction
    • 4 Beds
    • 2.5 Baths
    • 2,174 Sq Ft

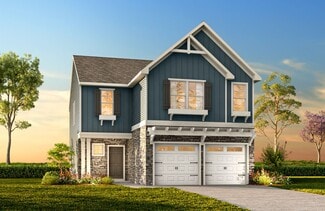
    Elston Plan at Chandler Pointe, Rural Hall, NC 27045

    Introducing the Elston, a contemporary, single-family home offering generous space and modern comforts. With 5 elevations, the Elston boasts 4 bedrooms, 2.5 bathrooms, 2,174 sq ft. of living space, and a 2-car garage. Upon entry, you will encounter a great room that features an expansive living room, dining area, a well-appointed kitchen, and an outdoor patio perfect for entertaining. The kitchen

    D.R. Horton Builder
    0 Capstone Ct Unit 36393849, Rural Hall, NC 27045
  • /34

    $384,990

    New Construction
    • 4 Beds
    • 3 Baths
    • 2,511 Sq Ft

    Hayden Plan at Forest Creek, Winston-Salem, NC 27107

    Welcome to the Hayden, one of our two-story floorplans in Forest Creek located in Winston-Salem, North Carolina. This home features 4 bedrooms, 3 bathrooms, 2,511 sq. ft. of living space, and a 2-car garage. Upon entering the home, you’ll be greeted by an inviting foyer passing by the flex room, then led into the center of the home. This open-concept space features a functional kitchen

    D.R. Horton Builder
    0 Forest Creek Dr Unit 36204941, Winston-Salem, NC 27107
  • /27

    $337,990

    New Construction
    • 5 Beds
    • 3 Baths
    • 2,511 Sq Ft

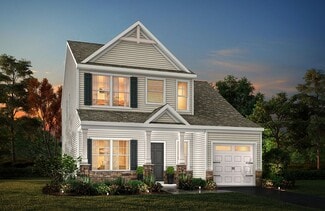
    Hayden Plan at Mount Hope Estates, Winston Salem, NC 27107

    Welcome to the Hayden, one of our two-story floorplans in Mount Hope Estates located in Winston-Salem, North Carolina. This home features 5 bedrooms, 3 bathrooms, 2,511 sq. ft. of living space, and a 2-car garage. Upon entering the home, you’ll be greeted by an inviting foyer passing by the flex room, then led into the center of the home. This open-concept space features a functional kitchen

    D.R. Horton Builder
    4907 Mount Hope Dr Unit 36204982, Winston Salem, NC 27107
  • /28

    $370,900

    New Construction
    • 4 - 5 Beds
    • 2.5 - 3.5 Baths
    • 2,300+ Sq Ft

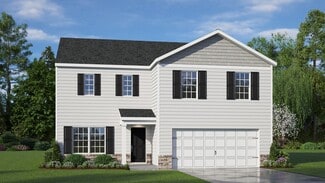
    Whitney Plan at River Rock, Winston-Salem, NC 27106

    Discover The Whitney, a versatile floorplan ranging in size from 2,307 square feet, offering 5 Bedrooms and 3.5 Bathrooms to accommodate diverse family needs. On the First Floor, you'll find a spacious Secondary Bedroom Suite upon entering the home. Continuing through, you'll pass into the Dining Area, Kitchen, and an expansive Great Room. A built-in Pantry and a convenient Bench are located by

    True Homes Builder
    2623 Wood Valley Rd Unit 36893596, Winston-Salem, NC 27106
  • /28

    $373,900

    New Construction
    • 4 Beds
    • 2.5 Baths
    • 2,300 Sq Ft

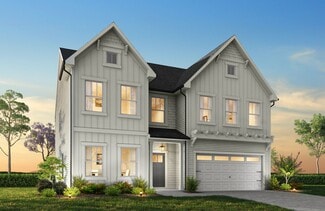
    Whitney Plan at Border Creek - Terrace, Winston-Salem, NC 27127

    Discover The Whitney, a versatile floorplan ranging in size from 2,307 square feet, offering 5 Bedrooms and 3.5 Bathrooms to accommodate diverse family needs. On the First Floor, you'll find a spacious Secondary Bedroom Suite upon entering the home. Continuing through, you'll pass into the Dining Area, Kitchen, and an expansive Great Room. A built-in Pantry and a convenient Bench are located by

    True Homes Builder
    2027 Tiger Eye Ct Unit 36892430, Winston-Salem, NC 27127
  • /4

    $336,990

    New Construction
    • 4 Beds
    • 2.5 Baths
    • 2,644 Sq Ft

    Kyle Plan at Quail Haven, Winston-Salem, NC

    The Kyle is one of our two-story plans, offering 4 modern elevations. The home features 4 bedrooms, 2.5 bathrooms, 2,644 sq. ft. of living space, and a 2-car garage. Upon entering the home, you’ll be greeted by an inviting foyer connecting to a living area that offers a flexible space which can be used as a home office or media room. Leading into the center of the home you are welcomed by an

    D.R. Horton Builder
    0 Quail Haven St Unit 37443656, Winston-Salem, NC
  • /23

    $350,700

    New Construction
    • 3 - 4 Beds
    • 2.5 - 3.5 Baths
    • 2,000 Sq Ft

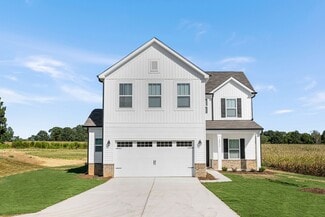
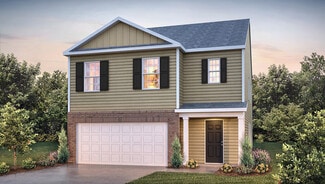
    Hudson Plan at Border Creek - Terrace, Winston-Salem, NC 27127

    Discover the Hudson, a versatile floorplan ranging in size from 2,069 to 2,414 square feet, including 3 to 5 Bedrooms and 2.5 to 3.5 Bathrooms to accommodate diverse family needs. This floorplan provides ample space for comfortable living, catering to smaller or larger families alike. On the First Floor, an extremely large Open Great Room greets you as you enter the Hudson Plan. Continuing
    True Homes Builder
    2027 Tiger Eye Ct Unit 36892485, Winston-Salem, NC 27127
  • /29

    $337,900

    New Construction
    • 2 Beds
    • 2 Baths
    • 2,330 Sq Ft

    Cyprus Plan at River Rock, Winston-Salem, NC 27106

    Discover The Cyprus, a versatile floorplan ranging in size from a beautifully designed 1 story ranch plan with an option to add a 2nd story space. It offers 2 to 3 bedrooms and 2 bathrooms to accommodate diverse family needs. This floorplan provides ample space for comfortable living, catering to smaller or larger families alike. On the First Floor, you'll find Bedroom 2 and a bathroom welcoming

    True Homes Builder
    2623 Wood Valley Rd Unit 39812330, Winston-Salem, NC 27106
  • /3

    $333,990

    New Construction
    • 5 Beds
    • 3 Baths
    • 2,511 Sq Ft

    Hayden Plan at Quail Haven, Winston-Salem, NC

    Welcome to the Hayden, one of our two-story floorplans in Quail Haven located in Winston-Salem, North Carolina. This home features 5 bedrooms, 3 bathrooms, 2,511 sq. ft. of living space, and a 2-car garage. Upon entering the home, you’ll be greeted by an inviting foyer passing by the flex room, then led into the center of the home. This open-concept space features a functional kitchen overlooking

    D.R. Horton Builder
    0 Quail Haven St Unit 37443658, Winston-Salem, NC
  • /47

    $1,199,000

    • 4 Beds
    • 7 Baths
    • 5,493 Sq Ft

    3732 Kaismore Ct, Winston Salem, NC 27106

    Tucked away at the end of a quiet cul-de-sac, this exceptional Williamsburg-inspired brick estate offers a rare combination of timeless architecture, modern updates, and remarkable privacy on 2.56 beautifully landscaped acres. Thoughtfully enhanced with extensive recent improvements, the home blends classic elegance with today’s comforts. Expansive living and entertaining spaces flow effortlessly

    Jason Bragg Leonard Ryden Burr Real Estate

    3732 Kaismore Ct, Winston Salem, NC 27106
  • /28

    $338,990

    New Construction $5K PRICE DROP
    • 4 Beds
    • 2.5 Baths
    • 2,644 Sq Ft

    Kyle Plan at Fiddlers Landing, Winston-Salem, NC 27107

    The Kyle is one of our two-story plans, offering 4 modern elevations. The home features 4 bedrooms, 2.5 bathrooms, 2,644 sq. ft. of living space, and a 2-car garage. Upon entering the home, you’ll be greeted by an inviting foyer connecting to a living area that offers a flexible space which can be used as a home office or media room. Leading into the center of the home you are welcomed by an

    D.R. Horton Builder
    3625 Baden Rd Unit 40266768, Winston-Salem, NC 27107
  • /42

    $389,000

    Open Sun 2PM - 4PM $10K PRICE DROP
    • 3 Beds
    • 2 Baths
    • 2,340 Sq Ft

    4681 Gumtree Rd, Winston Salem, NC 27107

    Nestled on 2.23 acres, this property offers a unique opportunity to enjoy space, privacy, and the flexibility to make it your own. Tucked away in a peaceful setting, the home welcomes you with a comfortable layout and a light and fresh feel designed for everyday living and entertaining alike. The spacious yard provides endless possibilities for gardening, recreation, hobbies, or simply enjoying

    Sherri Kiser Redfin Corporation

    4681 Gumtree Rd, Winston Salem, NC 27107
  • /18

    $332,900

    New Construction
    • 3 Beds
    • 2.5 Baths
    • 1,603+ Sq Ft

    Aria Plan at River Rock, Winston-Salem, NC 27106

    Discover The Aria, a versatile floorplan ranging in size from 1,603 to 1,843 square feet, including 3 Bedrooms and 2.5 Bathrooms to accommodate diverse family needs. This floorplan provides ample space for comfortable living, catering to smaller or larger families alike. On the First Floor, you'll find large, open-concept living areas, including a massive open Great Room that leads into a

    True Homes Builder
    2623 Wood Valley Rd Unit 36893389, Winston-Salem, NC 27106

Showing Results 81 - 120, Page 3 of 18

How to Buy a Home How to Finance a Home How to Sell a Home