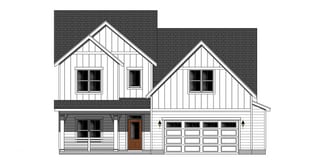
153

Winterville, NC Homes for Sale under $600,000

Section Image Section Image
  • /4

    $334,800

    New Construction
    • 3 Beds
    • 2 Baths
    • 1,747+ Sq Ft

    Bradley Plan at Davenport Farms, Winterville, NC 28590

    The Bradley plan is a one-story layout with open spaces and a practical flow. It features a spacious great room, a kitchen with a center island, and a dining area perfect for family meals. The master suite is separated from the other bedrooms for privacy. Plus, theres a patio for outdoor relaxation. Its a simple, cozy, and functional design overall.

    Bill Clark Homes Builder
    2105 Rhinestone Drive St Unit 36475803, Winterville, NC 28590
  • /4

    $476,300

    New Construction
    • 4 Beds
    • 4 Baths
    • 3,222 Sq Ft

    Greystone Plan at Eli's Ridge, Winterville, NC

    The Greystone Plan is a large, spacious two-story home that offers both luxury and functionality. On the first floor, you'll find a generous owners suite, providing a private retreat, along with an additional bedroom perfect for guests or a home office. The laundry room is also conveniently located on this level. The main living areas include a formal dining room, a kitchen that overlooks the

    Bill Clark Homes Builder
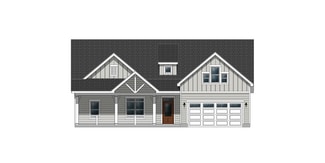
    0 Eli's Ridge St Unit 36452636, Winterville, NC
  • /75

    $315,900

    New Construction
    • 3 Beds
    • 2.5 Baths
    • 1,864 Sq Ft

    Rockbridge Plan at Davenport Farms, Winterville, NC 28590

    The Rockbridge floor plan is a three-level home that emphasizes open, flexible living. The main level boasts a spacious open-concept design, connecting the living, dining, and kitchen areas seamlessly. The second floor is home to the owner's suite and two guest bedrooms, offering private spaces for rest and relaxation. On the third floor, a generous bonus room provides extra room for various

    Bill Clark Homes Builder
    2105 Rhinestone Drive St Unit 36481442, Winterville, NC 28590
  • /60

    $375,000

    • 5 Beds
    • 3.5 Baths
    • 3,199 Sq Ft

    426 Denali Rd, Winterville, NC 28590

    Five-bedroom, three-and-a-half-bath home in Denali that delivers both scale and style. High ceilings and an abundance of natural light create an inviting interior throughout the main living areas, while the generous kitchen and open layout make everyday living feel seamless. The two-car garage provides excellent storage and utility. Outdoors, a rear deck and patio offer a great setting for

    Rob Hall Rob Hall Realty

    426 Denali Rd, Winterville, NC 28590
  • /34

    $354,075

    New Construction $3K PRICE INCREASE
    • 4 Beds
    • 3 Baths
    • 2,316 Sq Ft

    196 Eliza Way, Winterville, NC 28590

    Welcome to the 2316 floor plan, is a remarkable home that exudes both style and functionality. 4 bedrooms and 3 baths, this spacious layout offers plenty of room for comfortable living and entertaining. As you enter the home, you'll be greeted by a welcoming foyer that leads to an open-concept living area. The family room is the heart of the home, providing a cozy space for relaxation and

    Ashley Murphy Adams Homes Realty NC

    196 Eliza Way, Winterville, NC 28590
  • /48

    $349,700

    $5K PRICE DROP
    • 3 Beds
    • 2 Baths
    • 1,950 Sq Ft

    2821 Ange St, Winterville, NC 28590

    Welcome to Coopers Point! This beautifully designed floor plan offers approximately 1,950 square feet of comfortable and functional living space in the heart of Winterville.As you enter the home, the welcoming foyer provides a great first impression, with stairs to the bonus room conveniently located to the left. The spacious, open-concept living, dining, and kitchen areas create an

    Tarrah Joyner Keller Williams Realty Points East

    2821 Ange St, Winterville, NC 28590
  • /6

    $315,800

    New Construction
    • 3 Beds
    • 2 Baths
    • 1,867 Sq Ft

    2337 Rhinestone Dr, Winterville, NC 28590

    The Westbrook plan features a spacious one-level open floor plan designed for easy living. The kitchen is a highlight with a large center island, perfect for meal prep and entertaining. The master suite offers a generous walk-in closet, providing ample storage and comfort. With its thoughtful layout and modern design, the Westbrook plan is a perfect choice for those seeking both style and

    Bill Clark Homes Builder
    2337 Rhinestone Dr, Winterville, NC 28590
  • /4

    $329,800

    New Construction
    • 3 Beds
    • 2 Baths
    • 1,669 Sq Ft

    Dakota Plan at Davenport Farms, Winterville, NC 28590

    The Dakota Plan is a single-story home with an open-concept layout, featuring a spacious kitchen that overlooks the great room and dining area. This design promotes easy interaction while cooking and entertaining. The home also includes a large owners suite, additional bedrooms, and efficient use of space, making it ideal for family living.

    Bill Clark Homes Builder
    2105 Rhinestone Drive St Unit 36456669, Winterville, NC 28590
  • /5

    $455,900

    New Construction
    • 4 Beds
    • 3.5 Baths
    • 2,807 Sq Ft

    Walden Plan at Turnberry, Winterville, NC

    The Walden plan offers a perfect blend of comfort and style in a two-story layout. The spacious master suite is conveniently located on the first floor, providing a private retreat. The open-concept kitchen flows seamlessly into the great room, ideal for entertaining or everyday living, while a formal dining room adds an elegant touch. Upstairs, you'll find three inviting bedrooms and a large

    Bill Clark Homes Builder
    0 Turnberry St Unit 36468349, Winterville, NC
  • /39

    $333,000

    • 3 Beds
    • 2.5 Baths
    • 2,159 Sq Ft

    829 Jade Ln, Winterville, NC 28590

    Welcome home to a thoughtfully designed floor plan offering spacious living and plenty of room to spread out! Step through the true foyer, which flows into a convenient mudroom area just off the garage--perfect for keeping everyday life organized. The expansive great room opens seamlessly to the kitchen and dining area, creating a wonderful space for entertaining and gathering. The kitchen offers

    Felecia Langley Legacy Premier Real Estate, LLC

    829 Jade Ln, Winterville, NC 28590
  • /43

    $305,000

    $14K PRICE DROP
    • 3 Beds
    • 2 Baths
    • 1,543 Sq Ft

    2116 Tulls Cove Rd, Winterville, NC 28590

    All you have to do is unpack! This PERFECTLY appointed and move-in ready home in the highly sought-after subdivision of Tulls Cove is just minutes to ECU and ECU Health, shopping and restaurants! This meticulously-maintained 3 bedroom, 2 bath home features granite counters, luxurious crown molding, natural gas fireplace, open and airy living space with vaulted ceiling, roomy 2 car garage, vinyl

    Christine Zelazo FREEDOM REAL ESTATE GROUP LLC

    2116 Tulls Cove Rd, Winterville, NC 28590
  • /4

    $333,900

    New Construction
    • 4 Beds
    • 2.5 Baths
    • 2,165 Sq Ft

    Dunley Plan at Davenport Farms, Winterville, NC 28590

    The Dunley Floor Plan is a two-story home designed for both comfort and functionality. On the main floor, it features a formal dining room, perfect for hosting meals and gatherings. The kitchen is equipped with an island, offering extra counter space and storage. It opens up to the great room, creating an inviting, open-concept space ideal for family time and entertaining. Upstairs, all the

    Bill Clark Homes Builder
    2105 Rhinestone Drive St Unit 36447465, Winterville, NC 28590
  • /24

    $356,990

    New Construction
    • 5 Beds
    • 3 Baths
    • 2,511 Sq Ft

    1405 Green Ridge Dr, Winterville, NC 28590

    The Hayden is one of our two-story plans featured at Ridgewood Farms in Winterville, North Carolina, offering 3 modern elevations. The home features 5 bedrooms, 3 bathrooms, 2,511 sq. ft. of living space, and a 2-car garage.Upon entering the home, you’ll be greeted by an inviting foyer connecting to a home office, then lead into the center of the home. This open-concept space features a

    D.R. Horton Builder
    1405 Green Ridge Dr, Winterville, NC 28590
  • /31

    $357,490

    New Construction
    • 5 Beds
    • 3 Baths
    • 2,511 Sq Ft

    2709 Mindy Way, Winterville, NC 28590

    Come tour 2709 Mindy Way! One of our new homes at Villa Grande, located in Winterville, NC.The Hayden is one of our two-story plans featured at Villa Grande in Winterville, NC. It offers three modern elevations. The Hayden is a spacious and modern two-story home.The home features five bedrooms, three bathrooms and a two-car garage. Upon entering the home, you'll be greeted by an

    D.R. Horton Builder
    2709 Mindy Way, Winterville, NC 28590
  • /52

    $319,900

    $10K PRICE DROP
    • 3 Beds
    • 2 Baths
    • 2,100 Sq Ft

    932 Dearborn Ct, Winterville, NC 28590

    Beautifully maintained and thoughtfully designed, this all-brick, one-level home in Brighton Place offers the comfort, convenience, and low-maintenance lifestyle so many buyers are searching for.Inside, you'll find a spacious split-bedroom floor plan with solid surface flooring throughout the main living areas, hardwood floors in the living room and primary suite, and an abundance of

    Katherine Holloman Haystack Realty Group

    932 Dearborn Ct, Winterville, NC 28590
  • /4

    $439,900

    New Construction
    • 4 Beds
    • 3.5 Baths
    • 2,807 Sq Ft

    Walden Plan at Eli's Ridge, Winterville, NC

    The Walden plan offers a perfect blend of comfort and style in a two-story layout. The spacious master suite is conveniently located on the first floor, providing a private retreat. The open-concept kitchen flows seamlessly into the great room, ideal for entertaining or everyday living, while a formal dining room adds an elegant touch. Upstairs, you'll find three inviting bedrooms and a large

    Bill Clark Homes Builder
    0 Eli's Ridge St Unit 36445527, Winterville, NC
  • /5

    $467,700

    New Construction
    • 3 Beds
    • 2.5 Baths
    • 2,670 Sq Ft

    Creekside Plan at Turnberry, Winterville, NC

    The Creekside offers an open and spacious layout with all living areas conveniently located on the main floor. The kitchen, with its generous design, overlooks the great room, creating a perfect flow for entertaining and daily living. A study provides an ideal space for a home office or quiet retreat. Upstairs, a bonus room above the garage offers additional flexibility, perfect for a playroom,

    Bill Clark Homes Builder
    0 Turnberry St Unit 36482618, Winterville, NC
  • /23

    $398,000

    • 4 Beds
    • 2.5 Baths
    • 2,382 Sq Ft

    489 Holly Grove Dr, Winterville, NC 28590

    Welcome to this beautiful four-bedroom home in Holly Grove! This spacious home features large bedrooms upstairs, offering plenty of room for everyone to spread out.The main level welcomes you with a formal dining room and an inviting open-concept layout connecting the living room, breakfast area, and kitchen. The spacious kitchen is a standout, featuring a large island with a gas range

    Ceri Steele The Slocum Group

    489 Holly Grove Dr, Winterville, NC 28590
  • /71

    $395,000

    $5K PRICE DROP
    • 4 Beds
    • 3 Baths
    • 2,727 Sq Ft

    2714 Eliana Ln, Winterville, NC 28590

    Barely lived in since 2023, and the primary suite is on the main floor. This practically new home in Winterville's Copper Creek runs 2,727 square feet across two levels, with four bedrooms, three full baths, and a bonus area upstairs that stretches nearly 33 feet. The main level opens up and stays open: a living room 18 by 20 feet flowing into a granite kitchen with an island, subway tile, and a

    Victoria Pinder eXp Realty

    2714 Eliana Ln, Winterville, NC 28590
  • /57

    $539,900

    • 5 Beds
    • 3.5 Baths
    • 2,899 Sq Ft

    1503 Hammersmith Dr, Winterville, NC 28590

    Move-in-ready living awaits in the desirable Windsor II community, conveniently located between Winterville and Greenville. As soon as you enter, gleaming hardwood floors catch your attention. The first-floor layout includes a spacious office, formal dining room, large family room with plenty of natural light, beautiful kitchen with granite countertops and a breakfast bar, breakfast nook, laundry

    Christopher Byrd Legacy Premier Real Estate, LLC

    1503 Hammersmith Dr, Winterville, NC 28590
  • /5

    $325,990

    New Construction
    • 4 Beds
    • 2 Baths
    • 1,891 Sq Ft

    BOOTH Plan at Villa Grande, Winterville, NC 28590

    Welcome to Villa Grande, our community located in Winterville, NC, and offering the perfect blend of comfort, convenience, and modern living. Villa Grande features thoughtfully designed ranch and single family floorplans, ranging from 1,891-2,511 sq. ft., boasting 3-4 bedrooms, 2-3 bathrooms, 2-car garages, built to suit a variety of lifestyles.Each home in Villa Grande will showcase

    D.R. Horton Builder
    0 Delilah Dr Unit 37028198, Winterville, NC 28590
  • /31

    $452,700

    New Construction
    • 3 Beds
    • 2 Baths
    • 2,576 Sq Ft

    Weaver Plan at Turnberry, Winterville, NC

    The Weaver plan is a charming one-story split floor plan that offers both space and functionality. The large owner's suite features his and her closets, creating a private retreat with plenty of storage. The open layout seamlessly connects the living, dining, and kitchen areas, perfect for easy flow and entertaining. Above the garage, a spacious bonus room provides endless possibilities for a

    Bill Clark Homes Builder
    0 Turnberry St Unit 36452606, Winterville, NC
  • /45

    $431,500

    New Construction
    • 3 Beds
    • 2 Baths
    • 2,569 Sq Ft

    Haddock Plan at Eli's Ridge, Winterville, NC

    The Haddock home plan features open concept living with access to all your living areas on the main floor. The central hub of the home is the kitchen with a large island overlooking the great room. The owner's suite on the first floor is perfect for homeowners looking for one level living. A bonus room over the garage provides great additional living space in this home.

    Bill Clark Homes Builder
    0 Eli's Ridge St Unit 36497285, Winterville, NC
  • /4

    $449,400

    New Construction
    • 5 Beds
    • 3 Baths
    • 3,030 Sq Ft

    Halston Plan at Eli's Ridge, Winterville, NC

    The Halston Plan is a two-story home featuring an open layout designed for modern living. The main floor includes a formal dining room, a spacious great room that is overlooked by the kitchen, and a convenient guest bedroom. Upstairs, you'll find three additional bedrooms along with a spacious owners suite, offering plenty of room and privacy. This well-designed plan strikes a perfect balance of

    Bill Clark Homes Builder
    0 Eli's Ridge St Unit 36459926, Winterville, NC
  • /24

    $312,990

    New Construction
    • 4 Beds
    • 2 Baths
    • 1,764 Sq Ft

    CALI Plan at Ridgewood Farms, Winterville, NC 28590

    The Cali is a spacious and modern single-story home featured at Ridgewood Farms in Winterville, NC, offering 5 modern elevations, and designed with open-concept living in mind. This home features 4 bedrooms, 2 bathrooms, 1,764 sq. ft. of living space, and a 2-car garage. Upon entering the home, you'll be greeted by an inviting foyer that leads directly into the heart of the home. This open plan

    D.R. Horton Builder
    3253 Ridgeland Dr Unit 36200723, Winterville, NC 28590
  • /40

    $345,000

    $15K PRICE DROP
    • 3 Beds
    • 2.5 Baths
    • 2,005 Sq Ft

    370 Holly Grove Dr, Winterville, NC 28590

    PRICE REDUCED $10K! Beautiful 3BR/2.5BA newer construction in desirable Holly Grove. Built in 2019, this move-in ready home features an open floor plan, stainless steel kitchen, cozy fireplace, and plenty of natural light. Enjoy the screened porch, uncovered patio, fenced backyard, and attached garage. Conveniently located near ECU, shopping, dining, and medical facilities -- with easy access to

    Emily Jackson Tyre Realty Group Inc.

    370 Holly Grove Dr, Winterville, NC 28590
  • /4

    $494,300

    New Construction
    • 4 Beds
    • 4 Baths
    • 3,569 Sq Ft

    Murdock Plan at Eli's Ridge, Winterville, NC

    The Murdock floor plan is a large, two-story design that combines both functionality and comfort. The first floor features open, spacious living areas, perfect for entertaining, along with a first-floor owner's suite for easy accessibility. There is also a den or optional bedroom on this level. Upstairs, you'll find three additional bedrooms, a recreation room, a bonus room, and unfinished attic

    Bill Clark Homes Builder
    0 Eli's Ridge St Unit 36499703, Winterville, NC
  • /30

    $361,990

    New Construction
    • 4 Beds
    • 2.5 Baths
    • 2,824 Sq Ft

    3249 Ridgeland Dr, Winterville, NC 28590

    The Wilmington is one of our two-story plans featured at Ridgewood Farms offering 3 modern elevations, and offers 4 bedrooms, 2.5 bathrooms, 2,824 sq. ft. of living space, and a 2-car garage.The moment you step inside the home you will be greeted by the foyer which connects you first to a home office, and then to a formal dining room which is perfect for entertaining. The foyer then leads

    D.R. Horton Builder
    3249 Ridgeland Dr, Winterville, NC 28590
  • /36

    $335,800

    New Construction
    • 4 Beds
    • 2 Baths
    • 1,757+ Sq Ft

    Ivy Plan at Davenport Farms, Winterville, NC 28590

    The Ivy floor plan offers a spacious open concept, perfect for modern living. The kitchen features a large center island and seamlessly flows into the great room and dining area, creating an ideal space for entertaining. With four bedrooms and a versatile bonus room above the garage, this home provides ample room for both relaxation and productivity. Enjoy comfort and convenience in every corner

    Bill Clark Homes Builder
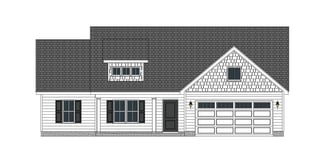
    2105 Rhinestone Drive St Unit 36455686, Winterville, NC 28590
  • /4

    $379,900

    New Construction
    • 4 Beds
    • 3 Baths
    • 2,582 Sq Ft

    Camden Plan at The Preserve at Langston, Winterville, NC 28590

    The Camden plan is a two-story design that maximizes space and flow. On the main level, you'll find a formal dining area, a kitchen that seamlessly opens into the great room, and an extra guest bedroom. The second floor features a private owners suite, two additional bedrooms, and a recreation room, providing ample room for relaxation and entertainment. This layout is both practical and spacious.

    Bill Clark Homes Builder
    4009 Stillwood Dr Unit 36789006, Winterville, NC 28590
  • /5

    $324,100

    New Construction
    • 3 Beds
    • 2 Baths
    • 1,867 Sq Ft

    2309 Rhinestone Dr, Winterville, NC 28590

    The Westbrook plan features a spacious one-level open floor plan designed for easy living. The kitchen is a highlight with a large center island, perfect for meal prep and entertaining. The master suite offers a generous walk-in closet, providing ample storage and comfort. With its thoughtful layout and modern design, the Westbrook plan is a perfect choice for those seeking both style and

    Bill Clark Homes Builder
    2309 Rhinestone Dr, Winterville, NC 28590
  • /63

    $470,200

    New Construction
    • 4 Beds
    • 3.5 - 4.5 Baths
    • 3,148 Sq Ft

    Albemarle Plan at Eli's Ridge, Winterville, NC 28590

    The Albemarle Plan features an open layout with a spacious kitchen, great room, and a luxurious main-level owner's suite. Upstairs, you'll find additional bedrooms, a bonus room, recreation room and 2 full bathrooms. This home is designed to offer both style and functionality, providing plenty of space for relaxation and everyday living. Its the perfect blend of modern convenience and comfort for

    Bill Clark Homes Builder
    2510 Elis Dr Unit 38742697, Winterville, NC 28590
  • /46

    $456,500

    New Construction
    • 3 Beds
    • 2 Baths
    • 2,569 Sq Ft

    Haddock Plan at Turnberry, Winterville, NC

    The Haddock home plan features open concept living with access to all your living areas on the main floor. The central hub of the home is the kitchen with a large island overlooking the great room. The owner's suite on the first floor is perfect for homeowners looking for one level living. A bonus room over the garage provides great additional living space in this home.

    Bill Clark Homes Builder
    0 Turnberry St Unit 36479706, Winterville, NC
  • /35

    $389,900

    $10K PRICE DROP
    • 4 Beds
    • 2.5 Baths
    • 2,238 Sq Ft

    3725 Ashcroft Dr, Winterville, NC 28590

    Welcome to your next home. This impeccably maintained residence boasts over 2,200 square feet of sophisticated living space, featuring 4 bedrooms 2.5 baths. Crafted for effortless entertaining, the layout seamlessly connects indoor living to a private outdoor oasis, complete with a screened porch and a generous fenced backyard. The main-level primary suite offers a serene escape, featuring a

    GENA BRALEY B & B Realty

    3725 Ashcroft Dr, Winterville, NC 28590
  • /29

    $325,000

    • 4 Beds
    • 2.5 Baths
    • 1,800 Sq Ft

    3302 Taylors Pointe Dr, Winterville, NC 28590

    This nearly-new 4 bedroom/3bath home is situated in a quiet cul-de-sac in a small subdivision. On the first floor, you will find an a very spacious open concept living space with a large kitchen, dining, and living space, and a half bath. The kitchen features stainless steel appliances and a pantry. There is a flex room downstairs that can be used as a den, home office, or a formal dining room.

    Milton Fields M & C REALTY COMPANY INC.

    3302 Taylors Pointe Dr, Winterville, NC 28590
  • /46

    $480,000

    $18K PRICE DROP
    • 3 Beds
    • 2.5 Baths
    • 2,414 Sq Ft

    2267 Waterford Dr, Winterville, NC 28590

    **Check out the updated kitchen and half bath. Wallpaper has been professionally removed and painted in both the kitchen and half bath.***SELLER NOW OFFERING $5000 ALLOWANCE FOR UPDATES*Custom All-Brick Beauty in Waterford Subdivision - One-Level Living at Its Finest!This elegant 3-bedroom, 2.5-bath split-bedroom home offers the best of one-level living in the well-established Waterford

    Misti Hignite Keller Williams Realty Points East

    2267 Waterford Dr, Winterville, NC 28590
  • /4

    $419,900

    New Construction
    • 4 Beds
    • 3.5 Baths
    • 2,807 Sq Ft

    Walden Plan at The Preserve at Langston, Winterville, NC 28590

    The Walden plan offers a perfect blend of comfort and style in a two-story layout. The spacious master suite is conveniently located on the first floor, providing a private retreat. The open-concept kitchen flows seamlessly into the great room, ideal for entertaining or everyday living, while a formal dining room adds an elegant touch. Upstairs, you'll find three inviting bedrooms and a large

    Bill Clark Homes Builder
    4009 Stillwood Dr Unit 36789016, Winterville, NC 28590
  • /24

    $327,990

    New Construction $10K PRICE DROP
    • 3 Beds
    • 2.5 Baths
    • 2,175 Sq Ft

    1404 Green Ridge Dr, Winterville, NC 28590

    The Penwell is one of our two-story plans featured at Ridgewood Farms in Winterville, North Carolina offering 3 modern elevations and boast an impressive level of comfort, luxury, and style. The home offers 3 to 4 bedrooms, 2.5 bathrooms, 2,164 sq. ft. of living space, and a 2-car garage.Upon entering the home, you’ll be greeted by a foyer which invites that leads directly into the center

    D.R. Horton Builder
    1404 Green Ridge Dr, Winterville, NC 28590
  • /4

    $334,990

    New Construction
    • 3 Beds
    • 2.5 Baths
    • 2,340 Sq Ft

    GALEN Plan at Villa Grande, Winterville, NC 28590

    Welcome to Villa Grande, our community located in Winterville, NC, and offering the perfect blend of comfort, convenience, and modern living. Villa Grande features thoughtfully designed ranch and single family floorplans, ranging from 1,891-2,511 sq. ft., boasting 3-4 bedrooms, 2-3 bathrooms, 2-car garages, built to suit a variety of lifestyles.Each home in Villa Grande will showcase

    D.R. Horton Builder
    0 Delilah Dr Unit 37028252, Winterville, NC 28590
  • /4

    $351,400

    New Construction
    • 3 Beds
    • 2 Baths
    • 1,907 Sq Ft

    Merion Plan at The Villas at Langston Farms, Winterville, NC

    The Merion floor plan offers a spacious, open one-level layout designed for easy living. The home flows from the dining room to the great room and kitchen, creating an ideal space for entertaining. The large owner's suite features a walk-in closet, providing both comfort and convenience in this thoughtfully designed home.

    Bill Clark Homes Builder
    0 the Villas St Unit 36501532, Winterville, NC

Showing Results 41 - 80, Page 2 of 4

How to Buy a Home How to Finance a Home How to Sell a Home