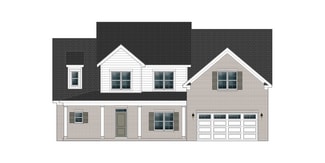
153

Winterville, NC Homes for Sale under $600,000

Section Image Section Image
  • /7

    $350,300

    New Construction
    • 3 Beds
    • 2 Baths
    • 1,989 Sq Ft

    2317 Rhinestone Dr, Winterville, NC 28590

    The Sumner plan offers a convenient one-story layout, ideal for single-level living. It features three spacious bedrooms, an open great room perfect for entertaining, and a kitchen with plenty of cabinet space for storage. This home combines comfort and functionality in a sleek, easy-flow design.

    Bill Clark Homes Builder
    2317 Rhinestone Dr, Winterville, NC 28590
  • 218 Donald Dr Unit 36451689, Winterville, NC 28590

    $519,600

    New Construction
    • 5 Beds
    • 3 Baths
    • 3,135 Sq Ft

    Halston Plan at Paramore - Kensington, Winterville, NC 28590

    The Halston Plan is a two-story home featuring an open layout designed for modern living. The main floor includes a formal dining room, a spacious great room that is overlooked by the kitchen, and a convenient guest bedroom. Upstairs, you'll find three additional bedrooms along with a spacious owners suite, offering plenty of room and privacy. This well-designed plan strikes a perfect balance of

    Bill Clark Homes Builder
    218 Donald Dr Unit 36451689, Winterville, NC 28590
  • /56

    $450,200

    New Construction
    • 4 Beds
    • 3.5 - 4.5 Baths
    • 3,148 Sq Ft

    Albemarle Plan at The Preserve at Langston, Winterville, NC 28590

    The Albemarle Plan features an open layout with a spacious kitchen, great room, and a luxurious main-level owner's suite. Upstairs, you'll find additional bedrooms, a bonus room, recreation room and 2 full bathrooms. This home is designed to offer both style and functionality, providing plenty of space for relaxation and everyday living. Its the perfect blend of modern convenience and comfort for

    Bill Clark Homes Builder
    4009 Stillwood Dr Unit 36789057, Winterville, NC 28590
  • /6

    $403,700

    New Construction
    • 3 Beds
    • 2 Baths
    • 2,217 Sq Ft

    1713 Dew Meadow Dr, Winterville, NC 28590

    The Anson plan is a single-story design that focuses on spacious living and functionality. The open concept living area blends a large great room, kitchen, and dining space, creating an ideal flow for family gatherings and entertaining. Additionally, the Anson plan offers options for a bonus room or flex space, as well as a covered porch for outdoor living.

    Bill Clark Homes Builder
    1713 Dew Meadow Dr, Winterville, NC 28590
  • /57

    $359,000

    $36K PRICE DROP
    • 3 Beds
    • 2.5 Baths
    • 2,130 Sq Ft

    308 Guiness Dr, Winterville, NC 28590

    Beautifully maintained 3-bedroom, 2.5-bath home in the desirable Irish Creek community. The first floor features a spacious primary suite, an open foyer, formal dining room, and a bright living area with vaulted ceilings and a gas-log fireplace.The kitchen offers granite countertops, upgraded cabinetry, stainless steel appliances, and a new gas oven/cooktop, with a breakfast area overlooking

    Rob Hall Rob Hall Realty

    308 Guiness Dr, Winterville, NC 28590
  • /43

    $380,000

    • 4 Beds
    • 2.5 Baths
    • 2,353 Sq Ft

    102 Bishop Dr, Winterville, NC 28590

    Nestled on a quite street in the popular Windsor subdivision, this wonderfully maintained 4-bedroom home offers the perfect blend of comfort and style.Fresh paint throughout gives every room a bright, move-in-ready feel, while gleaming hardwood floors add warmth and elegance to the formal living and dining areas.The kitchen shines with gorgeous granite countertops, and a dedicated laundry

    Frank Fields Keller Williams Realty Points East

    102 Bishop Dr, Winterville, NC 28590
  • /2

    $344,990

    New Construction
    • 5 Beds
    • 3 Baths
    • 2,511 Sq Ft

    HAYDEN - DRHE Plan at Villa Grande, Winterville, NC 28590

    Welcome to Villa Grande, our community located in Winterville, NC, and offering the perfect blend of comfort, convenience, and modern living. Villa Grande features thoughtfully designed ranch and single family floorplans, ranging from 1,891-2,511 sq. ft., boasting 3-4 bedrooms, 2-3 bathrooms, 2-car garages, built to suit a variety of lifestyles.Each home in Villa Grande will showcase

    D.R. Horton Builder
    0 Delilah Dr Unit 37453979, Winterville, NC 28590
  • /2

    $540,500

    New Construction
    • 4 Beds
    • 4 Baths
    • 3,313 Sq Ft

    Greystone Plan at Paramore - Kensington, Winterville, NC 28590

    The Greystone Plan is a large, spacious two-story home that offers both luxury and functionality. On the first floor, you'll find a generous owners suite, providing a private retreat, along with an additional bedroom perfect for guests or a home office. The laundry room is also conveniently located on this level. The main living areas include a formal dining room, a kitchen that overlooks the

    Bill Clark Homes Builder
    218 Donald Dr Unit 36496864, Winterville, NC 28590
  • /44

    $548,000

    New Construction
    • 4 Beds
    • 3.5 Baths
    • 3,472 Sq Ft

    Carson Plan at Paramore - Kensington, Winterville, NC 28590

    The Carson is a spacious two-story home with the owners suite located on the first floor, featuring a large bathroom and walk-in closet. The kitchen, with a large island, overlooks the keeping room, creating an open and inviting space. The formal dining room and large great room are perfect for hosting guests. Upstairs, youll find three additional bedrooms, providing ample space for family and

    Bill Clark Homes Builder
    218 Donald Dr Unit 36460431, Winterville, NC 28590
  • /53

    $534,400

    New Construction
    • 4 Beds
    • 3.5 - 4.5 Baths
    • 3,148 Sq Ft

    Albemarle Plan at Paramore - Kensington, Winterville, NC 28590

    The Albemarle Plan features an open layout with a spacious kitchen, great room, and a luxurious main-level owner's suite. Upstairs, you'll find additional bedrooms, a bonus room, recreation room and 2 full bathrooms. This home is designed to offer both style and functionality, providing plenty of space for relaxation and everyday living. Its the perfect blend of modern convenience and comfort for

    Bill Clark Homes Builder
    218 Donald Dr Unit 36458618, Winterville, NC 28590
  • /51

    $349,000

    $30K PRICE DROP
    • 3 Beds
    • 2.5 Baths
    • 2,157 Sq Ft

    4001 Walkers Ct, Winterville, NC 28590

    PRICE REDUCED!!This all brick home in the desirable Sheffield subdivision that is truly move in ready! Conveniently located near shopping, dining, and entertainment. The spacious first floor with beautiful LVP flooring and master suite featuring a beautifully updated bathroom with a stunning walk in tile shower, separate soaking jetted tub, and large walk in closet.Upstairs offers two

    Anthony Gelardi Century 21 The Realty Group

    4001 Walkers Ct, Winterville, NC 28590
  • 218 Donald Dr Unit 36464427, Winterville, NC 28590

    $539,900

    New Construction
    • 3 Beds
    • 2.5 Baths
    • 2,769 Sq Ft

    Creekside Plan at Paramore - Kensington, Winterville, NC 28590

    The Creekside offers an open and spacious layout with all living areas conveniently located on the main floor. The kitchen, with its generous design, overlooks the great room, creating a perfect flow for entertaining and daily living. A study provides an ideal space for a home office or quiet retreat. Upstairs, a bonus room above the garage offers additional flexibility, perfect for a playroom,

    Bill Clark Homes Builder
    218 Donald Dr Unit 36464427, Winterville, NC 28590
  • /30

    $359,990

    New Construction
    • 4 Beds
    • 2.5 Baths
    • 2,824 Sq Ft

    1409 Green Ridge Dr, Winterville, NC 28590

    The Wilmington is one of our two-story plans featured at Ridgewood Farms offering 3 modern elevations, and offers 4 bedrooms, 2.5 bathrooms, 2,824 sq. ft. of living space, and a 2-car garage.The moment you step inside the home you will be greeted by the foyer which connects you first to a home office, and then to a formal dining room which is perfect for entertaining. The foyer then leads

    D.R. Horton Builder
    1409 Green Ridge Dr, Winterville, NC 28590
  • /31

    $432,700

    New Construction
    • 3 Beds
    • 2 Baths
    • 2,576 Sq Ft

    Weaver Plan at Eli's Ridge, Winterville, NC

    The Weaver plan is a charming one-story split floor plan that offers both space and functionality. The large owner's suite features his and her closets, creating a private retreat with plenty of storage. The open layout seamlessly connects the living, dining, and kitchen areas, perfect for easy flow and entertaining. Above the garage, a spacious bonus room provides endless possibilities for a

    Bill Clark Homes Builder
    0 Eli's Ridge St Unit 36461215, Winterville, NC
  • 218 Donald Dr Unit 36501019, Winterville, NC 28590

    $533,100

    New Construction
    • 3 Beds
    • 2.5 Baths
    • 2,778 Sq Ft

    St. George Plan at Paramore - Kensington, Winterville, NC 28590

    The St. George plan offers one-story living with a split-bedroom layout for added privacy. The large owner's suite features a walk-in closet and en-suite bath, while a study and formal dining room provide additional functional spaces. A bonus room above the garage adds flexibility for a media room or guest suite, making this home a perfect blend of comfort and versatility.

    Bill Clark Homes Builder
    218 Donald Dr Unit 36501019, Winterville, NC 28590
  • /54

    $345,000

    New Construction $25K PRICE DROP
    • 4 Beds
    • 2 Baths
    • 2,032 Sq Ft

    2325 Rhinestone Dr, Winterville, NC 28590

    The Ivy Plan features an open layout that connects the dining room, kitchen with an island, and living areas. This home features four bedrooms, two bathrooms, a flexible bonus room, and a covered patio. You'll find LED recessed lighting, durable laminate floors in the main areas, tile in the bathrooms, and laundry tile in wet rooms, crown molding, and 5 1/4-inch baseboards. The kitchen includes

    Bill Clark Homes Builder
    2325 Rhinestone Dr, Winterville, NC 28590
  • /2

    $587,175

    New Construction
    • 3 Beds
    • 3 Baths
    • 2,614 Sq Ft

    1013 Hunter Grace Dr, Winterville, NC 28590

    Bill Clark Homes Builder
    1013 Hunter Grace Dr, Winterville, NC 28590
  • /39

    $310,000

    $20K PRICE DROP
    • 3 Beds
    • 2.5 Baths
    • 1,894 Sq Ft

    547 Tabard Rd, Winterville, NC 28590

    Winterville living at its best! This beautifully maintained two-story home offers 3 bedrooms, 2.5 bathrooms, and the perfect combination of comfort, style, and convenience. Fresh interior paint and BRAND NEW WINDOWS create a bright, welcoming feel from the moment you step inside, while the updated kitchen features modern finishes, ample cabinet space, and a functional layout that's perfect for

    Carter Hall Turner Realty Team

    547 Tabard Rd, Winterville, NC 28590
  • /61

    $385,000

    $15K PRICE DROP
    • 4 Beds
    • 2.5 Baths
    • 2,327 Sq Ft

    440 Meadowlark Dr, Winterville, NC 28590

    Welcome to this beautifully updated home in the highly sought-after Mellon Downs community, where comfort, convenience, and outdoor living come together perfectly.Offering 4 bedrooms, 2.5 bathrooms, and a versatile floor plan, this home has been thoughtfully updated and is ready for its next owner. The heart of the home is the recently remodeled kitchen featuring new white cabinetry,

    Lori Stancill Keller Williams Realty Points East

    440 Meadowlark Dr, Winterville, NC 28590
  • /7

    $414,700

    New Construction
    • 3 Beds
    • 2 Baths
    • 2,283 Sq Ft

    3209 Honeysuckle Dr, Winterville, NC 28590

    Discover the enchanting McClure plan, featuring an expansive open layout with three inviting bedrooms, two stylish bathrooms, and a versatile finished bonus room, all enhanced by a delightful screened patio. Enjoy exquisite details such as coffered ceilings, wainscoting in the dining room, and a chef's kitchen with LED under-cabinet lighting, quartz countertops, and custom cabinetry. The owner's

    Bill Clark Homes Builder
    3209 Honeysuckle Dr, Winterville, NC 28590
  • /50

    $419,000

    • 4 Beds
    • 3 Baths
    • 2,683 Sq Ft

    3700 Bend Rd S, Winterville, NC 28590

    Beautifully maintained Bill Clark Homes property located in the desirable Langston West subdivision, offering 4 bedrooms, 3 full bathrooms, approximately 2,700 square feet, and one of the more unique outdoor settings in the neighborhood.Situated on a generous 0.44-acre lot, this home combines neighborhood convenience with an unexpectedly private backyard retreat. Enjoy wooded views,

    Andrea Ochoa Collective Realty LLC

    3700 Bend Rd S, Winterville, NC 28590
  • /4

    $359,600

    New Construction
    • 3 Beds
    • 2.5 Baths
    • 1,953 Sq Ft

    Sienna Plan at The Villas at Langston Farms, Winterville, NC

    The Sienna plan offers the perfect blend of comfort and style in a single-story layout. The open concept design connects all living areas, creating a spacious and inviting atmosphere ideal for both relaxation and entertaining. The large owner's suite serves as a peaceful retreat, offering ample space and privacy. The heart of the home flows effortlessly from the kitchen to the living and dining

    Bill Clark Homes Builder
    0 the Villas St Unit 36497491, Winterville, NC
  • /52

    $500,000

    $35K PRICE DROP
    • 4 Beds
    • 3.5 Baths
    • 4,147 Sq Ft

    2243 Black Horse Ln, Winterville, NC 28590

    3.1 percent assumable loan possible! Spacious 4,147 sq. ft. home in the desirable Cedar Ridge community of Winterville. Priced below tax value and located in the sought-after Wintergreen/Hope school district, this 4-bedroom, 3.5-bath property offers an attached 2-car garage and an open concept main level with hardwood flooring. The kitchen features granite countertops and ample cabinet space,

    The Tingen Team Berkshire Hathaway HomeServices Prime Properties

    2243 Black Horse Ln, Winterville, NC 28590
  • /51

    $340,000

    • 2 Baths
    • 2,200 Sq Ft

    1204 Brighton Dr, Winterville, NC 28590

    Welcome to 1204 Brighton Drive, a charming all-brick patio home offering a comfortable layout, thoughtful updates, and inviting indoor-outdoor living. Step through the entryway into a freshly painted interior with brand-new flooring throughout the living room and bedrooms. The living room features a gas-log fireplace and high ceilings. The kitchen offers tons of storage, a tile backsplash, and a

    Sarah Weir Sarah Weir Group

    1204 Brighton Dr, Winterville, NC 28590
  • /41

    $330,490

    New Construction $10K PRICE DROP
    • 3 Beds
    • 2.5 Baths
    • 2,340 Sq Ft

    2606 Delilah Dr, Winterville, NC 28590

    Come tour 2606 Delilah Dr.! One of our new homes at Villa Grande, located in Winterville, NC.The Galen is a spacious two-story home, offering 3 modern elevations, boasts 2,340 sq. ft. of living space, 4 bedrooms, 2.5 bathrooms, and a 2-car garage.The moment you step inside the home you will be greeted by the foyer which connects you first past the flex room, and then past the

    D.R. Horton Builder
    2606 Delilah Dr, Winterville, NC 28590
  • /50

    $309,800

    New Construction
    • 3 Beds
    • 2 Baths
    • 1,549 Sq Ft

    Westbrook Plan at Davenport Farms, Winterville, NC 28590

    The Westbrook plan features a spacious one-level open floor plan designed for easy living. The kitchen is a highlight with a large center island, perfect for meal prep and entertaining. The master suite offers a generous walk-in closet, providing ample storage and comfort. With its thoughtful layout and modern design, the Westbrook plan is a perfect choice for those seeking both style and

    Bill Clark Homes Builder
    2105 Rhinestone Drive St Unit 36500359, Winterville, NC 28590
  • /54

    $499,999

    $15K PRICE DROP
    • 3 Beds
    • 3 Baths
    • 2,681 Sq Ft

    205 Jack Place, Winterville, NC 28590

    Beautifully appointed three-bedroom, three-bathroom home in Paramore Farms showcasing an open, airy floorplan designed to capture abundant natural light throughout. Engineered hardwoods enhance the great room, kitchen, dining area, breakfast nook, and hallways, while ceramic tile adds durability to the bathrooms and laundry room. The kitchen features granite countertops, stainless steel

    Rob Hall Rob Hall Realty

    205 Jack Place, Winterville, NC 28590
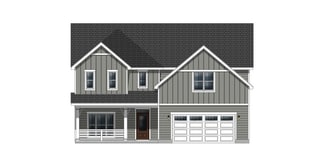
  • /4

    $456,300

    New Construction
    • 4 Beds
    • 5 Baths
    • 3,222 Sq Ft

    Greystone Plan at The Preserve at Langston, Winterville, NC 28590

    The Greystone Plan is a large, spacious two-story home that offers both luxury and functionality. On the first floor, you'll find a generous owners suite, providing a private retreat, along with an additional bedroom perfect for guests or a home office. The laundry room is also conveniently located on this level. The main living areas include a formal dining room, a kitchen that overlooks the

    Bill Clark Homes Builder
    4009 Stillwood Dr Unit 36789035, Winterville, NC 28590
  • /2

    $466,500

    New Construction
    • 3 Beds
    • 2 Baths
    • 2,615 Sq Ft

    3432 Rockbend Rd, Winterville, NC 28590

    Bill Clark Homes Builder
    3432 Rockbend Rd, Winterville, NC 28590
  • /51

    $394,000

    $5K PRICE DROP
    • 4 Beds
    • 2.5 Baths
    • 2,363 Sq Ft

    698 Tabard Rd, Winterville, NC 28590

    The one you've been waiting for in Winterville! Tucked in the back of Canterbury subdivision, this immaculately clean. well taken care of home is move-in-ready. As you enter the foyer, gleaming hardwood floors set the tone. The downstairs layout consists of a cozy living room, formal dining, elegant kitchen with granite countertops and bar, laundry room, powder room, and primary bedroom suite.

    Christopher Byrd Legacy Premier Real Estate, LLC

    698 Tabard Rd, Winterville, NC 28590
  • /20

    $310,000

    $15K PRICE DROP
    • 4 Beds
    • 3 Baths
    • 2,164 Sq Ft

    1013 Bristolmoor Dr, Winterville, NC 28590
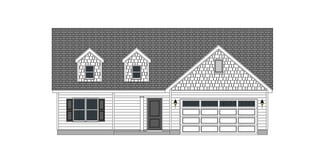
    MOTIVATED SELLER!!!! Discover one of the largest homes available in the desirable Bristolmoor subdivision! This beautifully updated residence features a permitted renovation and second-story addition, offering four bedrooms, three full bathrooms, plus a spacious bonus room that provides the flexibility of a fifth room for a home office, playroom, media room, guest space, or home gym.The

    Rebecca Bunn eXp Realty

    1013 Bristolmoor Dr, Winterville, NC 28590
  • /5

    $459,600

    New Construction
    • 5 Beds
    • 3 Baths
    • 3,030 Sq Ft

    Halston Plan at Turnberry, Winterville, NC

    The Halston Plan is a two-story home featuring an open layout designed for modern living. The main floor includes a formal dining room, a spacious great room that is overlooked by the kitchen, and a convenient guest bedroom. Upstairs, you'll find three additional bedrooms along with a spacious owners suite, offering plenty of room and privacy. This well-designed plan strikes a perfect balance of

    Bill Clark Homes Builder
    0 Turnberry St Unit 36453976, Winterville, NC
  • /5

    $493,000

    New Construction
    • 4 Beds
    • 4 Baths
    • 3,569 Sq Ft

    Murdock Plan at Turnberry, Winterville, NC

    The Murdock floor plan is a large, two-story design that combines both functionality and comfort. The first floor features open, spacious living areas, perfect for entertaining, along with a first-floor owner's suite for easy accessibility. There is also a den or optional bedroom on this level. Upstairs, you'll find three additional bedrooms, a recreation room, a bonus room, and unfinished attic

    Bill Clark Homes Builder
    0 Turnberry St Unit 36445417, Winterville, NC
  • /4

    $368,800

    New Construction
    • 3 Beds
    • 2 Baths
    • 2,027 Sq Ft

    McClure Plan at The Villas at Langston Farms, Winterville, NC

    The McClure plan features a spacious open-concept design, with the kitchen seamlessly flowing into the great room, highlighted by a large center island. A formal dining room adds a touch of elegance. The split floor plan provides privacy, with the master suite on one side and two bedrooms on the other. Enjoy outdoor living on the covered back porch, perfect for relaxation or entertaining. This

    Bill Clark Homes Builder
    0 the Villas St Unit 36497717, Winterville, NC
  • /73

    $508,805

    New Construction
    • 3 Beds
    • 3 Baths
    • 2,585 Sq Ft

    911 Hunter Grace Dr, Winterville, NC 28590

    The Haddock plan features an open layout with large kitchen island over looking the dining, keeping and great room. Ownners suite and guest bedrooms on the first floor with a finished bonus room that includes a private bath. Features include screen porch, enormas walk-through laundry room with sink. builit-in bookshelves, wainscotting in the foyer owners suite offers exposed beams, tile shower,

    Bill Clark Homes Builder
    911 Hunter Grace Dr, Winterville, NC 28590
  • /33

    $349,990

    New Construction $5K PRICE DROP
    • 5 Beds
    • 3 Baths
    • 2,511 Sq Ft

    2600 Delilah Dr, Winterville, NC 28590

    Come tour 2600 Delilah Dr.! One of our new homes at Villa Grande, located in Winterville, NC.The Hayden is one of our two-story plans featured at Villa Grande in Winterville, NC. It offers three modern elevations. The Hayden is a spacious and modern two-story home.The home features five bedrooms, three bathrooms and a two-car garage. Upon entering the home, you'll be greeted by an

    D.R. Horton Builder
    2600 Delilah Dr, Winterville, NC 28590
  • /8

    $313,800

    New Construction
    • 3 Beds
    • 2 Baths
    • 1,595 Sq Ft

    Emily Plan at Davenport Farms, Winterville, NC 28590

    The Emily Floor Plan is an ideal choice for those seeking one-story living with a thoughtful, split layout. The master suite, located on one side of the home, provides privacy and features two walk-in closets. On the opposite side, two additional bedrooms offer flexibility for family or guests. A covered porch at the back of the house overlooks the patio, providing a serene outdoor space for

    Bill Clark Homes Builder
    2105 Rhinestone Drive St Unit 36473602, Winterville, NC 28590
  • /47

    $484,300

    New Construction
    • 4 Beds
    • 3.5 Baths
    • 3,392 Sq Ft

    Carson Plan at Eli's Ridge, Winterville, NC

    The Carson is a spacious two-story home with the owners suite located on the first floor, featuring a large bathroom and walk-in closet. The kitchen, with a large island, overlooks the keeping room, creating an open and inviting space. The formal dining room and large great room are perfect for hosting guests. Upstairs, youll find three additional bedrooms, providing ample space for family and

    Bill Clark Homes Builder
    0 Eli's Ridge St Unit 36503140, Winterville, NC
  • /35

    $313,800

    New Construction
    • 3 Beds
    • 2 Baths
    • 1,592+ Sq Ft

    Wyatt Plan at Davenport Farms, Winterville, NC 28590

    The Wyatt plan is a spacious one-story home designed for comfortable living. It features a large great room that seamlessly connects to the kitchen and dining areas, perfect for gatherings and everyday living. The owner's suite offers a private retreat with a generous walk-in closet for ample storage. With its open layout and well-appointed spaces, the Wyatt plan offers both style and convenience

    Bill Clark Homes Builder
    2105 Rhinestone Drive St Unit 36446912, Winterville, NC 28590
  • /25

    $409,900

    New Construction
    • 3 Beds
    • 2 Baths
    • 2,111 Sq Ft

    831 Cleo Rd, Winterville, NC 28590

    Some homes blend in. This one was built to stand out.This all-black Grimes Built Construction home was designed for buyers who want something with personality. Bold on the outside, thoughtfully designed on the inside this 3-bed, 2-bath ranch pairs striking curb appeal with an open floor plan, oversized bonus room, luxurious primary suite covered front and back porches, and the quality

    Madelyn D'Olive Grimes Real Estate Group

    831 Cleo Rd, Winterville, NC 28590

Showing Results 81 - 120, Page 3 of 4

How to Buy a Home How to Finance a Home How to Sell a Home