367

Newest Homes for Sale in Wolfforth, TX

Section Image Section Image Section Image
  • /12

    $89,900

    • Land
    • 1.78 Acres
    • $50,506 per Acre

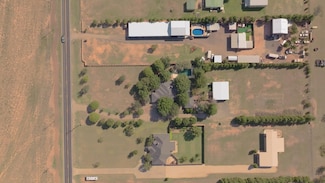
    17801 County Road 1500, Wolfforth, TX 79382

    The stars at night are big and bright in this rural subdivision. Build your dream home on one of the large lots. Located in Frenship ISD. Each lot has gas and electricity. The home must be at least 2600 sq. ft. have at least a 3-car garage.

    Rusty DeLoach Realty Refined

    17801 County Road 1500, Wolfforth, TX 79382
  • /25

    $232,990

    New Construction
    • 4 Beds
    • 2 Baths
    • 1,621 Sq Ft

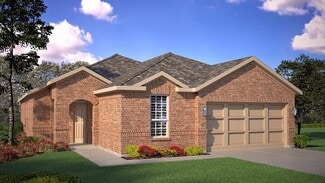
    The Elk Plan at Overlook West, Wolfforth, TX 79382

    The Elk offers a spacious single-story layout with 1621 square feet designed for comfortable and efficient everyday living. This home features 4 bedrooms and 2 bathrooms, with an open-concept family room that flows seamlessly into the dining area and centrally located kitchen—creating an inviting space for gathering and entertaining. The kitchen includes ample counter space, a pantry, and

    D.R. Horton Builder
    204 E 15th St Unit 39588373, Wolfforth, TX 79382
  • /28

    $224,990

    New Construction
    • 3 Beds
    • 2.5 Baths
    • 1,481+ Sq Ft

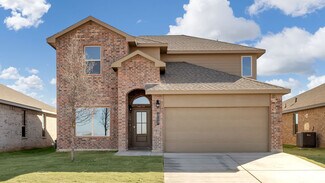
    The Dama Plan at Overlook West, Wolfforth, TX 79382

    The Dama floorplan is a beautiful brick home offering a functional 1,481 square feet two-story design with 3 bedrooms, 2.5 bathrooms, and a 2-car garage. The main level features an open-concept layout where the kitchen, dining area, and family room flow seamlessly together, creating an inviting space for everyday living and entertaining. A convenient powder bath and foyer add to the home’s

    D.R. Horton Builder
    204 E 15th St Unit 39588361, Wolfforth, TX 79382
  • /23

    $219,990

    New Construction
    • 3 Beds
    • 2 Baths
    • 1,481 Sq Ft

    The Caribou Plan at Overlook West, Wolfforth, TX 79382

    The Caribou offers a smart and inviting single-story layout designed for both everyday comfort and functionality. This home features 3 bedrooms, 2 bathrooms, and discover 1,481 square feet of elevated modern design with an open-concept family room that flows seamlessly into the dining area—perfect for relaxing or entertaining. The kitchen is centrally located with ample counter space and storage,

    D.R. Horton Builder
    204 E 15th St Unit 39588355, Wolfforth, TX 79382
  • /20

    $214,990

    New Construction
    • 3 Beds
    • 2 Baths
    • 1,319 Sq Ft

    The Buck Plan at Overlook West, Wolfforth, TX 79382

    The Buck offers a well-balanced single-story layout designed for comfortable and efficient living. This home features 3 bedrooms and 2 bathrooms, and discover 1,319 square feet of elevated modern living with an open-concept family room that flows into the dining area and centrally located kitchen—creating an inviting space for everyday living and entertaining. The kitchen includes ample counter

    D.R. Horton Builder
    204 E 15th St Unit 39588334, Wolfforth, TX 79382
  • /23

    $199,990

    New Construction
    • 3 Beds
    • 2 Baths
    • 1,192 Sq Ft

    The Axis Plan at Overlook West, Wolfforth, TX 79382

    The Axis is a single-story home that blends comfort and functionality. This layout offers 3 bedrooms and 2 bathrooms and discover 1,192 square feet of elevated modern design. Anchored by an open-concept family room that connects seamlessly to the dining area and kitchen—ideal for everyday living and entertaining. The kitchen features generous counter space, a pantry, and easy access to the

    D.R. Horton Builder
    204 E 15th St Unit 39588314, Wolfforth, TX 79382
  • /34

    $243,990

    New Construction
    • 5 Beds
    • 2.5 Baths
    • 1,917 Sq Ft

    The Fallow Plan at Overlook West, Wolfforth, TX 79382

    The Fallow floorplan offers a spacious and versatile two-story 1,917 square feet layout with 5 bedrooms, 2.5 bathrooms, and a 2-car garage—ideal for growing households or those needing extra space. The main level features an open-concept design that connects the kitchen, dining area, and family room, creating a welcoming environment for everyday living and entertaining. A convenient powder bath

    D.R. Horton Builder
    204 E 15th St Unit 39577286, Wolfforth, TX 79382
  • /28

    $2,726,500

    • 3 Beds
    • 2 Baths

    17810 Fm179, Wolfforth, TX 79382

    Awesome piece of property just south of Wolfforth on FM 179 with pavement on the North side also!! This farm has tremendous upside for future development with the south 160 acres also available!! There is a very nice brick home that is also included as well a a center pivot with multiple wells!!

    Nathan Jordan Nathan Jordan Real Estate

    17810 Fm179, Wolfforth, TX 79382
  • /83

    $789,900

    New Construction
    • 4 Beds
    • 4 Baths
    • 3,093 Sq Ft

    9321 County Road 7610, Wolfforth, TX 79382

    Experience the perfect blend of luxury living and country lifestyle in this stunning new construction home on 1 acre in the highly desirable Crescent Ranch community. Designed for those who want space, privacy, and premium finishes, this custom-built 4-bedroom, 4-bathroom home with a dedicated office and flex space offers the best of modern farmhouse and luxury country living. From the moment you

    Siairra Tharp Southern Magnolia Real Estate

    9321 County Road 7610, Wolfforth, TX 79382
  • /2

    $90,000

    • Land
    • 10 Acres
    • $8,996 per Acre

    11416 County Road 7000, Wolfforth, TX 79382

    LOT 1 - Unrestricted 10-acre residential tracts available in Lubbock County offering the freedom to build and use the land to fit your needs. Each tract is surveyed with a 911 address already in place, features caliche frontage for dependable access, and has electricity available, making this an excellent opportunity for a custom home, barndominium, or rural retreat.

    Hillary Hunt Hunt Realty

    11416 County Road 7000, Wolfforth, TX 79382
  • /2

    $110,000

    • Land
    • 10 Acres
    • $10,996 per Acre

    11216 County Road 7000, Wolfforth, TX 79382

    LOT 5 - Unrestricted 10-acre residential tracts available in Lubbock County offering the freedom to build and use the land to fit your needs. Each tract is surveyed with a 911 address already in place, features caliche frontage for dependable access, and has electricity available, making this an excellent opportunity for a custom home, barndominium, or rural retreat.

    Hillary Hunt Hunt Realty

    11216 County Road 7000, Wolfforth, TX 79382
  • /2

    $90,000

    • Land
    • 10 Acres
    • $8,996 per Acre

    11316 County Road 7000, Wolfforth, TX 79382

    Lot 3 - Unrestricted 10-acre residential tracts available in Lubbock County offering the freedom to build and use the land to fit your needs. Each tract is surveyed with a 911 address already in place, features caliche frontage for dependable access, and has electricity available, making this an excellent opportunity for a custom home, barndominium, or rural retreat.

    Hillary Hunt Hunt Realty

    11316 County Road 7000, Wolfforth, TX 79382
  • /2

    $90,000

    • Land
    • 10 Acres
    • $8,996 per Acre

    11414 County Road 7000, Wolfforth, TX 79382

    LOT 2 - Unrestricted 10-acre residential tracts available in Lubbock County offering the freedom to build and use the land to fit your needs. Each tract is surveyed with a 911 address already in place, features caliche frontage for dependable access, and has electricity available, making this an excellent opportunity for a custom home, barndominium, or rural retreat.

    Hillary Hunt Hunt Realty

    11414 County Road 7000, Wolfforth, TX 79382
  • /2

    $110,000

    • Land
    • 10 Acres
    • $10,996 per Acre

    11314 County Road 7000, Wolfforth, TX 79382

    Lot 4 - Unrestricted 10-acre residential tracts available in Lubbock County offering the freedom to build and use the land to fit your needs. Each tract is surveyed with a 911 address already in place, features caliche frontage for dependable access, and has electricity available, making this an excellent opportunity for a custom home, barndominium, or rural retreat.

    Hillary Hunt Hunt Realty

    11314 County Road 7000, Wolfforth, TX 79382
  • /20

    $231,990

    New Construction
    • 3 Beds
    • 2 Baths
    • 1,347 Sq Ft

    The Dawn Plan at Overlook West, Wolfforth, TX 79382

    The Dawn is one of our one-story plans featured in the Overlook West community in Wolfforth, TX. Featuring 3 bedrooms, 2 full bathrooms, and a spacious 2-car garage. The open concept layout includes a bright kitchen with an island that overlooks the dining and family rooms, perfect for entertaining. The primary bedroom is complete with its own attached bathroom, featuring granite counter tops,

    D.R. Horton Builder
    204 E 15th St Unit 39221785, Wolfforth, TX 79382
  • /8

    $704,826

    New Construction
    • 4 Beds
    • 2 Baths
    • 2,650 Sq Ft

    The Hudson Plan at The Estates at Crescent Ranch, Wolfforth, TX 79382

    HOME by Lyons Builder
    9311 Woodrow Rd Unit 39053772, Wolfforth, TX 79382
  • 9311 Woodrow Rd Unit 39053771, Wolfforth, TX 79382

    $714,550

    New Construction $75K PRICE DROP
    • 4 Beds
    • 3 Baths
    • 2,885 Sq Ft

    The Ryder Plan at The Estates at Crescent Ranch, Wolfforth, TX 79382

    The Ryder Plan offers 2,885 square feet of beautifully designed living space, with 4 bedrooms and 3 baths spread across two stories. This home is perfect for families who need space, flexibility, and a touch of elegance. On the main level, the isolated master bedroom offers a private retreat, complete with a luxurious master bathroom that features a walk-in shower and a massive closet. Bedroom 2

    HOME by Lyons Builder
    9311 Woodrow Rd Unit 39053771, Wolfforth, TX 79382
  • /34

    $726,788

    New Construction $75K PRICE DROP
    • 4 Beds
    • 4 Baths
    • 2,810 Sq Ft

    The Tackett Plan at The Estates at Crescent Ranch, Wolfforth, TX 79382

    With 2,810 square feet of thoughtfully designed space, The Tackett Plan offers 4 bedrooms and 4 baths in a layout that perfectly balances style and functionality. This home is designed with both entertaining and family living in mind, featuring a variety of versatile spaces to suit your lifestyle. Upstairs, you’ll find Bedroom 4 with its own private bathroom, providing a comfortable retreat for

    HOME by Lyons Builder
    9311 Woodrow Rd Unit 39053766, Wolfforth, TX 79382
  • 9311 Woodrow Rd Unit 39053763, Wolfforth, TX 79382

    $799,176

    New Construction $75K PRICE DROP
    • 4 Beds
    • 3 Baths
    • 3,270 Sq Ft

    The Samantha Plan at The Estates at Crescent Ranch, Wolfforth, TX 79382

    Step into luxury with The Samantha Plan, a 3,270-square-foot masterpiece designed for those who seek both elegance and flexibility. Featuring 4 bedrooms and 3 baths, this home offers a blend of upscale finishes and a thoughtful layout. The main level boasts a semi-open living area, with a kitchen that flows seamlessly into a hearth room, perfect for cozy gatherings. The isolated master bedroom

    HOME by Lyons Builder
    9311 Woodrow Rd Unit 39053763, Wolfforth, TX 79382
  • /2

    $818,310

    New Construction $75K PRICE DROP
    • 4 Beds
    • 3 Baths
    • 3,295 Sq Ft

    The Chase Plan at The Estates at Crescent Ranch, Wolfforth, TX 79382

    The Chase is designed to impress—whether it’s on a larger city lot or an expansive country property. This 4-bedroom, 3-bath home offers a unique and functional layout with the option for a 2- or 3-car garage. A grand entry hall sets the tone, leading to a private study just off the front door—perfect for working from home or quiet reading. The open-concept living area flows into a well-appointed

    HOME by Lyons Builder
    9311 Woodrow Rd Unit 39053753, Wolfforth, TX 79382
  • /33

    $827,318

    New Construction $75K PRICE DROP
    • 4 Beds
    • 3.5 Baths
    • 3,225 Sq Ft

    The Carter Plan at The Estates at Crescent Ranch, Wolfforth, TX 79382

    At 3,225 square feet, The Carter is a standout design HOME, offering both elegance and versatility. This 4-bedroom, 3.5-bathroom, 3-car garage, 2-story home is crafted with upscale finishes and thoughtfully designed spaces. With premium selection options like wood tile or wood flooring, GE Café appliances, and customized lighting and countertop choices, this home can be tailored to your unique

    HOME by Lyons Builder
    9311 Woodrow Rd Unit 39053749, Wolfforth, TX 79382
  • /15

    $1,456,932

    New Construction $49K PRICE DROP
    • 5 Beds
    • 6 Baths
    • 4,680 Sq Ft

    The Paul Ray Plan at The Estates at Crescent Ranch, Wolfforth, TX 79382

    The Paul Ray builds upon the thoughtful design of The Lola, offering a larger footprint and expanded living spaces while maintaining the same focus on exceptional outdoor living and effortless entertaining. Much of the downstairs layout remains familiar, centered around a show-stopping 710 sq. ft. covered patio designed for year-round enjoyment. The patio can be enclosed with motorized screens

    HOME by Lyons Builder
    9311 Woodrow Rd Unit 39053742, Wolfforth, TX 79382
  • /7

    $1,084,365

    New Construction
    • 4 Beds
    • 4.5 Baths
    • 3,887 Sq Ft

    The Harper Plan at The Estates at Crescent Ranch, Wolfforth, TX 79382

    HOME by Lyons Builder
    9311 Woodrow Rd Unit 39053747, Wolfforth, TX 79382
  • /5

    $1,098,384

    New Construction $75K PRICE DROP
    • 4 Beds
    • 4 Baths
    • 3,390 Sq Ft

    The Lola Plan at The Estates at Crescent Ranch, Wolfforth, TX 79382

    The Lola is thoughtfully designed for exceptional outdoor living and effortless entertaining. At the heart of the plan is a show-stopping 710 sq. ft. covered patio, built to be enjoyed year-round. The patio can be enclosed with motorized screens for optimal comfort and features a sunken seating area, outdoor grill, and bar space—creating a true extension of the home. The patio opens directly into

    HOME by Lyons Builder
    9311 Woodrow Rd Unit 39053744, Wolfforth, TX 79382
  • /31

    $422,950

    New Construction $2K PRICE DROP
    • 4 Beds
    • 3 Baths
    • 2,660 Sq Ft

    Kendra Plan at Harvest, Wolfforth, TX 79382

    A home that feels different the moment you walk in. The 2,660 sq ft Kendra floor plan delivers a higher level of design, space, and comfort throughout.- Luxury vinyl plank flooring in main areas- Open-concept kitchen, living, and dining area- Granite or quartz countertops throughout- Spacious kitchen island with bar seating- Stainless steel appliances,

    Betenbough Homes Builder
    621 E 31st St Unit 38994611, Wolfforth, TX 79382
  • /51

    $785,000

    $10K PRICE DROP
    • Land
    • 2.5 Acres
    • $314,000 per Acre

    15610 N F M 179, Wolfforth, TX 79382

    Experience country living just south of Lubbock on 2.5 beautiful acres! This spacious 4/3/2 home has room for everyone with three living areas and a flexible office or bonus room that could easily serve as a fifth bedroom. A private mother-in-law suite includes its own sitting area, bathroom, and separate entranceideal for guests, extended family, or a quiet retreat. Outside, you'll love spending

    Gary Gates Keller Williams Realty Lubbock

    15610 N F M 179, Wolfforth, TX 79382
  • /22

    $241,990

    New Construction
    • 3 Beds
    • 2 Baths
    • 1,456 Sq Ft

    The Baxter Plan at Overlook West, Wolfforth, TX 79382

    The Baxter is a charming one-story home featuring 3 bedrooms, 2 baths, and 2-car garage with additional tandem options. The front covered patio opens to the foyer with the beautifully crafted kitchen on the first right. The kitchen includes granite counter tops, Stainless Steel appliances and faces the living area and dining area in this beautiful open concept floorplan.The first bedroom

    D.R. Horton Builder
    204 E 15th St Unit 38228445, Wolfforth, TX 79382
  • /29

    $311,990

    New Construction
    • 5 Beds
    • 2.5 Baths
    • 2,173 Sq Ft

    The Jaxson Plan at Overlook West, Wolfforth, TX 79382

    The Jaxson offers 5 bedrooms, 2.5 baths, and an open - concept living area perfect for entertaining. The modern kitchen features a center island and connects seamlessly to the dining and family room, leading to covered patio for outdoor enjoyment. The private master bedroom includes a large walk-in closet and a luxurious bath. Additional highlights include a 2- car garage, convenient laundry

    D.R. Horton Builder
    204 E 15th St Unit 38088764, Wolfforth, TX 79382
  • /26

    $231,949

    New Construction
    • 4 Beds
    • 2 Baths
    • 1,575 Sq Ft

    Sentosa Plan at The Overlook - The Overlook at Alcove, Wolfforth, TX 79382

    This new home offers simple living with a convenient single-level layout. An open-concept floorplan combines the kitchen, living and dining areas for simple entertaining and multitasking. Three secondary bedrooms are tucked away to the side of the home, and the owner’s suite is nestled into a private rear corner, offering access to a spa-inspired bathroom and walk-in closet.

    Lennar Builder
    1215 Good Prairie Ave Unit 37992032, Wolfforth, TX 79382
  • /23

    $221,949

    New Construction
    • 3 Beds
    • 2 Baths
    • 1,411 Sq Ft

    Idlewood Plan at The Overlook - The Overlook at Alcove, Wolfforth, TX 79382

    This single-level home showcases a spacious open floorplan shared between the kitchen, dining area and family room for easy entertaining, along with access to an outdoor space. An owner’s suite enjoys a private location in a rear corner of the home, complemented by an en-suite bathroom and walk-in closet. There are two secondary bedrooms at the front of the home, ideal for household members and

    Lennar Builder
    1215 Good Prairie Ave Unit 37992029, Wolfforth, TX 79382
  • /20

    $233,949

    New Construction
    • 4 Beds
    • 2 Baths
    • 1,600 Sq Ft

    Pinehollow Plan at The Overlook - The Overlook at Alcove, Wolfforth, TX 79382

    This single-level home showcases a spacious open floorplan shared between the kitchen, dining area and family room for easy entertaining. An owner’s suite enjoys a private location in a rear corner of the home, complemented by an en-suite bathroom and walk-in closet. There are three secondary bedrooms along the side of the home, which are comfortable spaces for household members and overnight

    Lennar Builder
    1215 Good Prairie Ave Unit 37992031, Wolfforth, TX 79382
  • /25

    $268,949

    New Construction
    • 4 Beds
    • 2.5 Baths
    • 2,173 Sq Ft

    Barlow Plan at The Overlook - The Overlook at Alcove, Wolfforth, TX 79382

    This new two-story home is host to an open-concept floorplan on the first level combining the kitchen, dining area and family room for effortless entertaining and multitasking. A versatile game room is located upstairs near four bedrooms, including the luxe owner’s suite with a spa-inspired bathroom and generous walk-in closet.

    Lennar Builder
    1215 Good Prairie Ave Unit 37992030, Wolfforth, TX 79382
  • /16

    $208,949

    New Construction
    • 3 Beds
    • 2 Baths
    • 1,266 Sq Ft

    Oakridge Plan at The Overlook - The Overlook at Alcove, Wolfforth, TX 79382

    This single-level home showcases a spacious open floorplan shared between the kitchen, dining area and family room for easy entertaining during gatherings. An owner’s suite enjoys a private location in a rear corner of the home, complemented by an en-suite bathroom and walk-in closet. There are two secondary bedrooms along the side of the home, which are ideal for household members and hosting

    Lennar Builder
    1215 Good Prairie Ave Unit 37992026, Wolfforth, TX 79382
  • /27

    $252,949

    New Construction
    • 4 Beds
    • 2.5 Baths
    • 1,867 Sq Ft

    Morrow Plan at The Overlook - The Overlook at Alcove, Wolfforth, TX 79382

    This new two-story home boasts a spacious and modern design. On the first floor, a flexible open-concept floorplan combines the kitchen, living and dining areas, and the luxurious owner’s suite is tucked into a private rear corner with a spa-inspired bathroom and walk-in closet. On the second floor, three secondary bedrooms surround a versatile loft for convenient shared living.

    Lennar Builder
    1215 Good Prairie Ave Unit 37992027, Wolfforth, TX 79382
  • /25

    $219,949

    New Construction
    • 3 Beds
    • 2 Baths
    • 1,402 Sq Ft

    Kitson Plan at The Overlook - The Overlook at Alcove, Wolfforth, TX 79382

    This single-level home showcases a spacious open floorplan shared between the kitchen, dining area and family room for easy entertaining during gatherings. An owner’s suite enjoys a private location in a rear corner of the home, complemented by an en-suite bathroom and walk-in closet. There are two secondary bedrooms along the side of the home, which are comfortable spaces for household members

    Lennar Builder
    1215 Good Prairie Ave Unit 37992025, Wolfforth, TX 79382
  • /2

    $1,100,000

    • 21 Beds
    • 12 Baths
    • 9,752 Sq Ft

    7603 Alcove Ave Unit A-D, Lubbock, TX 79407

    Prime 4± acres on Alcove Ave with immediate access to US-82/62 (Marsha Sharp Fwy) in a fast-growing corridor. United Supermarkets is planned across the street, and Alcove Ave is scheduled to be widened, enhancing visibility and access. The property is currently improved with nine rental houses producing approximately \$8,450 per month, providing reliable income while you design and entitle your

    Brandon Tyler Progressive Properties

    7603 Alcove Ave Unit A-D, Lubbock, TX 79407
  • /21

    $365,000

    $34K PRICE DROP
    • 6 Beds
    • 4 Baths
    • 2,720 Sq Ft

    2010 Corpus Ave, Wolfforth, TX 79382

    Presenting a rare investment opportunity in Wolfforth! Newly built duplex units in Frenship ISD. These high-quality, modern homes are designed for strong rental appeal with features and finishes that attract quality tenants. Situated in the growing area, this property offers both cash flow potential and long-term appreciation in one of Lubbock County's most desirable school zones. Each unit

    Agent Photo

    Jennifer Busbea

    AMRR Realty

    2010 Corpus Ave, Wolfforth, TX 79382
  • /21

    $365,000

    $34K PRICE DROP
    • 6 Beds
    • 4 Baths
    • 2,720 Sq Ft

    2005 Corpus Ave, Wolfforth, TX 79382

    Presenting a rare investment opportunity in Wolfforth! Newly built duplex units in Frenship ISD. These high-quality, modern homes are designed for strong rental appeal with features and finishes that attract quality tenants. Situated in the growing area, this property offers both cash flow potential and long-term appreciation in one of Lubbock County's most desirable school zones. Each unit

    Agent Photo

    Jennifer Busbea

    AMRR Realty

    2005 Corpus Ave, Wolfforth, TX 79382
  • /21

    $365,000

    $34K PRICE DROP
    • 6 Beds
    • 4 Baths
    • 2,720 Sq Ft

    2009 Corpus Ave, Wolfforth, TX 79382

    Presenting a rare investment opportunity in Wolfforth! Newly built duplex units in Frenship ISD. These high-quality, modern homes are designed for strong rental appeal with features and finishes that attract quality tenants. Situated in the growing area, this property offers both cash flow potential and long-term appreciation in one of Lubbock County's most desirable school zones. Each unit

    Agent Photo

    Jennifer Busbea

    AMRR Realty

    2009 Corpus Ave, Wolfforth, TX 79382
  • /30

    $321,990

    New Construction
    • 5 Beds
    • 3.5 Baths
    • 2,398 Sq Ft

    The Shelby Plan at Overlook West, Wolfforth, TX 79382

    The Shelby is one of our two-story floor plans located in Overlook West Phase 2 in Wolfforth, TX. Featuring a modern brick exterior with modern siding details on the second story, the Shelby is sure to be the talk of the neighborhood. Step inside this 5 bedroom, 3-and-a-half-bathroom home and find 2,393 square feet of comfortable modern living. The Shelby features an open concept first floor

    D.R. Horton Builder
    204 E 15th St Unit 37029468, Wolfforth, TX 79382

Showing Results 281 - 320, Page 8 of 10

How to Buy a Home How to Finance a Home How to Sell a Home