373

Wolfforth, TX Homes for Sale

Section Image Section Image
  • /14

    $219,950

    New Construction
    • 3 Beds
    • 2 Baths
    • 1,316 Sq Ft

    Gracie Plan at Harvest, Wolfforth, TX 79382

    The 1,300 square-foot Gracie floor plan is a spacious, well-connected layout with the flexibility to fit your day-to-day.- Brick and vinyl exterior with covered entry- Luxury vinyl plank flooring in main areas- Open-concept kitchen, living, and dining area- Granite or quartz countertops- Spacious kitchen island with bar seating- Stainless steel

    Betenbough Homes Builder
    621 E 31st St Unit 36474598, Wolfforth, TX 79382
  • /38

    $459,000

    • 3 Beds
    • 3 Baths
    • 2,684 Sq Ft

    621 N 11th St, Wolfforth, TX 79382

    Exceptional custom home by Dan Wilson Homes located in the prestigious Preston Manor community. Thoughtfully designed with both elegance and functionality in mind, this beautiful residence offers 3 spacious bedrooms and 3 full bathrooms, creating a comfortable and well-balanced layout for everyday living and entertaining. The home features a versatile formal dining room that can easily serve as a

    Amy Cox ALL Real Estate, LLC

    621 N 11th St, Wolfforth, TX 79382
  • /20

    $236,149

    New Construction
    • 4 Beds
    • 2 Baths
    • 1,600 Sq Ft

    Pinehollow Plan at The Overlook - The Overlook at Alcove, Wolfforth, TX 79382

    This single-level home showcases a spacious open floorplan shared between the kitchen, dining area and family room for easy entertaining. An owner’s suite enjoys a private location in a rear corner of the home, complemented by an en-suite bathroom and walk-in closet. There are three secondary bedrooms along the side of the home, which are comfortable spaces for household members and overnight

    Lennar Builder
    1215 Good Prairie Ave Unit 37992031, Wolfforth, TX 79382
  • /23

    $198,000

    New Construction
    • 3 Beds
    • 2 Baths
    • 1,200 Sq Ft

    2015 Yellowhouse Ave, Wolfforth, TX 79382

    The 1,200 square-foot Florence floor plan is a smart, functional layout with open living and storage where it counts.- Brick and vinyl exterior with covered entry- Luxury vinyl plank flooring in main areas- Open-concept kitchen and living area- Granite or quartz countertops- Kitchen island with bar seating- Stainless steel appliances-

    Betenbough Homes Builder
    2015 Yellowhouse Ave, Wolfforth, TX 79382
  • /36

    $225,000

    • 4 Beds
    • 2 Baths
    • 1,468 Sq Ft

    718 Hillshire Ave, Wolfforth, TX 79382

    Leased Out Investment Opportunity Awaits! Located in the desirable Preston Trials neighborhood and Frenship School District, this Home Offers 4 Bedrooms, 2 Bathrooms, 2 Car Garage. The property is Currently leased out till 06/30/2027 for $1,750 a month. Call Today to Schedule your showing and acquire this Leased out Investment Opportunity.

    Chris Brooks Exit Realty of Lubbock

    718 Hillshire Ave, Wolfforth, TX 79382
  • /14

    $198,149

    New Construction $11K PRICE DROP
    • 3 Beds
    • 2 Baths
    • 1,266 Sq Ft

    1021 Panhandle Ave, Wolfforth, TX 79382

    This single-level home showcases a spacious open floorplan shared between the kitchen, dining area and family room for easy entertaining during gatherings. An owner’s suite enjoys a private location in a rear corner of the home, complemented by an en-suite bathroom and walk-in closet. There are two secondary bedrooms along the side of the home, which are ideal for household members and hosting

    Lennar Builder
    1021 Panhandle Ave, Wolfforth, TX 79382
  • /8

    $849,000

    New Construction
    • 4 Beds
    • 3 Baths
    • 3,237 Sq Ft

    9317 County Road 7610, Wolfforth, TX 79382

    Platinum Homes presents this stunning home in the Estates at Crescent Ranch! This 4/3/3 is sure to please with amazing finishes and a fantastic layout. As you approach the home, you'll be greeted by outstanding curb appeal and an attractive exterior. Stepping inside, you'll find an expansive, open-concept floor plan that seamlessly connects the living, dining, and kitchen areas. The kitchen is a

    Stacey Rogers Keller Williams Realty

    9317 County Road 7610, Wolfforth, TX 79382
  • /2

    $818,310

    New Construction $75K PRICE DROP
    • 4 Beds
    • 3 Baths
    • 3,295 Sq Ft

    The Chase Plan at The Estates at Crescent Ranch, Wolfforth, TX 79382

    The Chase is designed to impress—whether it’s on a larger city lot or an expansive country property. This 4-bedroom, 3-bath home offers a unique and functional layout with the option for a 2- or 3-car garage. A grand entry hall sets the tone, leading to a private study just off the front door—perfect for working from home or quiet reading. The open-concept living area flows into a well-appointed

    HOME by Lyons Builder
    9311 Woodrow Rd Unit 39053753, Wolfforth, TX 79382
  • /16

    $233,950

    New Construction
    • 3 Beds
    • 2 Baths
    • 1,550 Sq Ft

    Dorris Plan at Harvest, Wolfforth, TX 79382

    The 1,550 square-foot Dorris floor plan offers an easy, approachable layout with features that fit your everyday routine.- Brick exterior with covered entry- Luxury vinyl plank flooring in main areas- Open-concept kitchen, living, and dining area- Granite or quartz countertops throughout- Spacious kitchen peninsula with bar seating- Stainless steel

    Betenbough Homes Builder
    621 E 31st St Unit 36487214, Wolfforth, TX 79382
  • /19

    $194,950

    New Construction
    • 3 Beds
    • 2 Baths
    • 1,100 Sq Ft

    Susana Plan at Harvest, Wolfforth, TX 79382

    The 1,100 square-foot Susana floor plan is a smart, efficient layout with open living spaces that just make sense.- Brick and vinyl exterior with covered entry- Luxury vinyl plank flooring in main areas- Open-concept kitchen, living, and dining area- Kitchen island- Granite or quartz countertops- Stainless steel appliances- Private primary

    Betenbough Homes Builder
    621 E 31st St Unit 36493753, Wolfforth, TX 79382
  • /60

    $575,000

    $25K PRICE DROP
    • 7 Beds
    • 7 Baths
    • 6,392 Sq Ft

    7303 Alcove Ave, Lubbock, TX 79407

    Check out this large horse property on 1.38 acres in Frenship ISD. This property includes a 5 bedroom + office, 6 bath main house and a 1200 sqft 2 bedroom 1 bath guest house! Plenty of space for a big family or a unique Airbnb. Also included is a blacked-out theatre room in the basement, complete with screen, built-in cabinets, and seating, a large kitchen with updated flooring, double oven,

    Paisley Kelch Coldwell Banker Trusted Adviso

    7303 Alcove Ave, Lubbock, TX 79407
  • /30

    $250,000

    • 3 Beds
    • 2 Baths
    • 1,752 Sq Ft

    7813 85th St, Lubbock, TX 79424

    Welcome home to this beautifully maintained 3-bedroom, 2-bathroom home offering a warm and inviting layout with stylish finishes throughout. Wood-look tile flooring flows through the main living areas, complemented by rich dark wood cabinetry, granite countertops, and stainless steel appliances in the kitchen. With an abundance of cabinet and counter space, the kitchen offers both functionality

    Jaime Perez Tapp Realty Group, eXp Realty

    7813 85th St, Lubbock, TX 79424
  • /2

    $1,100,000

    • 21 Beds
    • 12 Baths
    • 9,752 Sq Ft

    7603 Alcove Ave Unit A-D, Lubbock, TX 79407

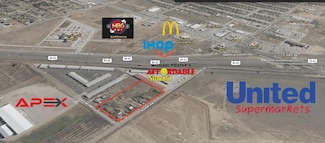
    Prime 4± acres on Alcove Ave with immediate access to US-82/62 (Marsha Sharp Fwy) in a fast-growing corridor. United Supermarkets is planned across the street, and Alcove Ave is scheduled to be widened, enhancing visibility and access. The property is currently improved with nine rental houses producing approximately \$8,450 per month, providing reliable income while you design and entitle your

    Brandon Tyler Progressive Properties

    7603 Alcove Ave Unit A-D, Lubbock, TX 79407

Showing Results 361 - 373, Page 10 of 10

How to Buy a Home How to Finance a Home How to Sell a Home