289

Wolfforth, TX Homes for Sale under $400,000

Section Image Section Image
  • /56

    $325,000

    • 6 Beds
    • 2 Baths
    • 2,800 Sq Ft

    1011 Preston Trail, Wolfforth, TX 79382

    LOCATION! Gorgeous duplex located near Preston Manor and the new United store in Wolfforth! Each side is a 3 bedroom, 2 bathroom home with vinyl flooring and xeriscape front yard, fenced back yard. These homes are very well maintained and have happy tenants. This is a fantastic investment property.

    Beth Wylie Aycock Realty Group, LLC

    1011 Preston Trail, Wolfforth, TX 79382
  • /35

    $366,000

    New Construction
    • 3 Beds
    • 2 Baths
    • 1,786 Sq Ft

    1007 N 5th St, Wolfforth, TX 79382

    Southern Homes by Dan Wilson is proud to present The Penelope, a beautifully crafted new construction home for you and your family. This fabulous home features 3 bedrooms, 2 bathrooms with a 2 car garage! Every home under construction has its own style and design, unique from its neighbor. You will be sure to find custom details and gorgeous finish selections throughout. This unique neighborhood

    Amy Cox ALL Real Estate, LLC

    1007 N 5th St, Wolfforth, TX 79382
  • /30

    $215,499

    New Construction $4K PRICE INCREASE
    • 4 Beds
    • 2 Baths
    • 1,600 Sq Ft

    1016 Good Pr Ave, Wolfforth, TX 79382

    The Pinehollow - This single-level home showcases a spacious open floorplan shared between the kitchen, dining area and family room for easy entertaining. An owner's suite enjoys a private location in a rear corner of the home, complemented by an en-suite bathroom and walk-in closet. There are three secondary bedrooms along the side of the home, which are comfortable spaces for household members

    Chris Marti Keller Williams City-View

    1016 Good Pr Ave, Wolfforth, TX 79382
  • /25

    $254,000

    New Construction $8K PRICE DROP
    • 3 Beds
    • 2 Baths
    • 1,600 Sq Ft

    703 E 21st St, Wolfforth, TX 79382

    The 1,600 square-foot Jennifer floor plan offers a spacious, well-designed layout with room to grow into what’s next.- Brick exterior with covered front porch- Luxury vinyl plank flooring in main areas- Open-concept kitchen, living, and dining area- Granite or quartz countertops throughout- Spacious kitchen island with bar seating- Stainless steel

    Betenbough Homes Builder
    703 E 21st St, Wolfforth, TX 79382
  • /17

    $212,990

    New Construction $2K PRICE DROP
    • 3 Beds
    • 2 Baths
    • 1,319 Sq Ft

    208 16th St, Wolfforth, TX 79382

    Welcome to 208 16th Street in Wolfforth, Texas! The Buck offers a well-balanced single-story layout designed for comfortable and efficient living. This home features 3 bedrooms and 2 bathrooms, and discover 1,319 square feet of elevated modern living with an open-concept family room that flows into the dining area and centrally located kitchen—creating an inviting space for everyday living and

    D.R. Horton Builder
    208 16th St, Wolfforth, TX 79382
  • /14

    $266,730

    New Construction $3K PRICE DROP
    • 4 Beds
    • 2 Baths
    • 1,600 Sq Ft

    2016 Farmhouse Ave, Wolfforth, TX 79382

    The 1,600 square-foot Lily floor plan gives you more room to spread out, with a layout that keeps life flowing.- Brick exterior- Luxury vinyl plank flooring in main areas- Open-concept kitchen, living, and dining area- Granite or quartz countertops throughout- Kitchen island with bar seating- Stainless steel appliances- Enclosed

    Betenbough Homes Builder
    2016 Farmhouse Ave, Wolfforth, TX 79382
  • /15

    $162,350

    New Construction $15K PRICE DROP
    • 1 Bed
    • 1 Bath
    • 700 Sq Ft

    2013 Tractor Ave, Wolfforth, TX 79382

    The 700 square-foot Emma floor plan is designed to make everyday living easier.- Brick and vinyl exterior with covered entry- Luxury vinyl plank flooring in main areas- Granite countertop- Stainless steel appliances (stovetop & oven, dishwasher)- Ultra large stacked LG washer and dryer included

    Betenbough Homes Builder
    2013 Tractor Ave, Wolfforth, TX 79382
  • /16

    $212,640

    New Construction
    • 3 Beds
    • 2 Baths
    • 1,200 Sq Ft

    1502 E 23rd St, Wolfforth, TX 79382

    The 1,200 square-foot Briley floor plan is a smart, functional layout with open living and storage where it counts.- Brick and vinyl exterior with covered entry- Luxury vinyl plank flooring in main areas- Open-concept kitchen and living area- Granite or quartz countertops- Kitchen island with bar seating- Stainless steel appliances- Enclosed

    Betenbough Homes Builder
    1502 E 23rd St, Wolfforth, TX 79382
  • /25

    $174,950

    New Construction
    • 2 Beds
    • 2 Baths
    • 850 Sq Ft

    Laney Plan at Harvest, Wolfforth, TX 79382

    The 850 square-foot Laney floor plan offers everything you love in a space that fits your life.- Brick and vinyl exterior with covered entry- Luxury vinyl plank flooring in main areas- Granite countertop- Stainless steel appliances (stovetop & oven, dishwasher)- Ultra large stacked LG washer and dryer included

    Betenbough Homes Builder
    621 E 31st St Unit 40569516, Wolfforth, TX 79382
  • 2016 Tractor Ave Unit 41318473, Wolfforth, TX 79382

    $293,950

    New Construction
    • 4 Beds
    • 2 Baths
    • 2,050 Sq Ft

    Gloria Plan at Harvest, Wolfforth, TX 79382

    More space to spread out. More comfort to come home to.The 2,050 sq ft Gloria floor plan brings it all together with a layout designed for everyday living.- Brick exterior and covered entry- Luxury vinyl plank flooring in main areas- Open-concept kitchen, living, and dining area- Granite or quartz countertops throughout- Spacious kitchen island with

    Betenbough Homes Builder
    2016 Tractor Ave Unit 41318473, Wolfforth, TX 79382
  • /32

    $289,000

    New Construction $3K PRICE DROP
    • 3 Beds
    • 2 Baths
    • 1,595 Sq Ft

    1411 Farmhouse Ave, Wolfforth, TX 79382

    BUILDER OFFERING $5000 FLEX CASH!!! Discover this stunning new signature home built by Ridgeline Homes, where luxury meets affordability. Ridgeline Signature Homes delivers high-end features and thoughtful design without the premium price tag. The Copper plan offers 3 bedrooms, 2 full bathrooms, and an open layout designed for comfortable living and effortless entertainment. Striking tiled

    Vanessa Perez Aycock Realty Group, LLC

    1411 Farmhouse Ave, Wolfforth, TX 79382
  • /23

    $206,949

    New Construction $12K PRICE DROP
    • 3 Beds
    • 2 Baths
    • 1,402 Sq Ft

    1004 Good Prairie Ave, Wolfforth, TX 79382

    This single-level home showcases a spacious open floorplan shared between the kitchen, dining area and family room for easy entertaining during gatherings. An owner’s suite enjoys a private location in a rear corner of the home, complemented by an en-suite bathroom and walk-in closet. There are two secondary bedrooms along the side of the home, which are comfortable spaces for household members

    Lennar Builder
    1004 Good Prairie Ave, Wolfforth, TX 79382
  • /22

    $169,150

    New Construction $7K PRICE DROP
    • 2 Beds
    • 2 Baths
    • 850 Sq Ft

    2006 Tractor Ave, Wolfforth, TX 79382

    The 850 square-foot Jane floor plan offers everything you love in a space that fits your life.- Brick and vinyl exterior with covered entry- Luxury vinyl plank flooring in main areas- Granite countertop- Stainless steel appliances (stovetop & oven, dishwasher)- Ultra large stacked LG washer and dryer included

    Betenbough Homes Builder
    2006 Tractor Ave, Wolfforth, TX 79382
  • /45

    $399,700

    New Construction $5K PRICE DROP
    • 4 Beds
    • 3 Baths
    • 2,110 Sq Ft

    1112 N 6th St, Wolfforth, TX 79382

    Introducing the Haddie floorplan by B&B Homes! This stunning 4 bedroom, 3 bathroom, 3 car garage home is located in the amazing neighborhood of Iron Horse, in the renowned Frenship school district. This home is spacious and checks all the boxes! You'll love the curb appeal and every details that gives this home designer touches. Don't miss the chance to make this your HOME SWEET HOME!

    Amy Cox ALL Real Estate, LLC

    1112 N 6th St, Wolfforth, TX 79382
  • /2

    $169,900

    • Land
    • 13.3 Acres
    • $12,774 per Acre

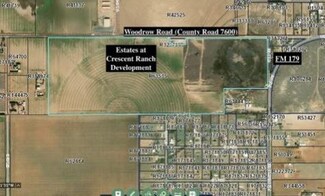
    0 Woodrow Rd, Wolfforth, TX 79382

    A great opportunity to build your dream home in the Estates at Crescent Ranch! Here you'll find 10 to 13 acre lots with ample space and privacy. You can't beat this location set away in a quiet, rural setting just minutes away from shopping and activities and located in award winning Frenship schools. Call today for more details. You won't want to miss this amazing opportunity to own your own

    Stacey Rogers Keller Williams Realty

    0 Woodrow Rd, Wolfforth, TX 79382
  • /15

    $244,950

    New Construction
    • 3 Beds
    • 2 Baths
    • 1,622 Sq Ft

    Adalynn Plan at Harvest, Wolfforth, TX 79382

    The 1,600 square-foot Adalynn floor plan offers a spacious, well-designed layout with room to grow into what’s next.- Brick exterior- Luxury vinyl plank flooring in main areas- Open-concept kitchen, living, and dining area- Granite or quartz countertops throughout- Spacious kitchen island with bar seating- Stainless steel appliances-

    Betenbough Homes Builder
    621 E 31st St Unit 36467338, Wolfforth, TX 79382
  • /29

    $311,990

    New Construction
    • 5 Beds
    • 2.5 Baths
    • 2,173 Sq Ft

    The Jaxson Plan at Overlook West, Wolfforth, TX 79382

    The Jaxson offers 5 bedrooms, 2.5 baths, and an open - concept living area perfect for entertaining. The modern kitchen features a center island and connects seamlessly to the dining and family room, leading to covered patio for outdoor enjoyment. The private master bedroom includes a large walk-in closet and a luxurious bath. Additional highlights include a 2- car garage, convenient laundry

    D.R. Horton Builder
    204 E 15th St Unit 38088764, Wolfforth, TX 79382
  • /23

    $212,000

    • 3 Beds
    • 1.5 Baths
    • 1,733 Sq Ft

    715 Indiana St, Wolfforth, TX 79382

    Welcome to this freshly updated Wolfforth home offering an open, bright floorplan and plenty of inviting living space! Upon entry, you'll find a great dining area that sets the tone for the home's welcoming layout. The oversized family room is a standout feature, located just off the kitchen and anchored by a cozy corner fireplace—perfect for gathering with family and friends. The home features 3

    Molly Lasater Solid Real Estate Services

    715 Indiana St, Wolfforth, TX 79382
  • /16

    $252,630

    New Construction
    • 3 Beds
    • 2 Baths
    • 1,550 Sq Ft

    2012 Good Prairie Ave, Wolfforth, TX 79382

    The 1,550 square-foot Cecilia floor plan offers an easy, approachable layout with features that fit your everyday routine.- Brick exterior with covered entry- Luxury vinyl plank flooring in main areas- Open-concept kitchen, living, and dining area- Granite or quartz countertops throughout- Spacious kitchen peninsula with bar seating- Stainless steel

    Betenbough Homes Builder
    2012 Good Prairie Ave, Wolfforth, TX 79382
  • /12

    $108,000

    • 3 Beds
    • 1 Bath
    • 1,018 Sq Ft

    807 W 5th St, Wolfforth, TX 79382

    Are you looking to add a turn key product in Wolfforth Texas? This one may be worth a look! Located near Frenship Middle School, this currently tenanted 3 bedroom 1 bath features a bevy of recent updates that make it a perfect addition to your rental portfolio. A metal roof, vinyl floor, and tiled surround give it provide a clean, low-maintenance finish. A straightforward rental opportunity in a

    Clay Grossman Wise Cardinal Realty

    807 W 5th St, Wolfforth, TX 79382
  • /21

    $206,949

    New Construction
    • 3 Beds
    • 2 Baths
    • 1,411 Sq Ft

    1011 Panhandle Ave, Wolfforth, TX 79382

    This single-level home showcases a spacious open floorplan shared between the kitchen, dining area and family room for easy entertaining, along with access to an outdoor space. An owner’s suite enjoys a private location in a rear corner of the home, complemented by an en-suite bathroom and walk-in closet. There are two secondary bedrooms at the front of the home, ideal for household members and

    Lennar Builder
    1011 Panhandle Ave, Wolfforth, TX 79382
  • /28

    $235,000

    • 3 Beds
    • 2 Baths
    • 1,539 Sq Ft

    607 N 8th St, Wolfforth, TX 79382

    Don't miss this rare opportunity to own a home in Preston Park, one of Wolfforth's most established and sought-after neighborhoods in Frenship ISD, for well under $250,000. Located on a quiet street just a short walk from the neighborhood pond and park, this home combines a great location with an easy-to-live-in floor plan and inviting updates throughout. Inside, you'll find hard-surface flooring

    Jim Archer Steadfast Realty, LLC

    607 N 8th St, Wolfforth, TX 79382
  • /30

    $239,949

    New Construction $8K PRICE INCREASE
    • 4 Beds
    • 2 Baths
    • 1,600 Sq Ft

    1012 Good Pr Ave, Wolfforth, TX 79382

    The Pinehollow - This single-level home showcases a spacious open floorplan shared between the kitchen, dining area and family room for easy entertaining. An owner's suite enjoys a private location in a rear corner of the home, complemented by an en-suite bathroom and walk-in closet. There are three secondary bedrooms along the side of the home, which are comfortable spaces for household members

    Chris Marti Keller Williams City-View

    1012 Good Pr Ave, Wolfforth, TX 79382
  • /42

    $300,000

    • 3 Beds
    • 2 Baths
    • 2,069 Sq Ft

    501 N 6th St, Wolfforth, TX 79382

    Welcome home to this beautiful 3-bedroom, 2-bathroom residence featuring an inviting open-concept floor plan designed for comfortable living and entertaining. The spacious living area boasts soaring high ceilings and a cozy wood-burning fireplace with elegant glass doors, creating the perfect gathering space. The well-appointed kitchen comes complete with stainless steel appliances and flows

    Lee McClure Keller Williams Realty

    501 N 6th St, Wolfforth, TX 79382
  • /25

    $181,650

    New Construction
    • 2 Beds
    • 2 Baths
    • 850 Sq Ft

    1505 E 21st St, Wolfforth, TX 79382

    The 850 square-foot Laney floor plan offers everything you love in a space that fits your life.- Brick and vinyl exterior with covered entry- Luxury vinyl plank flooring in main areas- Granite countertop- Stainless steel appliances (stovetop & oven, dishwasher)- Ultra large stacked LG washer and dryer included

    Betenbough Homes Builder
    1505 E 21st St, Wolfforth, TX 79382
  • /15

    $169,650

    New Construction
    • 1 Bed
    • 1 Bath
    • 700 Sq Ft

    2008 Tractor Ave, Wolfforth, TX 79382

    The 700 square-foot Piper floor plan is designed to make everyday living easier.- Brick and vinyl exterior with covered entry- Luxury vinyl plank flooring in main areas- Granite countertop- Stainless steel appliances (stovetop & oven, dishwasher)- Ultra large stacked LG washer and dryer included

    Betenbough Homes Builder
    2008 Tractor Ave, Wolfforth, TX 79382
  • /44

    $385,000

    $5K PRICE DROP
    • 3 Beds
    • 3 Baths
    • 2,088 Sq Ft

    605 Buckingham Ave, Wolfforth, TX 79382

    Offering $3000 in concessions!! This beautifully maintained 3-bedroom, 3-bath, 2-car garage home offers the perfect blend of style and function. The open-concept living, kitchen, and dining area is filled with natural light and finished with vinyl plank flooring throughout the main living spaces. Choose your perfect flooring for the 3 bedrooms with your concessions! All three bedrooms are

    Tonya Hons Tapp Realty Group, eXp Realty

    605 Buckingham Ave, Wolfforth, TX 79382
  • /20

    $359,000

    • 6 Beds
    • 4 Baths
    • 3,091 Sq Ft

    704 Hillshire Ave, Wolfforth, TX 79382

    Rare opportunity for a luxury duplex in Wolfforth in the Frenship School district. This property offers a 3 bedroom, 2 bathroom, 2 car garage on each side with open layouts, well kept - low maintenance landscaping, granite countertops, and luxury vinyl plank flooring. Side A and Side B are currently leased through mid-2026. Marketed rent is $1400/side. Great opportunity for owner who is

    Dan Williams Williams & Company Real Estate

    704 Hillshire Ave, Wolfforth, TX 79382
  • /25

    $175,650

    New Construction
    • 2 Beds
    • 2 Baths
    • 850 Sq Ft

    2011 Tractor Ave, Wolfforth, TX 79382

    The 850 square-foot Jane floor plan offers everything you love in a space that fits your life.- Brick and vinyl exterior with covered entry- Luxury vinyl plank flooring in main areas- Granite countertop- Stainless steel appliances (stovetop & oven, dishwasher)- Ultra large stacked LG washer and dryer included

    Betenbough Homes Builder
    2011 Tractor Ave, Wolfforth, TX 79382
  • /18

    $279,000

    • 3 Beds
    • 2 Baths
    • 1,575 Sq Ft

    811 N 4th St, Wolfforth, TX 79382

    Welcome home to this beautifully maintained 3 bedroom, 2 bath home in the highly sought after Iron Horse neighborhood in Wolfforth. Built by DreamBuilt Homes, this 5 year old open-concept layout seamlessly connects the living, kitchen, and dining areas - perfect for everyday living and entertaining. The kitchen features granite countertops, stylish finishes, walk-in pantry, and beautiful

    Emily & Linda Team WestMark Companies

    811 N 4th St, Wolfforth, TX 79382
  • /16

    $252,320

    New Construction
    • 3 Beds
    • 2 Baths
    • 1,550 Sq Ft

    2001 Farmhouse Ave, Wolfforth, TX 79382

    The 1,550 square-foot Cecilia floor plan offers an easy, approachable layout with features that fit your everyday routine.- Brick exterior with covered entry- Luxury vinyl plank flooring in main areas- Open-concept kitchen, living, and dining area- Granite or quartz countertops throughout- Spacious kitchen peninsula with bar seating- Stainless steel

    Betenbough Homes Builder
    2001 Farmhouse Ave, Wolfforth, TX 79382
  • /30

    $325,000

    $10K PRICE DROP
    • 3 Beds
    • 2 Baths
    • 2,010 Sq Ft

    810 N 2nd St, Wolfforth, TX 79382

    Welcome home! From the moment you step through the front door, you're greeted by vaulted ceilings that makes the entire home feel warm and inviting. The open-concept living room flows seamlessly into the kitchen, creating the perfect space for gathering with family and friends. You'll love the large island, granite countertops, abundant cabinet space, walk-in pantry, and upgraded gas cooktop,

    Chelsea Chinworth Keller Williams Realty

    810 N 2nd St, Wolfforth, TX 79382
  • /15

    $268,790

    New Construction $3K PRICE DROP
    • 3 Beds
    • 2 Baths
    • 1,600 Sq Ft

    3203 Harvest Ave, Wolfforth, TX 79382

    The 1,600 square-foot Jennifer floor plan offers a spacious, well-designed layout with room to grow into what’s next.- Brick exterior with covered front porch- Luxury vinyl plank flooring in main areas- Open-concept kitchen, living, and dining area- Granite or quartz countertops throughout- Spacious kitchen island with bar seating- Stainless steel

    Betenbough Homes Builder
    3203 Harvest Ave, Wolfforth, TX 79382
  • /9

    $200,000

    • 4 Beds
    • 2 Baths
    • 1,446 Sq Ft

    1420 Kingston St, Wolfforth, TX 79382

    Move-in ready and full of style, this 4-bedroom home in Wolfforth offers the perfect combination of space, comfort, and value! From the moment you step inside, you'll love the bright, open-concept floor plan featuring soaring vaulted ceilings and beautiful luxury vinyl plank flooring throughout the main living areas. The spacious living room flows seamlessly into the kitchen and dining area,

    Amy Tapp Tapp Realty Group, eXp Realty

    1420 Kingston St, Wolfforth, TX 79382
  • /15

    $189,000

    New Construction $1K PRICE DROP
    • 2 Beds
    • 2 Baths
    • 1,005 Sq Ft

    2011 Yellowhouse Ave, Wolfforth, TX 79382

    The 1,000 square-foot Victoria floor plan is a smart, comfortable start to homeownership with features that make everyday living easy.- Brick and vinyl exterior with covered entry- Luxury vinyl plank flooring in main areas- Granite or quartz countertops- Kitchen island with bar seating- Stainless steel appliances- Private primary suite with walk-in

    Betenbough Homes Builder
    2011 Yellowhouse Ave, Wolfforth, TX 79382
  • /15

    $189,950

    New Construction
    • 2 Beds
    • 2 Baths
    • 1,005 Sq Ft

    Priscilla Plan at Harvest, Wolfforth, TX 79382

    The 1,000 square-foot Victoria floor plan is a smart, comfortable start to homeownership with features that make everyday living easy.- Brick and vinyl exterior with covered entry- Luxury vinyl plank flooring in main areas- Granite or quartz countertops- Kitchen island with bar seating- Stainless steel appliances- Private primary suite with walk-in

    Betenbough Homes Builder
    621 E 31st St Unit 36453023, Wolfforth, TX 79382
  • /11

    $370,950

    New Construction
    • 4 Beds
    • 3 Baths
    • 2,582 Sq Ft

    Paige Plan at Harvest, Wolfforth, TX 79382

    Elevated living, built into every detail. The 2,580 sq ft Paige floor plan brings together refined design and everyday comfort in a layout that stands apart.- Luxury vinyl plank flooring in main areas- Open-concept kitchen, living, and dining area- Granite or quartz countertops throughout- Spacious kitchen island with bar seating- Stainless steel

    Betenbough Homes Builder
    2016 Tractor Ave Unit 41318504, Wolfforth, TX 79382
  • /23

    $334,900

    $10K PRICE DROP
    • 4 Beds
    • 2 Baths
    • 2,150 Sq Ft

    135 Buckingham Ave, Wolfforth, TX 79382

    Quality-built and beautifully maintained 4-bedroom, 2-bath home nestled on a quiet cul-de-sac in the highly sought-after Frenship ISD! Offering over 2,100 square feet of thoughtfully designed living space, this open-concept floor plan features tall ceilings, natural light, and a cozy fireplace that anchors the spacious living area. The well-appointed kitchen is perfect for everyday living and

    Todd Paxton Paxton Real Estate

    135 Buckingham Ave, Wolfforth, TX 79382
  • /25

    $219,949

    New Construction
    • 3 Beds
    • 2 Baths
    • 1,402 Sq Ft

    Kitson Plan at The Overlook - The Overlook at Alcove, Wolfforth, TX 79382

    This single-level home showcases a spacious open floorplan shared between the kitchen, dining area and family room for easy entertaining during gatherings. An owner’s suite enjoys a private location in a rear corner of the home, complemented by an en-suite bathroom and walk-in closet. There are two secondary bedrooms along the side of the home, which are comfortable spaces for household members

    Lennar Builder
    1215 Good Prairie Ave Unit 37992025, Wolfforth, TX 79382
  • /22

    $241,990

    New Construction
    • 3 Beds
    • 2 Baths
    • 1,456 Sq Ft

    The Baxter Plan at Overlook West, Wolfforth, TX 79382

    The Baxter is a charming one-story home featuring 3 bedrooms, 2 baths, and 2-car garage with additional tandem options. The front covered patio opens to the foyer with the beautifully crafted kitchen on the first right. The kitchen includes granite counter tops, Stainless Steel appliances and faces the living area and dining area in this beautiful open concept floorplan.The first bedroom

    D.R. Horton Builder
    204 E 15th St Unit 38228445, Wolfforth, TX 79382

Showing Results 81 - 120, Page 3 of 8

How to Buy a Home How to Finance a Home How to Sell a Home