104

Homes for Sale in Woodbury, MN with 4-Bedrooms

Section Image Section Image Section Image
  • /52

    $619,900

    • 4 Beds
    • 3.5 Baths
    • 3,726 Sq Ft

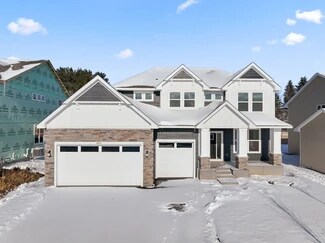
    2409 Golf Dr, Woodbury, MN 55129

    Located in the heart of Woodbury near Eagle Valley Golf Course, this move-in ready home offers bright, open living with 10-foot ceilings and expansive windows that fill the space with natural light throughout the home! The main level features beautiful hardwood floors, a private office, and a spacious laundry room with sink. The updated kitchen includes quartz countertops, full backsplash, new

    Agent Photo

    Hyounsoo Lathrop

    Coldwell Banker Realty

    (651) 946-8423

    2409 Golf Dr, Woodbury, MN 55129
  • /44

    $499,900

    $25K PRICE DROP
    • 4 Beds
    • 3.5 Baths
    • 2,700 Sq Ft

    952 Moonlight Dr, Woodbury, MN 55125

    Updated 4 Bedroom Home in Prime Woodbury Location Welcome to 952 Moonlight Drive, a spacious 4-bedroom, 4-bathroom home with major updates already completed, located in one of Woodbury’s most convenient and desirable neighborhoods. This well-maintained home features newer windows, roof, siding, and a recently installed concrete driveway, offering peace of mind and long-term value. Inside, you'll

    Agent Photo

    Femi Olowu

    Exactrealtygroup

    (651) 448-7744

    952 Moonlight Dr, Woodbury, MN 55125
  • /26

    $524,990

    New Construction
    • 4 Beds
    • 2.5 Baths
    • 2,271 Sq Ft

    Vanderbilt Plan at Westwind - Discovery Collection, Woodbury, MN 55129

    This new two-story home features a contemporary design. The first floor showcases a Great Room flowing seamlessly into a nook and kitchen with a corner pantry, while flex space offers versatility. Upstairs are three secondary bedrooms, a luxe owner’s suite and a laundry room.

    Lennar Builder
    8800 Periwinkle Blvd Unit 37738633, Woodbury, MN 55129
  • /20

    $779,950

    New Construction $34K PRICE DROP
    • 4 Beds
    • 2.5 Baths
    • 3,019 Sq Ft

    10409 Blackmoor Rd, Woodbury, MN 55129

    Brand new two story with open floorplan perfect for entertaining! Gourmet kitchen w/ ceramic tile backsplash, gas cooktop with vented wood hood plus wall oven and wall microwave. Large center island with cabinets on both the front and back plus quartz countertops. Dinette with windows on 3 sides. Main floor family room features gas fireplace and is open to kitchen. Spacious flex room / office

    Michelle Schwartz Robert Thomas Homes, Inc.

    10409 Blackmoor Rd, Woodbury, MN 55129
  • /30

    $588,990

    New Construction
    • 4 Beds
    • 3.5 Baths
    • 2,469 Sq Ft

    Sinclair Plan at Westwind - Landmark Collection, Woodbury, MN 55129

    This new two-story home features a family-friendly design with a lower level that’s full of possibilities. The first floor showcases a Great Room, kitchen with a nook, flex room and mudroom with a walk-in closet. Upstairs are a conveniently situated laundry room, three secondary bedrooms and the owner’s suite, which all have walk-in closets.

    Lennar Builder
    8800 Periwinkle Blvd Unit 37739016, Woodbury, MN 55129
  • /32

    $492,990

    New Construction
    • 4 Beds
    • 2.5 Baths
    • 2,062 Sq Ft

    4975 Airlake Dr, Woodbury, MN 55129

    Final Opportunity – Last Dayton in Woodbury!Don’t miss your chance to own the final Dayton floor plan in Pulte's only Woodbury community—Airlake. Nestled in the highly desirable City of Woodbury, this neighborhood offers scenic trails, tranquil ponds, and a city park—an exceptional place to call home.This popular Dayton plan from Pulte’s Inspiration Series features a thoughtfully designed

    Brian Melody Pulte Homes Of Minnesota, LLC

    4975 Airlake Dr, Woodbury, MN 55129
  • /26

    $567,990

    New Construction
    • 4 Beds
    • 2 Baths
    • 2,271 Sq Ft

    Vanderbilt Plan at Westwind - Landmark Collection, Woodbury, MN 55129

    This new two-story home features a contemporary design. The first floor showcases a Great Room flowing seamlessly into a nook and kitchen with a corner pantry, while flex space offers versatility. Upstairs are three secondary bedrooms, a luxe owner’s suite and a laundry room.

    Lennar Builder
    8800 Periwinkle Blvd Unit 37739003, Woodbury, MN 55129
  • /26

    $541,990

    New Construction
    • 4 Beds
    • 2.5 Baths
    • 2,439 Sq Ft

    Springfield Plan at Westwind - Discovery Collection, Woodbury, MN 55129

    This new two-story home features an elegant double-height foyer leading to a formal dining room and a modern open design among the Great Room, breakfast room and kitchen for seamless everyday living. At the front, a three-car garage offers ample storage space and is adjacent to a convenient mudroom. Upstairs are three secondary bedrooms to provide a restful retreat and a lavish owner’s suite with

    Lennar Builder
    8800 Periwinkle Blvd Unit 37738641, Woodbury, MN 55129
  • /29

    $630,990

    New Construction
    • 4 Beds
    • 3 Baths
    • 2,786 Sq Ft

    McKinley Plan at Westwind - Landmark Collection, Woodbury, MN 55129

    Optimized for gracious living, this new two-story home features a first-floor Great Room for shared moments, an office for solitary work, a breakfast room for quick bites, a kitchen for inspired cooks and a dining room for memorable meals. Upstairs are three secondary bedrooms and a luxe owner’s suite made for restful nights.

    Lennar Builder
    8800 Periwinkle Blvd Unit 37739049, Woodbury, MN 55129
  • /27

    $531,990

    New Construction
    • 4 Beds
    • 2.5 Baths
    • 2,185 Sq Ft

    Bristol Plan at Westwind - Discovery Collection, Woodbury, MN 55129

    This new two-story home is a family-friendly haven that offers an open-plan layout among the great room, dining room, and kitchen. The first-floor flex room adds additional living space that could be used as a home office. On the second floor are three secondary bedrooms and a generously sized owners suite.

    Lennar Builder
    8800 Periwinkle Blvd Unit 37738621, Woodbury, MN 55129
  • /36

    $499,990

    New Construction
    • 4 Beds
    • 2.5 Baths
    • 2,166 Sq Ft

    10306 Duval Rd, Woodbury, MN 55129

    This MODEL HOME is now FOR SALE! AirLake is a new community in the desirable City of Woodbury. Trails, ponds and a city park make this an amazing place to call home! The popular Lowry style home is in Pulte's INSPIRATION SERIES. This slab-on-grade plan features an open-concept, 9' ceilings, spacious kitchen, flex room and powder room on the main floor. Aligning with Pulte Homes characteristic of

    Brian Melody Pulte Homes Of Minnesota, LLC

    10306 Duval Rd, Woodbury, MN 55129
  • /40

    $479,990

    New Construction $10K PRICE DROP
    • 4 Beds
    • 2.5 Baths
    • 2,166 Sq Ft

    4971 Airlake Dr, Woodbury, MN 55129

    Quick-move-in! Nearly complete new construction with estimated completion in June! Airlake delivers a rare chance to live in Woodbury within the highly sought after Woodbury schools, featuring East Ridge High School — all at an attainable price. Now in its final phase and nearing closeout, Airlake offers Pulte’s most popular floorplans in a quiet, tucked away community just steps from a premier

    Brian Melody Pulte Homes Of Minnesota, LLC

    4971 Airlake Dr, Woodbury, MN 55129
  • /34

    $550,990

    New Construction $29K PRICE DROP
    • 4 Beds
    • 2 Baths
    • 2,692 Sq Ft

    Lewis Plan at Westwind - Discovery Collection, Woodbury, MN 55129

    This spacious two-story home features an open-concept layout with the kitchen overlooking the dining room and Great Room. The first-floor flex room offers endless possibilities. On the second floor are the luxe owner's suite and three secondary bedrooms — all with walk-in closets — while a central loft offers versatility.

    Lennar Builder
    8800 Periwinkle Blvd Unit 38774744, Woodbury, MN 55129
  • /46

    $435,000

    • 4 Beds
    • 3.5 Baths
    • 2,690 Sq Ft

    3166 Countryside Ave Unit D, Woodbury, MN 55129

    Discover an unexpectedly spacious and versatile end unit townhome tucked in the heart of Woodbury. Delivering the comfort and feel of a single-family lifestyle, this home offers four generous bedrooms and four bathrooms, thoughtfully arranged to provide both privacy and flexibility — all within the highly regarded East Ridge boundaries of School District 833. The thoughtfully designed layout

    Jodi Klepac Edina Realty, Inc.

    3166 Countryside Ave Unit D, Woodbury, MN 55129
  • /25

    $609,665

    New Construction
    • 4 Beds
    • 2.5 Baths
    • 2,408 Sq Ft

    5128 Airlake Dr, Woodbury, MN 55129

    Brand new four bedroom two story currently under construction in our popular Waypointe of Woodbury Neighborhood! Main floor features a wide open floorplan perfect for entertaining! Gathering room includes gas fireplace with windows on both sides. Large dining room open to kitchen with large center island, abundant cabinet space and walk-in pantry. Large mudroom with walk-in coat closet. Second

    Michelle Schwartz Robert Thomas Homes, Inc.

    5128 Airlake Dr, Woodbury, MN 55129
  • /34

    $593,990

    New Construction
    • 4 Beds
    • 2 Baths
    • 2,692 Sq Ft

    Lewis Plan at Westwind - Landmark Collection, Woodbury, MN 55129

    This spacious two-story home features an open-concept layout with the kitchen overlooking the dining room and Great Room. The first-floor flex space offers endless possibilities. On the second floor are the luxe owner's suite and three secondary bedrooms — all with walk-in closets — while a central loft offers versatility.

    Lennar Builder
    8800 Periwinkle Blvd Unit 37739025, Woodbury, MN 55129
  • /33

    $678,990

    New Construction
    • 4 Beds
    • 4 Baths
    • 3,328 Sq Ft

    Washburn Plan at Westwind - Landmark Collection, Woodbury, MN 55129

    This new two-story home is a family-friendly haven. The first floor features an open layout situated among the formal dining room, casual breakfast room, kitchen and inviting Great Room to deliver seamless modern living. In a quiet corner is an office for at-home work. Upstairs is a loft surrounded by all four bedrooms, each boasting direct access to a full-sized bathroom — including the

    Lennar Builder
    8800 Periwinkle Blvd Unit 37739074, Woodbury, MN 55129
  • /42

    $599,990

    New Construction $18K PRICE DROP
    • 4 Beds
    • 2.5 Baths
    • 2,776 Sq Ft

    4978 Blake Way, Woodbury, MN 55129

    **Ask how you can receive up to $5,000 in closing costs on this home!** Meet the “Adams” by DR Horton. A classic 2-story home that is functional and timeless! Located on a 0.27 acre lot in Sienna Grove. Main floor features 9’ ceilings throughout and a spacious home office or flex room provides the flexibility to change this space as your needs change. Your new kitchen offers you 2 full size wall

    Melissa Pozzi D.R. Horton, Inc.

    4978 Blake Way, Woodbury, MN 55129
  • /30

    $551,990

    New Construction
    • 4 Beds
    • 2.5 Baths
    • 2,342 Sq Ft

    Markham Plan at Westwind - Discovery Collection, Woodbury, MN 55129

    The first floor of this new two-story home features an open-concept Great Room which blends seamlessly into the modern kitchen and dining room, perfect for everyday living and entertainment. Found upstairs is a versatile loft surrounded by all four bedrooms, including the serene owner’s suite with an adjoining bathroom. An enviable three-car garage provides abundant storage space.

    Lennar Builder
    8800 Periwinkle Blvd Unit 37738635, Woodbury, MN 55129
  • /28

    $688,990

    New Construction
    • 4 Beds
    • 3.5 Baths
    • 3,436 Sq Ft

    Snelling Plan at Westwind - Landmark Collection, Woodbury, MN 55129

    This new two-story home features a family-friendly design with the option to finish the lower level, adding an additional bedroom and bathroom. The main level showcases a Great Room, a modern kitchen with a large square island and walk-in pantry. Additionally, the main level boasts a spacious laundry room and mudroom with a closet. The upstairs offers three secondary bedrooms and the owner’s

    Lennar Builder
    8800 Periwinkle Blvd Unit 37739080, Woodbury, MN 55129
  • /35

    $594,990

    New Construction
    • 4 Beds
    • 2.5 Baths
    • 2,776 Sq Ft

    The Adams II Plan at Sienna Grove, Woodbury, MN 55129

    Introducing the Adams II, a new home floor plan offered at Sienna Grove of Woodbury, Minnesota. The Adams II is one of our most popular floor plans with four bedrooms, study and loft areas, and a spacious kitchen. Working from home is easy in the Adams II’s main level study with a view out of the front of the home. The heart of the main level lies in its open-concept kitchen, family room and

    D.R. Horton Builder
    10662 Bent Pine Ln Unit 36208185, Woodbury, MN 55129
  • /27

    $566,990

    New Construction
    • 4 Beds
    • 2.5 Baths
    • 2,553 Sq Ft

    Burnham Plan at Westwind - Discovery Collection, Woodbury, MN 55129

    On the first floor of this new two-story home is a modern layout shared among a spacious Great Room made for entertainment, a dining area for intimate meals and a fully equipped kitchen. The top floor hosts a versatile loft for additional living space and all four bedrooms, including the private owner’s suite with an adjoining bathroom and walk-in closet. Rounding out the home is an enviable

    Lennar Builder
    8800 Periwinkle Blvd Unit 37738645, Woodbury, MN 55129
  • /30

    $577,990

    • 4 Beds
    • 2.5 Baths
    • 2,679 Sq Ft

    6272 61st St S, Cottage Grove, MN 55016

    To be built new Dakota Plan in Established Hawthorne Community! Welcome to the Dakota, a thoughtfully designed new construction home located in the highly desirable Hawthorne community of Cottage Grove, within the South Washington County School District, including East Ridge HS. Hawthorne is an established neighborhood, where life feels settled and connected- tree lined streets, a welcoming sense

    Jay Senne Pulte Homes Of Minnesota, LLC

    6272 61st St S, Cottage Grove, MN 55016
  • /19

    $543,990

    • 4 Beds
    • 2.5 Baths
    • 2,376 Sq Ft

    6295 61st St S, Cottage Grove, MN 55016

    Our Newberry floorplan is loaded with designer features such as quartz countertops throughout, upgraded cabinetry, 4 bedrooms, main floor flex room, office area, upstairs laundry and more. This home sits on a walk-out homesite on pond with irrigation and landscaping included! The beautiful Hawthorne neighborhood in Cottage Grove has sidewalks, a neighborhood park and rolling hills. Excellent

    Jay Senne Pulte Homes Of Minnesota, LLC

    6295 61st St S, Cottage Grove, MN 55016
  • /30

    $609,990

    New Construction $17K PRICE DROP
    • 4 Beds
    • 2.5 Baths
    • 2,679 Sq Ft

    6154 Goodwin Ave S, Cottage Grove, MN 55016

    New Dakota Plan Backing to open area- Established Hawthorne Community! Available July 2026! Welcome to the Dakota, a thoughtfully designed new construction home located in the highly desirable Hawthorne community of Cottage Grove, within the South Washington County School District, including East Ridge HS. Set on a premium homesite with no neighbor behind, this home backs to an open area,

    Jay Senne Pulte Homes Of Minnesota, LLC

    6154 Goodwin Ave S, Cottage Grove, MN 55016
  • /24

    $618,990

    • 4 Beds
    • 3 Baths
    • 3,257 Sq Ft

    6260 61st St S, Cottage Grove, MN 55016

    Final New Construction Opportunity – Established Hawthorne Community! Available Fall 2026! Discover the timeless and highly sought after to be built Waverly plan, located in the heart of the established Hawthorne community of Cottage Grove and within the desirable South Washington County School District, including East Ridge HS. Life in Hawthorne feels settled, welcoming, and connected- mature

    Jay Senne Pulte Homes Of Minnesota, LLC

    6260 61st St S, Cottage Grove, MN 55016
  • /21

    $645,990

    New Construction
    • 4 Beds
    • 2.5 Baths
    • 2,605 Sq Ft

    6271 61st St S, Cottage Grove, MN 55016

    Mercer Plan on Walkout Pond Homesite- Established Hawthorne Community! Available Fall 2026! Welcome to the Mercer, a beautifully designed new construction home located in the highly desirable Hawthorne community of Cottage Grove, within the South Washington County School District, including East Ridge HS. Perfectly positioned on a walkout homesite backing to a pond, this home offers natural

    Jay Senne Pulte Homes Of Minnesota, LLC

    6271 61st St S, Cottage Grove, MN 55016
  • /47

    $620,000

    • 4 Beds
    • 3.5 Baths
    • 3,622 Sq Ft

    10447 Raleigh Rd, Woodbury, MN 55129

    Spectacular Gurtek Construction-built custom home nestled in the highly desirable Wedgewood Park neighborhood! This home has been lovingly cared for by its original owners, and has great curb appeal, a thoughtful layout, many classic finishes, and brand new carpet throughout. The front door opens to a splendid two-story foyer and staircase and the main floor features 10-ft ceilings, a

    Timothy Schepers Park Street Realty, LLC

    10447 Raleigh Rd, Woodbury, MN 55129
  • /66

    $625,000

    • 4 Beds
    • 3.5 Baths
    • 3,181 Sq Ft

    3648 Mount Vernon Ln, Woodbury, MN 55129

    Welcome to 3648 Mount Vernon Lane in Woodbury’s highly sought-after Wedgewood Park neighborhood near Prestwick Golf Club. This is one of those homes you walk into and instantly notice how well it’s been cared for over the years. From the inviting front porch to the beautifully landscaped and private backyard, this home offers an incredible combination of space, updates, and location. The

    Demyan Trofimovich eXp Realty

    3648 Mount Vernon Ln, Woodbury, MN 55129
  • /60

    $700,000

    $10K PRICE DROP
    • 4 Beds
    • 3.5 Baths
    • 3,413 Sq Ft

    8048 Marsh Creek Alcove, Woodbury, MN 55125

    Stunning home in the highly sought-after Marsh Creek subdivision of Woodbury! This property offers close access to a serene lake, picturesque walking trails, and all the natural charm the community is known for. Inside, you'll find bright, spacious living areas, large bedrooms, and an inviting open-concept layout perfect for everyday living and entertaining. The home features two elegant 2-sided

    Angela Riniker Edina Realty, Inc.

    8048 Marsh Creek Alcove, Woodbury, MN 55125
  • /42

    $659,000

    $41K PRICE DROP
    • 4 Beds
    • 2.5 Baths
    • 4,160 Sq Ft

    10803 Hawthorn Trail, Woodbury, MN 55129

    Well maintained beautiful two-story walk-out home with tons of updates in the highly sought-after Bailey's Arbor neighborhood! The stunning home boasts an impressive main level with a bright, spacious living room, dedicated home office, and a formal dining room. Oak real wood flooring. Anderson windows and doors. The chef's kitchen features maple cabinets, granite countertops, a center island, a

    Susanna Sun Bridge Realty, LLC

    10803 Hawthorn Trail, Woodbury, MN 55129
  • /2

    $599,950

    New Construction
    • 4 Beds
    • 3.5 Baths
    • 2,480 Sq Ft

    8704 Periwinkle Blvd, Woodbury, MN 55129

    This new two-story home features a family-friendly design with a lower level that’s full of possibilities. The first floor showcases a Great Room, kitchen with a nook, flex room and mudroom with a walk-in closet. Upstairs are a conveniently situated laundry room, three secondary bedrooms and the owner’s suite, which all have walk-in closets.

    Lennar Builder
    8704 Periwinkle Blvd, Woodbury, MN 55129
  • /22

    $644,155

    New Construction $1K PRICE INCREASE
    • 4 Beds
    • 2.5 Baths
    • 2,487 Sq Ft

    8681 Periwinkle Blvd, Woodbury, MN 55129

    This home is under construction and will be complete in July! Step inside this thoughtfully designed two-story home and discover a layout that’s perfect for both entertaining and everyday living. The first floor welcomes you with a spacious Great Room, a cozy gas fireplace and a gourmet kitchen featuring sleek stainless steel appliances—ideal for home chefs and gatherings alike. A bright nook,

    Kaylee Schultz Lennar Sales Corp

    8681 Periwinkle Blvd, Woodbury, MN 55129
  • /27

    $622,990

    New Construction
    • 4 Beds
    • 2.5 Baths
    • 2,681 Sq Ft

    10390 Mcgregor Blvd, Woodbury, MN 55129

    Discover the Dakota floorplan by Pulte Homes in the sought-after AirLake community of Woodbury. This thoughtfully designed two-story home features a spacious open-concept main level with a centrally located kitchen, large center island, quartz countertops, and an integrated sunroom-like dining area that fills the space with natural light—ideal for entertaining and everyday living. A main-level

    Brian Melody Pulte Homes Of Minnesota, LLC

    10390 Mcgregor Blvd, Woodbury, MN 55129
  • /33

    $599,000

    New Construction $16K PRICE DROP
    • 4 Beds
    • 2.5 Baths
    • 2,011 Sq Ft

    10157 Blackmoor Rd, Woodbury, MN 55129

    Experience luxury and longevity in this move-in-ready masterpiece. Framed by a stunning 8-acre backdrop of open space and water views, this south-facing walkout home is built to last with James Hardie fiber-cement siding and Andersen windows. The versatile floor plan adapts to your lifestyle, offering a private main-floor office and your choice of a loft or fourth bedroom upstairs. Entertain in

    Patrick Frosch Michael Lee, Inc.

    10157 Blackmoor Rd, Woodbury, MN 55129
  • /32

    $650,000

    New Construction $5K PRICE DROP
    • 4 Beds
    • 2.5 Baths
    • 2,776 Sq Ft

    4776 Blake Ct, Woodbury, MN 55129

    Introducing the Adams II, a new home floor plan offered at Sienna Grove of Woodbury, Minnesota. The Adams II is one of our most popular floor plans with four bedrooms, study, loft area, and a spacious kitchen. This home is on a large flat home site located at the end of the cul-de-sac. Walking trails are just down the street that connects you to the 150 miles of city trails! Working from home is

    D.R. Horton Builder
    4776 Blake Ct, Woodbury, MN 55129
  • /26

    $619,990

    New Construction
    • 4 Beds
    • 2.5 Baths
    • 2,508 Sq Ft

    4633 Island Park Dr, Woodbury, MN 55129

    QUICK-MOVE New Construction! This Mercer home is trending towards July completion. The Mercer offers a thoughtful and elevated layout designed for both comfort and functionality. The open-concept main level includes a modern kitchen with quartz countertops, stainless steel appliances, a large center island, and an adjacent café dining space ideal for daily meals and entertaining. The spacious

    Brian Melody Pulte Homes Of Minnesota, LLC

    4633 Island Park Dr, Woodbury, MN 55129
  • /50

    $599,500

    $16K PRICE DROP
    • 4 Beds
    • 3.5 Baths
    • 3,562 Sq Ft

    1772 Brighton Trail, Woodbury, MN 55125

    Welcome to 1772 Brighton Trail in the heart of Woodbury, where space, updates, and location come togetherbeautifully. This stunning 4-bedroom, 4-bathroom, 3-car garage home offers over 3,500 finished square feet designedfor both everyday living and effortless entertaining.This thoughtfully updated and well-maintained home features a new roof, new kitchen appliances, and a new washer

    Tyler Martin Engel & Volkers Minneapolis Downtown

    1772 Brighton Trail, Woodbury, MN 55125
  • /2

    $614,595

    New Construction
    • 4 Beds
    • 2.5 Baths
    • 2,692 Sq Ft

    8879 Periwinkle Blvd, Saint Paul, MN 55129

    This spacious two-story home features an open-concept layout with the kitchen overlooking the dining room and Great Room. The first-floor flex room offers endless possibilities. On the second floor are the luxe owner's suite and three secondary bedrooms — all with walk-in closets — while a central loft offers versatility.

    Lennar Builder
    8879 Periwinkle Blvd, Saint Paul, MN 55129
  • /36

    $634,900

    • 4 Beds
    • 2.5 Baths
    • 3,061 Sq Ft

    1038 Siesta Dr, Saint Paul, MN 55129

    Welcome home to this beautifully maintained 4BR/3BA Woodbury 2-story home, less than 4yo! It offers over 3,000 sqft of finished living space, plus an add’l 1k+ sqft in the unfinished LL, already plumbed for a BA and fitted w/ large egress window, making it ready for your future expansion. Home also features a 3-stall garage w/ an extended middle stall stretching 25’ deep. The spacious kitchen is

    Scott Lindquist Imagine Realty

    1038 Siesta Dr, Saint Paul, MN 55129

Showing Results 1 - 40, Page 1 of 3

Home Trends in Woodbury, MN

Housing Trends

Median Sale Price
$455,000
Median Single Family Sale Price
$550,000
Median Townhouse Sale Price
$335,000
Average Price Per Sq Ft
$201
Number of Homes for Sale
282
Last 12 months Home Sales
1,167
Months of Supply
2.90
Median List Price
$470,000
Median Change From 1st List Price
0%
Median Home Sale Price YoY Change
1%
How to Buy a Home How to Finance a Home How to Sell a Home