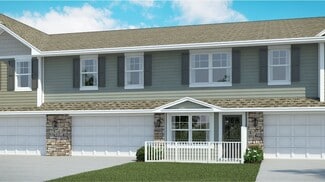
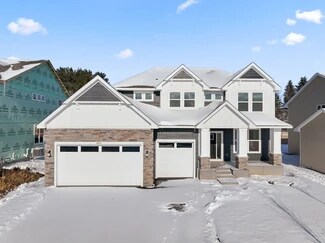
89

Homes for Sale near Gordon Bailey Elementary School

Section Image Section Image Section Image
  • /31

    $650,000

    • 2 Beds
    • 2 Baths
    • 2,015 Sq Ft

    5010 Dale Ridge Rd, Woodbury, MN 55129

    Experience luxurious one-level living in this exceptional detached townhome by Charles Cudd Homes. Built in 2018 as a former model villa, this beautifully appointed 2-bedroom, 2-bathroom home has been meticulously maintained and still shows like new. Lovingly cared for as a second home, it has seen minimal use, presenting a rare opportunity to own a move-in-ready home with upscale finishes and a

    Agent Photo

    Rochelle Johnson-Brown

    Edina Realty, Inc.

    5010 Dale Ridge Rd, Woodbury, MN 55129
  • /73

    $469,000

    $20K PRICE DROP
    • 2 Beds
    • 2 Baths
    • 1,714 Sq Ft

    5023 Sundial Ln, Woodbury, MN 55129

    Immaculate one level living twin home offering exceptional comfort and style. This beautifully maintained property features 2 bedrooms and 2 bathrooms, including a spacious primary suite with a tiled shower and walk in closet. The kitchen is designed for both function and style with a galley layout, hardwood floors, gas cooktop, walk in pantry, cabinets, pendant lighting, and recessed lighting.

    Agent Photo

    Matthew Wright

    eXp Realty

    5023 Sundial Ln, Woodbury, MN 55129
  • /26

    $680,990

    New Construction
    • 4 Beds
    • 3.5 Baths
    • 3,436 Sq Ft

    Snelling Plan at Westwind - Landmark Collection, Woodbury, MN 55129

    This new two-story home features a family-friendly design with the option to finish the lower level, adding an additional bedroom and bathroom. The main level showcases a Great Room, a modern kitchen with a large square island and walk-in pantry. Additionally, the main level boasts a spacious laundry room and mudroom with a closet. The upstairs offers three secondary bedrooms and the owner’s

    Lennar Builder
    8800 Periwinkle Blvd Unit 37739080, Woodbury, MN 55129
  • /26

    $562,990

    New Construction
    • 4 Beds
    • 2.5 Baths
    • 2,553 Sq Ft

    Burnham Plan at Westwind - Discovery Collection, Woodbury, MN 55129
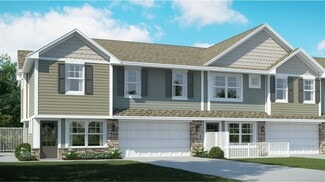
    On the first floor of this new two-story home is a modern layout shared among a spacious Great Room made for entertainment, a dining area for intimate meals and a fully equipped kitchen. The top floor hosts a versatile loft for additional living space and all four bedrooms, including the private owner’s suite with an adjoining bathroom and walk-in closet. Rounding out the home is an enviable

    Lennar Builder
    8800 Periwinkle Blvd Unit 37738645, Woodbury, MN 55129
  • /28

    $362,990

    New Construction
    • 3 Beds
    • 2.5 Baths
    • 1,800 Sq Ft

    Franklin Plan at Westwind - Colonial Manor Collection, Woodbury, MN 55129

    This new two-story townhome is an end unit featuring a contemporary design. The first floor offers a stylish open-concept layout among the Great Room, dining room and kitchen. Upstairs are a loft that adds shared living space, two secondary bedrooms and a luxe owner’s suite with a retreat.

    Lennar Builder
    8800 Periwinkle Blvd Unit 37738550, Woodbury, MN 55129
  • /24

    $520,990

    New Construction
    • 4 Beds
    • 2.5 Baths
    • 2,271 Sq Ft

    Vanderbilt Plan at Westwind - Discovery Collection, Woodbury, MN 55129

    This new two-story home features a contemporary design. The first floor showcases a Great Room flowing seamlessly into a nook and kitchen with a corner pantry, while flex space offers versatility. Upstairs are three secondary bedrooms, a luxe owner’s suite and a laundry room.

    Lennar Builder
    8800 Periwinkle Blvd Unit 37738633, Woodbury, MN 55129
  • /52

    $840,000

    • 4 Beds
    • 3 Baths
    • 3,314 Sq Ft

    4129 Gable Ct, Woodbury, MN 55129

    Why wait to build when you can move right into this professionally upgraded Gonyea-built Halstead floor plan in a community that's nearly complete? Enjoy all the benefits of new construction without the wait, noise, or dust. Better than new, this exceptional home offers luxurious one-level living with association-maintained lawn care, snow removal, and a community pool, allowing you to spend more

    Nicole Lettner Edina Realty, Inc.

    4129 Gable Ct, Woodbury, MN 55129
  • /28

    $580,990

    New Construction
    • 4 Beds
    • 3.5 Baths
    • 2,469 Sq Ft

    Sinclair Plan at Westwind - Landmark Collection, Woodbury, MN 55129

    This new two-story home features a family-friendly design with a lower level that’s full of possibilities. The first floor showcases a Great Room, kitchen with a nook, flex room and mudroom with a walk-in closet. Upstairs are a conveniently situated laundry room, three secondary bedrooms and the owner’s suite, which all have walk-in closets.

    Lennar Builder
    8800 Periwinkle Blvd Unit 37739016, Woodbury, MN 55129
  • /19

    $503,990

    New Construction
    • 3 Beds
    • 2 Baths
    • 1,862 Sq Ft

    Buckingham Plan at Westwind - Lifestyle Villa Collection, Woodbury, MN 55129

    This new single-story home showcases a contemporary design with a lower level that’s full of possibilities. The main level features an open-plan layout among the Great Room, dining room and kitchen in addition to a mudroom with a walk-in closet and three restful bedrooms including the owner’s suite. A covered deck enhances outdoor enjoyment

    Lennar Builder
    8800 Periwinkle Blvd Unit 39656970, Woodbury, MN 55129
  • /20

    $543,990

    New Construction
    • 3 Beds
    • 2 Baths
    • 1,796 Sq Ft

    Salem Plan at Westwind - Lifestyle Villa Collection, Woodbury, MN 55129

    At the heart of this new single-story home is a modern, open-plan layout shared among a well-equipped kitchen, a dining room for memorable meals and a Great Room designed for entertainment. In a rear corner is the owner’s suite with an attached bathroom, while the remaining bedrooms frame the foyer. At select homesites is an optional finished basement for additional living space.

    Lennar Builder
    8800 Periwinkle Blvd Unit 39656962, Woodbury, MN 55129
  • /24

    $559,990

    New Construction
    • 4 Beds
    • 2 Baths
    • 2,271 Sq Ft

    Vanderbilt Plan at Westwind - Landmark Collection, Woodbury, MN 55129

    This new two-story home features a contemporary design. The first floor showcases a Great Room flowing seamlessly into a nook and kitchen with a corner pantry, while flex space offers versatility. Upstairs are three secondary bedrooms, a luxe owner’s suite and a laundry room.

    Lennar Builder
    8800 Periwinkle Blvd Unit 37739003, Woodbury, MN 55129
  • /26

    $537,990

    New Construction
    • 4 Beds
    • 2.5 Baths
    • 2,439 Sq Ft

    Springfield Plan at Westwind - Discovery Collection, Woodbury, MN 55129

    This new two-story home features an elegant double-height foyer leading to a formal dining room and a modern open design among the Great Room, breakfast room and kitchen for seamless everyday living. At the front, a three-car garage offers ample storage space and is adjacent to a convenient mudroom. Upstairs are three secondary bedrooms to provide a restful retreat and a lavish owner’s suite with

    Lennar Builder
    8800 Periwinkle Blvd Unit 37738641, Woodbury, MN 55129
  • /45

    $654,990

    New Construction
    • 5 Beds
    • 3 Baths
    • 3,078 Sq Ft

    Itasca Plan at Westwind - Landmark Collection, Woodbury, MN 55129

    This new two-story home showcases a gracious design with abundant room to grow and entertain. The first floor offers a formal dining room that complements the spacious Great Room, nook and chef-ready kitchen. Flanking the layout is a private study and a bedroom ideal for overnight guests. Upstairs are the remaining secondary bedrooms, a loft and the luxurious owner’s suite. A desirable three-car

    Lennar Builder
    8800 Periwinkle Blvd Unit 37739056, Woodbury, MN 55129
  • /28

    $622,990

    New Construction
    • 4 Beds
    • 3 Baths
    • 2,786 Sq Ft

    McKinley Plan at Westwind - Landmark Collection, Woodbury, MN 55129

    Optimized for gracious living, this new two-story home features a first-floor Great Room for shared moments, an office for solitary work, a breakfast room for quick bites, a kitchen for inspired cooks and a dining room for memorable meals. Upstairs are three secondary bedrooms and a luxe owner’s suite made for restful nights.

    Lennar Builder
    8800 Periwinkle Blvd Unit 37739049, Woodbury, MN 55129
  • /25

    $527,990

    New Construction
    • 4 Beds
    • 2.5 Baths
    • 2,185 Sq Ft

    Bristol Plan at Westwind - Discovery Collection, Woodbury, MN 55129

    This new two-story home is a family-friendly haven that offers an open-plan layout among the great room, dining room, and kitchen. The first-floor flex room adds additional living space that could be used as a home office. On the second floor are three secondary bedrooms and a generously sized owners suite.

    Lennar Builder
    8800 Periwinkle Blvd Unit 37738621, Woodbury, MN 55129
  • /33

    $546,990

    New Construction $33K PRICE DROP
    • 4 Beds
    • 2 Baths
    • 2,692 Sq Ft

    Lewis Plan at Westwind - Discovery Collection, Woodbury, MN 55129

    This spacious two-story home features an open-concept layout with the kitchen overlooking the dining room and Great Room. The first-floor flex room offers endless possibilities. On the second floor are the luxe owner's suite and three secondary bedrooms — all with walk-in closets — while a central loft offers versatility.

    Lennar Builder
    8800 Periwinkle Blvd Unit 38774744, Woodbury, MN 55129
  • /4

    $490,990

    New Construction
    • 3 Beds
    • 2 Baths
    • 1,734 Sq Ft

    Salerno Plan at Westwind - Lifestyle Villa Collection, Woodbury, MN 55129

    This new single-story home offers space for the whole family to thrive. It features a great room with wide windows for sunlit daytime gatherings, a dining room for all occasions and a kitchen for inspired cooking. Included are a luxe owner’s suite and two secondary bedrooms.

    Lennar Builder
    8800 Periwinkle Blvd Unit 39656965, Woodbury, MN 55129
  • /81

    $825,000

    • 4 Beds
    • 3 Baths
    • 3,320 Sq Ft

    4145 Gable Ct, Woodbury, MN 55129

    Experience the ease of one-level living in this beautifully designed 4-bedroom, 3-bathroom home, offering comfort, style, and exceptional amenities. The inviting living room is the heart of the home, featuring a cozy gas fireplace framed by custom built-ins and striking beamed ceilings. Engineered hardwood flooring flows throughout the main living spaces, creating a warm, cohesive feel. Enjoy

    William Huffman RE/MAX Results

    4145 Gable Ct, Woodbury, MN 55129
  • /33

    $585,990

    New Construction
    • 4 Beds
    • 2 Baths
    • 2,692 Sq Ft

    Lewis Plan at Westwind - Landmark Collection, Woodbury, MN 55129

    This spacious two-story home features an open-concept layout with the kitchen overlooking the dining room and Great Room. The first-floor flex space offers endless possibilities. On the second floor are the luxe owner's suite and three secondary bedrooms — all with walk-in closets — while a central loft offers versatility.

    Lennar Builder
    8800 Periwinkle Blvd Unit 37739025, Woodbury, MN 55129
  • /31

    $670,990

    New Construction
    • 4 Beds
    • 4 Baths
    • 3,328 Sq Ft

    Washburn Plan at Westwind - Landmark Collection, Woodbury, MN 55129

    This new two-story home is a family-friendly haven. The first floor features an open layout situated among the formal dining room, casual breakfast room, kitchen and inviting Great Room to deliver seamless modern living. In a quiet corner is an office for at-home work. Upstairs is a loft surrounded by all four bedrooms, each boasting direct access to a full-sized bathroom — including the

    Lennar Builder
    8800 Periwinkle Blvd Unit 37739074, Woodbury, MN 55129
  • /23

    $561,990

    New Construction
    • 3 Beds
    • 2 Baths
    • 1,968 Sq Ft

    Birmingham Plan at Westwind - Lifestyle Villa Collection, Woodbury, MN 55129

    This new single-story home showcases a contemporary design. It features an open-plan layout among the Great Room, dining room and kitchen in addition to a mudroom with a walk-in closet. Nearby is a rear covered patio ideal for outdoor relaxation. Rounding out the home are three restful bedrooms, including a luxe owner’s suite with an adjoining bathroom.

    Lennar Builder
    8800 Periwinkle Blvd Unit 39656966, Woodbury, MN 55129
  • /23

    $340,990

    New Construction
    • 3 Beds
    • 2.5 Baths
    • 1,769 Sq Ft

    Revere Plan at Westwind - Colonial Manor Collection, Woodbury, MN 55129

    This new two-story townhome is an interior unit that features a modern design with a large front porch for indoor-outdoor living. The first floor offers an open-plan layout among the Great Room, dining room and kitchen. Upstairs are a versatile loft, two secondary bedrooms and a spacious owner’s suite with a retreat.

    Lennar Builder
    8800 Periwinkle Blvd Unit 37738535, Woodbury, MN 55129
  • /29

    $547,990

    New Construction
    • 4 Beds
    • 2.5 Baths
    • 2,342 Sq Ft

    Markham Plan at Westwind - Discovery Collection, Woodbury, MN 55129

    The first floor of this new two-story home features an open-concept Great Room which blends seamlessly into the modern kitchen and dining room, perfect for everyday living and entertainment. Found upstairs is a versatile loft surrounded by all four bedrooms, including the serene owner’s suite with an adjoining bathroom. An enviable three-car garage provides abundant storage space.

    Lennar Builder
    8800 Periwinkle Blvd Unit 37738635, Woodbury, MN 55129
  • /18

    $478,990

    New Construction
    • 2 Beds
    • 2 Baths
    • 1,585 Sq Ft

    Brighton Plan at Westwind - Lifestyle Villa Collection, Woodbury, MN 55129

    This new single-story home design is comfortable and elegant. It features a Great Room for get-togethers, a dining room for memorable meals, a kitchen for inspired cooking and a covered patio for outdoor living. The owner’s suite and the secondary bedroom are located in opposite corners of the home for added privacy.

    Lennar Builder
    8800 Periwinkle Blvd Unit 39656969, Woodbury, MN 55129
  • /19

    $594,370

    New Construction $4K PRICE DROP
    • 4 Beds
    • 2 Baths
    • 2,566 Sq Ft

    8908 Periwinkle Blvd, Woodbury, MN 55129

    On the first floor of this new two-story home is a modern layout shared among a spacious Great Room made for entertainment, a dining area for intimate meals and a fully equipped kitchen. The top floor hosts a versatile loft for additional living space and all four bedrooms, including the private owner’s suite with an adjoining bathroom and walk-in closet. Rounding out the home is an enviable

    Lennar Builder
    8908 Periwinkle Blvd, Woodbury, MN 55129
  • /21

    $514,900

    New Construction $55K PRICE DROP
    • 4 Beds
    • 2 Baths
    • 2,271 Sq Ft

    8903 Periwinkle Blvd, Woodbury, MN 55129

    This new two-story home features a contemporary design. The first floor showcases a Great Room flowing seamlessly into a nook and kitchen with a corner pantry, while flex space offers versatility. Upstairs are three secondary bedrooms, a luxe owner’s suite and a laundry room.

    Lennar Builder
    8903 Periwinkle Blvd, Woodbury, MN 55129
  • /36

    $259,900

    • 2 Beds
    • 2 Baths
    • 1,848 Sq Ft

    6856 Macbeth Cir, Woodbury, MN 55125

    Enjoy low-maintenance living in this beautifully updated townhome with a modern feel and the convenience of an HOA. The upper level features an open-concept living area with access to the deck, perfect for relaxing or entertaining. You'll also find two bedrooms on the same level, including a spacious primary bedroom with a walk-in closet and direct access to the full bathroom. The walkout lower

    Laney Pope Weichert, REALTORS- Heartland

    6856 Macbeth Cir, Woodbury, MN 55125
  • /62

    $775,000

    • 4 Beds
    • 3.5 Baths
    • 3,888 Sq Ft

    9708 Compass Pointe Ct, Woodbury, MN 55129

    Mature trees throughout the neighboring parkland offer sightlines to shimmering Bailey Lake, creating a peaceful, natural backdrop for this custom-crafted home from respected local builder, Bald Eagle Builders. Settled on a quiet cul-de-sac, this home combines little luxuries with comfortable spaces to set it apart from others. Framed by big Pella windows, the kitchen, dining room, and living

    Adam Dorn RE/MAX Results

    9708 Compass Pointe Ct, Woodbury, MN 55129
  • /40

    $589,900

    $5K PRICE DROP
    • 4 Beds
    • 2.5 Baths
    • 3,053 Sq Ft

    9343 Compass Pointe Rd, Woodbury, MN 55129

    Welcome to Pulte's most popular Maplevalley plan in the Southridge community located one mile south of desirable Eastridge High School. The main level offers 11-foot ceilings in the family room, 10 ft. kitchen island and gourmet kitchen with large glass stainless steel hood vent and built-in speakers in the ceiling, a flex room, office area and a large mud room. The upper level is complete with 4

    Jasminka Chan Edina Realty, Inc.

    9343 Compass Pointe Rd, Woodbury, MN 55129
  • /21

    $572,785

    New Construction
    • 4 Beds
    • 2 Baths
    • 2,439 Sq Ft

    8924 Periwinkle Blvd, Woodbury, MN 55129

    This new two-story home features an elegant double-height foyer leading to a formal dining room and a modern open design among the Great Room, breakfast room and kitchen for seamless everyday living. At the front, a three-car garage offers ample storage space and is adjacent to a convenient mudroom. Upstairs are three secondary bedrooms to provide a restful retreat and a lavish owner’s suite with

    Lennar Builder
    8924 Periwinkle Blvd, Woodbury, MN 55129
  • /31

    $675,000

    $20K PRICE DROP
    • 3 Beds
    • 3 Baths
    • 3,756 Sq Ft

    4648 Benjamin Place, Woodbury, MN 55129

    Welcome to one of the best values in Woodbury! This beautifully designed rambler offers over 3,700 finished square feet with an open layout perfect for everyday living and entertaining. The chef's kitchen features a large center island, butler's pantry, and upgraded stainless steel appliances, flowing into the great room with a gas fireplace and a four-season sunroom overlooking a peaceful horse

    Myra Jensen BRIX Real Estate

    4648 Benjamin Place, Woodbury, MN 55129
  • /25

    $773,914

    New Construction
    • 4 Beds
    • 3.5 Baths
    • 3,437 Sq Ft

    4054 Arbor Dr, Woodbury, MN 55129

    Hanson Builders, with 47+ years of experience building in the Twin Cities, presents The Wyatt. Home features big windows, open spaces, and attention to detail. Gourmet kitchen, showcasing custom cabinets, a sink overlooking the back yard, a huge center island, & a large walk-in pantry. Spacious great room with gas fireplace and fixed windows. Wonderful mud room with a large bench. The Owner’s

    Jeremy Berg Hanson Builders Inc

    4054 Arbor Dr, Woodbury, MN 55129
  • /44

    $259,000

    • 2 Beds
    • 2 Baths
    • 1,826 Sq Ft

    6869 Macbeth Ct, Woodbury, MN 55125

    Welcome to this charming and beatifully maintained 2 bed, 2 bath, townhome tucked at the end of the cul-de-sac. This home stands out with its rare oversized private yard, mature trees, and two walkouts that bring in natural light throughout the day. Enjoy a specious living area featuring a full brick fireplace, fresh paint, updated carpet, and an extra large deck perfect for relaxing or

    Wael Abdelkader CHASE STERLING REALTY, LLC

    6869 Macbeth Ct, Woodbury, MN 55125
  • /46

    $349,999

    • 3 Beds
    • 2 Baths
    • 2,253 Sq Ft

    2879 Devonshire Place, Woodbury, MN 55125

    Move right in to this open, bright, and light one-level-living townhome and forget about shoveling this coming winter! Enjoy a peaceful cup of morning coffee on your south-facing deck in the summers, or relax in the spacious, sun-drenched main level. The open floorplan features a large kitchen complete with stainless steel appliances. Gorgeous hardwood flooring throughout the main level makes

    Elizabeth Babcock Lokowich Keller Williams Realty Integrity Lakes

    2879 Devonshire Place, Woodbury, MN 55125
  • /26

    $375,205

    New Construction $24K PRICE DROP
    • 3 Beds
    • 2 Baths
    • 1,791 Sq Ft

    5353 Long Pointe Pass, Woodbury, MN 55129

    This new two-story townhome is an end unit featuring a contemporary design. The first floor offers a stylish open-concept layout among the Great Room, dining room and kitchen. Upstairs are a loft that adds shared living space, two secondary bedrooms and a luxe owner’s suite with a retreat.

    Lennar Builder
    5353 Long Pointe Pass, Woodbury, MN 55129
  • /20

    $334,905

    New Construction $22K PRICE DROP
    • 3 Beds
    • 2 Baths
    • 1,769 Sq Ft

    5349 Long Pointe Pass, Woodbury, MN 55129

    This new two-story townhome is an interior unit that features a modern design with a large front porch for indoor-outdoor living. The first floor offers an open-plan layout among the Great Room, dining room and kitchen. Upstairs are a versatile loft, two secondary bedrooms and a spacious owner’s suite with a retreat.

    Lennar Builder
    5349 Long Pointe Pass, Woodbury, MN 55129
  • /43

    $719,000

    $19K PRICE DROP
    • 4 Beds
    • 3.5 Baths
    • 4,230 Sq Ft

    9289 Summerlin Ct, Woodbury, MN 55129

    Welcome Home! Better than new, this stunning 2017-built two-story offers exceptional style, space, and flexibility on one of the community’s most coveted lots, backing to serene woods and protected green space. Sun-filled and beautifully designed, the south-facing rear exposure fills the home with natural light, while soaring 9’ ceilings create an open, airy feel throughout. The main level

    Justyna Johnson eXp Realty

    9289 Summerlin Ct, Woodbury, MN 55129
  • /2

    $361,310

    New Construction
    • 3 Beds
    • 2.5 Baths
    • 1,769 Sq Ft

    5229 Long Pointe Pass, Woodbury, MN 55129

    This new two-story townhome is an interior unit that features a modern design with a large front porch for indoor-outdoor living. The first floor offers an open-plan layout among the Great Room, dining room and kitchen. Upstairs are a versatile loft, two secondary bedrooms and a spacious owner’s suite with a retreat.

    Lennar Builder
    5229 Long Pointe Pass, Woodbury, MN 55129
  • /63

    $550,000

    • 4 Beds
    • 2.5 Baths
    • 2,420 Sq Ft

    8813 Periwinkle Blvd, Woodbury, MN 55129

    Welcome to 8813 Periwinkle Boulevard, a beautifully maintained home in Woodbury's desirable Westwind community. Skip the wait and uncertainty of new construction—this move-in-ready home offers all the benefits of a newer build, plus valuable upgrades already completed. Situated on a premium walkout lot, the property features a newly installed concrete patio and fully fenced backyard, creating the

    Jackson Dunnell Pemberton RE

    8813 Periwinkle Blvd, Woodbury, MN 55129
  • /2

    $599,950

    New Construction
    • 4 Beds
    • 3.5 Baths
    • 2,480 Sq Ft

    8704 Periwinkle Blvd, Woodbury, MN 55129

    This new two-story home features a family-friendly design with a lower level that’s full of possibilities. The first floor showcases a Great Room, kitchen with a nook, flex room and mudroom with a walk-in closet. Upstairs are a conveniently situated laundry room, three secondary bedrooms and the owner’s suite, which all have walk-in closets.

    Lennar Builder
    8704 Periwinkle Blvd, Woodbury, MN 55129

Showing Results 1 - 40, Page 1 of 3

How to Buy a Home How to Finance a Home How to Sell a Home