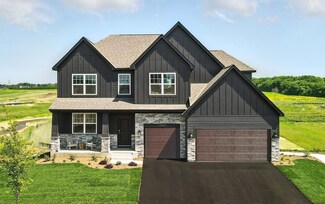
188

Woodbury, MN Homes for Sale under $800,000

Section Image Section Image Section Image
  • /45

    $539,900

    • 4 Beds
    • 2.5 Baths
    • 2,414 Sq Ft

    9007 Princeton Rd, Woodbury, MN 55125

    Welcome to this beautifully updated traditional two-story in the highly desirable Highland Heights neighborhood! This meticulously maintained home offers timeless curb appeal, exceptional landscaping, and thoughtful updates throughout. The spacious floor plan features 4 bedrooms on the upper level, including an impressive primary suite complete with a cozy fireplace and adjoining sitting

    Agent Photo

    Kristopher Jacobsen

    Eos Realty, LLC

    9007 Princeton Rd, Woodbury, MN 55125
  • /41

    $649,900

    • 5 Beds
    • 3.5 Baths
    • 3,480 Sq Ft

    2362 Fieldstone Curve, Woodbury, MN 55129

    Stunning home in the highly sought after Stone Mill Farms Community. Set on one of the neighborhood's Premier lots. Featuring three beautifully finished levels with exceptional craftsmanship. The main level boats an expansive great room with hardwood floors, built-ins, and a stone-surround gas fireplace. This 5-bedroom 4 bath home offers a warm, inviting layout ideal for everyday living and

    Agent Photo

    Chris Micko

    RE/MAX Results

    2362 Fieldstone Curve, Woodbury, MN 55129
  • /63

    $619,900

    • 5 Beds
    • 3.5 Baths
    • 3,785 Sq Ft

    10362 Waterfront Dr, Woodbury, MN 55129

    This stately and grand custom-built walkout two story, with five bedrooms and four baths, possesses many of the most preferred features any of us seek in a home. Vaulted spaces, high ceilings, premium finishes, double vanity baths upstairs, and the thoroughly captivating lot backing up to wetlands adds even more to the allure found here. The generously sized footprint makes all rooms larger,

    Agent Photo

    Chuck Eckberg

    RE/MAX Results

    10362 Waterfront Dr, Woodbury, MN 55129
  • /95

    $725,000

    $10K PRICE DROP
    • 5 Beds
    • 4.5 Baths
    • 4,024 Sq Ft

    2146 Vermillion Bay, Woodbury, MN 55129

    Welcome to this stunning 5-bedroom, 5-bathroom home in the highly desirable Stonemill Farms community of Woodbury. Nestled on a quiet cul-de-sac, this residence blends timeless elegance with modern comfort. A charming front porch welcomes you into a thoughtfully designed interior filled with natural light, spacious living areas, and refined finishes throughout. Designed for both everyday living

    Agent Photo

    Jay Fletch

    Edina Realty, Inc.

    2146 Vermillion Bay, Woodbury, MN 55129
  • /53

    $530,000

    $5K PRICE DROP
    • 4 Beds
    • 2.5 Baths
    • 2,555 Sq Ft

    9953 Starlight Dr, Woodbury, MN 55125

    This is the one you've been waiting for! The vaulted ceiling makes a stunning first impression. You will love the renovated kitchen and dining area, with an amazing island that seats six! The whole main floor has an easy flow into the living room area, main floor bedroom, and laundry. The lower level offers an updated family room. The upper level has a primary bedroom with a private bath and

    Agent Photo

    Suzanne Korum

    Keller Williams Integrity WI/MN

    9953 Starlight Dr, Woodbury, MN 55125
  • /57

    $575,000

    • 3 Beds
    • 2.5 Baths
    • 3,407 Sq Ft

    1161 Lakemoor Dr, Woodbury, MN 55129

    Cardinal built and lovingly cared for twin home in Cardinal Way. Premium site backs up to pond and trails. Enjoy the privacy from the screen porch while you sip your coffee, listen to the birds and catch a glimpse of the wildlife that comes by. Andersen 400 series windows (best of the best) custom cabinets, granite countertops, tile floor in kitchen and foyer, 36" wide solid core interior doors.

    Agent Photo

    Deanna Wiener

    Cardinal Realty Co.

    1161 Lakemoor Dr, Woodbury, MN 55129
  • /101

    $550,000

    $25K PRICE DROP
    • 5 Beds
    • 3 Baths
    • 2,483 Sq Ft

    11409 Balsam Way, Woodbury, MN 55129

    Welcome to this beautiful 5-bedroom, 3-bath home in the highly desirable Stonemill Farms community of Woodbury. Set on a lush green lot with direct access to the neighborhood trail system beside the home and open grassy space behind, this property offers a rare blend of privacy, recreation, and community living. Freshly painted and thoughtfully designed, the home combines timeless finishes with

    Agent Photo

    Jay Fletch

    Edina Realty, Inc.

    11409 Balsam Way, Woodbury, MN 55129
  • /43

    $659,000

    $21K PRICE DROP
    • 5 Beds
    • 4 Baths
    • 4,022 Sq Ft

    1084 Tamberwood Ct, Woodbury, MN 55125

    Step into luxury, comfort, and nature in this stunning 5-bedroom, 4-bath two-story home offering over 4,000 finished square feet designed for both everyday living and unforgettable entertaining. From the moment you walk in, you’ll be captivated by the abundance of natural light pouring through the expansive windows and the breathtaking pond views that create a peaceful retreat right from your own

    Agent Photo

    Monica Schafer

    RE/MAX Results

    1084 Tamberwood Ct, Woodbury, MN 55125
  • /31

    $650,000

    • 2 Beds
    • 2 Baths
    • 2,015 Sq Ft

    5010 Dale Ridge Rd, Woodbury, MN 55129

    Experience luxurious one-level living in this exceptional detached townhome by Charles Cudd Homes. Built in 2018 as a former model villa, this beautifully appointed 2-bedroom, 2-bathroom home has been meticulously maintained and still shows like new. Lovingly cared for as a second home, it has seen minimal use, presenting a rare opportunity to own a move-in-ready home with upscale finishes and a

    Agent Photo

    Rochelle Johnson-Brown

    Edina Realty, Inc.

    5010 Dale Ridge Rd, Woodbury, MN 55129
  • /71

    $734,900

    • 5 Beds
    • 4.5 Baths
    • 3,827 Sq Ft

    10610 Pinnacle Way, Woodbury, MN 55129

    Experience golf course living in this beautifully maintained Eagle Valley home, perfectly positioned to capture sweeping views of the 16th tee while offering the privacy today’s discerning buyer desires. Thoughtfully updated and impeccably cared for, this spacious residence features 5 bedrooms plus a dedicated office and 5 baths, creating an exceptional blend of comfort, functionality, and

    Agent Photo

    Lisa Boe

    Keller Williams Premier Realty

    10610 Pinnacle Way, Woodbury, MN 55129
  • /9

    $689,900

    New Construction
    • 2 Beds
    • 1.5 Baths
    • 1,649 Sq Ft

    9069 62nd St S, Cottage Grove, MN 55016

    Build your custom home with Cardinal Homebuilders now with a $5000 upgrade allowance! This home is currently under construction and the photos shown are from a previous model! Choose your own finishes and design elements to create a home that fits your style! True main-level living with 2 bedrooms, 2 baths, and a 3-car garage. Thoughtfully designed with over 50 years of building expertise, this

    Agent Photo

    Deanna Wiener

    Cardinal Realty Co.

    9069 62nd St S, Cottage Grove, MN 55016
  • /39

    $699,900

    New Construction Open Sat 2PM - 3PM
    • 3 Beds
    • 2.5 Baths
    • 2,336 Sq Ft

    9001 62nd St S, Cottage Grove, MN 55016

    Our newest model. Welcome to Cardinal Reserve, where quality craftsmanship meets effortless living. Main-level living with a fully finished lower level, perfect for hosting guests, entertaining or creating additional living space to fit your lifestyle. On a quiet cul-de-sac, this home provides both privacy and a peaceful setting, while still being conveniently located near shopping, dining and

    Agent Photo

    Deanna Wiener

    Cardinal Realty Co.

    9001 62nd St S, Cottage Grove, MN 55016
  • /16

    $565,000

    New Construction
    • 2 Beds
    • 2 Baths
    • 1,400 Sq Ft

    9117 62nd St S, Cottage Grove, MN 55016

    Perfect location for Carefree Living Villas by Michael Lee Homes. This well designed and thought out plans offers main level living, 3 car garage plus option to finish the lower level . This doesn't feel like downsizing. It feels like just the right size. Small villa neighborhood in a convenient location to both Woodbury and Cottage Grove amenities. Main level living features 2 bedrooms and 2

    Agent Photo

    Michele Ilc

    Keller Williams Premier Realty

    9117 62nd St S, Cottage Grove, MN 55016
  • /19

    $619,000

    New Construction $10K PRICE INCREASE
    • 3 Beds
    • 3 Baths
    • 2,153 Sq Ft

    9152 62nd St S, Cottage Grove, MN 55016

    Perfect location for Carefree Living Villas by Michael Lee Homes. Well thought out plans withmain level living, finished lower level and 3 car garage. This doesn't feel like downsizing. It feels like just the right size. Great homesite backing to neighborhood out lot creates separation andprivacy. Main level features 2 bedrooms and 2 bathrooms. Primary walk-in closet. Primary

    Agent Photo

    Michele Ilc

    Keller Williams Premier Realty

    9152 62nd St S, Cottage Grove, MN 55016
  • /26

    $518,990

    New Construction
    • 4 Beds
    • 2.5 Baths
    • 2,271 Sq Ft

    Vanderbilt Plan at Westwind - Discovery Collection, Woodbury, MN 55129

    This new two-story home features a contemporary design. The first floor showcases a Great Room flowing seamlessly into a nook and kitchen with a corner pantry, while flex space offers versatility. Upstairs are three secondary bedrooms, a luxe owner’s suite and a laundry room.

    Lennar Builder
    8800 Periwinkle Blvd Unit 37738633, Woodbury, MN 55129
  • /31

    $650,990

    New Construction
    • 5 Beds
    • 3 Baths
    • 3,003 Sq Ft

    The Jordan Plan at Sienna Grove, Woodbury, MN 55129

    One of our most loved floor plans is The Jordan, a new home offered at Sienna Grove, a new home community in Woodbury, Minnesota. It features four exterior elevations with four unique styles, each with a large front porch. The Jordan maximizes on all its living spaces to create an open flow feel with functionality in every room. The main level has a formal dining room at the front of the home,

    D.R. Horton Builder
    10662 Bent Pine Ln Unit 36208183, Woodbury, MN 55129
  • /29

    $749,900

    New Construction Open Thu 12PM - 5PM $64K PRICE DROP
    • 4 Beds
    • 2.5 Baths
    • 3,019 Sq Ft

    10409 Blackmoor Rd, Woodbury, MN 55129

    This beautifully designed two-story home offers the perfect blend of luxury, comfort, and flexibility, with an open-concept layout that makes everyday living and entertaining effortless. From the moment you step inside, you'll appreciate the thoughtful design and upscale finishes found throughout. At the heart of the home is a stunning gourmet kitchen featuring a gas cooktop, vented wood hood,

    Michelle Schwartz Robert Thomas Homes, Inc.

    10409 Blackmoor Rd, Woodbury, MN 55129
  • /30

    $580,990

    New Construction
    • 4 Beds
    • 3.5 Baths
    • 2,469 Sq Ft

    Sinclair Plan at Westwind - Landmark Collection, Woodbury, MN 55129

    This new two-story home features a family-friendly design with a lower level that’s full of possibilities. The first floor showcases a Great Room, kitchen with a nook, flex room and mudroom with a walk-in closet. Upstairs are a conveniently situated laundry room, three secondary bedrooms and the owner’s suite, which all have walk-in closets.

    Lennar Builder
    8800 Periwinkle Blvd Unit 37739016, Woodbury, MN 55129
  • /37

    $638,000

    $12K PRICE DROP
    • 5 Beds
    • 3.5 Baths
    • 3,407 Sq Ft

    10053 Raleigh Ct, Woodbury, MN 55129

    Beautifully maintained 2-story home set on a quiet cul-de-sac in highly sought-after Wedgewood Park, offering one of the largest lots in the neighborhood at 0.7 acres. From the moment you arrive, you'll notice the newer asphalt driveway (2022), attractive curb appeal featuring all newer Anderson Windows and Doors, Newer Roof (2022)and welcoming paver patio that sets the tone for what's inside.

    Sean Sander Redfin Corporation

    10053 Raleigh Ct, Woodbury, MN 55129
  • /19

    $503,990

    New Construction
    • 3 Beds
    • 2 Baths
    • 1,862 Sq Ft

    Buckingham Plan at Westwind - Lifestyle Villa Collection, Woodbury, MN 55129

    This new single-story home showcases a contemporary design with a lower level that’s full of possibilities. The main level features an open-plan layout among the Great Room, dining room and kitchen in addition to a mudroom with a walk-in closet and three restful bedrooms including the owner’s suite. A covered deck enhances outdoor enjoyment

    Lennar Builder
    8800 Periwinkle Blvd Unit 39656970, Woodbury, MN 55129
  • /20

    $543,990

    New Construction
    • 3 Beds
    • 2 Baths
    • 1,796 Sq Ft

    Salem Plan at Westwind - Lifestyle Villa Collection, Woodbury, MN 55129

    At the heart of this new single-story home is a modern, open-plan layout shared among a well-equipped kitchen, a dining room for memorable meals and a Great Room designed for entertainment. In a rear corner is the owner’s suite with an attached bathroom, while the remaining bedrooms frame the foyer. At select homesites is an optional finished basement for additional living space.

    Lennar Builder
    8800 Periwinkle Blvd Unit 39656962, Woodbury, MN 55129
  • /26

    $559,990

    New Construction
    • 4 Beds
    • 2 Baths
    • 2,271 Sq Ft

    Vanderbilt Plan at Westwind - Landmark Collection, Woodbury, MN 55129

    This new two-story home features a contemporary design. The first floor showcases a Great Room flowing seamlessly into a nook and kitchen with a corner pantry, while flex space offers versatility. Upstairs are three secondary bedrooms, a luxe owner’s suite and a laundry room.

    Lennar Builder
    8800 Periwinkle Blvd Unit 37739003, Woodbury, MN 55129
  • /26

    $535,990

    New Construction
    • 4 Beds
    • 2.5 Baths
    • 2,439 Sq Ft

    Springfield Plan at Westwind - Discovery Collection, Woodbury, MN 55129

    This new two-story home features an elegant double-height foyer leading to a formal dining room and a modern open design among the Great Room, breakfast room and kitchen for seamless everyday living. At the front, a three-car garage offers ample storage space and is adjacent to a convenient mudroom. Upstairs are three secondary bedrooms to provide a restful retreat and a lavish owner’s suite with

    Lennar Builder
    8800 Periwinkle Blvd Unit 37738641, Woodbury, MN 55129
  • /46

    $654,990

    New Construction
    • 5 Beds
    • 3 Baths
    • 3,078 Sq Ft

    Itasca Plan at Westwind - Landmark Collection, Woodbury, MN 55129

    This new two-story home showcases a gracious design with abundant room to grow and entertain. The first floor offers a formal dining room that complements the spacious Great Room, nook and chef-ready kitchen. Flanking the layout is a private study and a bedroom ideal for overnight guests. Upstairs are the remaining secondary bedrooms, a loft and the luxurious owner’s suite. A desirable three-car

    Lennar Builder
    8800 Periwinkle Blvd Unit 37739056, Woodbury, MN 55129
  • /68

    $771,515

    New Construction Open Thu 12PM - 5PM
    • 5 Beds
    • 4 Baths
    • 3,448 Sq Ft

    10662 Bent Pine Ln, Woodbury, MN 55129

    The “Whitney” is our largest and most luxurious floorplan. The Artisan exterior draws you in with sharp angels and attention to detail. Situated on a spacious walkout home site that backs to a 7.5-acre pond/open space area. What’s inside? Spacious main floor with 9’ ceilings and grand kitchen, island for 5+ both formal and informal dining spaces. A butler’s pantry connects the formal dining to

    Melissa Pozzi D.R. Horton, Inc.

    10662 Bent Pine Ln, Woodbury, MN 55129
  • /29

    $622,990

    New Construction
    • 4 Beds
    • 3 Baths
    • 2,786 Sq Ft

    McKinley Plan at Westwind - Landmark Collection, Woodbury, MN 55129

    Optimized for gracious living, this new two-story home features a first-floor Great Room for shared moments, an office for solitary work, a breakfast room for quick bites, a kitchen for inspired cooks and a dining room for memorable meals. Upstairs are three secondary bedrooms and a luxe owner’s suite made for restful nights.

    Lennar Builder
    8800 Periwinkle Blvd Unit 37739049, Woodbury, MN 55129
  • /27

    $525,990

    New Construction
    • 4 Beds
    • 2.5 Baths
    • 2,185 Sq Ft

    Bristol Plan at Westwind - Discovery Collection, Woodbury, MN 55129

    This new two-story home is a family-friendly haven that offers an open-plan layout among the great room, dining room, and kitchen. The first-floor flex room adds additional living space that could be used as a home office. On the second floor are three secondary bedrooms and a generously sized owners suite.

    Lennar Builder
    8800 Periwinkle Blvd Unit 37738621, Woodbury, MN 55129
  • /67

    $757,865

    New Construction
    • 5 Beds
    • 4 Baths
    • 3,448 Sq Ft

    4755 Blake Way, Woodbury, MN 55129

    **Ask how you can receive up to $20,000 in closing costs when using D.R. Horton’s preferred lender.** The “Whitney” is our largest and most luxurious floorplan. Situated on a wonderful lot with 7.5 acres of open space behind you. Pond and walking trails next to you and tons of privacy. The Artisan exterior draws you in with sharp angels and attention to detail. What’s inside? Spacious main floor

    Melissa Pozzi D.R. Horton, Inc.

    4755 Blake Way, Woodbury, MN 55129
  • /34

    $544,990

    New Construction $35K PRICE DROP
    • 4 Beds
    • 2 Baths
    • 2,692 Sq Ft

    Lewis Plan at Westwind - Discovery Collection, Woodbury, MN 55129

    This spacious two-story home features an open-concept layout with the kitchen overlooking the dining room and Great Room. The first-floor flex room offers endless possibilities. On the second floor are the luxe owner's suite and three secondary bedrooms — all with walk-in closets — while a central loft offers versatility.

    Lennar Builder
    8800 Periwinkle Blvd Unit 38774744, Woodbury, MN 55129
  • /45

    $619,900

    $20K PRICE DROP
    • 5 Beds
    • 3.5 Baths
    • 3,052 Sq Ft

    1860 Spinaker Dr, Woodbury, MN 55125

    Welcome home to this tastefully redefined two-story home featuring 5 bedrooms, 4 bathrooms, and more than 3,000 finished square feet of modern living space! Perfect for everyday living and entertaining, the main level offers a soaring vaulted great room highlighted by ample natural sunlight and a timeless stone fireplace. The remodeled kitchen is a standout with granite countertops, stainless

    Mark Johnson Edina Realty, Inc.

    1860 Spinaker Dr, Woodbury, MN 55125
  • /34

    $585,990

    New Construction
    • 4 Beds
    • 2 Baths
    • 2,692 Sq Ft

    Lewis Plan at Westwind - Landmark Collection, Woodbury, MN 55129

    This spacious two-story home features an open-concept layout with the kitchen overlooking the dining room and Great Room. The first-floor flex space offers endless possibilities. On the second floor are the luxe owner's suite and three secondary bedrooms — all with walk-in closets — while a central loft offers versatility.

    Lennar Builder
    8800 Periwinkle Blvd Unit 37739025, Woodbury, MN 55129
  • /33

    $670,990

    New Construction
    • 4 Beds
    • 4 Baths
    • 3,328 Sq Ft

    Washburn Plan at Westwind - Landmark Collection, Woodbury, MN 55129

    This new two-story home is a family-friendly haven. The first floor features an open layout situated among the formal dining room, casual breakfast room, kitchen and inviting Great Room to deliver seamless modern living. In a quiet corner is an office for at-home work. Upstairs is a loft surrounded by all four bedrooms, each boasting direct access to a full-sized bathroom — including the

    Lennar Builder
    8800 Periwinkle Blvd Unit 37739074, Woodbury, MN 55129
  • /25

    $561,990

    New Construction
    • 3 Beds
    • 2 Baths
    • 1,968 Sq Ft

    Birmingham Plan at Westwind - Lifestyle Villa Collection, Woodbury, MN 55129

    This new single-story home showcases a contemporary design. It features an open-plan layout among the Great Room, dining room and kitchen in addition to a mudroom with a walk-in closet. Nearby is a rear covered patio ideal for outdoor relaxation. Rounding out the home are three restful bedrooms, including a luxe owner’s suite with an adjoining bathroom.

    Lennar Builder
    8800 Periwinkle Blvd Unit 39656966, Woodbury, MN 55129
  • /30

    $545,990

    New Construction
    • 4 Beds
    • 2.5 Baths
    • 2,342 Sq Ft

    Markham Plan at Westwind - Discovery Collection, Woodbury, MN 55129

    The first floor of this new two-story home features an open-concept Great Room which blends seamlessly into the modern kitchen and dining room, perfect for everyday living and entertainment. Found upstairs is a versatile loft surrounded by all four bedrooms, including the serene owner’s suite with an adjoining bathroom. An enviable three-car garage provides abundant storage space.

    Lennar Builder
    8800 Periwinkle Blvd Unit 37738635, Woodbury, MN 55129
  • /50

    $745,220

    New Construction
    • 5 Beds
    • 4 Baths
    • 3,448 Sq Ft

    4913 Blake Way, Woodbury, MN 55129

    **Ask how you can receive up to $20,000 in closing costs when using D.R. Horton’s preferred lender.** The “Whitney” is our largest and most luxurious floorplan. The Artisan exterior draws you in with sharp angels and attention to detail. Large 030 acre lot! Backs up to open space and walking trail. What’s inside? Spacious main floor with 9’ ceilings and grand kitchen, island for 5+ both formal

    Melissa Pozzi D.R. Horton, Inc.

    4913 Blake Way, Woodbury, MN 55129
  • /28

    $680,990

    New Construction
    • 4 Beds
    • 3.5 Baths
    • 3,436 Sq Ft

    Snelling Plan at Westwind - Landmark Collection, Woodbury, MN 55129

    This new two-story home features a family-friendly design with the option to finish the lower level, adding an additional bedroom and bathroom. The main level showcases a Great Room, a modern kitchen with a large square island and walk-in pantry. Additionally, the main level boasts a spacious laundry room and mudroom with a closet. The upstairs offers three secondary bedrooms and the owner’s

    Lennar Builder
    8800 Periwinkle Blvd Unit 37739080, Woodbury, MN 55129
  • /35

    $597,990

    New Construction
    • 4 Beds
    • 2.5 Baths
    • 2,776 Sq Ft

    The Adams II Plan at Sienna Grove, Woodbury, MN 55129

    Introducing the Adams II, a new home floor plan offered at Sienna Grove of Woodbury, Minnesota. The Adams II is one of our most popular floor plans with four bedrooms, study and loft areas, and a spacious kitchen. Working from home is easy in the Adams II’s main level study with a view out of the front of the home. The heart of the main level lies in its open-concept kitchen, family room and

    D.R. Horton Builder
    10662 Bent Pine Ln Unit 36208185, Woodbury, MN 55129
  • /27

    $560,990

    New Construction
    • 4 Beds
    • 2.5 Baths
    • 2,553 Sq Ft

    Burnham Plan at Westwind - Discovery Collection, Woodbury, MN 55129

    On the first floor of this new two-story home is a modern layout shared among a spacious Great Room made for entertainment, a dining area for intimate meals and a fully equipped kitchen. The top floor hosts a versatile loft for additional living space and all four bedrooms, including the private owner’s suite with an adjoining bathroom and walk-in closet. Rounding out the home is an enviable

    Lennar Builder
    8800 Periwinkle Blvd Unit 37738645, Woodbury, MN 55129
  • /4

    $547,990

    New Construction
    • 3 Beds
    • 2.5 Baths
    • 2,441+ Sq Ft

    Elmwood IV Plan at Cherrywood - Hans Hagen Villa Collection, Newport, MN 55055

    As you pull up to this lovely one-and-a-half-story home, you’ll be impressed with its lovely craftsman-style exterior and gorgeous stone accents on the front elevation. At 2,436 square feet, the Elmwood IV includes a main-floor owner’s suite and two-and-a-half bathrooms. For additional family gathering space, this floorplan features a spacious loft nestled between two bedrooms on the upper level.

    M/I Homes Builder
    0 Century Ave Unit 39839233, Newport, MN 55055
  • /54

    $689,990

    New Construction Open Tue 12PM - 4PM $20K PRICE DROP
    • 5 Beds
    • 4 Baths
    • 3,448 Sq Ft

    6188 Janie Ave S, Cottage Grove, MN 55016

    ** Ask how you can receive a 5.50% Conventional or 4.99% Government 30 yr fixed rate mortgage PLUS up to $5,000 in closing costs on this home!** Dream Home Unlocked! Introducing Northwick Valley, D.R. Horton's executive style return to Cottage Grove. Located in the Eastridge High School attendance area, this HOA free community is nestled just steps from Glacial Valley Park featuring access to

    Jessica Kuss D.R. Horton, Inc.

    6188 Janie Ave S, Cottage Grove, MN 55016

Showing Results 1 - 40, Page 1 of 5

Home Price Trends

Median Sale Price
$455,750
Median Single Family Sale Price
$549,900
Median Townhouse Sale Price
$339,900
Median 2 Bedroom Sale Price
$270,000
Median 1 Bedroom Sale Price
$170,950
Average Price Per Sq Ft
$202
Number of Homes for Sale
314
Last 12 months Home Sales
1,196
Months of Supply
3.20
Median List Price
$471,500
Median Change From 1st List Price
0%
Median Home Sale Price YoY Change
0%
How to Buy a Home How to Finance a Home How to Sell a Home