191

Woodruff, SC Homes for Sale under $300,000

Section Image Section Image
  • /40

    $277,990

    New Construction
    • 3 - 5 Beds
    • 2.5 - 3.5 Baths
    • 2,264 Sq Ft

    Wayfare Plan at Rutledge Estates, Woodruff, SC 29388

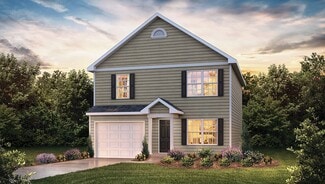
    The Wayfare floor plan offers 2,266 square feet of spacious two-story living with 3 to 5 bedrooms and 2.5 to 3 baths. A large kitchen with a walk-in pantry opens to the main living area, perfect for entertaining and everyday life. The first-floor study provides a quiet workspace, while the second-floor loft adds flexibility for a playroom, media room, or additional living space. The primary suite

    Dream Finders Homes Builder
    204 Pretoria Dr Unit 37691384, Woodruff, SC 29388
  • /19

    $274,990

    New Construction
    • 3 Beds
    • 2.5 Baths
    • 1,929 Sq Ft

    437 Amaryllis Ln, Woodruff, SC 29388

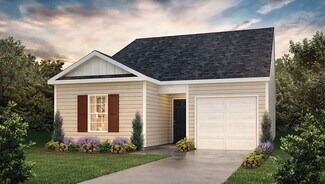
    A Home That Balances Function, Comfort, and EntertainingKey Features:Open-concept kitchen with island and cafe areaRear covered porchAttached two-car garageOak stairs with open railingLoft for flexible living spaceOversized primary suite with walk-in closet, separate vanities, and tiled walk-in showerConvenient second-floor laundryThoughtfully designed

    DRB Homes Builder
    437 Amaryllis Ln, Woodruff, SC 29388
  • /12

    $265,000

    New Construction $35K PRICE DROP
    • 3 Beds
    • 2.5 Baths
    • 1,921 Sq Ft

    114 Brayden Run, Woodruff, SC 29388

    The Cary is a two-story, three-bedroom, two-and-a-half-bath townhome with a one-car garage, a first-floor primary bedroom, a spacious family room, a separate dining area, and a covered rear porch. Upstairs is a loft that overlooks the two-story family room below, two additional bedrooms, a full bath, and an oversized finished storage area.

    Eastwood Homes Builder
    114 Brayden Run, Woodruff, SC 29388
  • /34

    $296,750

    New Construction $15K PRICE DROP
    • 3 Beds
    • 2.5 Baths
    • 2,164 Sq Ft

    1515 Azure Ln, Woodruff, SC 29388

    Check out 1515 Azure Lane, a stunning new home in our Lakestone community. This spacious two-story home features four bedrooms, two and a half bathrooms, and a two-car garage, featuring both comfort and functionality.As you enter, you’ll be welcomed by a foyer that leads directly into the heart of the home. The open-concept design creates an expansive and airy feel, with the family room

    D.R. Horton Builder
    1515 Azure Ln, Woodruff, SC 29388
  • /23

    $263,990

    New Construction
    • 3 Beds
    • 2.5 Baths
    • 1,518 Sq Ft

    BRANDON Plan at Harrier Point, Woodruff, SC 29388

    The Brandon is one of our two-story plans featured at Harrier Point in Woodruff, South Carolina offering 4 modern elevations. The Brandon is a spacious and modern two-story home designed with open concept living in mind. This home features three bedrooms, two and a half bathrooms and a one-car garage. Upon entering the home, you'll be greeted by a great room with a cozy fireplace and decorative

    D.R. Horton Builder
    2232 Pierett Cir Unit 36209099, Woodruff, SC 29388
  • /2

    $215,990

    New Construction
    • 2 Beds
    • 2 Baths
    • 813 Sq Ft

    Hannah Plan at Village 3, Woodruff, SC 29388

    We would love to welcome you to our Hannah floor plan, located in the new Village 3 community! This single-story house spans 813 square feet and features two bedrooms and two bathrooms. As you advance towards this lovely abode, you are welcomed by the front porch, equipped with overhead lights and providing a place to relax as you enjoy Mother Nature. The soft breeze and bright sunlight one can

    D.R. Horton Builder
    710 Longton St Unit 39577203, Woodruff, SC 29388
  • /10

    $160,000

    $10K PRICE INCREASE
    • Land
    • 22,215 Sq Ft
    • $313,725 per Acre

    529 S Main St, Woodruff, SC 29388

    Excellent visibility and road frontage site for an office building or Daycare/Learning Center. Zoned C-3 Commercial in the City of Woodruff. Nice level triangular shaped lot with several Pecan trees and 299' of frontage on S. Main Street and 335' of frontage on Hwy 221. Centrally located between the Food Lion Shopping Center and Woodruff High School. This site sits almost diagonally across the

    William Terry The Terry Company, Inc.

    529 S Main St, Woodruff, SC 29388
  • /25

    $292,999

    New Construction
    • 4 Beds
    • 3 Baths
    • 2,170 Sq Ft

    Davidson Plan at Neely Park - Walk, Woodruff, SC 29388

    This new two-story home has a smart layout that offers ample space and functionality. The first floor is occupied by the living area, which includes an open Great Room, dining room and kitchen. A bedroom on the same level can be used as a home office. The three remaining bedrooms are tucked away upstairs to ensure better privacy and center around a versatile loft. The spacious owner’s suite comes

    Lennar Builder
    427 Lee's Corner Ln Unit 39671703, Woodruff, SC 29388
  • /29

    $235,000

    $5K PRICE DROP
    • 3 Beds
    • 2 Baths
    • 1,009 Sq Ft

    214 Old Timber Rd, Woodruff, SC 29388

    Welcome to your peaceful retreat at 214 Old Timber Road in Woodruff, SC! Nestled in a quiet cul-de-sac with NO HOA, this charming single-level ranch home (built in 2018) offers the perfect blend of modern comfort, easy living, and low-maintenance convenience. From the moment you arrive, the welcoming front porch and private cul-de-sac setting set the tone. Step inside to discover an inviting,

    Wyatt Pollitz Akers and Associates

    214 Old Timber Rd, Woodruff, SC 29388
  • /17

    $264,900

    New Construction $11K PRICE DROP
    • 3 Beds
    • 2 Baths
    • 1,648 Sq Ft

    710 Parry Ct, Woodruff, SC 29388

    Enjoy happy hour on the Chandler's covered back patio. Inside, the sprawling kitchen island overlooks the great room. In the primary suite, dual sinks and a walk-in closet simplify busy mornings.

    Meritage Homes Builder
    710 Parry Ct, Woodruff, SC 29388
  • /35

    $280,900

    New Construction $19K PRICE DROP
    • 4 Beds
    • 2.5 Baths
    • 2,174 Sq Ft

    2007 Gracie Dr, Woodruff, SC 29388

    Check out 2007 Gracie Drive, a stunning new home in our Harrier Point community. This spacious two-story home features four bedrooms, two and a half bathrooms, and a two-car garage, providing plenty of room.When you enter, you’ll be welcomed by a charming foyer that leads directly into the open-concept living space. The large family room and kitchen are seamlessly connected, creating a

    D.R. Horton Builder
    2007 Gracie Dr, Woodruff, SC 29388
  • /24

    $292,990

    New Construction
    • 4 Beds
    • 2.5 Baths
    • 2,018+ Sq Ft

    Cameron Plan at Harrier Point, Woodruff, SC 29388

    Elegant Design with Space to Live, Gather & GrowThe Cameron welcomes you with a grand entrance and thoughtfully designed spaces that blend style, comfort, and everyday functionality. From the dramatic vaulted foyer to the open-concept living areas, this home creates an inviting atmosphere from the moment you step inside.A Grand Welcome HomeCovered front entry opens to a vaulted

    DRB Homes Builder
    216 Snowmill Rd Unit 37544245, Woodruff, SC 29388
  • /2

    $216,990

    New Construction
    • 2 Beds
    • 1 Bath
    • 816 Sq Ft

    Blake Plan at Village 3, Woodruff, SC 29388

    It is our pleasure to introduce to you the Blake floor plan, located in the new Village 3 community! This single-story house spans 816 square feet and holds two bedrooms and one bathroom. Upon entering the home, you arrive in the family room, dining room, and L-shaped kitchen. This is an open concept living and dining space, making this house perfect for hosting family or friends. The kitchen is

    D.R. Horton Builder
    710 Longton St Unit 39577211, Woodruff, SC 29388
  • /14

    $119,000

    $11K PRICE DROP
    • 3 Beds
    • 2 Baths
    • 1,000 Sq Ft

    145 Shaw Ridge Dr, Woodruff, SC 29388

    Welcome to 145 Shaw Ridge Rd in Woodruff! This well-maintained, move-in ready 3-bedroom, 2-bath manufactured home sits on a full acre and offers 1,064 square feet of comfortable living space. Only 10 years old, the home features a functional layout with a spacious living area, a well-appointed kitchen with ample cabinet space, and a private primary suite with its own full bath. Two additional

    Jonathan Minerick Homecoin.com

    145 Shaw Ridge Dr, Woodruff, SC 29388
  • /7

    $252,500

    New Construction $29K PRICE DROP
    • 3 Beds
    • 2.5 Baths
    • 1,732 Sq Ft

    110 Brayden Run, Woodruff, SC 29388

    The Bristol is a two-story, three-bedroom, two-and-a-half-bath home with a one-car garage, spacious and open family room, and kitchen with an island and pantry. The second floor features all three bedrooms, including the spacious primary bedroom with a large shower in the primary bath, an additional full bath, and laundry.

    Eastwood Homes Builder
    110 Brayden Run, Woodruff, SC 29388
  • /38

    $299,750

    New Construction $7K PRICE DROP
    • 3 Beds
    • 2.5 Baths
    • 2,164 Sq Ft

    601 Sunfire St, Woodruff, SC 29388

    Check out 601 Sunfire Street, a stunning new home in our Lakestone community. This spacious two-story home features four bedrooms, two and a half bathrooms, and a two-car garage, featuring both comfort and functionality.As you enter, you’ll be welcomed by a foyer that leads directly into the heart of the home. The open-concept design creates an expansive and airy feel, with the family

    D.R. Horton Builder
    601 Sunfire St, Woodruff, SC 29388
  • /26

    $269,999

    New Construction $20K PRICE INCREASE
    • 3 Beds
    • 2.5 Baths
    • 1,735 Sq Ft

    113 Farmwell Dr Unit NPW 3 Crestwind B, Woodruff, SC 29388

    The Crestwind floor plan is thoughtfully designed to accommodate the needs of busy families while offering a balance of function and elegance. On the first floor, you’ll find a spacious family room, ideal for shared moments, a bright breakfast room perfect for creating lasting memories over meals, and a well-appointed kitchen that inspires culinary creativity. The kitchen boasts high-end

    Katherine Jarrett Lennar Carolinas LLC

    113 Farmwell Dr Unit NPW 3 Crestwind B, Woodruff, SC 29388
  • /28

    $294,999

    New Construction
    • 4 Beds
    • 2.5 Baths
    • 2,169 Sq Ft

    173 Farmwell Dr Unit NPW 17 Sweetbay A1L, Woodruff, SC 29388

    The Sweetbay floor plan at Neely Park Walk in Woodruff, SC, is a spacious and thoughtfully designed two-story home featuring 4 bedrooms, 2.5 bathrooms, and a 2-car garage. The main level offers an open-concept layout connecting the kitchen, dining, and family rooms, with sliding doors that lead to a patio, while the owner’s suite is tucked in the back for added privacy. Upstairs includes a

    Katherine Jarrett Lennar Carolinas LLC

    173 Farmwell Dr Unit NPW 17 Sweetbay A1L, Woodruff, SC 29388
  • /21

    $290,999

    New Construction
    • 3 Beds
    • 2.5 Baths
    • 2,016 Sq Ft

    Bradford Plan at Neely Park - Walk, Woodruff, SC 29388

    At the heart of this new two-story home is a spacious, open-concept floorplan designed for shared living and entertaining. It includes a sprawling Great Room, a fully equipped kitchen with a center island and an adjacent breakfast nook, which extends further out into a desirable patio. Residing on the top floor is a versatile loft surrounded by two secondary bedrooms and a tranquil owner’s suite.

    Lennar Builder
    427 Lee's Corner Ln Unit 39671705, Woodruff, SC 29388
  • /24

    $175,000

    $15K PRICE DROP
    • 3 Beds
    • 1 Bath
    • 922 Sq Ft

    705 W Georgia St, Woodruff, SC 29388

    Welcome to 705 W. Georgia Street, a charmingly renovated 3-bedroom, 1-bath bungalow in the heart of downtown Woodruff! Just steps from Main Street, you’ll have easy access to local restaurants, shops, and community events. This move-in-ready home boasts a brand-new roof, HVAC system, water heater, fresh interior paint, new flooring, stainless steel appliances, and sleek new countertops—offering

    Jason Scott Scott Realty LTD Co

    705 W Georgia St, Woodruff, SC 29388
  • /30

    $174,900

    $25K PRICE DROP
    • 4 Beds
    • 1.5 Baths
    • 1,680 Sq Ft

    270 W Hayne St, Woodruff, SC 29388

    Located just 1 minute from downtown Woodruff's shops, restaurants, and community events, 270 W Hayne Street offers an exciting opportunity for investors and home buyers alike! Whether you're searching for your next renovation project, an investment property, or a home you can update and personalize over time, this 4-bedroom, 1.5-bath property is full of potential. Conveniently situated just 3

    Cortney Knight Ellison Real Estate Company, LLC

    270 W Hayne St, Woodruff, SC 29388
  • /11

    $225,000

    New Construction $45K PRICE DROP
    • 3 Beds
    • 2.5 Baths
    • 1,732 Sq Ft

    112 Brayden Run, Woodruff, SC 29388

    The Bristol is a two-story, three-bedroom, two-and-a-half-bath home with a one-car garage, spacious and open family room, and kitchen with an island and pantry. The second floor features all three bedrooms, including the spacious primary bedroom with a large shower in the primary bath, an additional full bath, and laundry.

    Eastwood Homes Builder
    112 Brayden Run, Woodruff, SC 29388
  • /18

    $250,990

    New Construction
    • 3 Beds
    • 2 Baths
    • 1,183 Sq Ft

    SANFORD Plan at Harrier Point, Woodruff, SC 29388

    The Sanford is one of our plans featured at Harrier Point in Woodruff, South Carolina offering 3 modern elevations. The Sanford is a spacious and modern single-story home designed with open-concept living in mind. This home features three bedrooms, two bathrooms, and a one-car garage. Upon entering the home, you'll be greeted by an inviting foyer that leads directly into the heart of the home.

    D.R. Horton Builder
    2232 Pierett Cir Unit 36209097, Woodruff, SC 29388
  • /14

    $264,900

    New Construction $6K PRICE DROP
    • 3 Beds
    • 2 Baths
    • 1,542 Sq Ft

    726 Parry Ct, Woodruff, SC 29388

    Prepare dinner in the open-concept kitchen while staying connected with guests in the great room. Just down the hall from the generous secondary bedrooms, unwind in the primary suite, complete with dual sinks and an impressive walk-in closet.

    Meritage Homes Builder
    726 Parry Ct, Woodruff, SC 29388
  • /25

    $264,990

    New Construction $6K PRICE DROP
    • 3 Beds
    • 2 Baths
    • 1,656 Sq Ft

    240 Pretoria Dr, Woodruff, SC 29388

    The Harmony floor plan is a 1,656 square foot ranch-style home offering 3 to 4 bedrooms and 2 full baths. Its open floor plan and 9' ceilings create a bright, spacious feel throughout the main living areas. A dedicated dining room adds charm and functionality, perfect for family meals or entertaining guests. The primary suite includes generous closet space and easy access to the main living

    Dream Finders Homes Builder
    240 Pretoria Dr, Woodruff, SC 29388
  • /31

    $281,990

    New Construction
    • 3 - 5 Beds
    • 2.5 - 3.5 Baths
    • 1,872+ Sq Ft

    Freesia Plan at Harrier Point, Woodruff, SC 29388

    Flexible Spaces for Modern LivingThe Freesia is designed to make everyday life feel comfortable and effortless, with an open-concept main level, thoughtful storage, and flexible spaces for the way you live. From the spacious kitchen to the private primary suite, this home offers a balanced blend of style and functionality.Designed to GatherSpacious kitchen with a large island and

    DRB Homes Builder
    216 Snowmill Rd Unit 37544246, Woodruff, SC 29388
  • /20

    $238,000

    • 3 Beds
    • 2.5 Baths
    • 1,440 Sq Ft

    818 Cranbrook Dr, Woodruff, SC 29388

    Eligible for 100% USDA Financing – No Down Payment Required! Discover easy living in this beautifully maintained 3-bedroom, 2.5-bath home located in the sought-after Cavins Farm neighborhood. Built in 2024, this nearly new residence combines modern style, thoughtful design, and move-in-ready convenience. The main level welcomes you with an open-concept layout featuring luxury vinyl plank

    Stephanie Clowser XSell Upstate

    818 Cranbrook Dr, Woodruff, SC 29388
  • /2

    $137,000

    $63K PRICE DROP
    • Land
    • 1.64 Acres
    • $83,537 per Acre

    0 Maple Ct, Woodruff, SC 29388

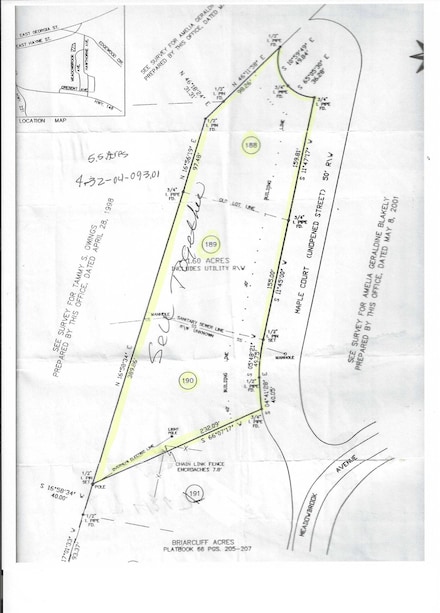
    3 residential lots to be sold together. (4320410800,4320410900,4320411000) Approx 1.6 acres total on a secluded unopened road called Maple Court, just off Meadowbrook Ave. An easy stroll through the woods. This property is in the city limits - NO MOBILE HOMES. NO HOA. No appointment needed. The buyer will need to count the cost of putting the road in and running utilities to the lots.

    GINGER STOLP Keller Williams Greenville Central

    0 Maple Ct, Woodruff, SC 29388
  • /32

    $270,900

    New Construction $21K PRICE DROP
    • 4 Beds
    • 2 Baths
    • 1,764 Sq Ft

    556 Sunfire St, Woodruff, SC 29388

    Check out 556 Sunfire Street, a beautiful new home in our Lakestone neighborhood. This spacious single-story home Features four bedrooms, two bathrooms, and a two-car garage, providing ample space for families to grow. When you step inside, you’ll be greeted by an inviting foyer that leads directly into the open-concept living area. The family room, dining area, and kitchen flow seamlessly

    D.R. Horton Builder
    556 Sunfire St, Woodruff, SC 29388
  • /25

    $262,990

    New Construction
    • 3 Beds
    • 2 Baths
    • 1,343 Sq Ft

    Macon Plan at Lakestone, Woodruff, SC 29388

    The Macon is one of our ranch plans featured at Lakestone in Woodruff, SC offering three modern elevations. This ranch home offers three bedrooms, two bathrooms, and a two-car garage with 1,343 square feet. The moment you step inside, a foyer welcomes you into the heart of the home. The open concept seamlessly blends the main living areas, creating an ambiance of spaciousness and connectivity.

    D.R. Horton Builder
    901 Jubilee Trail Unit 36209136, Woodruff, SC 29388
  • /28

    $294,999

    New Construction
    • 4 Beds
    • 2.5 Baths
    • 2,169 Sq Ft

    173 Farmwell Dr, Woodruff, SC 29388

    This new two-story home provides space for the whole family to thrive. The first floor features an open design among the kitchen, dining room and family room, which provides sliding-glass doors to the patio. The owner’s suite is tucked in a back corner of the home for maximum privacy. Upstairs are a versatile loft and three secondary bedrooms, which all have walk-in closets.

    Lennar Builder
    173 Farmwell Dr, Woodruff, SC 29388
  • /13

    $295,000

    New Construction
    • 3 Beds
    • 2.5 Baths
    • 1,944 Sq Ft

    122 Brayden Run, Woodruff, SC 29388

    The Cary is a two-story, three-bedroom, two-and-a-half-bath townhome with a one-car garage, a first-floor primary bedroom, a spacious family room, a separate dining area, and a covered rear porch. Upstairs is a loft that overlooks the two-story family room below, two additional bedrooms, a full bath, and an oversized finished storage area.

    Eastwood Homes Builder
    122 Brayden Run, Woodruff, SC 29388
  • /26

    $282,990

    New Construction
    • 3 - 4 Beds
    • 2.5 Baths
    • 2,103+ Sq Ft

    Jasmine Plan at Harrier Point, Woodruff, SC 29388

    Open-Concept Living with Space to Entertain3–4 Bedrooms | 2.5 Bathrooms | 2,109 Sq. Ft.The Jasmine combines spacious living areas with thoughtful details designed for everyday comfort. A welcoming formal entry leads into the cozy gathering room, with clear sightlines into the impressive kitchen and cafe area. With flexible spaces upstairs and inviting outdoor options, this home is

    DRB Homes Builder
    216 Snowmill Rd Unit 37544243, Woodruff, SC 29388
  • /20

    $252,999

    New Construction $2K PRICE DROP
    • 4 Beds
    • 2.5 Baths
    • 1,955 Sq Ft

    147 Crewe St Unit AG 42 Crane VE C, Woodruff, SC 29388

    The Crane floorplan at Autumn Glen in Woodruff, SC, is designed to both comfort and convenience, making it the perfect family home. With 4 bedrooms and 2.5 bathrooms, this two-story layout is ideal for modern living. The first floor features a spacious family room that seamlessly connects to the kitchen and breakfast area, creating an open, welcoming space for family gatherings and daily life. A

    Katherine Jarrett Lennar Carolinas LLC

    147 Crewe St Unit AG 42 Crane VE C, Woodruff, SC 29388
  • /27

    $257,499

    • 4 Beds
    • 2.5 Baths
    • 1,955 Sq Ft

    227 Cobridge Ln, Woodruff, SC 29388

    The Crane floorplan at Autumn Glen in Woodruff, SC, is designed to both comfort and convenience, making it the perfect family home. With 4 bedrooms and 2.5 bathrooms, this two-story layout is ideal for modern living. The first floor features a spacious family room that seamlessly connects to the kitchen and breakfast area, creating an open, welcoming space for family gatherings and daily life. A

    Katherine Jarrett Lennar Carolinas, LLC

    227 Cobridge Ln, Woodruff, SC 29388
  • /14

    $299,900

    New Construction
    • 3 Beds
    • 2 Baths
    • 1,415 Sq Ft

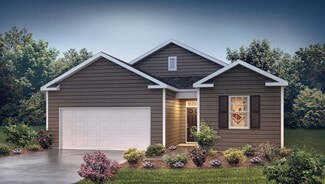
    Harris Plan at Waters Farm, Woodruff, SC 29388

    Fall in love with the gorgeous Harris floor plan at Waters Farm. This spacious, single-story home offers three bedrooms, two full bathrooms, and an impressive open layout. Homeowners will enjoy a large family room open to a chef-ready kitchen and a host of included upgrades. The Harris offers all the space you and your growing family need!

    LGI Homes Builder
    584 New Bethel Rd Unit 39023074, Woodruff, SC 29388
  • /2

    $137,000

    $63K PRICE DROP
    • Land
    • 1.64 Acres
    • $83,537 per Acre

    3 Maple St, Woodruff, SC 29388

    3 residential lots to be sold together. (4320410800,4320410900,4320411000) Approx 1.6 acres total on a secluded unopened road called Maple Court, just off Meadowbrook Ave. An easy stroll through the woods. This property is in the city limits - NO MOBILE HOMES. NO HOA. No appointment needed. The buyer will need to count the cost of putting the road in and running utilities to the lots.

    GINGER STOLP KELLER WILLIAMS GREENVILLE CENTRAL

    3 Maple St, Woodruff, SC 29388
  • /28

    $224,999

    New Construction
    • 3 Beds
    • 2.5 Baths
    • 1,634 Sq Ft

    640 Blaire Ridge Way Unit NPG 183 Carlton A1E, Woodruff, SC 29388

    Welcome to Neely Park Glen. A brand new community in Woodruff! This is a maintenance free community that ensures every homeowner has the luxury to focus on other aspects of their lives, while their lawns look good all year around. Our Carlton floorplan is a 3/2 1709 Square Foot townhouse that features an open concept that is refreshing, light, and cozy. It's loaded with features we know customers

    Katherine Jarrett Lennar Carolinas LLC

    640 Blaire Ridge Way Unit NPG 183 Carlton A1E, Woodruff, SC 29388
  • /16

    $286,990

    New Construction
    • 4 Beds
    • 2 - 3 Baths
    • 1,741+ Sq Ft

    Parker Plan at Harrier Point, Woodruff, SC 29388

    Ranch-Style Living, Designed for MoreThe Parker brings together the ease of ranch-style living with the flexibility of extra space upstairs. Its open layout connects the kitchen, great room, and dining area, creating a natural gathering place for everyday life and entertaining. A spacious primary suite and thoughtful conveniences complete the main level.Open & Inviting Main-Level

    DRB Homes Builder
    216 Snowmill Rd Unit 37544241, Woodruff, SC 29388
  • /28

    $290,990

    New Construction
    • 4 Beds
    • 2.5 Baths
    • 2,174 Sq Ft

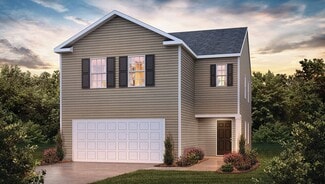
    ELSTON Plan at Harrier Point, Woodruff, SC 29388

    The Elston is one of our two-story plans featured at Harrier Point in Woodruff, South Carolina offering 5 modern elevations. The Elston is a spacious and modern two-story home. The home features four bedrooms, two and a half bathrooms and two-car garage. Upon entering the house, you’ll be greeted by an inviting foyer that leads to the heart of the home. The open-concept layout connects the

    D.R. Horton Builder
    2232 Pierett Cir Unit 36209106, Woodruff, SC 29388
Showing Results 81 - 120, Page 3 of 5

How to Buy a Home How to Finance a Home How to Sell a Home