199

Woodruff, SC Homes for Sale under $300,000

Section Image Section Image Section Image
  • /36

    $279,900

    $5K PRICE DROP
    • 3 Beds
    • 2 Baths
    • 1,672 Sq Ft

    161 Southwell St, Woodruff, SC 29388

    Freshly painted and designed for easy one-level living, this home offers the kind of layout that works beautifully for everyday life. Step inside to an inviting foyer with a flexible front room that can serve as a home office, sitting room, hobby space, or additional bedroom depending on your needs. The open main living area brings together the spacious great room, dining area, and kitchen,

    Agent Photo

    CASEY BREITENBACH

    Brighten Real Estate Group, LLC

    161 Southwell St, Woodruff, SC 29388
  • /28

    $225,900

    • 3 Beds
    • 2 Baths
    • 1,080 Sq Ft

    832 Fairwood Dr, Woodruff, SC 29388

    Featuring contemporary design for comfort & style, this home is for you. The kitchen does not lack in cabinet space nor counter-top space with it's spacious island. Plenty of natural light offered through-out.

    Agent Photo

    Nora Brooks

    Laura Simmons & Associates RE

    832 Fairwood Dr, Woodruff, SC 29388
  • /20

    $140,000

    • Land
    • 2.34 Acres
    • $59,829 per Acre

    218 Lakeview Cir, Woodruff, SC 29388

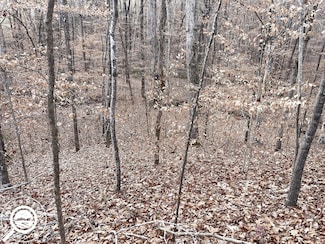
    Discover 2.34 acres nestled in the private and pristine Country Estates subdivision. Stand at the roadside and take it in — true peace and quiet, the gentle breeze through the trees, and the calming stillness that defines this beautiful neighborhood. Several newly constructed homes are underway, with space remaining for a few more custom builds. The property is unrestricted with the exception of

    Agent Photo

    Olena Shevchuk

    Real Broker, LLC

    218 Lakeview Cir, Woodruff, SC 29388
  • /22

    $250,000

    • 3 Beds
    • 2 Baths
    • 1,338 Sq Ft

    202 Southwell St, Woodruff, SC 29388

    Move-in ready and available now! Skip the wait for new construction! This nearly new Ryan Homes Grand Bahama in Waverly Springs offers 3 bedrooms, 2 baths, and 1,338 square feet of single-level living. Built in 2024, the popular open floor plan features granite countertops, stainless steel appliances, a center island, luxury vinyl plank flooring, smooth ceilings, and a split-bedroom design for

    Agent Photo

    Mark Foster

    Keller Williams DRIVE

    202 Southwell St, Woodruff, SC 29388
  • /17

    $278,990

    New Construction
    • 3 Beds
    • 2 Baths
    • 1,075 Sq Ft

    119 Wolf King Way, Woodruff, SC 29388

    Owner Financing Available on this New Construction home in Woodruff SC with 3 bedrooms 2 baths, covered front porch, deck, and large .22 acre level and wooded lot. Open concept floor plan on crawlspace with No HOA and No Restrictions. Schedule a tour of this home today.

    Agent Photo

    Ray Crotts

    Better Homes & Gardens Young &

    119 Wolf King Way, Woodruff, SC 29388
  • /28

    $290,990

    New Construction
    • 4 Beds
    • 2.5 Baths
    • 2,174 Sq Ft

    ELSTON Plan at Harrier Point, Woodruff, SC 29388

    The Elston is one of our two-story plans featured at Harrier Point in Woodruff, South Carolina offering 5 modern elevations. The Elston is a spacious and modern two-story home. The home features four bedrooms, two and a half bathrooms and two-car garage. Upon entering the house, you’ll be greeted by an inviting foyer that leads to the heart of the home. The open-concept layout connects the

    D.R. Horton Builder
    2232 Pierett Cir Unit 36209106, Woodruff, SC 29388
  • /25

    $276,990

    New Construction
    • 3 Beds
    • 2 Baths
    • 1,343 Sq Ft

    MACON Plan at Harrier Point, Woodruff, SC 29388

    The Macon is one of our plans featured at Harrier Point in Woodruff, South Carolina offering 3 modern elevations. This ranch home offers three bedrooms, two bathrooms, and a two-car garage with 1,343 square feet. The moment you step inside, a foyer welcomes you into the heart of the home. The open concept seamlessly blends the main living areas, creating an ambiance of spaciousness and

    D.R. Horton Builder
    2232 Pierett Cir Unit 36209098, Woodruff, SC 29388
  • 109 Vickery Rd Unit 37076475, Woodruff, SC 29388

    $264,900

    New Construction
    • 3 Beds
    • 2 Baths
    • 1,542 Sq Ft

    Buchanan Plan at Vickery Station, Woodruff, SC 29388

    Prepare dinner in the open-concept kitchen while staying connected with kids or guests in the great room. Secluded from the generous secondary bedrooms, the primary suite offers dual sinks and a large walk-in closet.

    Meritage Homes Builder
    109 Vickery Rd Unit 37076475, Woodruff, SC 29388
  • /23

    $276,990

    New Construction
    • 3 Beds
    • 2 Baths
    • 1,618 Sq Ft

    Aria Plan at Lakestone, Woodruff, SC 29388

    The Aria is one of our ranch plans featured at Lakestone in Woodruff, SC offering three modern elevations. The Aria is a spacious and modern single-story home designed with open-concept living in mind. This home features three bedrooms, two bathrooms, and a two-car garage. Upon entering the home, you'll be greeted by an inviting foyer that leads directly into the heart of the home. This open plan

    D.R. Horton Builder
    901 Jubilee Trail Unit 36209137, Woodruff, SC 29388
  • /24

    $298,990

    New Construction
    • 4 Beds
    • 2 Baths
    • 1,764 Sq Ft

    CALI Plan at Harrier Point, Woodruff, SC 29388

    The Cali is one of our plans featured at Harrier Point in Woodruff, South Carolina offering 3 elevations. The Cali is a spacious and modern single-story home designed with open-concept living in mind. This home features four bedrooms, two bathrooms, and a two-car garage. Upon entering the home, you'll be greeted by an inviting foyer that leads directly into the heart of the home. This open plan

    D.R. Horton Builder
    2232 Pierett Cir Unit 36209102, Woodruff, SC 29388
  • /18

    $286,990

    New Construction
    • 3 - 5 Beds
    • 2.5 - 3.5 Baths
    • 2,428 Sq Ft

    Prelude Plan at Rutledge Estates, Woodruff, SC 29388

    The Prelude floor plan features 2,428 square feet of thoughtfully designed two-story living with 3 to 5 bedrooms and 2.5 to 3 baths. A spacious kitchen anchors the main floor, offering plenty of room for cooking and gathering. The first floor includes a dedicated home office or study, perfect for remote work or quiet focus. Upstairs, an additional office space provides even more flexibility for

    Dream Finders Homes Builder
    204 Pretoria Dr Unit 37691385, Woodruff, SC 29388
  • /25

    $289,990

    New Construction
    • 3 Beds
    • 2.5 Baths
    • 2,164 Sq Ft

    Penwell Plan at Lakestone, Woodruff, SC 29388

    The Penwell is one of our two-story plans featured at Lakestone in Woodruff, SC offering three modern elevations. The Penwell is a gorgeous, two-story home that boasts an impressive level of comfort, luxury, and style. The home offers three bedrooms, two and a half bathrooms and two-car garage. Upon entering the home, you’ll be greeted by a foyer which invites that leads directly into the center

    D.R. Horton Builder
    901 Jubilee Trail Unit 36209140, Woodruff, SC 29388
  • /34

    $299,990

    New Construction
    • 4 - 5 Beds
    • 2.5 - 4.5 Baths
    • 2,193+ Sq Ft

    Mint Plan at Harrier Point, Woodruff, SC 29388

    *]:pointer-events-auto scroll-mt-[calc(var(--header-height)+min(200px,max(70px,20svh)))] dir=auto tabindex=-1 data-turn-id=request-WEB:280c643d-f843-4d5b-a9fb-82cfe2f9ba94-64 data-testid=conversation-turn-120 data-scroll-anchor=true data-turn= A Home That Balances Space, Charm, and Everyday Living Main-Level Living Primary suite with large walk-in closet and spa-inspired bathBath includes

    DRB Homes Builder
    216 Snowmill Rd Unit 37544235, Woodruff, SC 29388
  • /23

    $295,990

    New Construction
    • 3 Beds
    • 2 Baths
    • 1,618 Sq Ft

    ARIA Plan at Harrier Point, Woodruff, SC 29388

    The Aria is one of our plans featured at Harrier Point in Woodruff, South Carolina offering 3 modern elevations. The Aria is a spacious and modern single-story home designed with open-concept living in mind. This home features three bedrooms, two bathrooms, and a two-car garage. Upon entering the home, you'll be greeted by an inviting foyer that leads directly into the heart of the home. This

    D.R. Horton Builder
    2232 Pierett Cir Unit 36209100, Woodruff, SC 29388
  • /26

    $277,990

    New Construction
    • 3 Beds
    • 2.5 Baths
    • 1,749 Sq Ft

    DARWIN Plan at Harrier Point, Woodruff, SC 29388

    The Darwin is one of our two-story plans featured at Harrier Point in Woodruff, South Carolina offering 3 modern elevations. The Darwin is a spacious and modern two-story home that boasts an impressive level of comfort, luxury, and style. This home offers three bedrooms, two and a half bathrooms and a two-car garage. The moment you step inside this home you will be greeted by an inviting foyer

    D.R. Horton Builder
    2232 Pierett Cir Unit 36209101, Woodruff, SC 29388
  • /25

    $297,990

    New Construction
    • 4 Beds
    • 2 Baths
    • 1,764 Sq Ft

    Cali Plan at Hunters Ridge, Woodruff, SC 29388

    The Cali is one of our ranch plans featured at Hunters Ridge in Woodruff, SC offering 3 elevations. The Cali is a spacious and modern single-story home designed with open-concept living in mind. This home features four bedrooms, two bathrooms, and a two-car garage. Upon entering the home, you'll be greeted by an inviting foyer that leads directly into the heart of the home. This open plan

    D.R. Horton Builder
    806 Visions Way Unit 36209128, Woodruff, SC 29388
  • /35

    $265,490

    New Construction
    • 3 Beds
    • 2.5 Baths
    • 1,732 Sq Ft

    Bristol Plan at CraigStone, Woodruff, SC 29388

    The Bristol is a two-story, three-bedroom, two-and-a-half-bath home with a one-car garage, spacious and open family room, and kitchen with an island and pantry. The second floor features all three bedrooms including the spacious primary bedroom with a large shower in the primary bath, an additional full bath, and laundry. Options available to personalize your townhome include a covered rear

    Eastwood Homes Builder
    210 Poole Street Exten Unit 38552294, Woodruff, SC 29388
  • /23

    $252,990

    New Construction
    • 3 Beds
    • 2.5 Baths
    • 1,518 Sq Ft

    Brandon Plan at Varner Station, Woodruff, SC 29388

    The Brandon is one of our two-story plans featured at Varner Station in Woodruff, SC offering 4 modern elevations. The Brandon is a spacious and modern two-story home designed with open concept living in mind. This home features three bedrooms, two and a half bathrooms and a one-car garage. Upon entering the home, you'll be greeted by a great room with a cozy fireplace and decorative mantle. At

    D.R. Horton Builder
    506 Evaleigh St Unit 36209243, Woodruff, SC 29388
  • /22

    $238,990

    New Construction
    • 3 Beds
    • 2 Baths
    • 1,183 Sq Ft

    Sanford Plan at Varner Station, Woodruff, SC 29388

    The Sanford is one of our plans featured at Varner Station in Woodruff, SC offering three modern elevations. The Sanford is a spacious and modern single-story home designed with open concept living in mind. This home features three bedrooms, two bathrooms, and a one-car garage. Upon entering the home, you'll be greeted by an inviting foyer that leads directly into the heart of the home. This open

    D.R. Horton Builder
    506 Evaleigh St Unit 36209248, Woodruff, SC 29388
  • /29

    $285,990

    New Construction
    • 4 Beds
    • 2.5 Baths
    • 1,991 Sq Ft

    Belhaven Plan at Lakestone, Woodruff, SC 29388

    The Belhaven is one of our two-story plans featured at Lakestone in Woodruff, SC offering three modern elevations. The Belhaven is a spacious and modern two-story home built with open concept living in mind. This home offers four bedrooms, two and a half bathrooms and a two-car garage. The moment you step inside you’ll be greeted by an inviting foyer that leads you to the heart of the home. This

    D.R. Horton Builder
    901 Jubilee Trail Unit 36209139, Woodruff, SC 29388
  • /24

    $281,990

    New Construction
    • 4 Beds
    • 2 Baths
    • 1,764 Sq Ft

    Cali Plan at Lakestone, Woodruff, SC 29388

    The Cali is one of our ranch plans featured at Lakestone in Woodruff, SC offering three elevations. The Cali is a spacious and modern single-story home designed with open-concept living in mind. This home features four bedrooms, two bathrooms, and a two-car garage. Upon entering the home, you'll be greeted by an inviting foyer that leads directly into the heart of the home. This open plan

    D.R. Horton Builder
    901 Jubilee Trail Unit 36209138, Woodruff, SC 29388
  • /26

    $266,990

    New Construction
    • 3 Beds
    • 2.5 Baths
    • 1,749 Sq Ft

    Darwin Plan at Varner Station, Woodruff, SC 29388

    The Darwin is one of our two-story plans featured at Varner Station in Woodruff, SC offering 3 modern elevations. The Darwin is a spacious and modern two-story home that boasts an impressive level of comfort, luxury, and style. This home offers three bedrooms, two and a half bathrooms and a two-car garage. The moment you step inside this home you will be greeted by an inviting foyer that leads

    D.R. Horton Builder
    506 Evaleigh St Unit 36209244, Woodruff, SC 29388
  • /25

    $210,999

    New Construction
    • 3 Beds
    • 2.5 Baths
    • 1,708 Sq Ft

    Carlton Plan at Neely Park - Glen, Woodruff, SC 29388

    This new two-story home is designed for modern living and entertainment. At the heart of the first floor is a spacious open layout shared among a well-equipped kitchen, a breakfast room for everyday meals and a welcoming family room with patio access. On the second floor are two secondary bedrooms and a peaceful owner’s suite complemented by an attached bathroom.

    Lennar Builder
    427 Lee's Corner Ln Unit 39944260, Woodruff, SC 29388
  • 210 Poole Street Exten Unit 38552295, Woodruff, SC 29388

    $276,990

    New Construction
    • 3 Beds
    • 2.5 Baths
    • 1,678 Sq Ft

    Cary Plan at CraigStone, Woodruff, SC 29388

    The Cary is a two-story, three-bedroom, two-and-a-half-bath townhome with a one-car garage, first-floor primary suite, spacious family room, and dining area, a covered rear porch, and an upstairs loft that overlooks the two-story family room, plus an oversized unfinished storage area. Options available to personalize your townhome includes a finished storage area, a fourth bedroom in lieu of the

    Eastwood Homes Builder
    210 Poole Street Exten Unit 38552295, Woodruff, SC 29388
  • /14

    $277,840

    New Construction
    • 3 Beds
    • 2 Baths
    • 1,648 Sq Ft

    Chandler Plan at Vickery Station, Woodruff, SC 29388

    Enjoy happy hour on the Chandler's back patio. Inside, the sprawling kitchen island overlooks the great room. In the primary suite, dual sinks and a walk-in closet simplify busy mornings.

    Meritage Homes Builder
    109 Vickery Rd Unit 37076476, Woodruff, SC 29388
  • /24

    $293,990

    New Construction
    • 3 Beds
    • 2 Baths
    • 1,618 Sq Ft

    Aria Plan at Hunters Ridge, Woodruff, SC 29388

    The Aria is one of our ranch plans featured at Hunters Ridge in Woodruff, SC offering four modern elevations. The Aria is a spacious and modern single-story home designed with open-concept living in mind. This home features three bedrooms, two bathrooms, and a two-car garage. Upon entering the home, you'll be greeted by an inviting foyer that leads directly into the heart of the home. This open

    D.R. Horton Builder
    806 Visions Way Unit 36209127, Woodruff, SC 29388
  • /26

    $299,990

    New Construction
    • 4 Beds
    • 2.5 Baths
    • 1,991 Sq Ft

    BELHAVEN Plan at Harrier Point, Woodruff, SC 29388

    The Belhaven is one of our two-story plans featured at Harrier Point in Woodruff, South Carolina offering 3 modern elevations. The Belhaven is a spacious and modern two-story home built with open concept living in mind. This home offers four bedrooms, two and a half bathrooms and a two-car garage. The moment you step inside you’ll be greeted by an inviting foyer that leads you to the heart of the

    D.R. Horton Builder
    2232 Pierett Cir Unit 36209104, Woodruff, SC 29388
  • /40

    $277,990

    New Construction
    • 3 - 5 Beds
    • 2.5 - 3.5 Baths
    • 2,264 Sq Ft

    Wayfare Plan at Rutledge Estates, Woodruff, SC 29388

    The Wayfare floor plan offers 2,266 square feet of spacious two-story living with 3 to 5 bedrooms and 2.5 to 3 baths. A large kitchen with a walk-in pantry opens to the main living area, perfect for entertaining and everyday life. The first-floor study provides a quiet workspace, while the second-floor loft adds flexibility for a playroom, media room, or additional living space. The primary suite

    Dream Finders Homes Builder
    204 Pretoria Dr Unit 37691384, Woodruff, SC 29388
  • /23

    $263,990

    New Construction
    • 3 Beds
    • 2.5 Baths
    • 1,518 Sq Ft

    BRANDON Plan at Harrier Point, Woodruff, SC 29388

    The Brandon is one of our two-story plans featured at Harrier Point in Woodruff, South Carolina offering 4 modern elevations. The Brandon is a spacious and modern two-story home designed with open concept living in mind. This home features three bedrooms, two and a half bathrooms and a one-car garage. Upon entering the home, you'll be greeted by a great room with a cozy fireplace and decorative

    D.R. Horton Builder
    2232 Pierett Cir Unit 36209099, Woodruff, SC 29388
  • /25

    $292,990

    New Construction
    • 4 Beds
    • 2.5 Baths
    • 2,018+ Sq Ft

    Cameron Plan at Harrier Point, Woodruff, SC 29388

    Elegant Features, Thoughtful Layout, Exceptional Comfort*]:pointer-events-auto scroll-mt-(--header-height) dir=auto tabindex=-1 data-turn-id=8607711a-29e1-4fa3-bf12-e9827f5debe9 data-testid=conversation-turn-11 data-scroll-anchor=false data-turn=*]:pointer-events-auto scroll-mt-[calc(var(--header-height)+min(200px,max(70px,20svh)))] dir=auto tabindex=-1

    DRB Homes Builder
    216 Snowmill Rd Unit 37544245, Woodruff, SC 29388
  • /21

    $250,990

    New Construction
    • 3 Beds
    • 2 Baths
    • 1,183 Sq Ft

    SANFORD Plan at Harrier Point, Woodruff, SC 29388

    The Sanford is one of our plans featured at Harrier Point in Woodruff, South Carolina offering 3 modern elevations. The Sanford is a spacious and modern single-story home designed with open-concept living in mind. This home features three bedrooms, two bathrooms, and a one-car garage. Upon entering the home, you'll be greeted by an inviting foyer that leads directly into the heart of the home.

    D.R. Horton Builder
    2232 Pierett Cir Unit 36209097, Woodruff, SC 29388
  • /25

    $262,990

    New Construction
    • 3 Beds
    • 2 Baths
    • 1,343 Sq Ft

    Macon Plan at Lakestone, Woodruff, SC 29388

    The Macon is one of our ranch plans featured at Lakestone in Woodruff, SC offering three modern elevations. This ranch home offers three bedrooms, two bathrooms, and a two-car garage with 1,343 square feet. The moment you step inside, a foyer welcomes you into the heart of the home. The open concept seamlessly blends the main living areas, creating an ambiance of spaciousness and connectivity.

    D.R. Horton Builder
    901 Jubilee Trail Unit 36209136, Woodruff, SC 29388
  • /16

    $286,990

    New Construction
    • 4 Beds
    • 2 - 3 Baths
    • 1,741+ Sq Ft

    Parker Plan at Harrier Point, Woodruff, SC 29388

    Ranch-Style Home for Everyday Life and EntertainingOpen & Inviting Main Level Open-concept kitchen with oversized island overlooking great room and dining area Main-Level Owner’s Retreat Expansive primary suite with large walk-in closet and spa-inspired bath with dual vanities and oversized walk-in shower Convenience & Function Spacious laundry room with linen closetAttached two-car

    DRB Homes Builder
    216 Snowmill Rd Unit 37544241, Woodruff, SC 29388
  • /7

    $42,000

    • Land
    • 1.21 Acres
    • $34,711 per Acre

    0 Campbell St, Woodruff, SC 29388

    Beautiful 1.21 acre wooded parcel with paved road access. Electric is available at the road while water and sewer are serviced by the city of Woodruff. Zoned Residential. Using a mobile home or living in an RV is not allowed.This lot is located at the edge of the city but you can access all necessities with just few minutes drive. The city of Charlotte, NC is over an hour and half drive

    FindSomeLand.com FindSomeLand.com

    0 Campbell St, Woodruff, SC 29388
  • /12

    $293,500

    New Construction
    • 3 Beds
    • 2.5 Baths
    • 1,909 Sq Ft

    118 Brayden Run, Woodruff, SC 29388

    The Cary is a two-story, three-bedroom, two-and-a-half-bath end-unit townhome with a one-car garage, a first-floor primary bedroom, a spacious family room, a separate dining area, and a covered rear porch. Upstairs is a loft that overlooks the two-story family room below, two additional bedrooms, a full bath, and an oversized finished storage area.

    Eastwood Homes Builder
    118 Brayden Run, Woodruff, SC 29388
  • /18

    $232,990

    New Construction
    • 4 Beds
    • 2.5 Baths
    • 1,660 Sq Ft

    Iris Plan at Ivy Grove, Woodruff, SC 29388

    Welcome to Ivy Grove where you can own a new home in the area's most affordable community for less than rent in a beautiful tree-lined community offering private backyards. Say Hello to The Iris - the perfect balance of space, style, and smart design. Step into a welcoming foyer that opens to a spacious, open-concept layout. The great room is perfect for relaxing or entertaining and flows into

    Ryan Homes Builder
    107 Irish Vine Walk Unit 36142836, Woodruff, SC 29388
  • 506 Evaleigh St Unit 36209249, Woodruff, SC 29388

    $247,990

    New Construction
    • 4 Beds
    • 2 Baths
    • 1,500 Sq Ft

    CAMERON EXPRESS Plan at Varner Station, Woodruff, SC 29388

    The Cameron Express is a one-story home features four bedrooms, two bathrooms, and a one-car garage. Upon entering, you’ll be greeted by a foyer inviting you to the center of the home. At its heart, you’ll find a spacious living room and kitchen. The chef’s kitchen has modern appliances, ample cabinet space, a pantry, perfect for cooking and casual dining. The home features a primary suite with a

    D.R. Horton Builder
    506 Evaleigh St Unit 36209249, Woodruff, SC 29388
  • /28

    $294,990

    New Construction
    • 4 - 5 Beds
    • 3 Baths
    • 2,454+ Sq Ft

    Neroli Plan at Harrier Point, Woodruff, SC 29388

    Flexible Layouts Designed for Comfort and FunctionMain-Level Living Kitchen with island and cafe area open to family room, ideal for entertainingMain-level secondary bedroom with full bathroomCoat closet, storage area, and linen closetAttached two-car garage Second-Level Primary Suite Spacious primary suite with large walk-in closet and oversized bathroom with dual vanities,

    DRB Homes Builder
    216 Snowmill Rd Unit 37544236, Woodruff, SC 29388
  • /28

    $284,999

    New Construction
    • 4 Beds
    • 2.5 Baths
    • 2,169 Sq Ft

    138 Farmwell Dr, Woodruff, SC 29388

    This new two-story home provides space for the whole family to thrive. The first floor features an open design among the kitchen, dining room and family room, which provides sliding-glass doors to the patio. The owner’s suite is tucked in a back corner of the home for maximum privacy. Upstairs are a versatile loft and three secondary bedrooms, which all have walk-in closets.

    Lennar Builder
    138 Farmwell Dr, Woodruff, SC 29388
  • /37

    $282,900

    $2K PRICE DROP
    • 3 Beds
    • 2 Baths
    • 1,510 Sq Ft

    732 Wolverine Ln, Woodruff, SC 29388

    You won't find these features in a new build in the popular Lakestone community in Woodruff! This beautiful home built in 2023 has vaulted ceilings in the living area and primary bedroom that provide an open, spacious feel. From the bright, airy kitchen you have a view of the fireplace with gas logs that is the focal point of the living room. The expanded patio is double the standard size

    Jean Munson Keller Williams DRIVE

    732 Wolverine Ln, Woodruff, SC 29388

Showing Results 1 - 40, Page 1 of 5

Home Price Trends

Median Sale Price
$284,900
Median Single Family Sale Price
$291,945
Median Townhouse Sale Price
$213,149
Median 2 Bedroom Sale Price
$212,900
Median 1 Bedroom Sale Price
$65,000
Average Price Per Sq Ft
$155
Number of Homes for Sale
410
Last 12 months Home Sales
1,362
Months of Supply
3.60
Median List Price
$305,000
Median Change From 1st List Price
2%
Median Home Sale Price YoY Change
-1%
How to Buy a Home How to Finance a Home How to Sell a Home