430

Homes for Sale near Woodruff High School

Section Image Section Image
  • /36

    $308,990

    New Construction
    • 3 - 4 Beds
    • 2 - 3 Baths
    • 2,207 Sq Ft

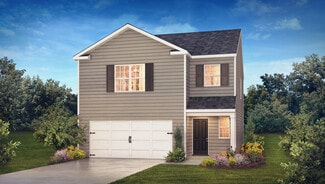
    Cooper 3 Plan at Harrier Point, Woodruff, SC 29388

    Spacious Design, Everyday EaseElegant Main Living Spaces Inviting covered entry opens to a bright, open-concept designDesigner kitchen with an oversized island overlooking the breakfast area and family roomSeamless flow ideal for both entertaining and everyday living Main-Level Comfort & Convenience Private owner’s suite with a spacious walk-in closetSpa-inspired en suite bath

    DRB Homes Builder
    216 Snowmill Rd Unit 37544234, Woodruff, SC 29388
  • /26

    $266,990

    New Construction
    • 3 Beds
    • 2.5 Baths
    • 1,749 Sq Ft

    Darwin Plan at Varner Station, Woodruff, SC 29388

    The Darwin is one of our two-story plans featured at Varner Station in Woodruff, SC offering 3 modern elevations. The Darwin is a spacious and modern two-story home that boasts an impressive level of comfort, luxury, and style. This home offers three bedrooms, two and a half bathrooms and a two-car garage. The moment you step inside this home you will be greeted by an inviting foyer that leads

    D.R. Horton Builder
    506 Evaleigh St Unit 36209244, Woodruff, SC 29388
  • /25

    $210,999

    New Construction
    • 3 Beds
    • 2.5 Baths
    • 1,708 Sq Ft

    Carlton Plan at Neely Park - Glen, Woodruff, SC 29388

    This new two-story home is designed for modern living and entertainment. At the heart of the first floor is a spacious open layout shared among a well-equipped kitchen, a breakfast room for everyday meals and a welcoming family room with patio access. On the second floor are two secondary bedrooms and a peaceful owner’s suite complemented by an attached bathroom.

    Lennar Builder
    427 Lee's Corner Ln Unit 39944260, Woodruff, SC 29388
  • 210 Poole Street Exten Unit 38552295, Woodruff, SC 29388

    $276,990

    New Construction
    • 3 Beds
    • 2.5 Baths
    • 1,678 Sq Ft

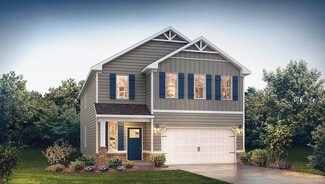
    Cary Plan at CraigStone, Woodruff, SC 29388
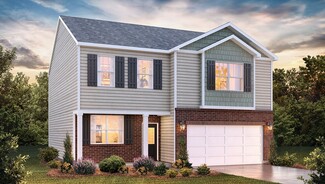
    The Cary is a two-story, three-bedroom, two-and-a-half-bath townhome with a one-car garage, first-floor primary suite, spacious family room, and dining area, a covered rear porch, and an upstairs loft that overlooks the two-story family room, plus an oversized unfinished storage area. Options available to personalize your townhome includes a finished storage area, a fourth bedroom in lieu of the

    Eastwood Homes Builder
    210 Poole Street Exten Unit 38552295, Woodruff, SC 29388
  • /31

    $580,990

    New Construction
    • 4 - 5 Beds
    • 3.5 - 5.5 Baths
    • 3,735+ Sq Ft

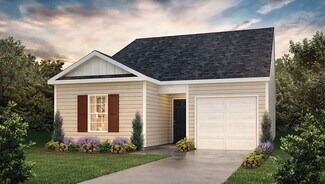
    Kendrick - Finished Basement Plan at Pinebrook, Woodruff, SC 29388

    A Home That Balances Beauty and PracticalityEffortless Everyday Luxury Gracious covered entry opens to an elegant foyer with flex space and formal diningButler’s pantry leads to a chef-inspired kitchen with an oversized statement islandSunlit breakfast area flows into a dramatic vaulted family roomWell-designed mudroom and laundry just off the two-car garageDiscreet powder

    DRB Homes Builder
    504 Winstone Trail Unit 36468792, Woodruff, SC 29388
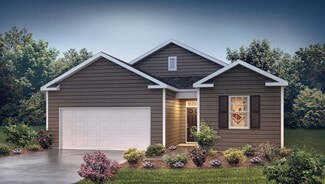
  • /24

    $293,990

    New Construction
    • 3 Beds
    • 2 Baths
    • 1,618 Sq Ft

    Aria Plan at Hunters Ridge, Woodruff, SC 29388

    The Aria is one of our ranch plans featured at Hunters Ridge in Woodruff, SC offering four modern elevations. The Aria is a spacious and modern single-story home designed with open-concept living in mind. This home features three bedrooms, two bathrooms, and a two-car garage. Upon entering the home, you'll be greeted by an inviting foyer that leads directly into the heart of the home. This open

    D.R. Horton Builder
    806 Visions Way Unit 36209127, Woodruff, SC 29388
  • /26

    $299,990

    New Construction
    • 4 Beds
    • 2.5 Baths
    • 1,991 Sq Ft

    BELHAVEN Plan at Harrier Point, Woodruff, SC 29388

    The Belhaven is one of our two-story plans featured at Harrier Point in Woodruff, South Carolina offering 3 modern elevations. The Belhaven is a spacious and modern two-story home built with open concept living in mind. This home offers four bedrooms, two and a half bathrooms and a two-car garage. The moment you step inside you’ll be greeted by an inviting foyer that leads you to the heart of the

    D.R. Horton Builder
    2232 Pierett Cir Unit 36209104, Woodruff, SC 29388
  • /6

    $416,990

    New Construction
    • 5 Beds
    • 4 Baths
    • 3,396 Sq Ft

    TILLERY Plan at Sycamore Cove, Woodruff, SC 29388

    The Tillary features an open floor plan creating a spacious and inviting atmosphere. This modern two-story home offers five bedrooms, including one on main level, a study, loft, as well as four bathrooms and a two-car garage. As you step onto the porch and into the home, you’ll be greeted by a grand foyer that integrates the living, dining, and kitchen areas, creating an airy feel. There is also

    D.R. Horton Builder
    4820 Highway 101 Unit 39347972, Woodruff, SC 29388
  • /35

    $422,990

    New Construction
    • 3 - 5 Beds
    • 2.5 - 3.5 Baths
    • 2,462+ Sq Ft

    Arlington Plan at Pinebrook, Woodruff, SC 29388

    Timeless Design with Modern Function, Premium Upgrades, and Optional Features*]:pointer-events-auto scroll-mt-(--header-height) dir=auto tabindex=-1 data-turn-id=dacf6fca-904d-47db-b13a-6b9de0b45063 data-testid=conversation-turn-5 data-scroll-anchor=false data-turn=*]:pointer-events-auto scroll-mt-[calc(var(--header-height)+min(200px,max(70px,20svh)))] dir=auto tabindex=-1

    DRB Homes Builder
    504 Winstone Trail Unit 36495295, Woodruff, SC 29388
  • /30

    $300,990

    New Construction
    • 5 Beds
    • 3 Baths
    • 2,368 Sq Ft

    ROBIE Plan at Harrier Point, Woodruff, SC 29388

    The Robie is one of our two-story plans featured at Harrier Point, SC offering 5 modern elevations. This home offers a guest bedroom on the main floor. This home offers five bedrooms, three bathrooms, and a two-car garage. Upon entering the home, you’ll be greeted by a foyer which invites you in the center of the home. At the heart of the home is a spacious family room and dining room that blends

    D.R. Horton Builder
    2232 Pierett Cir Unit 36209107, Woodruff, SC 29388
  • /40

    $277,990

    New Construction
    • 3 - 5 Beds
    • 2.5 - 3.5 Baths
    • 2,264 Sq Ft

    Wayfare Plan at Rutledge Estates, Woodruff, SC 29388

    The Wayfare floor plan offers 2,266 square feet of spacious two-story living with 3 to 5 bedrooms and 2.5 to 3 baths. A large kitchen with a walk-in pantry opens to the main living area, perfect for entertaining and everyday life. The first-floor study provides a quiet workspace, while the second-floor loft adds flexibility for a playroom, media room, or additional living space. The primary suite

    Dream Finders Homes Builder
    204 Pretoria Dr Unit 37691384, Woodruff, SC 29388
  • /48

    $389,990

    • 3 Beds
    • 2 Baths
    • 2,387 Sq Ft

    790 Lady Fern Dr, Woodruff, SC 29388

    Welcome to this never-lived-in model home featuring the sought-after Palladio floor plan in the highly desirable Five Forks area! This stunning 3 bedroom, 2 bath home offers a spacious open-concept layout perfect for modern living and entertaining. The gourmet kitchen flows seamlessly into the great room, creating an ideal gathering space. Enjoy upscale finishes, abundant natural light, and a

    Jeffrey Young Redfin Corporation

    790 Lady Fern Dr, Woodruff, SC 29388
  • /29

    $302,990

    New Construction
    • 4 Beds
    • 2.5 Baths
    • 1,991 Sq Ft

    Belhaven Plan at Hunters Ridge, Woodruff, SC 29388

    The Belhaven is one of our two-story plans featured at Hunters Ridge in Woodruff, SC offering three modern elevations. The Belhaven is a spacious and modern two-story home built with open concept living in mind. This home offers four bedrooms, two and a half bathrooms and a two-car garage. The moment you step inside you’ll be greeted by an inviting foyer that leads you to the heart of the home.

    D.R. Horton Builder
    806 Visions Way Unit 36209129, Woodruff, SC 29388
  • /23

    $263,990

    New Construction
    • 3 Beds
    • 2.5 Baths
    • 1,518 Sq Ft

    BRANDON Plan at Harrier Point, Woodruff, SC 29388

    The Brandon is one of our two-story plans featured at Harrier Point in Woodruff, South Carolina offering 4 modern elevations. The Brandon is a spacious and modern two-story home designed with open concept living in mind. This home features three bedrooms, two and a half bathrooms and a one-car garage. Upon entering the home, you'll be greeted by a great room with a cozy fireplace and decorative

    D.R. Horton Builder
    2232 Pierett Cir Unit 36209099, Woodruff, SC 29388
  • /28

    $561,990

    New Construction
    • 4 - 5 Beds
    • 3.5 - 4.5 Baths
    • 3,430+ Sq Ft

    Oakleigh - Finished Basement Plan at Pinebrook, Woodruff, SC 29388

    Thoughtful Layout with Convenience at Every TurnOpen & Inviting Main Level Expansive kitchen with oversized island overlooking family room and breakfast areaOpen layout ideal for entertaining and everyday living Main-Level Owner’s Retreat Spacious primary suite with large walk-in closet and en suite bath with dual vanities, walk-in shower, private water closet, and linen closet

    DRB Homes Builder
    504 Winstone Trail Unit 36489364, Woodruff, SC 29388
  • /25

    $292,990

    New Construction
    • 4 Beds
    • 2.5 Baths
    • 2,018+ Sq Ft

    Cameron Plan at Harrier Point, Woodruff, SC 29388

    Elegant Features, Thoughtful Layout, Exceptional Comfort*]:pointer-events-auto scroll-mt-(--header-height) dir=auto tabindex=-1 data-turn-id=8607711a-29e1-4fa3-bf12-e9827f5debe9 data-testid=conversation-turn-11 data-scroll-anchor=false data-turn=*]:pointer-events-auto scroll-mt-[calc(var(--header-height)+min(200px,max(70px,20svh)))] dir=auto tabindex=-1

    DRB Homes Builder
    216 Snowmill Rd Unit 37544245, Woodruff, SC 29388
  • /25

    $306,990

    New Construction
    • 4 Beds
    • 2.5 Baths
    • 2,175 Sq Ft

    Penwell Plan at Hunters Ridge, Woodruff, SC 29388

    The Penwell is one of our two-story plans featured at Hunters Ridge in Woodruff, SC offering three modern elevations. The Penwell is a gorgeous, two-story home that boasts an impressive level of comfort, luxury, and style. The home offers three bedrooms, two and a half bathrooms and two-car garage. Upon entering the home, you’ll be greeted by a foyer which invites that leads directly into the

    D.R. Horton Builder
    806 Visions Way Unit 36209130, Woodruff, SC 29388
  • /21

    $250,990

    New Construction
    • 3 Beds
    • 2 Baths
    • 1,183 Sq Ft

    SANFORD Plan at Harrier Point, Woodruff, SC 29388

    The Sanford is one of our plans featured at Harrier Point in Woodruff, South Carolina offering 3 modern elevations. The Sanford is a spacious and modern single-story home designed with open-concept living in mind. This home features three bedrooms, two bathrooms, and a one-car garage. Upon entering the home, you'll be greeted by an inviting foyer that leads directly into the heart of the home.

    D.R. Horton Builder
    2232 Pierett Cir Unit 36209097, Woodruff, SC 29388
  • /31

    $300,999

    New Construction
    • 4 Beds
    • 2.5 Baths
    • 2,169 Sq Ft

    Sweetbay Plan at Neely Park - Walk, Woodruff, SC 29388

    This new two-story home provides space for the whole family to thrive. The first floor features an open design among the kitchen, dining room and family room, which provides sliding-glass doors to the patio. The owner’s suite is tucked in a back corner of the home for maximum privacy. Upstairs are a versatile loft and three secondary bedrooms, which all have walk-in closets.

    Lennar Builder
    427 Lee's Corner Ln Unit 39671704, Woodruff, SC 29388
  • /25

    $262,990

    New Construction
    • 3 Beds
    • 2 Baths
    • 1,343 Sq Ft

    Macon Plan at Lakestone, Woodruff, SC 29388

    The Macon is one of our ranch plans featured at Lakestone in Woodruff, SC offering three modern elevations. This ranch home offers three bedrooms, two bathrooms, and a two-car garage with 1,343 square feet. The moment you step inside, a foyer welcomes you into the heart of the home. The open concept seamlessly blends the main living areas, creating an ambiance of spaciousness and connectivity.

    D.R. Horton Builder
    901 Jubilee Trail Unit 36209136, Woodruff, SC 29388
  • /31

    $545,990

    New Construction
    • 4 - 5 Beds
    • 3 - 4 Baths
    • 3,489+ Sq Ft

    Arlington - Finished Basement Plan at Pinebrook, Woodruff, SC 29388

    Timeless Design with Modern Function, Premium Upgrades, and Optional Features*]:pointer-events-auto scroll-mt-(--header-height) dir=auto tabindex=-1 data-turn-id=dacf6fca-904d-47db-b13a-6b9de0b45063 data-testid=conversation-turn-5 data-scroll-anchor=false data-turn=*]:pointer-events-auto scroll-mt-[calc(var(--header-height)+min(200px,max(70px,20svh)))] dir=auto tabindex=-1

    DRB Homes Builder
    504 Winstone Trail Unit 36501036, Woodruff, SC 29388
  • /39

    $619,990

    New Construction
    • 4 - 5 Beds
    • 3.5 - 5.5 Baths
    • 4,892+ Sq Ft

    Stonehaven - Finished Basement Plan at Pinebrook, Woodruff, SC 29388

    A Home Designed to Accommodate Every LifestyleMain-Level Living Open-concept kitchen with spacious island flowing into breakfast area and family roomFormal dining room and elegant living roomButler’s pantry and functional mudroomPowder room and versatile flex space, convertible to a bedroom with full bath Second-Level Retreat Oversized primary suite with two generous walk-in

    DRB Homes Builder
    504 Winstone Trail Unit 36474782, Woodruff, SC 29388
  • /25

    $305,990

    New Construction
    • 3 Beds
    • 2.5 Baths
    • 2,164 Sq Ft

    PENWELL Plan at Harrier Point, Woodruff, SC 29388

    The Penwell is one of our two-story plans featured at Community in City, State offering X modern elevations. The Penwell is a gorgeous, two-story home that boasts an impressive level of comfort, luxury, and style. The home offers three bedrooms, two and a half bathrooms and two-car garage. Upon entering the home, you’ll be greeted by a foyer which invites that leads directly into the center of

    D.R. Horton Builder
    2232 Pierett Cir Unit 36209105, Woodruff, SC 29388
  • /37

    $584,990

    New Construction
    • 5 Beds
    • 4.5 Baths
    • 3,528+ Sq Ft

    Sutherland - Finished Basement Plan at Pinebrook, Woodruff, SC 29388

    *]:pointer-events-auto scroll-mt-[calc(var(--header-height)+min(200px,max(70px,20svh)))] dir=auto tabindex=-1 data-turn-id=request-WEB:280c643d-f843-4d5b-a9fb-82cfe2f9ba94-41 data-testid=conversation-turn-84 data-scroll-anchor=true data-turn= A Home That Balances Luxury and Everyday Life Main-Level Living Elegant dining room and powder roomGrand family room with vaulted ceilings flows into

    DRB Homes Builder
    504 Winstone Trail Unit 36485231, Woodruff, SC 29388
  • /16

    $286,990

    New Construction
    • 4 Beds
    • 2 - 3 Baths
    • 1,741+ Sq Ft

    Parker Plan at Harrier Point, Woodruff, SC 29388

    Ranch-Style Home for Everyday Life and EntertainingOpen & Inviting Main Level Open-concept kitchen with oversized island overlooking great room and dining area Main-Level Owner’s Retreat Expansive primary suite with large walk-in closet and spa-inspired bath with dual vanities and oversized walk-in shower Convenience & Function Spacious laundry room with linen closetAttached two-car

    DRB Homes Builder
    216 Snowmill Rd Unit 37544241, Woodruff, SC 29388
  • /28

    $290,990

    New Construction
    • 4 Beds
    • 2.5 Baths
    • 2,174 Sq Ft

    ELSTON Plan at Harrier Point, Woodruff, SC 29388

    The Elston is one of our two-story plans featured at Harrier Point in Woodruff, South Carolina offering 5 modern elevations. The Elston is a spacious and modern two-story home. The home features four bedrooms, two and a half bathrooms and two-car garage. Upon entering the house, you’ll be greeted by an inviting foyer that leads to the heart of the home. The open-concept layout connects the

    D.R. Horton Builder
    2232 Pierett Cir Unit 36209106, Woodruff, SC 29388
  • /25

    $276,990

    New Construction
    • 3 Beds
    • 2 Baths
    • 1,343 Sq Ft

    MACON Plan at Harrier Point, Woodruff, SC 29388

    The Macon is one of our plans featured at Harrier Point in Woodruff, South Carolina offering 3 modern elevations. This ranch home offers three bedrooms, two bathrooms, and a two-car garage with 1,343 square feet. The moment you step inside, a foyer welcomes you into the heart of the home. The open concept seamlessly blends the main living areas, creating an ambiance of spaciousness and

    D.R. Horton Builder
    2232 Pierett Cir Unit 36209098, Woodruff, SC 29388
  • /37

    $454,990

    New Construction
    • 3 - 4 Beds
    • 2.5 - 4.5 Baths
    • 2,654+ Sq Ft

    Kendrick Plan at Pinebrook, Woodruff, SC 29388

    A Home That Balances Beauty and PracticalityEffortless Everyday Luxury Gracious covered entry opens to an elegant foyer with flex space and formal diningButler’s pantry leads to a chef-inspired kitchen with an oversized statement islandSunlit breakfast area flows into a dramatic vaulted family roomWell-designed mudroom and laundry just off the two-car garageDiscreet powder

    DRB Homes Builder
    504 Winstone Trail Unit 36463675, Woodruff, SC 29388
  • /29

    $324,990

    New Construction
    • 5 Beds
    • 3 Baths
    • 2,511 Sq Ft

    Hayden Plan at Hunters Ridge, Woodruff, SC 29388

    The Hayden is one of our two-story plans featured at Hunters Ridge in Woodruff, SC offering three modern elevations. It also offers a secondary bedroom on the main floor. The Hayden is a spacious and modern two-story home. The home features five bedrooms, three bathrooms and a two-car garage. Upon entering the home, you’ll be greeted by an inviting foyer connecting to a home office, then leading

    D.R. Horton Builder
    806 Visions Way Unit 36209131, Woodruff, SC 29388
  • /35

    $567,990

    New Construction
    • 3 - 5 Beds
    • 3.5 - 4.5 Baths
    • 3,361+ Sq Ft

    Wakefield - Finished Basement Plan at Pinebrook, Woodruff, SC 29388

    Style, Comfort, and Function ThroughoutOpen-Concept Main Level Kitchen with oversized island opens to spacious family room and breakfast area Elegant First-Floor Primary Suite Generous walk-in closetSpa-inspired bath with dual vanities and large walk-in shower Additional Main-Level Features Two secondary bedrooms and full bathroomPowder room, laundry room, and mudroom with private

    DRB Homes Builder
    504 Winstone Trail Unit 36477541, Woodruff, SC 29388
  • /34

    $316,990

    New Construction
    • 3 - 5 Beds
    • 2.5 - 3.5 Baths
    • 2,696+ Sq Ft

    Drayton Plan at Harrier Point, Woodruff, SC 29388

    Flexible Living with Sophisticated StyleOpen-Concept Living Designed for Everyday Life Seamless open-concept layout perfect for gathering and entertainingElegant dining room conveniently located just off the kitchenSpacious kitchen featuring a large center island and inviting breakfast areaExpansive family room offering comfort, style, and room to relax Private Upstairs Retreat

    DRB Homes Builder
    216 Snowmill Rd Unit 37544237, Woodruff, SC 29388
  • /23

    $276,990

    New Construction
    • 3 Beds
    • 2 Baths
    • 1,618 Sq Ft

    Aria Plan at Lakestone, Woodruff, SC 29388

    The Aria is one of our ranch plans featured at Lakestone in Woodruff, SC offering three modern elevations. The Aria is a spacious and modern single-story home designed with open-concept living in mind. This home features three bedrooms, two bathrooms, and a two-car garage. Upon entering the home, you'll be greeted by an inviting foyer that leads directly into the heart of the home. This open plan

    D.R. Horton Builder
    901 Jubilee Trail Unit 36209137, Woodruff, SC 29388
  • /24

    $298,990

    New Construction
    • 4 Beds
    • 2 Baths
    • 1,764 Sq Ft

    CALI Plan at Harrier Point, Woodruff, SC 29388

    The Cali is one of our plans featured at Harrier Point in Woodruff, South Carolina offering 3 elevations. The Cali is a spacious and modern single-story home designed with open-concept living in mind. This home features four bedrooms, two bathrooms, and a two-car garage. Upon entering the home, you'll be greeted by an inviting foyer that leads directly into the heart of the home. This open plan

    D.R. Horton Builder
    2232 Pierett Cir Unit 36209102, Woodruff, SC 29388
  • /18

    $286,990

    New Construction
    • 3 - 5 Beds
    • 2.5 - 3.5 Baths
    • 2,428 Sq Ft

    Prelude Plan at Rutledge Estates, Woodruff, SC 29388

    The Prelude floor plan features 2,428 square feet of thoughtfully designed two-story living with 3 to 5 bedrooms and 2.5 to 3 baths. A spacious kitchen anchors the main floor, offering plenty of room for cooking and gathering. The first floor includes a dedicated home office or study, perfect for remote work or quiet focus. Upstairs, an additional office space provides even more flexibility for

    Dream Finders Homes Builder
    204 Pretoria Dr Unit 37691385, Woodruff, SC 29388
  • /2

    $349,990

    New Construction
    • 4 Beds
    • 3 Baths
    • 2,570 Sq Ft

    LANDON Plan at Sycamore Cove, Woodruff, SC 29388

    The Landon is one of our two-story plans featured at Sycamore Cove in Woodruff, South Carolina offering 2 modern elevations. This home offers four bedrooms, three bathrooms, and a two-car garage. Upon entering the home, you’ll be greeted by a foyer which invites you in the center of the home. At the heart of the home is a spacious family room and dining room that blends with the kitchen, creating

    D.R. Horton Builder
    4820 Highway 101 Unit 37352885, Woodruff, SC 29388
  • /25

    $289,990

    New Construction
    • 3 Beds
    • 2.5 Baths
    • 2,164 Sq Ft

    Penwell Plan at Lakestone, Woodruff, SC 29388

    The Penwell is one of our two-story plans featured at Lakestone in Woodruff, SC offering three modern elevations. The Penwell is a gorgeous, two-story home that boasts an impressive level of comfort, luxury, and style. The home offers three bedrooms, two and a half bathrooms and two-car garage. Upon entering the home, you’ll be greeted by a foyer which invites that leads directly into the center

    D.R. Horton Builder
    901 Jubilee Trail Unit 36209140, Woodruff, SC 29388
  • /27

    $332,990

    New Construction
    • 4 Beds
    • 2.5 Baths
    • 2,820 Sq Ft

    Wilmington Plan at Hunters Ridge, Woodruff, SC 29388

    The Wilmington is one of our two-story plans featured at Hunters Ridge in Woodruff, SC offering three modern elevations. The Wilmington is a spacious and modern two-story home. It offers 4 bedrooms, 2.5 baths and a 2-car garage. The moment you step inside the home you will be greeted by the foyer which connects you first to a home office, and then to a formal dining room which is perfect for

    D.R. Horton Builder
    806 Visions Way Unit 36209133, Woodruff, SC 29388
  • /39

    $360,000

    • 3 Beds
    • 2 Baths
    • 1,688 Sq Ft

    1225 Fiddletree Ln, Woodruff, SC 29388

    Welcome home to this beautifully maintained newer one-level home offering the perfect blend of comfort, convenience, and modern style! This thoughtfully designed 3 bedroom, 2 bath floorplan features easy single-level living with an open and inviting layout ideal for both everyday living and entertaining. The spacious living area flows seamlessly into the kitchen and dining space, creating a

    Jeffrey Young Redfin Corporation

    1225 Fiddletree Ln, Woodruff, SC 29388
  • /34

    $299,990

    New Construction
    • 4 - 5 Beds
    • 2.5 - 4.5 Baths
    • 2,193+ Sq Ft

    Mint Plan at Harrier Point, Woodruff, SC 29388

    *]:pointer-events-auto scroll-mt-[calc(var(--header-height)+min(200px,max(70px,20svh)))] dir=auto tabindex=-1 data-turn-id=request-WEB:280c643d-f843-4d5b-a9fb-82cfe2f9ba94-64 data-testid=conversation-turn-120 data-scroll-anchor=true data-turn= A Home That Balances Space, Charm, and Everyday Living Main-Level Living Primary suite with large walk-in closet and spa-inspired bathBath includes

    DRB Homes Builder
    216 Snowmill Rd Unit 37544235, Woodruff, SC 29388
  • /63

    $1,197,380

    $1M PRICE INCREASE
    • 2 Beds
    • 1 Bath
    • 1,091 Sq Ft

    150 Floyd Lanford Rd, Woodruff, SC 29388

    63.02 acres of beautiful pastureland and woodlands in growing Woodruff, SC - Spartanburg County. This property boasts a ~1,200 sqft home surrounded by pastures and tall timber stands offering the ultimate privacy and seclusion! The parcel has over 1,000' of frontage on both sides of Floyd Lanford Road. Wildlife opportunities abound if you are outdoorsman or just enjoy watching the wildlife

    Max Nelson Southeastern Land Brokerage LLC

    150 Floyd Lanford Rd, Woodruff, SC 29388

Showing Results 41 - 80, Page 2 of 11

How to Buy a Home How to Finance a Home How to Sell a Home