957

Wright County MN Houses for Sale

Section Image Section Image
  • /32

    $365,000

    $5K PRICE DROP
    • 4 Beds
    • 2.5 Baths
    • 2,335 Sq Ft

    3227 Kady Ave NE, Saint Michael, MN 55376

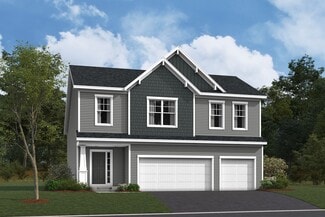
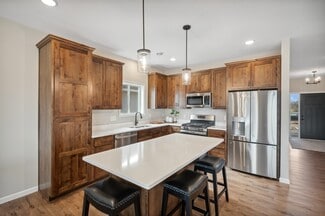
    This 2024-built detached townhome in St. Michael's Foxtail Meadows delivers the space of a single-family home with the ease of low-maintenance living. A bright two-story floor plan opens to a spacious living room, a center-island kitchen with a sunny kitchen window, and an informal dining area that flows for everyday meals and easy entertaining. A dedicated main-floor office gives you the

    Benjamin Troxel JPW Realty

    3227 Kady Ave NE, Saint Michael, MN 55376
  • /43

    $537,500

    • 4 Beds
    • 3.5 Baths
    • 3,162 Sq Ft

    627 3rd St SW, Delano, MN 55328

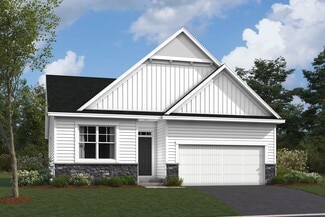
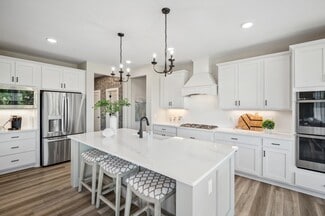
    Beautifully updated 4 bedroom, 4 bath two story home on a premium lot with exceptional outdoor living spaces. Enjoy a covered front porch, maintenance free deck, patio and scenic views overlooking the pond and wetland. Inside the home features hardwood floors, a fireplace and a bright four season porch. A full remodel in 2014 brought a new kitchen with granite countertops and updated bathrooms

    Kevin Butcher Edina Realty, Inc.

    627 3rd St SW, Delano, MN 55328
  • /40

    $460,000

    $10K PRICE DROP
    • 4 Beds
    • 2.5 Baths
    • 3,007 Sq Ft

    10288 Kali Ave NE, Albertville, MN 55301

    Welcome home to this spacious 4-bedroom, 3-bathroom home offering over 3,000 finished square feet on a fully fenced ½-acre lot in the heart of Albertville! Ideally located just minutes from schools, the Outlet Mall, dining, entertainment, and situated kitty-corner from a public playground. Inside, you'll find all four bedrooms on one level, including a private primary suite with a large walk-in

    May Lee Pemberton RE

    10288 Kali Ave NE, Albertville, MN 55301
  • /29

    $553,115

    New Construction
    • 4 Beds
    • 2.5 Baths
    • 2,692 Sq Ft

    8321 Lander Ave NE, Otsego, MN 55330

    This spacious two-story home features an open-concept layout with the kitchen overlooking the dining room and Great Room. The first-floor flex space offers endless possibilities. On the second floor are the luxe owner's suite and three secondary bedrooms — all with walk-in closets — while a central loft offers versatility.

    Lennar Builder
    8321 Lander Ave NE, Otsego, MN 55330
  • /34

    $425,000

    $25K PRICE DROP
    • 4 Beds
    • 4 Baths
    • 2,831 Sq Ft

    1405 Landsdown Rd, Buffalo, MN 55313

    Striking modified two-story welcomes you with 10-foot entry and thoughtful main floor layout. A flexible study or dining room with glass French doors, well-appointed kitchen with generous storage, and casual dining area leads to an expansive deck. The living room anchors the space with a gas fireplace and custom built-ins. Main floor bedroom, 3/4 bath, and conveniently located main floor laundry.

    Julie Smola Vanderlinde Group | Edge Realty, Inc.

    1405 Landsdown Rd, Buffalo, MN 55313
  • /30

    $476,395

    New Construction
    • 5 Beds
    • 3 Baths
    • 2,505 Sq Ft

    2451 Jandell Ave NE, Saint Michael, MN 55376

    MODEL (NOT FOR SALE) The Sequoia is a beautifully staged model home now open for self-guided tours—explore at your convenience and experience the layout in person! This stunning two-story home features 5 bedrooms, 3 bathrooms, a spacious loft, and a 3-car garage, all set on a premium homesite with a west-facing backyard overlooking a peaceful pond—perfect for enjoying beautiful sunset views.

    Kaylee Schultz Lennar Sales Corp

    2451 Jandell Ave NE, Saint Michael, MN 55376
  • /46

    $699,900

    • 4 Beds
    • 3 Baths
    • 2,509 Sq Ft

    10205 Aetna Ave NE, Monticello, MN 55362

    Enjoy this stunning one-level walkout on a private 2.83 acre setting that offers an exceptional 160 feet of lakeshore and dock access on Birch Lake! Upon entering you’re greeted with a generously sized living room that includes hard-wood floors, a brick surround gas fireplace and a wall of windows overlooking the backyard and lake. The kitchen offers an ample amount of white cabinetry, granite

    Jacob Stickney Coldwell Banker Realty

    10205 Aetna Ave NE, Monticello, MN 55362
  • /30

    $459,900

    New Construction Open Tue 12PM - 5PM
    • 5 Beds
    • 3 Baths
    • 2,263 Sq Ft

    937 Yellowcrest St SW, Delano, MN 55328

    JP Brooks presents the Weston two level Split floor plan with a finished look out basement. See Sales Consultant about special lender incentives! JP Brooks presents our 3 story split level, the Weston plan! From your front porch enter your home to a spacious entryway. Go upstairs to the main level of the home to a spacious open floorplan featuring your living room, dining room, and kitchen (which

    Lisa Norton JPW Realty

    937 Yellowcrest St SW, Delano, MN 55328
  • /79

    $400,000

    • 3 Beds
    • 1 Bath
    • 1,586 Sq Ft

    1794 Lawrence Cir NW, Annandale, MN 55302

    Granite Lakefront Living | Private Beach, Renovated Lower Level, Wraparound DeckWaterfront property located within the highly desirable lake community of Annandale, this one-of-a-kind octagon-shaped home on Granite Lake offers a rare blend of charm, modern comfort, and unforgettable lakeside living. Whether you’re seeking a full-time residence, a summer escape, or a turnkey Airbnb retreat

    Kerby Skurat RE/MAX Results

    1794 Lawrence Cir NW, Annandale, MN 55302
  • /20

    $430,990

    New Construction
    • 3 Beds
    • 2.5 Baths
    • 1,766 Sq Ft

    Carlton Plan at Boulder Pass, Otsego, MN 55330

    Welcome to the new and exceptionally designed Carlton plan! This 3-level, 1,766–2,723 square foot home plan boasts an open floorplan, brilliant natural lighting, and beautiful design finishes throughout. Discover all the details today!

    M/I Homes Builder
    7290 Parquet Ave NE Unit 36485819, Otsego, MN 55330
  • /2

    $495,990

    New Construction
    • 3 Beds
    • 2.5 Baths
    • 2,365 Sq Ft

    Kingston II Plan at Riverview Preserve - Smart Series, Saint Michael, MN 55376

    The Kingston II is a beautifully designed two-story home offering a thoughtful blend of open-concept living and versatile spaces. With 3–4 bedrooms, 2.5 bathrooms, and a spacious 3-car garage, this plan provides the perfect combination of style, comfort, and flexibility.

    M/I Homes Builder
    11500 19th St NE Unit 38691282, Saint Michael, MN 55376
  • /9

    $674,990

    New Construction $16K PRICE DROP
    • 4 Beds
    • 2.5 Baths
    • 2,958 Sq Ft

    11601 19th St NE, Saint Michael, MN 55376

    Welcome to 11601 19th Street NE, Saint Michael, MN — a stunning new construction home built by M/I Homes. This thoughtfully designed home offers 2,958 square feet of well-crafted living space, blending quality design with everyday comfort.Key Features:4 bedrooms, 2.5 bathrooms4-car garageFull basementMorning room additionElectric fireplaceFlex

    M/I Homes Builder
    11601 19th St NE, Saint Michael, MN 55376
  • /17

    $289,900

    • 2 Beds
    • 1 Bath
    • 512 Sq Ft

    14664 Devitt Ave NW, Monticello, MN 55362

    Looking for a lake lot to build your dream home on? Here it is! This cabin is a tear down on a nice gradually sloped lot. It is a perfect lot to build a walk out style home, no stairs to the lake are needed. This property comes with 2 LOTS, the cabin lot .427 (60x304) and a bonus lot across the street .26 (75 x 155). The Bonus lot is big enough to build a garage on and install a new septic system

    Cheryl Klinkner Premier Real Estate Services

    14664 Devitt Ave NW, Monticello, MN 55362
  • /16

    $390,990

    New Construction
    • 2 Beds
    • 2 Baths
    • 1,322 Sq Ft

    Carly Plan at Boulder Pass, Otsego, MN 55330

    This floorplan is a one-story home from our Smart Series collection. This plan features a variety of selections that can be chosen throughout the home. The Carly features 2–3 bedrooms, 2–3 bathrooms, and roughly 1,400 square feet of living space.

    M/I Homes Builder
    7290 Parquet Ave NE Unit 36449595, Otsego, MN 55330
  • /25

    $448,985

    New Construction
    • 5 Beds
    • 3 Baths
    • 2,460 Sq Ft

    812 Hopkins Ln, Buffalo, MN 55313

    This new two-story home is designed for improved space and flexibility. The first floor is host to an open layout that seamlessly flows from the Great Room to the dining area and kitchen, while a dedicated flex is ready to be used as a home office, playroom or formal sitting area. The second floor delivers abundant living space with a tranquil owner's suite featuring luxurious bath and walk-in

    Lennar Builder
    812 Hopkins Ln, Buffalo, MN 55313
  • /3

    Price To Be Determined

    New Construction
    • 3 Beds
    • 2 Baths
    • 1,830 Sq Ft

    The Waterford Plan at Crow River Heights, Hanover, MN 55341

    The Waterford is a Rambler-style home with 1,830 finished square feet, 1,539 unfinished square feet, 3 bedrooms, 2 full bathrooms, and a 3-stall garage.

    Loomis Homes Builder
    9774 Jasmine Ave NE Unit 38188867, Hanover, MN 55341
  • /8

    $469,990

    New Construction
    • 2 Beds
    • 2 Baths
    • 1,322+ Sq Ft

    Ivy Plan at Riverview Preserve - Hans Hagen Villas, Saint Michael, MN 55376

    You’ll discover a flexible design and a modern layout inside our beautiful Ivy plan! Come take a look to see if this home is the right fit.

    M/I Homes Builder
    11500 19th St NE Unit 40057995, Saint Michael, MN 55376
  • /25

    $414,900

    $15K PRICE DROP
    • 5 Beds
    • 3.5 Baths
    • 2,634 Sq Ft

    217 Birch Ave NW, Saint Michael, MN 55376

    The perfect blend of timeless architectural design, spacious living, and modern updates in this beautiful two-story home in the heart of St. Michael. Designed with both everyday living and entertaining in mind, this impressive residence offers generous living spaces, abundant natural light, and a peaceful backyard setting you'll love coming home to. The welcoming main level features an open and

    Rebecca Simonton RE/MAX Results

    217 Birch Ave NW, Saint Michael, MN 55376
  • /13

    Price To Be Determined

    New Construction
    • 2 Beds
    • 2 Baths
    • 1,355+ Sq Ft

    The Augusta Villa Plan at Edmonson Ridge, Monticello, MN 55362

    JP Brooks presents the Augusta villa floor plan. Enjoy one level living at its finest! This rambler includes a front porch, patio, mudroom, optional gas fireplace, and a primary suite with a private bathroom and walk-in closet. The optional four season porch adds 144 sq ft, has a vaulted ceiling, and connects to the patio on the side. The two and three car options both come with a garage

    JP Brooks Builders Builder
    8582 Edmonson Way NE Unit 37174317, Monticello, MN 55362
  • /53

    $499,000

    $21K PRICE DROP
    • 4 Beds
    • 3.5 Baths
    • 3,319 Sq Ft

    11265 68th St NE, Albertville, MN 55301

    Welcome to Towne Lakes! This beautifully cared-for and thoughtfully maintained Albertville two-story offers a fantastic location, functional floor plan, scenic park views, and exceptional neighborhood amenities. Enjoy easy access to the community pool, activity center, walking trails, dog park, area lakes, and nearby parks with playgrounds, pickleball, basketball, and more.The open main level

    Emily Brandt Edina Realty, Inc.

    11265 68th St NE, Albertville, MN 55301
  • /19

    $179,000

    $20K PRICE DROP
    • 1 Bed
    • 1 Bath
    • 624 Sq Ft

    260 Buffalo Ave S, Montrose, MN 55363

    Welcome home to this cozy rambler offering the ease of one-level living. The bright and functional main level features a comfortable layout with main floor laundry and a kitchen with stainless-steel appliances. The unfinished basement provides endless possibilities to expand your living space or simply enjoy abundant storage. Outside you'll find a spacious 24x24 detached garage with plenty of

    Barbara Mengelkoch Kg Realty

    260 Buffalo Ave S, Montrose, MN 55363
  • /57

    $850,000

    $20K PRICE DROP
    • 6 Beds
    • 5 Baths
    • 4,360 Sq Ft

    4925 Otter Trail NE, Saint Michael, MN 55376

    Welcome to this exceptional home, situated on a picturesque nearly half-acre lot with serene pond views and easy access - perfect for winter skating and hockey. Located in the highly sought-after Tributary on Foster Lake community: residents enjoy outstanding amenities including a community pool, tot lot, park, and private dock on Foster Lake for canoeing/kayaking/fishing/++. A convenient under

    Carrie Schmitz Keller Williams Classic Rlty NW

    4925 Otter Trail NE, Saint Michael, MN 55376
  • /54

    $289,900

    • 4 Beds
    • 2 Baths
    • 1,972 Sq Ft

    22 Elm Ave S, Maple Lake, MN 55358

    Welcome to this charming 4-bedroom, 2-bath rambler situated on a spacious half-acre lot in the heart of Maple Lake! Boasting nearly 2,000 finished sq. ft., this home offers an inviting main level featuring a functional kitchen with stainless steel appliances, a dedicated dining space, bright living room, two bedrooms including the primary, and a full bath. The finished lower level expands your

    Johnathan Reilley City and Lakes Real Estate

    22 Elm Ave S, Maple Lake, MN 55358
  • /79

    $699,900

    $50K PRICE DROP
    • 3 Beds
    • 1.5 Baths
    • 1,800 Sq Ft

    2241 County Road 39 NW, Maple Lake, MN 55358

    This fully renovated hobby farm is located on 6 scenic acres across the road from the horse trails in Lake Maria State Park. You can ride your horse out of the driveway and on to miles of trails. Extensive improvements include new 200-amp electrical service, Andersen windows, LP siding, new roofing, Insulated garage door, new insulation, drywall, flooring, and energy-efficient LED lighting. The

    Moe Mossa Savvy Avenue, LLC

    2241 County Road 39 NW, Maple Lake, MN 55358
  • /53

    $475,000

    $25K PRICE DROP
    • 4 Beds
    • 3.5 Baths
    • 2,737 Sq Ft

    7625 Palmgren Ave NE, Otsego, MN 55330

    Experience turnkey condition, modern open-concept living, and highly sought-after upgrades throughout. The stunning center island kitchen features granite countertops, a ceramic tile backsplash, stainless steel appliance package, double-door pantry, and an abundance of cabinet and countertop space. The spacious Great Room is flooded with natural light from a floor-to-ceiling picture window and

    Gary Luke Luke Real Estate

    7625 Palmgren Ave NE, Otsego, MN 55330
  • /50

    $469,000

    $10K PRICE DROP
    • 5 Beds
    • 4 Baths
    • 3,396 Sq Ft

    2412 Maple Ct, Buffalo, MN 55313

    Tucked away on a peaceful cul-de-sac in Buffalo, this impressive 5-bedroom, 4-bathroom residence offers the ultimate space, comfort, and view. The main level welcomes you with soaring vaulted ceilings, a cozy gas fireplace, and rich red oak hardwood floors flowing through the dining area and kitchen.The updated kitchen comes fully equipped with granite countertops, stainless steel

    David Broll Keller Williams Realty Integrity Northwest

    2412 Maple Ct, Buffalo, MN 55313
  • /41

    $599,900

    New Construction
    • 5 Beds
    • 3 Baths
    • 3,193 Sq Ft

    727 Rosebud Ln, Delano, MN 55328

    Welcome to this beautifully designed new construction home by JP Brooks Builders. Builder offering flex cash incentive with preferred lender to help with rate buydown and/or closing costs! See Sales Consultant for details! JP Brooks presents the Somerset Rambler floor, upgraded elevation (B) plan with a finished basement on a lookout lot, four season porch with a view of the woods. Desirable

    Lisa Norton JPW Realty

    727 Rosebud Ln, Delano, MN 55328
  • /6

    $421,990

    New Construction
    • 2 Beds
    • 2 Baths
    • 1,528 Sq Ft

    Devin Plan at Boulder Pass, Otsego, MN 55330

    The Devin floorplan is a one-level home from our Smart Series collection. This home features 2–3 bedrooms, 2–3 bathrooms, a flex room, a [garages]-car garage, and roughly 1,600 square feet of living space.

    M/I Homes Builder
    7290 Parquet Ave NE Unit 36475096, Otsego, MN 55330
  • /36

    $469,900

    $5K PRICE DROP
    • 4 Beds
    • 3.5 Baths
    • 3,026 Sq Ft

    4842 Narrow Way NE, Saint Michael, MN 55376

    Wow on market due to relocation. Discover this beautifully maintained home, perfectly situated on a peaceful, tree-lined street in a highly sought-after neighborhood and award winning St. Michael schools. Pride of ownership shines throughout this well-cared-for property, offering comfort, style, and an enviable outdoor retreat that’s truly hard to find. Step inside to a bright and inviting

    Mathew (Matt Cullen RE/MAX Advantage Plus

    4842 Narrow Way NE, Saint Michael, MN 55376
  • /12

    $504,990

    New Construction
    • 4 Beds
    • 2.5 Baths
    • 2,526 Sq Ft

    Richmond Plan at Riverview Preserve - Smart Series, Saint Michael, MN 55376

    Discover the perfect blend of sophistication and practicality with the Richmond floorplan. This beautifully designed home offers spacious living areas, modern amenities, and a variety of design options to create your ideal living space.

    M/I Homes Builder
    11500 19th St NE Unit 37682472, Saint Michael, MN 55376
  • /12

    $558,990

    New Construction
    • 4 - 6 Beds
    • 2 - 4.5 Baths
    • 2,777+ Sq Ft

    Wellington Plan at Legacy Woods, Delano, MN 55328

    The Wellington offers a spacious 2-story design that balances everyday comfort with the flexibility today’s lifestyles demand. This plan offers 4–6 bedrooms, 2–4.5 bathrooms, and a full basement. With multiple living areas and thoughtful upgrade opportunities, this plan is designed to grow and adapt with you.

    M/I Homes Builder
    1198 Woods Creek Dr Unit 39970663, Delano, MN 55328
  • /25

    $453,990

    New Construction
    • 3 Beds
    • 2 Baths
    • 1,485 Sq Ft

    The Harmony Plan at Anton Village, Saint Michael, MN 55376

    One-level living at its finest is available in The Harmony, a new home offered at Anton Village in St. Michael, Minnesota. Ranch-style enthusiasts will relish at the plan’s charming exterior elevations that include a front porch (per plan). A spacious open-concept family room and kitchen makes cooking, dining, and entertaining a breeze. The kitchen features a corner walk-in pantry, island with

    D.R. Horton Builder
    9675 46th St NE Unit 37805257, Saint Michael, MN 55376
  • /43

    $485,000

    • 4 Beds
    • 2.5 Baths
    • 2,469 Sq Ft

    7225 Marquette Ave NE, Otsego, MN 55330

    Welcome to the sought-after Martin Farms neighborhood, where this spacious Sinclair floor plan offers four bedrooms on one level, upper-level laundry, and plenty of room to grow. The generous primary suite features a private en-suite with a walk-in tile shower and large walk-in closet, while all four upper-level bedrooms offer walk-in closets. The main level is designed for easy everyday living

    Joseph Buckley Keller Williams Classic Rlty NW

    7225 Marquette Ave NE, Otsego, MN 55330
  • /31

    $759,900

    New Construction Open Tue 12PM - 5PM $10K PRICE DROP
    • 5 Beds
    • 4.5 Baths
    • 4,384 Sq Ft

    858 Greywood Blvd SW, Delano, MN 55328

    Welcome to this beautifully designed new construction home by JP Brooks Builders. Builder offering flex cash incentive with preferred lender to help with rate buydown and/or closing costs! See Sales Consultant for details! *Under construction Projected completion date of early September!*JP Brooks presents the Stunning two-story Tahoe floor plan designed for both everyday living and entertaining!

    Lisa Norton JPW Realty

    858 Greywood Blvd SW, Delano, MN 55328
  • /22

    $409,119

    New Construction $24K PRICE DROP
    • 4 Beds
    • 2 Baths
    • 1,989 Sq Ft

    7416 Kaeding Ave NE, Otsego, MN 55362

    Designed to maximize space and daily comfort, this new two-story home features an open-concept living area on the first floor. It showcases a modern kitchen with a center island, an airy Great Room and a lovely dining room with backyard access. Residing upstairs is a versatile loft surrounded by all four bedrooms in the home, including the peaceful owner’s suite with a private bathroom and large

    Lennar Builder
    7416 Kaeding Ave NE, Otsego, MN 55362
  • /15

    $511,990

    New Construction
    • 3 Beds
    • 2 Baths
    • 1,920 Sq Ft

    Clearwater Plan at Anton Village - Landmark Collection, Saint Michael, MN 55376

    Conveniently laid out one level, this new home is ideal for entertaining. It features a spacious Great Room for major festivities, a dining room for memorable meals and secondary bedrooms with one at the front of the home that’s ideal for guests. Part of a versatile lower level could be turned into a recreation room for added enjoyment.

    Lennar Builder
    9614 49th St NE Unit 37347701, Saint Michael, MN 55376
  • /33

    $345,000

    $25K PRICE DROP
    • 3 Beds
    • 2 Baths
    • 2,051 Sq Ft

    112 Willow Dr SW, Saint Michael, MN 55376

    Prime quiet location, turn key, renovated one-level 3 BR, 2 Bath, oversized 24' x 24' 2 car garage with concrete side pad. Updates include kitchen cabinets, SS appliances, 2026 stove, Silestone counters & subway tile backsplash. 2019 updated full main bathroom. 2025 furnace & A/C. 2024 water heater & 2023 water softener. Maintenance free steel siding, vinyl windows, concrete sidewalk & planter.

    Cathy Berzins Edina Realty, Inc.

    112 Willow Dr SW, Saint Michael, MN 55376
  • /2

    Price To Be Determined

    New Construction
    • 3 Beds
    • 2 Baths
    • 1,373 Sq Ft

    The Hemlock Plan at Crow River Heights, Hanover, MN 55341

    Loomis Homes Builder
    9774 Jasmine Ave NE Unit 38189415, Hanover, MN 55341
  • /70

    $1,059,973

    New Construction Open Mon 12PM - 5PM
    • 4 Beds
    • 4.5 Baths
    • 5,013 Sq Ft

    11470 19th St NE, Saint Michael, MN 55376

    Discover Hanson Builders’ newest model home in Riverview Preserve—a community offering a lifestyle unlike any other! This award-winning custom builder has been crafting homes for over 45 years, and this design showcases their signature quality and attention to detail. Step inside to find a stunning great room with a full stone fireplace and custom character oak built-ins, a convenient serving

    Sarah Norton Hanson Builders Inc

    11470 19th St NE, Saint Michael, MN 55376
  • /26

    Price To Be Determined

    New Construction
    • 3 - 5 Beds
    • 2 - 3 Baths
    • 1,914+ Sq Ft

    The Stonewood Plan at Oakview Ridge, Hanover, MN

    The Stonewood offers a spacious kitchen with a center island, stainless steel appliances, an attached dining room, mud room, front porch, and an open layout on the main level, perfect for entertaining friends and family! Optional upgrades include a gas fireplace, built-ins, step vault in the living room, an a bench in the entry or mud room. The spacious primary suite has a walk-in closet and a

    JP Brooks Builders Builder
    0 Oakview Ridge St Unit 37185098, Hanover, MN

Showing Results 361 - 400, Page 10 of 18

How to Buy a Home How to Finance a Home How to Sell a Home