964

Wright County MN Houses for Sale

Section Image Section Image
  • /25

    $456,990

    New Construction
    • 4 Beds
    • 2.5 Baths
    • 2,271 Sq Ft

    Vanderbilt Plan at Haven Ridge, Monticello, MN 55362

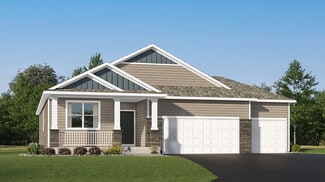
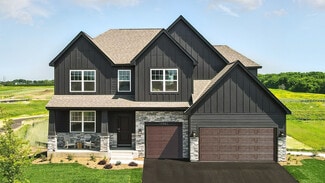
    This new two-story home features a contemporary design. The first floor showcases a Great Room flowing seamlessly into a nook and kitchen with a corner pantry, while flex space offers versatility. Upstairs are three secondary bedrooms, a luxe owner’s suite and a laundry room.

    Lennar Builder
    5020 87th St NE Unit 36037002, Monticello, MN 55362
  • /7

    $507,990

    New Construction
    • 3 Beds
    • 2.5 Baths
    • 2,604+ Sq Ft

    Magnolia Plan at Riverview Preserve, Saint Michael, MN 55376

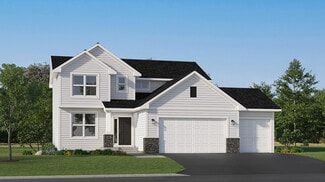
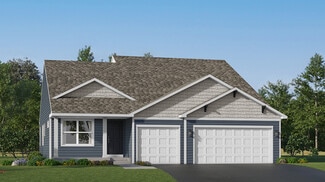
    If you’re looking for convenient, main-level living combined with the privacy of upper-level secondary bedrooms, the Magnolia is the home for you! Featuring 2,604 square feet, this spacious, open-concept floorplan has so many things to boast about. Furthermore, the Magnolia features various elevations to choose from, with each showcasing a unique exterior. Whether you like the farmhouse,

    M/I Homes Builder
    1692 Langston Ln Unit 40057996, Saint Michael, MN 55376
  • /12

    $424,990

    New Construction
    • 4 - 5 Beds
    • 2.5 - 3.5 Baths
    • 1,882+ Sq Ft

    Elias Plan at Prairie Crossing - The Reserve Collection, Otsego, MN 55301

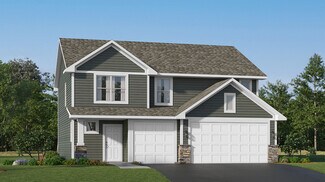
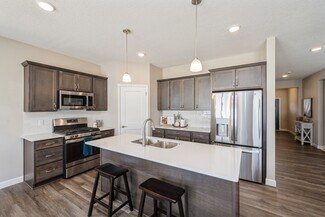
    The Elias floor plan by David Weekley Homes in Prairie Crossing delights discerning Homeowners and first-time Homebuyers alike. Start each day refreshed in the Owner’s Retreat, which includes a large walk-in closet and a serene Owner’s Bath. The open family and dining spaces provide a splendid setting for special celebrations and enjoying your day-to-day life to the fullest. Three secondary

    David Weekley Homes Builder
    7157 Large Ave NE Unit 36481200, Otsego, MN 55301
  • /21

    $498,990

    New Construction
    • 4 Beds
    • 2.5 Baths
    • 2,439 Sq Ft

    Springfield Plan at Meadows of Otsego, Otsego, MN 55330

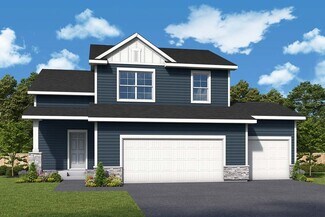

    This new two-story home features an elegant double-height foyer leading to a formal dining room and a modern open design among the Great Room, breakfast nook and kitchen. Upstairs are three secondary bedrooms and a lavish owner’s suite.

    Lennar Builder
    14536 74th St NE Unit 36037054, Otsego, MN 55330
  • /33

    $529,900

    $15K PRICE DROP
    • 5 Beds
    • 3.5 Baths
    • 3,118 Sq Ft

    5055 Greenwood Ln, Rockford, MN 55373

    This is the one! Check out this beautifully updated 2021 Lennar 2 story home. Now 5 Bedroom4 Bath. Updates include: Professionally Finished full basement with 5th Bedroom and Custombathroom with modern finishes and shower tile surround 3/4 bath with semi-trackless showerdoor and new play room. New 14x14 Trex deck with matte black metal spindles. Updatedlighting and cabinet

    Trent Shipley Keller Williams Integrity NW

    5055 Greenwood Ln, Rockford, MN 55373
  • /24

    $402,990

    New Construction
    • 3 Beds
    • 2 Baths
    • 1,582 Sq Ft

    Courtland Plan at Haven Ridge, Monticello, MN 55362

    This new two-story home showcases a modern design with an optional lower-level for improved versatility. On the main-level Great Room and dining room are beautiful vaulted ceilings, which is complemented by a kitchen with a center island and a flex space that offers endless possibilities. The luxe owner’s suite and two secondary bedrooms are located on the uppermost level, while a fourth bedroom

    Lennar Builder
    5020 87th St NE Unit 36130424, Monticello, MN 55362
  • /62

    $1,250,000

    • 3 Beds
    • 2.5 Baths
    • 2,755 Sq Ft

    10608 Grunwald Ave NW, Maple Lake, MN 55358

    Welcome to this extraordinary custom-built luxury lake home on Indian Lake in Maple Lake, MN, offering 319 feet of private shoreline and nearly 2 acres of peaceful lakefront living. Built in 2022 by CAP Custom Homes, this executive retreat combines timeless craftsmanship, modern luxury, and breathtaking panoramic lake views less than an hour from the Twin Cities. This year-round lakefront home

    Kristen Wuollet Edina Realty, Inc.

    10608 Grunwald Ave NW, Maple Lake, MN 55358
  • /23

    $481,990

    New Construction
    • 3 Beds
    • 2.5 Baths
    • 1,773 Sq Ft

    Foster Plan at Prairie Crossing, Otsego, MN 55330

    This new two-story home showcases a modern design. The main level features an open layout among the Great Room, dining room and kitchen, while flex space overlooks the front porch. Upstairs, two secondary bedrooms and the owner’s suite provide personal retreats for family members.

    Lennar Builder
    7021 Lannon NE Unit 36037066, Otsego, MN 55330
  • /13

    $629,990

    New Construction
    • 4 - 7 Beds
    • 2.5 - 5.5 Baths
    • 3,341+ Sq Ft

    Archer Plan at Riverview Preserve, Saint Michael, MN

    Welcome to the Archer, a single family home with 4–5 bedrooms, up to 3,300 square feet of living space, a 3-car garage, an athletic court, and tons of exterior options.

    M/I Homes Builder
    0 Riverview Preserve St Unit 37682471, Saint Michael, MN
  • /13

    $601,990

    New Construction
    • 4 - 5 Beds
    • 3.5 - 4.5 Baths
    • 3,577+ Sq Ft

    Jordan Plan at Legacy Woods, Delano, MN 55328

    Welcome to the Jordan, a two-story, single family home boasting 3,577 square feet, four bedrooms, three-and-a-half bathrooms, and a three-car garage. This unique, open, and functional layout offers tons of options to personalize this home depending on your lifestyle needs.

    M/I Homes Builder
    1198 Woods Creek Dr Unit 36498031, Delano, MN 55328
  • /28

    $1,200,000

    • 3 Beds
    • 2 Baths
    • 2,017 Sq Ft

    6921 124th St NW, Annandale, MN 55302

    Don’t miss this opportunity to own a beautifully rebuilt (2008) two-story lake home in Annandale, featuring 85 feet of shoreline on sought-after Sugar Lake. Designed with entertaining in mind, the home offers a well-planned, open-concept main level with vaulted ceilings and abundant natural light from expansive windows overlooking the lake. Step out onto the spacious lakeside deck—perfect for

    Chuck Carstensen RE/MAX Results

    6921 124th St NW, Annandale, MN 55302
  • /13

    $595,990

    New Construction
    • 4 - 5 Beds
    • 2.5 - 4.5 Baths
    • 3,296+ Sq Ft

    Beckett Plan at Legacy Woods, Delano, MN 55328

    Fall in love with this two-story single family floorplan, which features a three-car garage, four bedrooms, two-and-a-half bathrooms, and 3,296 square feet of functional living space. Featuring elevation options that include anything from beautiful stone accents on the front to a full covered front porch, you’ll love the look and style of this luxurious Craftsman-style home.

    M/I Homes Builder
    1198 Woods Creek Dr Unit 36449474, Delano, MN 55328
  • /28

    $554,990

    New Construction
    • 4 Beds
    • 3.5 Baths
    • 2,786 Sq Ft

    McKinley Plan at Anton Village - Landmark Collection, Saint Michael, MN 55376

    Optimized for gracious living, this new two-story home features a first-floor Great Room for shared moments, a study for solitary work, a dinette for quick bites, a kitchen for inspired cooks and a dining room for memorable meals. Upstairs are three secondary bedrooms and a luxe owner’s suite made for restful nights.

    Lennar Builder
    9614 49th St NE Unit 37347733, Saint Michael, MN 55376
  • /22

    Price To Be Determined

    New Construction
    • 2 - 5 Beds
    • 2 - 3 Baths
    • 1,846+ Sq Ft

    The Somerset Plan at Greywood, Delano, MN 55328

    The Somerset rambler floor plan offers 1,846 of above ground finished square feet! The main level includes three bedrooms, a mudroom, a spacious kitchen with a center island with a walk-in pantry, and an open floor plan that's perfect for entertaining friends and family! Numerous upgrades are available, including: a home office option, four season porch, gourmet kitchen options, luxury suite

    JP Brooks Builders Builder
    790 Silverglade W Unit 37184052, Delano, MN 55328
  • /49

    $794,900

    New Construction $15K PRICE DROP
    • 6 Beds
    • 5 Baths
    • 4,410 Sq Ft

    920 Kepler Ave NE, Hanover, MN 55341

    Ready for a June move! Welcome to this beautifully designed new construction home by JP Brooks Builders, your local, trusted, quality home builder. Builder offering flex cash incentive with preferred lender to help with rate buydown and/or closing costs! See Sales Consultant for details! Be one of the first to move into the incredible brand new community of Oakview Ridge! Come experience the

    Richard Sauer JPW Realty

    920 Kepler Ave NE, Hanover, MN 55341
  • /14

    $543,990

    New Construction
    • 3 Beds
    • 2 Baths
    • 2,114+ Sq Ft

    Amelia Plan at Legacy Woods, Delano, MN 55328

    Boasting an attractive exterior with decorative front stone accents and an option for a front porch, the Amelia home is one you’ll remember. This villa floorplan features 2,114 square feet on the main level, with the option for an additional 1,274 on the lower level if finished.

    M/I Homes Builder
    1198 Woods Creek Dr Unit 36481169, Delano, MN 55328
  • /24

    $465,990

    New Construction
    • 4 Beds
    • 3.5 Baths
    • 2,402 Sq Ft

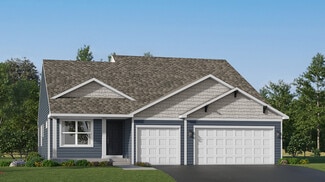
    The Finnegan Plan at Northwater - Express Premier, Otsego, MN 55330

    Welcome to the Finnegan, a new home plan available at Northwater in Otsego, Minnesota. The Finnegan is a very popular raised ranch plan which marries modern with functionality and includes stunning front elevations with a front porch. Stepping into the home, you can’t help but admire the vaulted main level ceilings and upgrades in the kitchen such as quartz countertops and tiled backsplash. The

    D.R. Horton Builder
    12018 71st St NE Unit 36208125, Otsego, MN 55330
  • /15

    $515,990

    New Construction
    • 2 Beds
    • 2 Baths
    • 1,801+ Sq Ft

    Leo Plan at Legacy Woods, Delano, MN 55328

    Welcome to the Leo! This 2-bedroom, 2-bathroom home features everything you need to enjoy functional, main-level living.

    M/I Homes Builder
    1198 Woods Creek Dr Unit 36451498, Delano, MN 55328
  • /19

    Price To Be Determined

    New Construction
    • 4 Beds
    • 4 Baths
    • 2,562 Sq Ft

    The Crestview Plan at Greywood, Delano, MN 55328

    Welcome to the Crestview multi level floor plan! The main level includes a home office, a mudroom off the three car garage which connects to a powder room, a spacious kitchen with a pantry and large upgradeable island, vaulted ceilings, and an open layout! The upper level features a large primary suite with a walk-in closet and a private bathroom, with two upgradeable luxury options. Down the

    JP Brooks Builders Builder
    790 Silverglade W Unit 37183990, Delano, MN 55328
  • /24

    $522,500

    • 2 Beds
    • 1 Bath
    • 768 Sq Ft

    11780 103rd St NW, South Haven, MN 55382

    Charming Clearwater Lake Cottage, nestled on the scenic shores of Clearwater Lake, this charming lake cottage offers ideal elevation and easy access to the water. Once lakeside, you’ll find everything you need to enjoy your new lake retreat, including a spacious lakeside deck and patio designed to capture lake life at its finest. Inside, the cottage has been beautifully updated with a warm,

    Gary Dagner Oak Realty LLP

    11780 103rd St NW, South Haven, MN 55382
  • /13

    Price To Be Determined

    New Construction
    • 2 Beds
    • 2 Baths
    • 1,355+ Sq Ft

    The Augusta Villa Plan at Greywood, Delano, MN 55328

    JP Brooks presents the Augusta villa floor plan. Enjoy one level living at its finest! This rambler includes a front porch, patio, mudroom, optional gas fireplace, and a primary suite with a private bathroom and walk-in closet. The optional four season porch adds 144 sq ft, has a vaulted ceiling, and connects to the patio on the side. The two and three car options both come with a garage

    JP Brooks Builders Builder
    790 Silverglade W Unit 37184103, Delano, MN 55328
  • /27

    $433,990

    New Construction
    • 4 Beds
    • 2.5 Baths
    • 2,179 Sq Ft

    The Elder Plan at Prairie Pointe, Otsego, MN 55330

    Welcome to the Elder, a charming new home plan available at Prairie Pointe in Otsego, Minnesota. Step into comfort and functionality on the main level, where the open-concept kitchen features a large island providing ample space for cooking and entertaining. The walk-in pantry streamlines kitchen storage, while stainless-steel appliances and quartz countertops add a lot of style. Relax in the

    D.R. Horton Builder
    8018 Marquette Ave Unit 36208154, Otsego, MN 55330
  • /77

    $659,900

    • 5 Beds
    • 3 Baths
    • 3,292 Sq Ft

    9867 Kahler Ave NE, Otsego, MN 55362

    Gorgeous home on a 1 acre lot backing up to the 16th hole of Vintage Golf Course. Built in 2024, this is better than new construction! 4 stall insulated and finished garage! 2 story home with a main floor bedroom and full bath. Would work great as a multi-generational home. Stunning floor to ceiling fireplace with hearth in the spacious family room. Bright and charming sunroom with views of the

    Stacy Zachman RE/MAX Results

    9867 Kahler Ave NE, Otsego, MN 55362
  • /37

    $424,990

    New Construction
    • 5 Beds
    • 3 Baths
    • 2,617 Sq Ft

    The Henley Plan at Greywood - Express Select, Delano, MN 55328

    If you’re searching for a main level bedroom in your new home, look no further than The Henley offered at Greywood by D.R. Horton in Delano, Minnesota. One of the larger floor plans in the Express Select series, the Henley is a spacious five-bedroom home! The main level has an open concept feel from the kitchen and dinette to the family room. The family room has the option to add an electric

    D.R. Horton Builder
    597 Greywood Blvd SW Unit 36208066, Delano, MN 55328
  • /37

    Price To Be Determined

    New Construction
    • 2 - 4 Beds
    • 2 - 3 Baths
    • 1,731+ Sq Ft

    The Windsor Plan at Oakview Ridge, Hanover, MN

    The Windsor rambler floor plan offers 1,731 of above ground finished square feet! The main level includes two bedrooms, two bathrooms, a spacious kitchen with a center island with a walk-in pantry, and an open floor plan that's perfect for entertaining friends and family! The primary suite features an optional step vault ceiling, and a large walk-in closet that connects to the laundry room.

    JP Brooks Builders Builder
    0 Oakview Ridge St Unit 37185023, Hanover, MN
  • /27

    $588,990

    New Construction
    • 5 Beds
    • 4 Baths
    • 3,448 Sq Ft

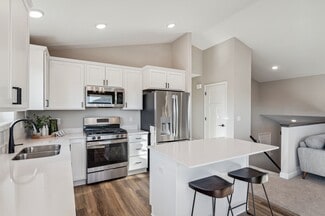
    The Whitney Plan at Prairie Pointe, Otsego, MN 55330

    Step into luxury with The Whitney, a new home floor plan available at Prairie Pointe, a new home community in Otsego, Minnesota. The Whitney is one of our largest and most lavish floor plans with regal exterior elevations. As you enter the home, you will find a formal dining room with hard flooring and a Butler’s Pantry leading to the kitchen that includes a vast amount of counter space. The

    D.R. Horton Builder
    8006 Marquette Ave NE Unit 37029943, Otsego, MN 55330
  • /20

    $429,900

    New Construction
    • 2 Beds
    • 2 Baths
    • 1,531 Sq Ft

    810 Morrison Ave NW, Annandale, MN 55302

    Located in the serene setting of Southbrook Golf Course, this stunning new patio home is being built and offers over 1500 square feet of beautifully designed, one-level living. With an open-concept layout, this home delivers the simple, carefree lifestyle you’ve been looking for. Enjoy peaceful mornings or relaxing evenings in the sunroom or on the spacious rear patio, both overlooking the

    Gary Dagner Oak Realty LLP

    810 Morrison Ave NW, Annandale, MN 55302
  • /25

    $430,990

    New Construction
    • 4 Beds
    • 3 Baths
    • 1,988 Sq Ft

    The Rushmore Plan at Northwater - Express Premier, Otsego, MN 55330

    Make yourself at home in the Rushmore, a floor plan offered at Northwater in Otsego, Minnesota. One of our most loved raised ranch floor plans, the Rushmore has a charming exterior with a modern, open-concept interior floor plan. On the main level, the Rushmore offers vaulted ceilings, a spacious kitchen with a deep peninsula, quartz countertops, tiled kitchen backsplash and stainless-steel

    D.R. Horton Builder
    12018 71st St NE Unit 36208122, Otsego, MN 55330
  • /24

    $432,990

    New Construction
    • 3 Beds
    • 2 Baths
    • 1,582 Sq Ft

    Courtland Plan at Crow River Heights, Hanover, MN 55341

    This new two-story home showcases a modern design with an optional lower-level for improved versatility. On the main-level Great Room and dining room are beautiful vaulted ceilings, which is complemented by a kitchen with a center island and a flex space that offers endless possibilities. The luxe owner’s suite and two secondary bedrooms are located on the uppermost level, while a fourth bedroom

    Lennar Builder
    9774 Jasmine Ave NE Unit 36037114, Hanover, MN 55341
  • /16

    $413,990

    New Construction
    • 3 Beds
    • 2.5 Baths
    • 1,750 Sq Ft

    Bloomington Plan at Boulder Pass, Otsego, MN 55330

    The Bloomington is part of our Smart Series – Premier collection and boasts 1,750 square feet, three bedrooms, two-and-a-half baths, and plenty of options to personalize this home to suit your needs. With optional stone accents on the front elevation, you'll be impressed by this home’s curb appeal and "smart" floorplan layout.

    M/I Homes Builder
    7290 Parquet Ave NE Unit 36454967, Otsego, MN 55330
  • /22

    $569,900

    New Construction $5K PRICE DROP
    • 5 Beds
    • 3 Baths
    • 2,775 Sq Ft

    937 Kepler Ave NE, Hanover, MN 55341

    Move in NOW! Welcome to this beautifully designed new construction home by JP Brooks Builders, your local, trusted, quality home builder. Builder offering flex cash incentive with preferred lender to help with rate buydown and/or closing costs! See Sales Consultant for details! Be one of the first to move into the incredible brand new community of Oakview Ridge! Come experience the small-town
    Richard Sauer JPW Realty

    937 Kepler Ave NE, Hanover, MN 55341
  • /19

    $507,990

    New Construction
    • 3 - 6 Beds
    • 2.5 - 4.5 Baths
    • 2,840+ Sq Ft

    Erie Plan at Prairie Crossing - The Estates Collection, Otsego, MN 55301

    Explore the delightful possibilities of the spacious and sophisticated Erie floor plan by David Weekley Homes in Minneapolis/St. Paul. Craft the specialty rooms you’ve been dreaming of in the main-level study and upstairs retreat. Two junior bedrooms on the upper level offer abundant space to grow and personalize. The Owner’s Retreat presents a glamorous retreat from the world that includes a

    David Weekley Homes Builder
    7157 Large Ave NE Unit 36482128, Otsego, MN 55301
  • /13

    $462,990

    New Construction
    • 3 - 5 Beds
    • 2 - 3 Baths
    • 1,713+ Sq Ft

    Mille Lacs Plan at Prairie Crossing - The Estates Collection, Otsego, MN 55301

    Coming home is the best part of every day with the beautiful and spacious Mille Lacs floor plan by David Weekley Homes. A deluxe Owner’s Retreat rests in a private corner of the home with a contemporary en suite bathroom and a walk-in closet. Both junior bedrooms feature walk-in closets and added privacy thanks to the adjoining full bathroom. The stylish kitchen rests at the heart of this home,

    David Weekley Homes Builder
    7157 Large Ave NE Unit 38199174, Otsego, MN 55301
  • /14

    $426,990

    New Construction
    • 3 Beds
    • 2.5 Baths
    • 1,976 Sq Ft

    Canton Plan at Boulder Pass, Otsego, MN 55330

    The Canton, part of our Smart Series, consists of 1,976 square feet of functional open-concept floorplan with three bedrooms and two-and-a-half bathrooms. Upper-level laundry near the bedrooms adds to the convenience of this floorplan.

    M/I Homes Builder
    7290 Parquet Ave NE Unit 36501048, Otsego, MN 55330
  • /4

    $505,990

    New Construction
    • 3 Beds
    • 2 Baths
    • 1,769+ Sq Ft

    Hillcrest Plan at Riverview Preserve, Saint Michael, MN 55376

    If you’re looking for single-level living, the Hillcrest is the perfect plan for you. This 1,768 square foot home includes three bedrooms, two full baths, and a main-level laundry room. Plus, the lower level offers additional room for expansion.

    M/I Homes Builder
    1692 Langston Ln Unit 40077751, Saint Michael, MN 55376
  • /21

    $525,000

    New Construction $51K PRICE DROP
    • 4 Beds
    • 2.5 Baths
    • 2,776 Sq Ft

    7945 Marquette Ct NE, Otsego, MN 55330

    Ask how you can receive up to $20,000 in closing costs when using D.R. Horton’s preferred lender! The fantastic "Adams" offers a spacious and open layout. The kitchen is highlighted with stainless appliances, double wall oven, gas cook-top, subway tile back splash, quartz counter tops and large island. Your upper level is spacious with 4 large bedrooms, plus loft and laundry. Primary suite has

    Morgan Cole D.R. Horton, Inc.

    7945 Marquette Ct NE, Otsego, MN 55330
  • /28

    $473,990

    New Construction
    • 4 Beds
    • 2 Baths
    • 2,280 Sq Ft

    Courtland ii Plan at Prairie Crossing, Otsego, MN 55330

    This new two-story home showcases a modern design with a finished lower-level, featuring a recreation room and bedroom with the option to include a full bathroom. On the main-level Great Room and dining room are beautiful vaulted ceilings, which is complemented by a kitchen with a center island and a flex space that offers endless possibilities. The luxe owner’s suite and two secondary bedrooms

    Lennar Builder
    7021 Lannon NE Unit 36037068, Otsego, MN 55330
  • /14

    $449,990

    New Construction
    • 2 Beds
    • 2 Baths
    • 1,734+ Sq Ft

    Cedarwood Plan at Riverview Preserve, Saint Michael, MN 55376

    If you're looking for single-level living, the Cedarwood is the perfect floorplan for you! This beautiful home from the Hans Hagen Villa Collection includes two spacious bedrooms, two full bathrooms, and a den. Plus, you'll be able to leave the yard work behind and enjoy a lock-and-leave lifestyle in this association-maintained community. Call today to learn more about building the Cedarwood plan!

    M/I Homes Builder
    1692 Langston Ln Unit 40057998, Saint Michael, MN 55376
  • /20

    Price To Be Determined

    New Construction
    • 4 Beds
    • 7 Baths
    • 2,289 Sq Ft

    The Maplewood Plan at Oakview Ridge, Hanover, MN

    Welcome to the Maplewood multi level floor plan! The main level includes a mudroom off the three car garage which connects to a powder room, a spacious kitchen with a pantry and large upgradeable island, vaulted ceilings, and an open layout! The upper level features a large primary suite with a walk-in closet and a private bathroom, with two upgradeable luxury options. Down the hall is a full

    JP Brooks Builders Builder
    0 Oakview Ridge St Unit 37184997, Hanover, MN
  • /28

    $426,990

    New Construction
    • 4 Beds
    • 2 Baths
    • 2,280 Sq Ft

    Courtland II Plan at Settlers Brook, Buffalo, MN 55313

    This new two-story home showcases a modern design with a finished lower-level, featuring a recreation room and bedroom with the option to include a full bathroom. On the main-level Great Room and dining room are beautiful vaulted ceilings, which is complemented by a kitchen with a center island and a flex space that offers endless possibilities. The luxe owner’s suite and two secondary bedrooms

    Lennar Builder
    703 Erickson Ln Unit 36036984, Buffalo, MN 55313

Showing Results 121 - 160, Page 4 of 18

How to Buy a Home How to Finance a Home How to Sell a Home