53

Wyoming, MI Homes for Sale with Garage

Section Image Section Image Section Image
  • /28

    $249,900

    Coming Soon
    • 3 Beds
    • 2 Baths
    • 1,378 Sq Ft

    1939 Delwood Ave SW, Wyoming, MI 49509

    Classic 3-bedroom, 2-bath traditional home in Wyoming, MI offering 1,378 sq ft of finished living space on a 40x105 lot. Built in 1920 with character and updates throughout — priced to move. Step inside to a bright main level featuring refinished dark hardwood floors, fresh blue-gray paint, and a classic staircase with white spindle railing and oak treads. The spacious living room opens to a

    Agent Photo

    Eric Raymo

    EXP Realty LLC

    (616) 441-0399

    1939 Delwood Ave SW, Wyoming, MI 49509
  • /17

    $504,000

    New Construction
    • 2 Beds
    • 2.5 Baths
    • 1,416 Sq Ft

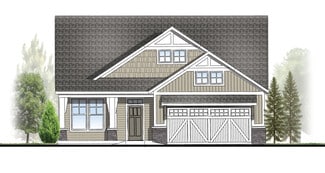
    Sterling Plan at Woods of Albright, Wyoming, MI 49418

    Sterling Condo Floor PlanAvailable in Woods of Albright and the Villas at the Ravines communities only. Stand-alone, ranch style condo plan with two main-level bedrooms. Open great room, dining and kitchen complete with walk-in pantry and snack ledge in island. Primary suite features walk-in closet, private bath with dual-sink vanity and access to main floor laundry. The second bedroom has

    JTB Homes Builder
    5561 Canal Ave SW Unit 37457934, Wyoming, MI 49418
  • /52

    $447,000

    New Construction
    • 3 Beds
    • 2.5 Baths
    • 1,834+ Sq Ft

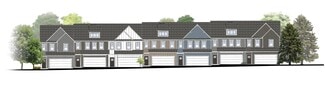
    Uptown Plan at The Highlands at Rivertown Park, Wyoming, MI 49418

    Uptown Townhome Floor PlanIntroducing our Uptown, two-story townhome. This floor plan is a townhome unit with an attached front garage. The first floor is complete with a kitchen and island open to the dining room and family room, and a powder bathroom. Primary suite upstairs features a private bathroom with a walk-in closet. A second and third bedroom and a second full bathroom are upstairs

    Interra Homes Builder
    3345 Kings River SW Unit 37478124, Wyoming, MI 49418
  • /21

    $434,000

    New Construction
    • 2 - 3 Beds
    • 2 - 3 Baths
    • 1,427 Sq Ft

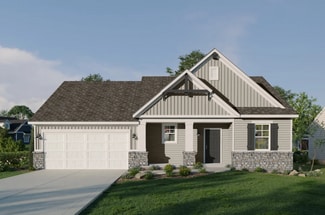
    Brookside Plan at Stand Alone Condos, Wyoming, MI 49519

    Brookside Condo Floor PlanStand-alone, ranch style condo plan with two main-level bedrooms. Open great room, dining and kitchen complete with walk-in pantry and snack ledge in island. Primary suite features a walk-in closet and private bath. The second bedroom has its own bathroom and walk-in closet. A mudroom and laundry room complete this floor plan. Zero-step entry into the home from front

    Interra Homes Builder
    1781 R W Berends SW Unit 37477160, Wyoming, MI 49519
  • /9

    $348,476

    New Construction
    • 3 Beds
    • 2.5 Baths
    • 1,854 Sq Ft

    4864 Hidden River Ave SW Unit 58, Wyoming, MI 49418

    NEW construction at the Highlands at Rivertown Park. Estimated completion is July/August, 2026. This spacious 1,862 square foot townhome style condominium features 3 bedrooms, 2.5 bathrooms, and an attached 2-stall garage. The kitchen is complete with, quartz countertops, tile backsplash, center island, pantry, and stylish kitchen appliance package. Enjoy the elegance of lvp floors throughout the

    Janice DeVos DeVos Realty LLC

    4864 Hidden River Ave SW Unit 58, Wyoming, MI 49418
  • /28

    $541,000

    New Construction
    • 4 - 5 Beds
    • 2.5 - 3.5 Baths
    • 2,466 Sq Ft

    Carson Plan at Flat River Estates, Wyoming, MI 49519

    Stunning two story home that begins with an open foyer, and leads into a flex room, large family room, open dining area, and kitchen with walk-in pantry. Main floor laundry, half bath and mudroom finish this level. The second level has a primary bedroom suite and bath with large vanity, and spacious walk-in closet. Three more large bedrooms, full bath and bonus loft area.

    Interra Homes Builder
    1781 R W Berends SW Unit 37473356, Wyoming, MI 49519
  • /37

    $510,000

    New Construction Open Tue 2PM - 3:30PM
    • 3 Beds
    • 3 Baths
    • 1,560 Sq Ft

    5553 Canal Ave SW Unit 64, Wyoming, MI 49418

    JTB Homes presents the Carrington plan in the Woods of Albright condo neighborhood. This home features several thoughtful aging-in-place amenities, including durable LVP flooring on the main level, a zero-step shower with a grab bar and handheld sprayer, and easy-to-use rocker switches. The open floor plan is enhanced by 9-foot ceilings and a bright 12×12 Michigan Room with an electric

    Connie Bennett Kensington Realty Group Inc.

    5553 Canal Ave SW Unit 64, Wyoming, MI 49418
  • /30

    $508,000

    New Construction
    • 4 - 5 Beds
    • 2.5 - 3.5 Baths
    • 1,952 Sq Ft

    Avery Plan at Flat River Estates, Wyoming, MI 49519

    This is a spectacular two-story home with a welcoming porch that opens to a foyer and large den. The house continues with a spacious living area, with full view of the large kitchen and dining room, complete with a large island and oversized pantry. The upstairs primary suite is complimented with a generous walk-in closet and large vanity in the private bathroom.

    Interra Homes Builder
    1781 R W Berends SW Unit 37473348, Wyoming, MI 49519
  • /29

    $512,000

    New Construction
    • 4 - 5 Beds
    • 2.5 - 3.5 Baths
    • 2,101 Sq Ft

    Remington Plan at Flat River Estates, Wyoming, MI 49519

    Stunning two-story home with a welcoming porch that opens to a great size foyer. Continue into a spacious living area, with full view of the large kitchen and dining room, complete with large island and pantry. This plan also offers a main floor primary bedroom suite complete with large walk-in closet and large vanity in the private bath. A powder bath and mudroom with laundry complete the first

    Interra Homes Builder
    1781 R W Berends SW Unit 37473410, Wyoming, MI 49519
  • /35

    $440,000

    • 3 Beds
    • 3.5 Baths
    • 2,320 Sq Ft

    5196 S Oakvale Ct SW, Wyoming, MI 49519

    Can you escape the hustle while staying minutes from everything? On S Oakvale Ct, you can! Tucked at the end of a cul-de-sac, this charming home sits on over half an acre with a wooded treeline offering exceptional privacy, yet Palmer Park, Tilma Nature Preserve, shopping, dining, and US-131 are all within 5 minutes. The main floor features an expansive kitchen and dining area, vaulted living

    Heather Huber Keller Williams GR East

    5196 S Oakvale Ct SW, Wyoming, MI 49519
  • /42

    $486,000

    New Construction
    • 2 Beds
    • 2 Baths
    • 1,416 Sq Ft

    Carrington Plan at Woods of Albright - Duplexes, Wyoming, MI 49418

    Carrington Condo Floor PlanRanch style condo plan with open great room, dining and kitchen complete with walk-in pantry and snack ledge in curved/angled island. Primary suite features walk-in closet, private bathroom with dual-sink vanity and access to main floor laundry. Additional bedroom adds space for company or other uses (office space), as well as an additional full bathroom on the main

    JTB Homes Builder
    5561 Canal Ave SW Unit 37457916, Wyoming, MI 49418
  • /22

    $512,000

    New Construction
    • 4 - 5 Beds
    • 2.5 - 3.5 Baths
    • 2,048 Sq Ft

    Ashton Plan at Flat River Estates, Wyoming, MI 49519

    Stunning two-story home with a welcoming porch that opens to a foyer and large den. The journey continues with a spacious living area, with full view of the large kitchen and dining room, complete with large island and oversized pantry. The upstairs primary suite is complete with a large walk-in closet and large vanity in the private bathroom.

    Interra Homes Builder
    1781 R W Berends SW Unit 37473285, Wyoming, MI 49519
  • /31

    $492,000

    New Construction
    • 3 - 4 Beds
    • 2 - 3 Baths
    • 1,556 Sq Ft

    Enclave Plan at Flat River Estates, Wyoming, MI 49519

    Beautiful ranch style home that offers a front entry leading into a spacious living room, dining area and kitchen with cathedral ceilings. Kitchen has large center island and walk-in pantry, perfect for entertaining! Private primary suite has bath with large vanity and large walk-in closet. Two more large bedrooms and full bathroom, laundry, and mudroom off of two stall garage round out this

    Interra Homes Builder
    1781 R W Berends SW Unit 37473394, Wyoming, MI 49519
  • /53

    $489,000

    New Construction
    • 2 Beds
    • 2 Baths
    • 1,484 Sq Ft

    Encore Plan at Woods of Albright - Duplexes, Wyoming, MI 49418

    Encore Condo Floor PlanRanch style condo plan with open great room, dining and kitchen complete with walk-in pantry and snack ledge in island. Primary suite features walk-in closet, private bathroom with dual-sink vanity and access to main floor laundry. Additional bedroom adds space for company or other uses (office space), as well as additional full bathroom on the main floor. 2-Stall and

    JTB Homes Builder
    5561 Canal Ave SW Unit 37457929, Wyoming, MI 49418
  • /30

    $519,000

    New Construction
    • 4 - 5 Beds
    • 2.5 - 3.5 Baths
    • 2,206 Sq Ft

    Cascade Plan at Flat River Estates, Wyoming, MI 49519

    This stunning two-story plan greets you with a large open living style family room and kitchen with large center island. A spacious mudroom and flex room offer flexibility and additional space. The second floor features 3 thoughtfully placed bedrooms, a full bathroom, and a convenient laundry room, along with the executive primary suite, complete with large walk-in closet and vanity.

    Interra Homes Builder
    1781 R W Berends SW Unit 37473376, Wyoming, MI 49519
  • /24

    $410,000

    New Construction
    • 2 - 3 Beds
    • 2 - 3.5 Baths
    • 1,398 Sq Ft

    Ashford Plan at Jason Ridge Condominiums - Duplexes, Wyoming, MI 49519

    Ranch style condo with larger kitchen complete with walk-in pantry and snack ledge in island. Primary suite features a private bathroom, spacious walk-in closet with optional access to main floor laundry. A second bedroom is at the front of the condo and has its own private bathroom as well. Powder bathroom and mudroom for guests to use. This floorplan is a 2 and 3 unit in the Redstone Farms,

    Interra Homes Builder
    1781 R W Berends SW Unit 37476787, Wyoming, MI 49519
  • /22

    $467,500

    New Construction
    • 2 Beds
    • 1.5 Baths
    • 1,412 Sq Ft

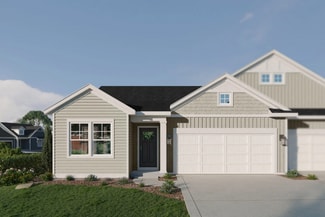
    580 Sun Vale Ln Unit 5, Grandville, MI 49418

    Summer builder special: $5000 towards buyer build upgrades, closing costs, or rate buy down with a reservation agreement by June, 15 2026! Photos are from a previous ''BROOKSIDE'' build in Summerset Villas East. This executive ranch condominium by award-winning builder in Georgetown Twp includes the quality amenities you would hope for! We encourage customizations! We can change any floor plan to

    Nate Bialik Bialik Real Estate LLC

    580 Sun Vale Ln Unit 5, Grandville, MI 49418
  • /2

    $459,000

    New Construction
    • 3 Beds
    • 3 Baths
    • 2,090 Sq Ft

    5561 Canal Ave SW, Wyoming, MI 49418

    Carrington Condo Floor PlanRanch style condo plan with open great room, dining and kitchen complete with walk-in pantry and snack ledge in curved/angled island. Primary suite features walk-in closet, private bathroom with dual-sink vanity and access to main floor laundry. Additional bedroom adds space for company or other uses (office space), as well as an additional full bathroom on the main

    JTB Homes Builder
    5561 Canal Ave SW, Wyoming, MI 49418
  • /71

    $619,900

    $5K PRICE DROP
    • 3 Beds
    • 3 Baths
    • 2,244 Sq Ft

    5565 Albright Ave SW, Wyoming, MI 49418

    This stunning condo has soaring ceilings, open concept living, chef's kitchen with quartz countertops, custom cabinetry, high-end appliances, and a butler's pantry built for entertaining. The great room dazzles with a sleek fireplace, while the primary suite is your private retreat with a spa worthy bath, walk-in tile shower, and custom closet. The second full bathroom on the main floor has been

    Tonia Bybee Coldwell Banker Woodland Schmidt

    5565 Albright Ave SW, Wyoming, MI 49418
  • /30

    $500,000

    New Construction Open Tue 2PM - 3:30PM
    • 3 Beds
    • 3 Baths
    • 2,075 Sq Ft

    5547 Canal Ave SW Unit 63, Wyoming, MI 49418

    JTB Homes presents the Encore plan in the Woods of Albright community, offering a convenient location near shopping with quick access to M-6 and I-196. This home features zero-step entries at both the garage and front door, 9' ceilings, and an open-concept main floor. The gourmet kitchen offers LG stainless appliances, solid-surface countertops, and a walk-in pantry with melamine shelving.

    Connie Bennett Kensington Realty Group Inc.

    5547 Canal Ave SW Unit 63, Wyoming, MI 49418
  • /40

    $520,000

    New Construction
    • 4 Beds
    • 2.5 Baths
    • 2,373 Sq Ft

    564 Sun Vale Ln, Grandville, MI 49418

    Builder Summer Special through June 15: Free upgrade of additional 4ft of garage space! ($5000 value- while available sites last) This stand-alone executive ranch condominium can be built in appx 7 months. Photos are from a previous ''BROOKSIDE'' build in Summerset Villas East. This executive ranch condo by award-winning builder in Georgetown Twp includes the quality amenities you would hope for!

    Nate Bialik Bialik Real Estate LLC

    564 Sun Vale Ln, Grandville, MI 49418
  • /19

    $515,000

    New Construction
    • 2 Beds
    • 2 Baths
    • 1,628 Sq Ft

    5473 Albright Ave SW Unit 33, Wyoming, MI 49418

    Beautifully designed Encore condo in the Woods of Albright featuring a 12x12 Michigan Room with cathedral ceiling, stained faux beam, and access to the 12x12 Trex walkout deck. The living room offers a tray ceiling, stone-surround fireplace and a striking stained tic-tac-toe beam detail. The kitchen includes painted Arbor Mystic cabinetry, stained Wren island with craftsman trim, solid-surface

    Connie Bennett Kensington Realty Group Inc.

    5473 Albright Ave SW Unit 33, Wyoming, MI 49418
  • /63

    $495,000

    • 4 Beds
    • 3 Baths
    • 1,415 Sq Ft

    4991 Red Maple Ct SW, Wyoming, MI 49418

    Your Private Retreat on an Oversized Corner LotIf you live for the outdoors, look no further. This custom-built, one-owner gem sits on a sprawling corner lot featuring a charming Cape Cod front porch, a massive rear deck, an expansive patio, and a giant pergola perfect for summer evenings.Inside, the home is designed for effortless living with a highly coveted main-floor primary suite and

    Melissa Story Keller Williams Harbortown

    4991 Red Maple Ct SW, Wyoming, MI 49418
  • /34

    $499,900

    • 3 Beds
    • 3 Baths
    • 2,694 Sq Ft

    3155 Sandy Dr SW, Wyoming, MI 49418

    Welcome to this beautifully crafted 2019-built home, nestled on a spacious corner lot within the highly desirable Grandville School District. Thoughtfully designed with both comfort and functionality in mind, this home features an airy open layout with vaulted ceilings, abundant natural light, and warm modern finishes throughout. The kitchen flows seamlessly into the dining and living areas,

    Freshta Tori Jan Continental Realty of West Michigan by Maria Saucedo

    3155 Sandy Dr SW, Wyoming, MI 49418
  • /52

    $431,500

    New Construction
    • 1 Bed
    • 1.5 Baths
    • 1,208 Sq Ft

    594 Sun Vale Ln, Grandville, MI 49418

    Summer builder special: $5000 towards buyer build upgrades, closing costs, or rate buy down with a reservation agreement by June, 15 2026! This stand-alone executive ranch condominium can be built in appx 7 months. Photos are from a previous ''LANCASTER'' build in Summerset Villas East. This executive ranch condo by award-winning builder in Georgetown Twp includes the quality amenities you would

    Nate Bialik Bialik Real Estate LLC

    594 Sun Vale Ln, Grandville, MI 49418
  • /28

    $489,900

    $25K PRICE DROP
    • 4 Beds
    • 2.5 Baths
    • 2,616 Sq Ft

    5492 Case Dr SW, Wyoming, MI 49418

    Beautiful 4 Bed, 3 Bath Home in the Highly Desired Grandville School District! Welcome home to this spacious and beautifully maintained 4-bedroom, 3-bath residence located in the sought-after Grandville Public Schools district. Featuring a desirable open-concept layout, this home offers seamless flow between the living, dining, and kitchen areas--perfect for both everyday living and entertaining.

    Brandon Hamilton Michigan Top Producers

    5492 Case Dr SW, Wyoming, MI 49418
  • /57

    $439,900

    • 4 Beds
    • 2.5 Baths
    • 2,085 Sq Ft

    5317 Rischow Dr SW, Wyoming, MI 49509

    This delightful 4-bed, 21⁄2-bath Wyoming gem blends charm, comfort, and effortless living. Step inside to an inviting open floorplan where sunlight pours through oversized picture windows, creating a bright, welcoming space perfect for gatherings or quiet evenings at home. The main-floor owner's suite offers a private retreat with its own bathroom, and the convenience of main-floor laundry adds a

    Steve Frody City2Shore Real Estate Inc.

    5317 Rischow Dr SW, Wyoming, MI 49509
  • /28

    $280,000

    • 5 Beds
    • 2 Baths
    • 1,960 Sq Ft

    2511 Wyoming Ave SW, Wyoming, MI 49519

    Charming Wyoming home filled with character, updates, and opportunity! This spacious 5-bedroom, 2-bath home offers nearly 2,000 finished square feet and blends classic charm with important modern improvements. Recent updates include a newer roof, updated electrical improvements, newer main floor windows, and renovated living and dining areas.Enjoy cozy evenings by the fireplace, a detached

    Leda Vander Laan RE/MAX United (Main)

    2511 Wyoming Ave SW, Wyoming, MI 49519
  • /36

    $355,000

    $25K PRICE DROP
    • 3 Beds
    • 2.5 Baths
    • 1,514 Sq Ft

    1619 Sentinal St SW, Wyoming, MI 49519

    Welcome home to 1619 Sentinel Street in Wyoming, a solid and spacious property full of potential. This three-bedroom, three-bath home features a smart, functional layout with main-floor laundry and generous living spaces designed for everyday comfort. The flow of the home works well for both entertaining and quiet nights in. Outside, enjoy a large yard ideal for gatherings, pets, or play, plus a

    John Dial Keller Williams GR North

    1619 Sentinal St SW, Wyoming, MI 49519
  • /28

    $309,000

    $11K PRICE DROP
    • 4 Beds
    • 2.5 Baths
    • 1,520 Sq Ft

    3329 Hubal Ave SW, Wyoming, MI 49519

    Welcome to your dream home! This charming four-bedroom, 2.5-bath Cape Cod offers a spacious layout with a large kitchen and dining area, perfect for family meals and gatherings. Enjoy the comfort of a separate mother-in-law suite, ideal for guests or extended family. The fenced-in backyard is a true oasis, providing a great space for entertaining, outdoor activities, or simply relaxing in

    James Newhouse Ensley Real Estate

    3329 Hubal Ave SW, Wyoming, MI 49519
  • /9

    $349,087

    New Construction
    • 3 Beds
    • 2.5 Baths
    • 1,862 Sq Ft

    4852 Hidden River Ave SW Unit 56, Wyoming, MI 49418

    NEW construction at the Highlands at Rivertown Park. Estimated completion is July/August, 2026. This spacious 1,862 square foot townhome style condominium features 3 bedrooms, 2.5 bathrooms, and an attached 2-stall garage. The kitchen is complete with, quartz countertops, tile backsplash, center island, pantry, and stylish kitchen appliance package. Enjoy the elegance of lvp floors throughout the

    Janice DeVos DeVos Realty LLC

    4852 Hidden River Ave SW Unit 56, Wyoming, MI 49418
  • /60

    $759,900

    New Construction $5K PRICE DROP
    • 4 Beds
    • 2.5 Baths
    • 2,251 Sq Ft

    5508 Case Dr SW, Wyoming, MI 49418

    Located in the Grandville School District, this professionally designed home at 5508 Case Drive reflects a cohesive and elevated design vision throughout. The popular Oakfield plan offers four bedrooms, two and a half baths, and a three-stall garage in Kingsfield Estates. The main level features an open layout where the kitchen and great room connect naturally. The kitchen includes quartz

    Norm Buffum Bellabay Realty LLC

    5508 Case Dr SW, Wyoming, MI 49418
  • /2

    $505,000

    New Construction
    • 3 Beds
    • 3 Baths
    • 2,075 Sq Ft

    5454 Albright Ave SW, Wyoming, MI 49418

    Encore Condo Floor PlanRanch style condo plan with open great room, dining and kitchen complete with walk-in pantry and snack ledge in island. Primary suite features walk-in closet, private bathroom with dual-sink vanity and access to main floor laundry. Additional bedroom adds space for company or other uses (office space), as well as additional full bathroom on the main floor. 2-Stall and

    JTB Homes Builder
    5454 Albright Ave SW, Wyoming, MI 49418
  • /38

    $280,000

    • 3 Beds
    • 1 Bath
    • 1,656 Sq Ft

    2307 Beverly Ave SW, Wyoming, MI 49519

    Welcome to 2307 Beverly Ave in Wyoming. This move-in ready 3 bedroom, 1 bath home blends original woodwork with modern updates throughout. The main floor features two bedrooms, an updated full bath, and an updated kitchen with brand-new appliances. Upstairs, you'll find a third bedroom plus a large bonus area that offers flexible additional living or recreational space. The lower level includes a

    Joel Horst Bellabay Realty LLC

    2307 Beverly Ave SW, Wyoming, MI 49519
  • /29

    $300,000

    • 3 Beds
    • 1.5 Baths
    • 1,070 Sq Ft

    1011 Buckingham St SW, Wyoming, MI 49509

    Welcome to 1011 Buckingham--an inviting 3-bedroom, 1.5-bath home that blends charm, value, and move-in-ready convenience. This well-maintained property features a two-stall detached garage, two main-floor bedrooms, and a spacious living room ideal for entertaining. Step outside to enjoy a private backyard complete with an expansive deck--perfect for hosting gatherings or relaxing on your own on a

    Chad Jurgens Apex Realty Group

    1011 Buckingham St SW, Wyoming, MI 49509
  • /35

    $199,900

    • 2 Beds
    • 1 Bath
    • 712 Sq Ft

    1144 36th St SW, Wyoming, MI 49509

    Welcome Home! This lovely starter home is a 2 Bed, 1 Bath home with main floor laundry and sun room off the back. As the enter the home, you are greeted by a nice sized living room, perfect for entertaining, to the right of the home is a full bathroom and 2 bedrooms. Going into a home you have the kitchen and to the right is the laundry room. The back sun room is perfect for enjoying a morning

    Tyler Jackson Five Star Real Estate (Main)

    1144 36th St SW, Wyoming, MI 49509
  • /30

    $310,000

    • 2 Beds
    • 2 Baths
    • 1,168 Sq Ft

    1186 La Paloma Dr SW Unit 32, Wyoming, MI 49509

    Perfect location and a great value with a two stall garage and two main level bedrooms! Recently finished lower level features a walkout basement with plenty of natural light and rough in plumbing for a third full bath. The floor plan is open with vaulted ceilings, main floor laundry, and a spacious owner's suite with a walk in closet. Close to M-6 and Metro Hospital and much more. All appliances

    Scott Koop Greenridge Realty (EGR)

    1186 La Paloma Dr SW Unit 32, Wyoming, MI 49509
  • /23

    $88,500

    $1K PRICE INCREASE
    • 2 Beds
    • 1 Bath
    • 700 Sq Ft

    2151 Banner Dr SW Unit F, Wyoming, MI 49509

    Cash Only for this sale Completely Updated And Move-In Ready!Purchased And Fully Remodeled With Brand-New Upgrades Throughout. This 55+ Community w/ Association Fees That Cover All Utilities Except Cable And Internet. The Kitchen Features New Appliances--Including A Stove With Air Fryer And Convection Settings--Plus A New Dishwasher And Beautiful Marble Countertops, Along With A Garbage

    Christopher Bruce Keller Williams GR East

    2151 Banner Dr SW Unit F, Wyoming, MI 49509
  • /19

    $67,500

    $10K PRICE DROP
    • 2 Beds
    • 1 Bath
    • 624 Sq Ft

    886 Belfield St SW Unit 7, Wyoming, MI 49509

    Affordable & Low-Maintenance Living!Welcome to this well-kept 2 bedroom, 1 bath co-op offering 624 sq. ft. of comfortable living space. Perfectly suited for those 55 years and older, this home provides a worry-free lifestyle with everything you need.Enjoy the convenience of a 1-stall garage, plus a shared basement with plenty of storage and laundry facilities. The monthly association dues

    Laurie Tamburrino Coldwell Banker Schmidt Realtors

    886 Belfield St SW Unit 7, Wyoming, MI 49509
  • /11

    $360,000

    $20K PRICE DROP
    • 4 Beds
    • 2 Baths
    • 1,893 Sq Ft

    1638 Steff Ct SW, Wyoming, MI 49519

    Welcome to 1638 Steff Ct SW in Wyoming! Offered for the very first time since it was built, this lovingly maintained one-owner home showcases true pride of ownership throughout. Located in a quiet cul-de-sac, this well-kept bi-level home features spacious living areas, a functional layout, and a finished lower level providing additional living and entertaining space. Recent updates include a new

    Edgar Zepeda Homes 28

    1638 Steff Ct SW, Wyoming, MI 49519

Showing Results 1 - 40, Page 1 of 2

Home Trends in Wyoming, MI

Housing Trends

Median Sale Price
$295,000
Median Single Family Sale Price
$292,000
Median 2 Bedroom Sale Price
$238,750
Median 1 Bedroom Sale Price
$55,700
Average Price Per Sq Ft
$201
Number of Homes for Sale
61
Last 12 months Home Sales
646
Months of Supply
1.10
Median List Price
$294,700
Median Change From 1st List Price
0%
Median Home Sale Price YoY Change
6%
How to Buy a Home How to Finance a Home How to Sell a Home