167

Homes for Sale in 45385

Section Image Section Image Section Image
  • /9

    $160,000

    • 3 Beds
    • 1 Bath
    • 1,008 Sq Ft

    1068 Hedges Rd, Xenia, OH 45385

    Welcome to this beautifully updated 3-bedroom, 1-bath home offering 1,008 square feet of comfortable living space on a generous 0.5-acre lot. Perfect as a primary residence, investment property, or rental opportunity, this move-in ready home combines modern upgrades with classic charm. Step inside to discover brand-new flooring throughout, freshly painted walls, and all-new drywall, creating a

    M.E. Jenkins Irongate Inc.

    1068 Hedges Rd, Xenia, OH 45385
  • 1823 Marbella Ct, Xenia, OH 45385

    $432,580

    New Construction
    • 4 Beds
    • 2.5 Baths
    • 3,113 Sq Ft

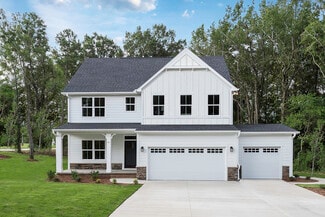
    1823 Marbella Ct, Xenia, OH 45385

    Welcome to Ryan Homes at Summer Brooke: The only new homes in Xenia with everything already included - quartz, lvp floors, finished basements & more! Wooded and cul-de-sac homesites up to 1/2 an acre! The Columbia single-family home is just as inviting as it is functional. Discover a magnificently spacious floor plan with custom flex areas. The welcoming family room effortlessly flows into the

    Ryan Homes Builder
    1823 Marbella Ct, Xenia, OH 45385
  • /2

    $44,900

    • Land
    • 32,408 Sq Ft
    • $60,349 per Acre

    3863 S Old Us Rt 68, Caesarscreek Township, OH 45385

    Building lot between Xenia and Wilmington .

    Patricia Rand Sue Boone Realty, Inc., Hillsb

    3863 S Old Us Rt 68, Caesarscreek Township, OH 45385
  • /28

    $229,900

    $29K PRICE DROP
    • 4 Beds
    • 1 Bath
    • 1,456 Sq Ft

    603 Louise Dr, Xenia, OH 45385

    Update- Brand New Roof!! Welcome to this well-maintained 4-bedroom brick ranch featuring a full, semi-finished basement. The home has been refreshed with all-new paint and flooring throughout. The remodeled bathroom offers double sinks and a convenient linen closet. The updated kitchen showcases a stylish new tile backsplash, granite countertops, and brand-new stove and refrigerator!A door

    Erin Muterspaw RE/MAX Victory + Affiliates

    603 Louise Dr, Xenia, OH 45385
  • /12

    $295,000

    $34K PRICE DROP
    • Land
    • 6.29 Acres
    • $46,885 per Acre

    1587 W Spring Valley Painters Rd, Sugarcrk Township, OH 45370

    Rare Opportunity to Own 6.292 Acres of Improved Vacant Land in Spring Valley! Discover the perfect setting for your custom home on this beautiful 6.292-acre property, consisting of two parcels (Parcel IDs: K28-0001-0015-0-0052-00 and K28-0001-0015-0-0054-00), ideally located in Greene County, Ohio. The current owner has already completed significant improvements to make this property build-ready,

    Matthew Elam HomeSmart HomeKind Realty

    1587 W Spring Valley Painters Rd, Sugarcrk Township, OH 45370
  • /2

    $75,000

    $75K PRICE DROP
    • Land
    • 1.42 Acres
    • $52,966 per Acre

    0 Berkshire Dr Unit 949217, Xenia, OH 45385

    Wonderful Business Opportunity. Looking For A Smart Investment. Commercial Building 1.42 Acre Lot Available Close To 35 Bypass. Presently Zoned 400 Commercial Open To Build Multi Family Apartments & Other. Check With City Of Xenia Zoning Department For More Details On Other Zoning Possibilities.

    Agent Photo

    Dave Johnson

    Johnson & Webb Realty

    0 Berkshire Dr Unit 949217, Xenia, OH 45385
  • /43

    $382,900

    New Construction
    • 4 Beds
    • 2.5 Baths
    • 2,356 Sq Ft

    Holcombe Plan at Grandstone Trace, Xenia, OH 45385

    Discover the beautiful Holcombe floor plan at Grandstone Trace in Xenia, Ohio! The Holcombe is a welcoming two-story home that harmonizes comfort and practicality with contemporary elegance. The design features an open-concept kitchen, dining, and living area, perfect for both hosting guests and daily living, all enhanced by 9-foot ceilings on the first floor. The kitchen boasts a spacious

    D.R. Horton Builder
    564 Hollywood Blvd Unit 38708005, Xenia, OH 45385
  • /45

    $399,500

    $51K PRICE DROP
    • 4 Beds
    • 3.5 Baths
    • 1,920 Sq Ft

    1764 Highlander Dr, Xenia, OH 45385

    Built in 2022, this beautifully maintained home in the Summer Brooke South neighborhood of Xenia combines modern design with comfort and functionality. Featuring 4 bedrooms and 3.5 baths, the open-concept layout includes an updated kitchen with sleek finishes and ample workspace that flows seamlessly into the dining and living areas. The finished basement offers additional flexible space, ideal

    Yudith Soto Cervantes eXp Realty

    1764 Highlander Dr, Xenia, OH 45385
  • /18

    $479,900

    New Construction
    • 2 - 3 Beds
    • 2 - 3 Baths
    • 1,519+ Sq Ft

    Palazzo Plan at The Courtyards at Stonehill Village, Beavercreek Township,, OH 45385

    The Palazzo is revered for its design flexibility, luxurious options, and standard comforts. Possibilities abound from an upstairs bonus suite, walk-in spa shower, private den, restful sitting room, and much more. Take control of your lifestyle with the Palazzo, a contemporary and dynamic home like no other. Choose an extra room that can become a multipurpose sunroom Host guests upstairs in the

    Epcon Communities Builder
    1464 Triple Crown Way St Unit 38113829, Beavercreek Township,, OH 45385
  • /11

    $559,900

    New Construction
    • 2 Beds
    • 2 Baths
    • 2,114+ Sq Ft

    Verona Plan at The Courtyards at Stonehill Village, Beavercreek Township,, OH 45385

    In the Verona, you'll find a unique blend of comfort and flexibility. The integrated living space offers the perfect balance of roominess and adaptability. With two bedrooms, two bathrooms, a den and an optional bonus suite, this home is designed to fit your needs now and into the future. Welcome guests with a spacious front porch and an inviting entry foyer Enjoy an intuitive floor plan that

    Epcon Communities Builder
    1464 Triple Crown Way St Unit 38113827, Beavercreek Township,, OH 45385
  • /20

    $478,900

    New Construction
    • 2 - 3 Beds
    • 2 - 3 Baths
    • 1,776+ Sq Ft

    Portico Plan at The Courtyards at Stonehill Village, Beavercreek Township,, OH 45385

    Looking for a luxurious yet practical home that caters to your lifestyle needs? The Portico is the perfect choice for you. This single-level home features a functional yet elegant design emphasizing manageability and convenience. Here are some of the highlights of the Portico: A grand entrance that leads to an efficient, open layout Luxurious amenities, such as an optional gourmet kitchen and a

    Epcon Communities Builder
    1464 Triple Crown Way St Unit 38113826, Beavercreek Township,, OH 45385
  • /20

    $497,900

    New Construction
    • 2 - 3 Beds
    • 2 - 3 Baths
    • 1,888+ Sq Ft

    Torino II Plan at The Courtyards at Stonehill Village, Beavercreek Township,, OH 45385

    The Torino II is an incredible, expansive home with features built to your exact specifications. With plenty of room for your oversized sofas, large dining room table, and room to spare, this elegant and wide open home allows you to easily and comfortably host friends and family. When you desire a home that can be built to satisfy your entertaining lifestyle, but also keep you in mind with the

    Epcon Communities Builder
    1464 Triple Crown Way St Unit 38113808, Beavercreek Township,, OH 45385
  • /15

    $519,900

    New Construction
    • 2 - 4 Beds
    • 2 - 3 Baths
    • 2,058+ Sq Ft

    Promenade III Plan at The Courtyards at Stonehill Village, Beavercreek Township,, OH 45385

    Welcome to the Promenade, one of our largest and most spectacular homes. The Promenade is an elegant, open home with plenty of room for your oversized sofas and dining room furniture. The gourmet kitchen with center island and walk-in pantry make it the ideal place to have a quick meal or prepare a grand feast for family and friends. Relax in the secluded den or the private courtyardRelish in

    Epcon Communities Builder
    1464 Triple Crown Way St Unit 38113807, Beavercreek Township,, OH 45385
  • /27

    $569,990

    New Construction
    • 3 Beds
    • 2 Baths
    • 3,006 Sq Ft

    Cumberland Plan at Nathanials Grove Estates, Beavercreek Township, OH 45434

    New homes in Beavercreek Schools with world-class amenities, private homesites, 3-car garage options, 5 minutes to WPAFB. The Cumberland single-family home features so much space and style. A cozy covered entry says ‘welcome home' to all who enter. Through the foyer, the spacious great room is waiting to host the next family game night or gathering. The floor plan flows seamlessly into the

    Ryan Homes Builder
    2146 Nathanial Greene Dr Unit 38067564, Beavercreek Township, OH 45434
  • /66

    $1,100,000

    $100K PRICE DROP
    • 3 Beds
    • 1.5 Baths
    • 2,996 Sq Ft

    643 Brickel Rd, Ross Township, OH 45335

    Welcome to Brickel Creek Farm! 68 Acre Operating Certified Organic Farm with Business Income, Historic 1890's 3 Bed Farmhouse with Jaw-dropping Character & Attention to Detail Everywhere You Turn. Turn-Key, 20 Year Business Currently Supplies Organic Herbs & Veggies to Local Grocery Chain. 4 Hoop Houses, Tunnels, & Cover Crop Sown Beds Ready for You to Take Over Your Dream of

    Mike Murtland Southern Ohio Properties - Comey & Shepherd Realtors

    643 Brickel Rd, Ross Township, OH 45335
  • /16

    Price To Be Determined

    New Construction
    • 4 Beds
    • 3.5 Baths
    • 2,731 Sq Ft

    The McPherson Plan at Amberwood - Designer, Beavercreek, OH 45431

    Evan McPherson designed his very own version of the Wyatt floorplan.Click here to design your own!This home showcases an open-concept design that seamlessly connects the family room, morning room, and kitchen, highlighted by an expansive island with seating and a large walk-in pantry. On the main level, he chose to transform the versatile living or dining room into a private study, while the

    Fischer Homes Builder
    2714 Bent Creek Court St Unit 37902830, Beavercreek, OH 45431
  • /5

    $65,000

    $10K PRICE DROP
    • Land
    • 12,310 Sq Ft
    • $230,007 per Acre

    1462 Champions Way, Sugarcreek Township, OH 45385

    Build your dream home on Lot 8 in Liberty Hill at Stone Hill Village! This vibrant master-planned community offers an unbeatable lifestyle with access to a pool, clubhouse, tennis courts, exercise room, playground, and scenic walking paths. Ideally located near shopping, dining, parks, WPAFB, and Wright State University, Liberty Hill combines convenience with community living.Homes in this

    Jennifer Durbin Irongate Inc.

    1462 Champions Way, Sugarcreek Township, OH 45385
  • /22

    $439,990

    New Construction
    • 3 Beds
    • 2 Baths
    • 2,489 Sq Ft

    Aviano Plan at Nathanials Grove Estates, Beavercreek Township, OH 45434

    New homes in Beavercreek Schools with world-class amenities, private homesites, 3-car garage options, 5 minutes to WPAFB. The Aviano single-family home is where convenience meets comfort. Enter through the 2-car garage or the foyer to a light-filled room that’s spacious and stylish. Gather round the table in the formal dining room, then relax in the great room, which opens to the gourmet kitchen

    Ryan Homes Builder
    2146 Nathanial Greene Dr Unit 37045299, Beavercreek Township, OH 45434
  • /26

    $464,990

    New Construction
    • 4 Beds
    • 2.5 Baths
    • 2,738 Sq Ft

    Ballenger Plan at Nathanials Grove Estates, Beavercreek Township, OH 45434

    Not too big, not too small. The Ballenger is just right with the ideal amount of space that delivers on flexibility. Enter through the covered porch into a flex room – you decide how it functions. A huge modern island in the kitchen flows neatly into the dining area and family room. Upstairs, the owner’s bedroom offers two separate closets. Choose four bedrooms or turn one into a loft.

    Ryan Homes Builder
    2146 Nathanial Greene Dr Unit 37045295, Beavercreek Township, OH 45434
  • /47

    $484,990

    New Construction
    • 4 Beds
    • 2.5 Baths
    • 3,572 Sq Ft

    Hudson Plan at Nathanials Grove Estates, Beavercreek Township, OH 45434

    New homes in Beavercreek Schools with world-class amenities, private homesites, 3-car garage options, 5 minutes to WPAFB. The Hudson single-family home fits the way you live. Flex space can be used as a playroom, a library and more. Gather in the spacious family room, which flows into the dining room and gourmet kitchen, separated by a convenient breakfast bar. Off the 2-car garage, a family

    Ryan Homes Builder
    2146 Nathanial Greene Dr Unit 37045298, Beavercreek Township, OH 45434
  • /30

    $514,990

    New Construction
    • 4 Beds
    • 2.5 Baths
    • 3,980 Sq Ft

    Lehigh Plan at Nathanials Grove Estates, Beavercreek Township, OH 45434

    New homes in Beavercreek Schools with world-class amenities, private homesites, 3-car garage options, 5 minutes to WPAFB. The Lehigh single-family home combines smart design with light-filled spaces. Enter the inviting foyer, where versatile flex space can be used as a playroom, living room or office. The gourmet kitchen boasts a large island and walk-in pantry and connects to the dining and

    Ryan Homes Builder
    2146 Nathanial Greene Dr Unit 37045294, Beavercreek Township, OH 45434
  • /28

    $429,990

    New Construction
    • 4 Beds
    • 2.5 Baths
    • 2,398 Sq Ft

    Allegheny Plan at Nathanials Grove Estates, Beavercreek Township, OH 45434

    New homes in Beavercreek Schools with world-class amenities, private homesites, 3-car garage options, 5 minutes to WPAFB. The Allegheny single-family home allow today’s families to easily spend time together or spread out. The convenient family entry off the 2-car garage controls clutter. The inviting family room opens to the dining area and gourmet kitchen, so entertaining is easy. Extend the

    Ryan Homes Builder
    2146 Nathanial Greene Dr Unit 37045296, Beavercreek Township, OH 45434
  • /40

    $474,990

    New Construction
    • 4 Beds
    • 2.5 Baths
    • 3,133 Sq Ft

    Columbia Plan at Nathanials Grove Estates, Beavercreek Township, OH 45434

    New homes in Beavercreek Schools with world-class amenities, private homesites, 3-car garage options, 5 minutes to WPAFB. The Columbia single-family home is just as inviting as it is functional. Discover a magnificently spacious floor plan with custom flex areas. The welcoming family room effortlessly flows into the gourmet kitchen and dining area, so you never miss a moment. Add a covered porch

    Ryan Homes Builder
    2146 Nathanial Greene Dr Unit 37045297, Beavercreek Township, OH 45434
  • /14

    $271,900

    New Construction
    • 2 Beds
    • 2 Baths
    • 1,177 Sq Ft

    Wexner - B Plan at Amberwood - Gallery II, Beavercreek, OH 45431

    The Wexner-B condominium floorplan combines convenience and style in a no-step design with an attached one-car garage. The open-concept kitchen features a large island and ample cabinet space, seamlessly connecting to the family room, which opens to a covered patio for additional living space. A flexible area can serve as a dining room or study, adapting to your needs. The owners suite offers a

    Fischer Homes Builder
    2714 Bent Creek Court St Unit 36658265, Beavercreek, OH 45431
  • /8

    $552,900

    New Construction
    • 4 - 6 Beds
    • 2.5 - 5.5 Baths
    • 3,517 Sq Ft

    Carrington Plan at Amberwood - Designer, Beavercreek, OH 45431

    The Carrington offers an integrated 3-car garageand a striking two-story foyer. Designed with flexibility in mind, it features options for a first-floor Study or Guest Suite, and a Rec Room that can convert into a Prep Kitchen, Butlers Pantry, or expanded Family Foyer. The open-concept Kitchen flows into a spacious Family Room and Morning Room, centered around a convenient staircase. Upstairs,

    Fischer Homes Builder
    2714 Bent Creek Court St Unit 36658269, Beavercreek, OH 45431
  • /8

    $489,900

    New Construction
    • 2 - 5 Beds
    • 2 - 4 Baths
    • 2,212 Sq Ft

    Emmett Plan at Amberwood - Designer, Beavercreek, OH 45431

    Discover our first ranch plan with an integrated 3-car garage, offering 9' ceilings and a spacious open layout with bedrooms thoughtfully placed on opposite sides of the home for privacy. The central Kitchen and Family Room showcase rear-facing views with an included window wall and patio door, with the option to upgrade to a large sliding glass door. Customize the layout with an optional Study

    Fischer Homes Builder
    2714 Bent Creek Court St Unit 36658268, Beavercreek, OH 45431
  • /7

    $522,900

    New Construction
    • 4 - 6 Beds
    • 2.5 - 5.5 Baths
    • 2,826 Sq Ft

    Winston Plan at Amberwood - Designer, Beavercreek, OH 45431

    The Winston blends our most sought-after design features into one impressive plan. This two-story home offers a first-floor Owners Suite, a dramatic two-story Family Room, and a spacious optional 3-car garage. Inside, enjoy flexible spaces like a Dining Room that can convert to a Study or Guest Suite, plus a central Kitchen with a generously sized Morning Room. The Owners Suite includes a large

    Fischer Homes Builder
    2714 Bent Creek Court St Unit 36658267, Beavercreek, OH 45431
  • /13

    $219,900

    New Construction
    • 2 Beds
    • 2 Baths
    • 1,065 Sq Ft

    Kimbell Plan at Amberwood - Gallery II, Beavercreek, OH 45431

    The Kimbell condominium floorplan offers a bright and airy design with vaulted ceilings and ample natural light throughout. The open kitchen seamlessly connects to the family room, creating an inviting space perfect for entertaining or relaxing. A flexible second bedroom can easily double as a study, providing versatility to suit your lifestyle. The owners suite boasts a spacious walk-in closet

    Fischer Homes Builder
    2714 Bent Creek Court St Unit 36658264, Beavercreek, OH 45431
  • /21

    $259,900

    New Construction
    • 2 Beds
    • 2 Baths
    • 1,311 Sq Ft

    Wexner - C Plan at Amberwood - Gallery II, Beavercreek, OH 45431

    The Wexner-C condominium floorplan offers a bright and airy design with vaulted ceilings and an abundance of natural light. The open-concept kitchen, complete with a large island and ample cabinet space, flows seamlessly into the family room, which opens to a covered deck for added living space. A flexible area can serve as a dining room or study, providing versatility to suit your needs. The

    Fischer Homes Builder
    2714 Bent Creek Court St Unit 36658266, Beavercreek, OH 45431
  • /20

    $286,900

    New Construction
    • 2 Beds
    • 2 Baths
    • 1,480 Sq Ft

    Hayward - C Plan at Amberwood - Gallery II, Beavercreek, OH 45431

    The Hayward-C condominium plan offers a bright and open design, featuring vaulted ceilings and an abundance of natural light throughout. With an attached one-car garage, the home includes an open-concept kitchen with a large island and ample cabinet space, perfect for entertaining. A private study provides a dedicated space for work or relaxation, while the covered deck extends your living area

    Fischer Homes Builder
    2714 Bent Creek Court St Unit 36658263, Beavercreek, OH 45431
  • /21

    $296,900

    New Construction
    • 2 Beds
    • 2 Baths
    • 1,411 Sq Ft

    Hayward - B Plan at Amberwood - Gallery II, Beavercreek, OH 45431

    The Hayward-B condominium floorplan combines convenience and modern design in a no-step layout with an attached one-car garage. The open-concept kitchen features a large island and ample cabinet space, seamlessly flowing into the living area. A private study offers a quiet space for work or relaxation, while the covered patio or deck provides additional outdoor living space. The owners suite

    Fischer Homes Builder
    2714 Bent Creek Court St Unit 36658262, Beavercreek, OH 45431
  • /55

    $515,900

    New Construction
    • 4 - 5 Beds
    • 2 - 4 Baths
    • 2,711+ Sq Ft

    Grandin Plan at Amberwood - Designer, Beavercreek, OH 45431

    The Grandin by Fischer Homes offers a stunning and versatile design tailored for modern living. The main level features a soaring two-story family room and a light-filled morning room, seamlessly connected to an open kitchen with an expansive island and seating. A casual living space at the rear of the home can be customized into a private guest suite or a pocket office with a first-floor laundry

    Fischer Homes Builder
    2714 Bent Creek Court St Unit 36658259, Beavercreek, OH 45431
  • /26

    $535,900

    New Construction
    • 4 - 5 Beds
    • 2 - 5 Baths
    • 3,029+ Sq Ft

    Blair Plan at Amberwood - Designer, Beavercreek, OH 45431

    The Blair by Fischer Homes features an innovative five-level design that blends modern elegance with thoughtful functionality. At its heart is a stunning two-story family room, creating a bright and open gathering space. The owners suite is situated on its own private level, offering a tranquil retreat with a large bath featuring split vanities and a spacious walk-in closet. The design also

    Fischer Homes Builder
    2714 Bent Creek Court St Unit 36658260, Beavercreek, OH 45431
  • /35

    $504,900

    New Construction
    • 3 - 5 Beds
    • 2.5 - 4.5 Baths
    • 2,457 Sq Ft

    Charles Plan at Amberwood - Designer, Beavercreek, OH 45431

    The Charles by Fischer Homes offers a thoughtfully designed layout with spacious living areas and modern features. The entry foyer welcomes you into the home, leading to an included living room or optional dining area. The two-story family room creates a bright and open centerpiece, seamlessly connecting to the kitchen with an oversized walk-in pantry. The first-floor owners suite features a

    Fischer Homes Builder
    2714 Bent Creek Court St Unit 36658258, Beavercreek, OH 45431
  • /45

    $517,900

    New Construction
    • 4 - 5 Beds
    • 2.5 - 4.5 Baths
    • 2,731 Sq Ft

    Wyatt Plan at Amberwood - Designer, Beavercreek, OH 45431

    The Wyatt by Fischer Homes offers a flexible and open design tailored for modern living. The main level features a versatile living or dining space that can be converted into a private study. The open-concept layout connects the family room, morning room, and kitchen, which boasts an expansive island with seating and a large walk-in pantry, with options for a pocket office and pantry or a morning

    Fischer Homes Builder
    2714 Bent Creek Court St Unit 36658257, Beavercreek, OH 45431
  • /26

    $507,900

    New Construction
    • 4 Beds
    • 2 - 4.5 Baths
    • 2,535 Sq Ft

    Avery Plan at Amberwood - Designer, Beavercreek, OH 45431

    The Avery Floorplan by Fischer Homes offers a unique five-level design that seamlessly blends dynamic living spaces with private retreats. From the welcoming family foyer to the pocket office with an optional built-in desk, every detail is thoughtfully designed for modern living. The two-story family room serves as the heart of the home, connecting to an open kitchen with a large island and a

    Fischer Homes Builder
    2714 Bent Creek Court St Unit 36658255, Beavercreek, OH 45431
  • /28

    $330,900

    New Construction
    • 4 Beds
    • 2 Baths
    • 1,859 Sq Ft

    Chatham Plan at Edenbridge, Xenia, OH 45385

    Come see the beauty of our Chatham Floorplan at our new home community, Edenbridge, in Xenia, OH! The one-level Chatham plan provides an efficient, four-bedroom, two-bath design in 1,771 square feet. One of the unique features is the integration of the kitchen, casual dining area and great room in an open concept design perfect for entertaining. The well-appointed kitchen has a convenient,

    D.R. Horton Builder
    1529 Hawkshead St Unit 36206744, Xenia, OH 45385
  • /29

    $330,900

    New Construction
    • 4 Beds
    • 2.5 Baths
    • 2,053 Sq Ft

    Bellamy Plan at Edenbridge, Xenia, OH 45385

    Showcasing our Bellamy floorplan as apart of our Traditional series at our new home community Edenbridge in Xenia, OH! The Bellamy is a beautiful two-story home with plenty of room for your growing family! It features four bedrooms and 2.5 baths. The first floor offers a first-floor study. The well-appointed kitchen includes all stainless-steel appliances and adjoins the oversized family room.

    D.R. Horton Builder
    1529 Hawkshead St Unit 36206745, Xenia, OH 45385
  • /45

    $355,900

    New Construction
    • 4 Beds
    • 2.5 Baths
    • 2,356 Sq Ft

    Holcombe Plan at Edenbridge, Xenia, OH 45385

    Explore the beauty of our Holcombe Floorplan, a remarkable two-story residence showcased in our Traditional Series, nestled within Edenbridge, a new community of homes in Xenia, OH! The Holcombe is a beautiful two-story home with plenty of room for your growing family! It features four bedrooms, two- and one-half baths. The first floor offers a first floor study. The well-appointed kitchen

    D.R. Horton Builder
    1529 Hawkshead St Unit 36206746, Xenia, OH 45385
  • /18

    $354,900

    New Construction
    • 5 Beds
    • 3 Baths
    • 2,600 Sq Ft

    Henley Plan at Edenbridge, Xenia, OH 45385

    D.R. Horton presents the Henley Floorplan! This two-story, open concept home provides 5 large bedrooms, 3 baths, a full basement, and a 2-car garage. The Henley features a staircase situated away from the entrance for convenience and privacy, as well as a wonderful study available with optional doors for added privacy. The kitchen is well appointed with beautiful cabinetry, a large pantry,

    D.R. Horton Builder
    1529 Hawkshead St Unit 36206747, Xenia, OH 45385

Showing Results 121 - 160, Page 4 of 5

How to Buy a Home How to Finance a Home How to Sell a Home